
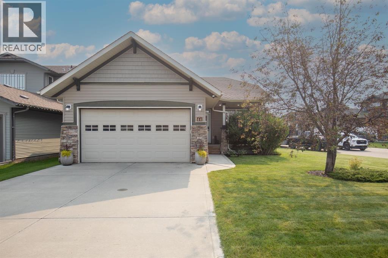
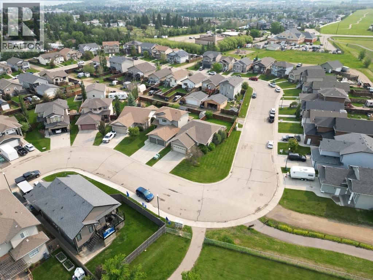
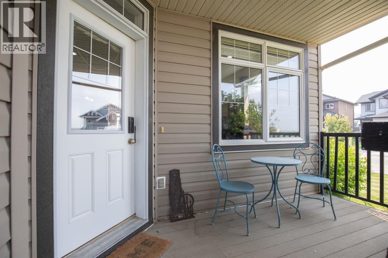
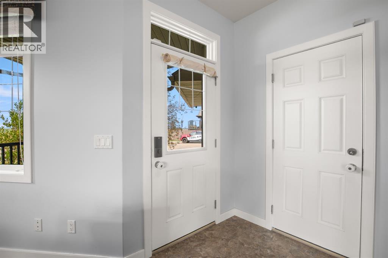
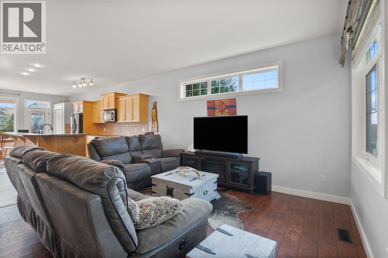
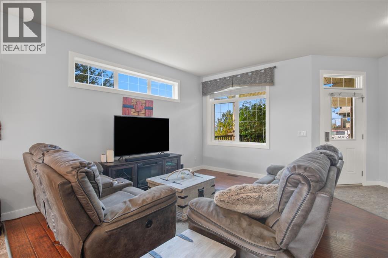
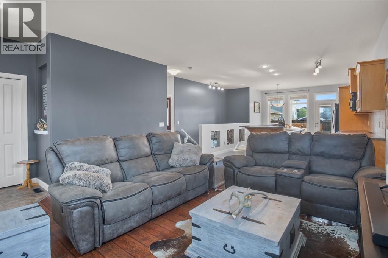
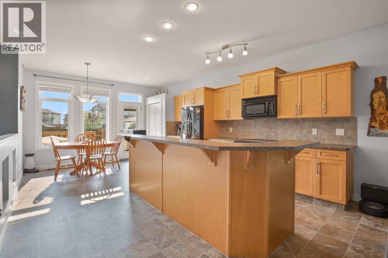
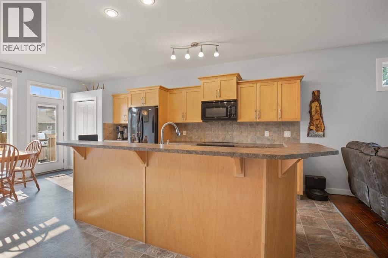
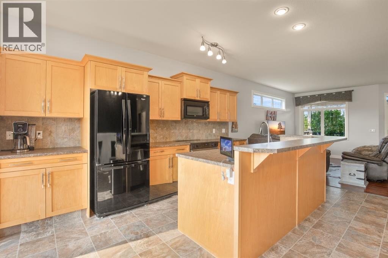
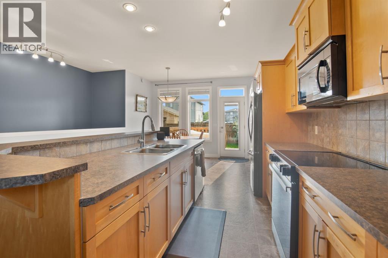
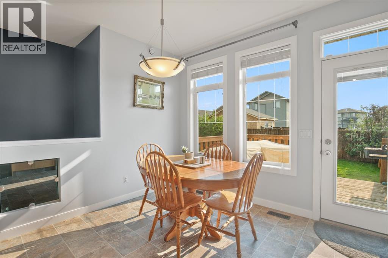
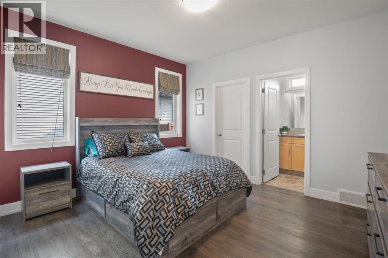
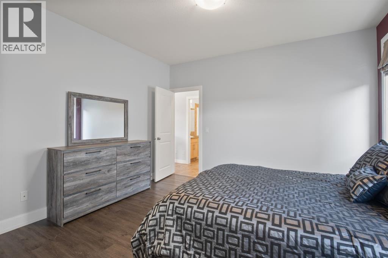
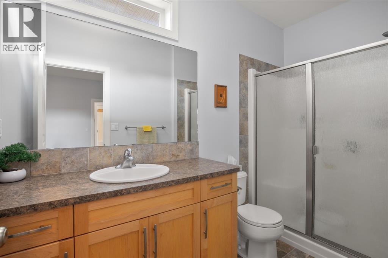
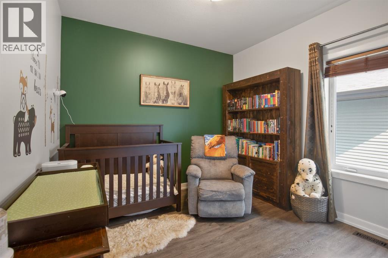
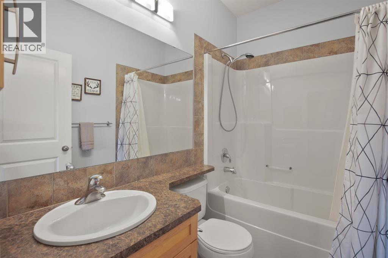
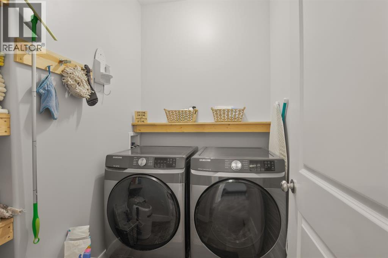
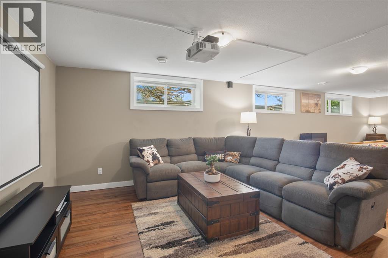
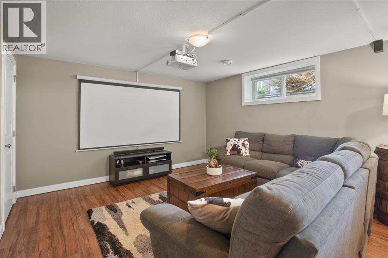
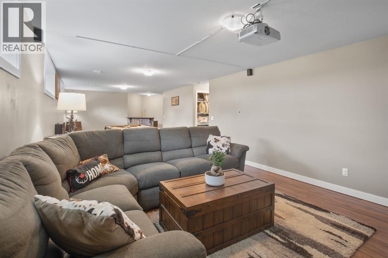
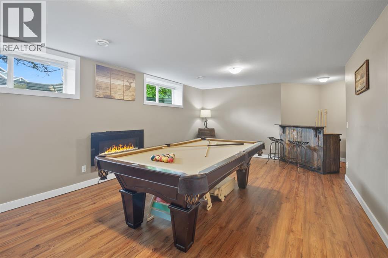
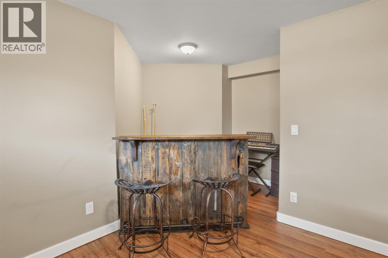
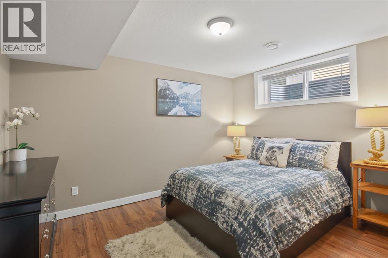
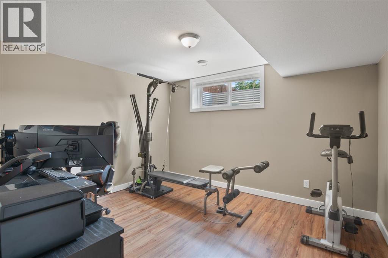
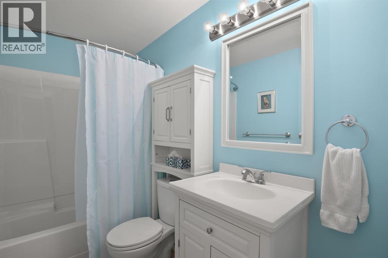
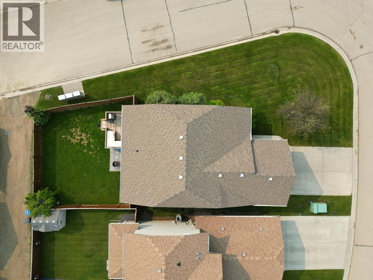
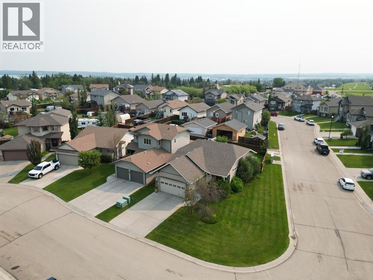
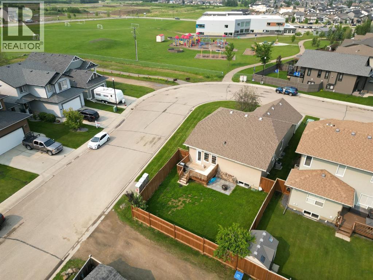
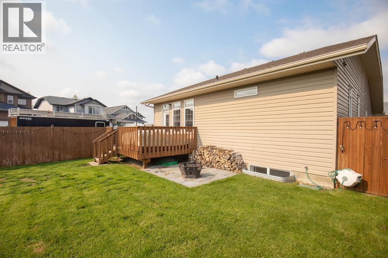
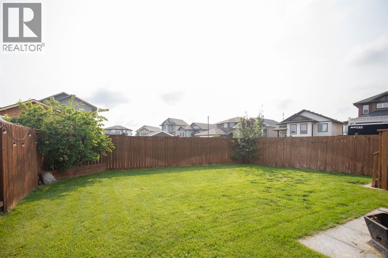
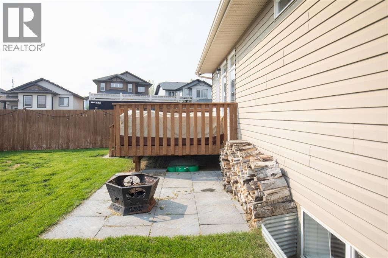
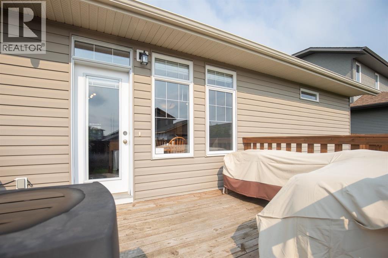
CORNER LOT BUNGALOW IN DESIRABLE BEACON HILL! Stunning curb appeal as you pull up to this lovely bungalow, featuring mature foliage, front attached garage and covered front porch! Open concept living room welcomes you in, and the kitchen features large centre island with breakfast bar, ample custom cabinetry and stainless appliances. The primary bedroom offers a walk-in closet plus full ensuite, an additional bed / bath and separate laundry room round out this low impact main level layout. The basement features a huge rec area with media space and corner bar area with space for a pool table and electric fireplace. An additional bed / bath plus a 4th bedroom (no closet) would be perfect for a workout space or office. Central A/C to keep you cool during the summer months, High efficient furnace and hot water tank (upgraded in 2024) + central vac as well! The fully fenced yard is perfect for enjoying sunny afternoons and also offers in-ground sprinkler system! But the real mvp is the location - fronting on to direct park access and the Beacon Hill Elementary School, it’s the perfect place to watch your family grow or host the grandkids! Only a short drive to the lake, and walkable to other schools and many amenities, this home is truly a unique find in today’s market! (id:53676)
| Bathroom Total | 3 | Bedrooms Above Ground | 2 |
| Bedrooms Below Ground | 2 | Bedrooms Total | 4 |
| Appliances | Refrigerator, Dishwasher, Stove, Washer & Dryer | Architectural Style | Bungalow |
| Basement Development | Finished | Basement Type | Full (finished) |
| Constructed Date | 2008 | Construction Material | Poured Concrete, Wood Frame |
| Construction Style Attachment | Detached | Cooling Type | Central Air Conditioning |
| Exterior Finish | Concrete, Vinyl Siding | Fireplace Present | Yes |
| Fireplace Total | 1 | Flooring Type | Laminate, Linoleum, Vinyl Plank |
| Foundation Type | Poured Concrete | Heating Fuel | Natural Gas |
| Heating Type | Forced Air | Stories Total | 1 |
| Size Interior | 1200 Sqft | Total Finished Area | 1200 Sqft |
| Type | House |
| Attached Garage | 2 |
| Acreage | No | Fence Type | Fence |
| Land Amenities | Park, Playground, Schools, Shopping | Size Depth | 35.96 M |
| Size Frontage | 11.58 M | Size Irregular | 5270.00 |
| Size Total | 5270 Sqft|4,051 - 7,250 Sqft | Size Total Text | 5270 Sqft|4,051 - 7,250 Sqft |
| Zoning Description | R5 |
| Level | Type | Dimensions |
|---|---|---|
| Basement | Bedroom | 12.25 Ft x 13.17 Ft |
| Basement | Bedroom | 12.25 Ft x 11.00 Ft |
| Basement | Recreational, Games Room | 17.08 Ft x 37.50 Ft |
| Basement | 4pc Bathroom | Measurements not available |
| Main Level | 3pc Bathroom | .00 Ft x .00 Ft |
| Main Level | 4pc Bathroom | .00 Ft x .00 Ft |
| Main Level | Bedroom | 10.67 Ft x 13.75 Ft |
| Main Level | Primary Bedroom | 13.00 Ft x 11.83 Ft |
| Main Level | Dining Room | 13.75 Ft x 5.50 Ft |
| Main Level | Kitchen | 13.83 Ft x 16.08 Ft |
| Main Level | Living Room | 15.08 Ft x 14.08 Ft |
| Main Level | Laundry Room | 6.67 Ft x 5.17 Ft |

Start Your Mortgage Application
