
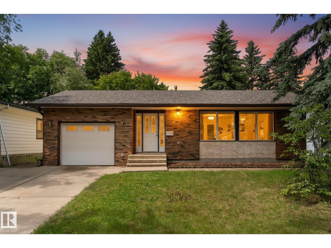
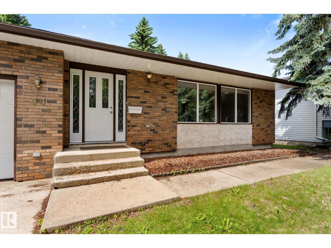
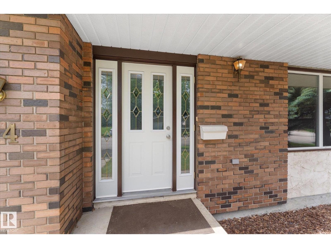
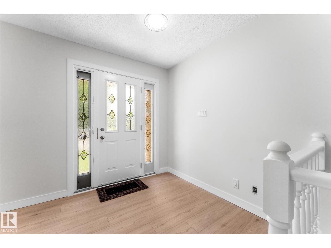
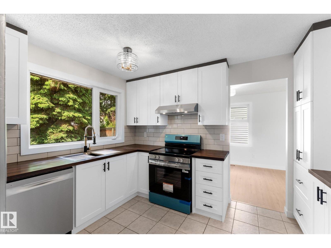
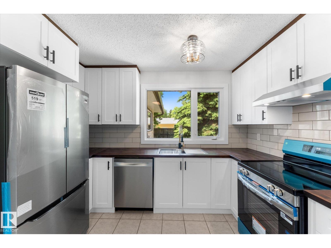
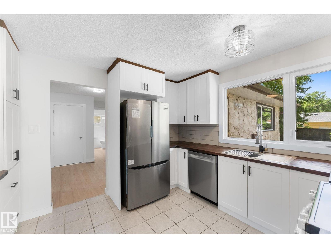
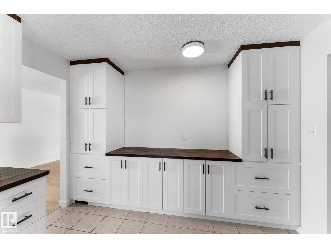
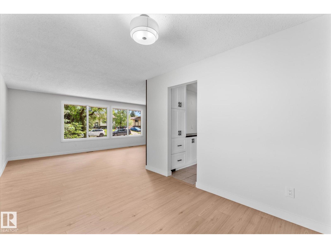
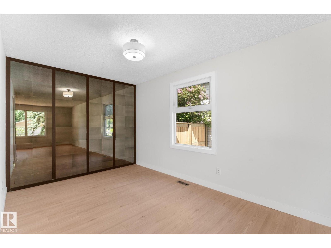
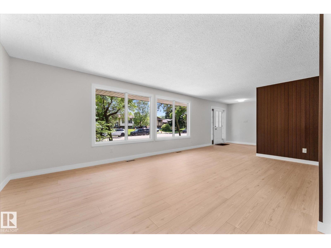
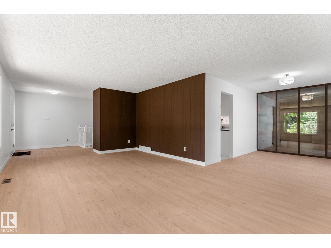
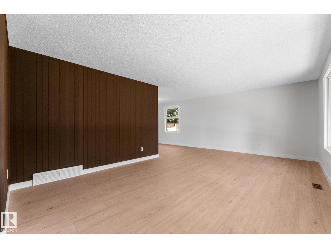
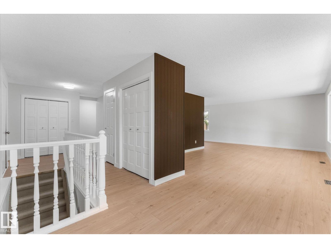
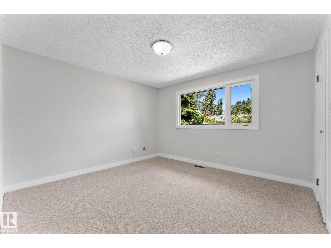
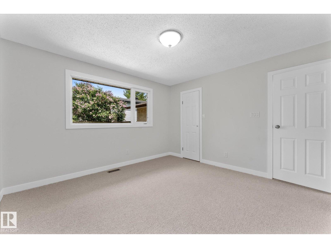
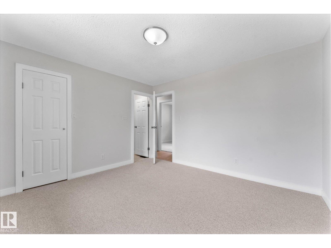
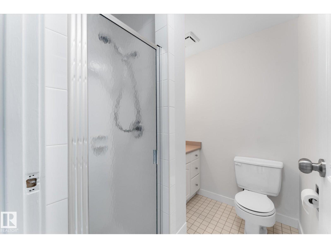
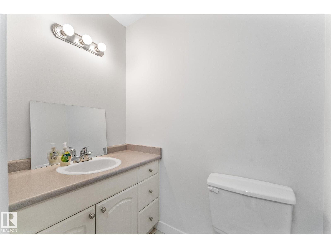
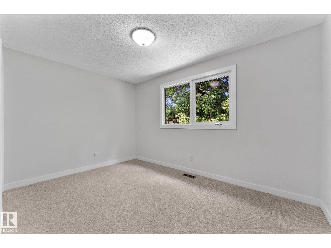
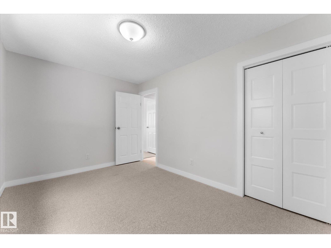
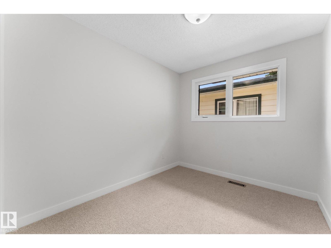
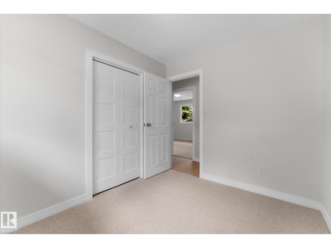
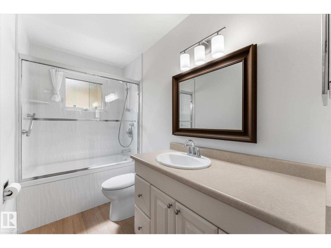
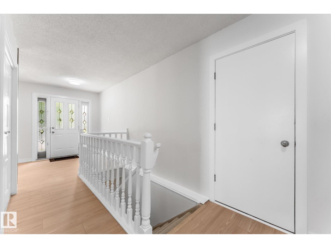
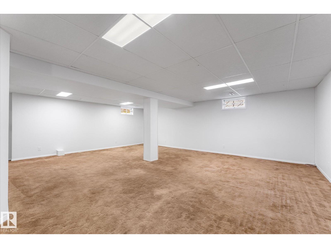
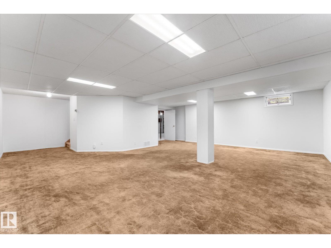
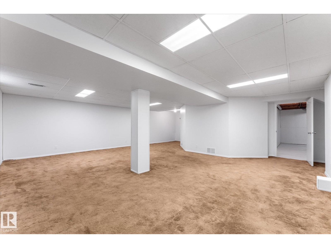
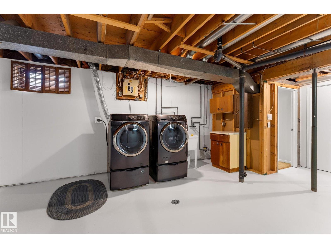
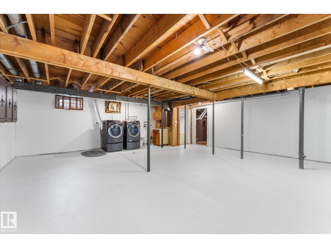
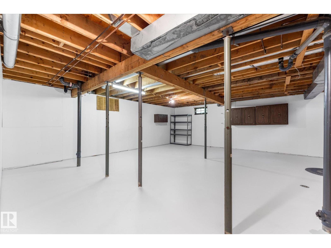
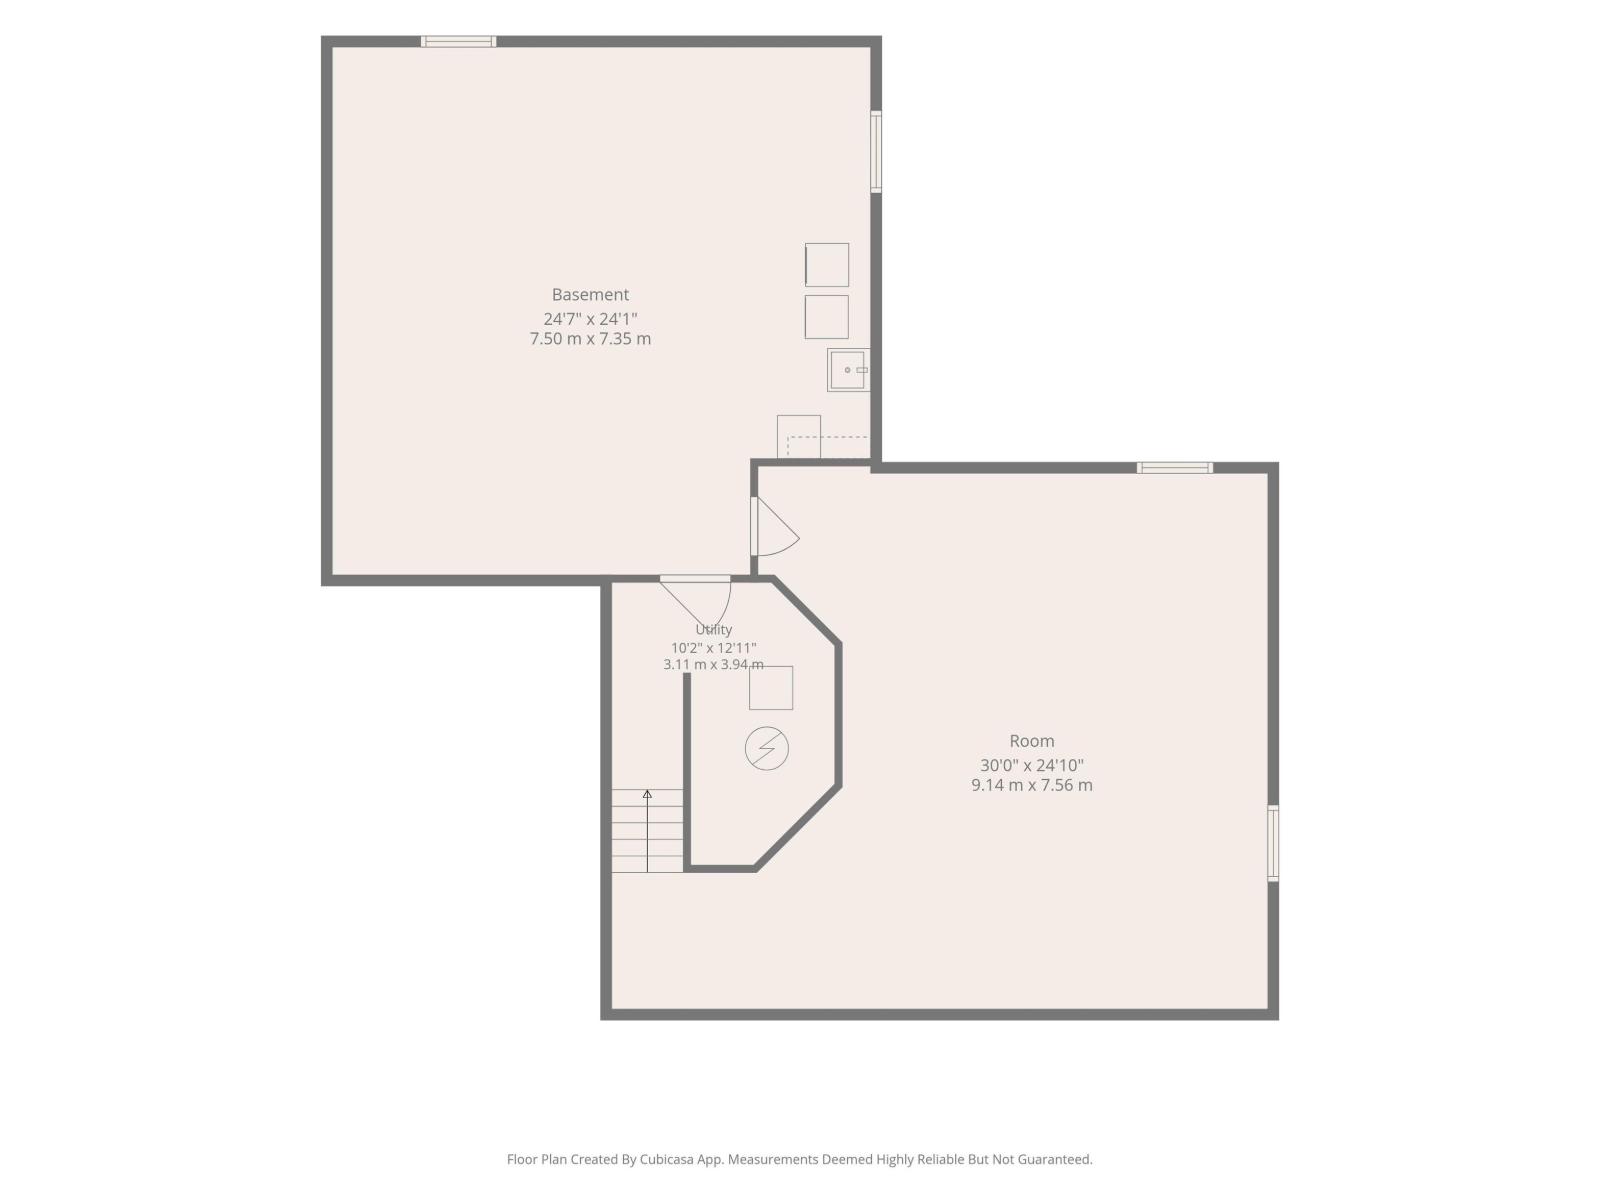
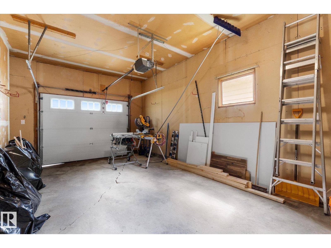
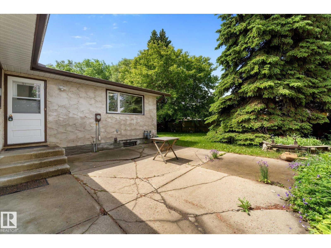
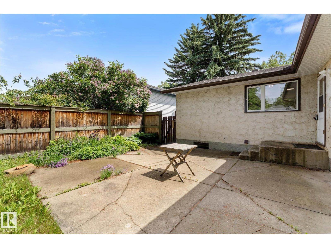
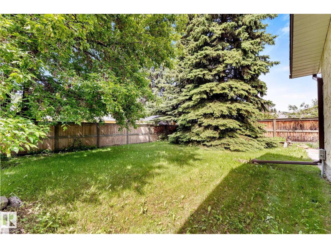
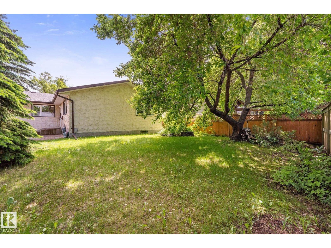
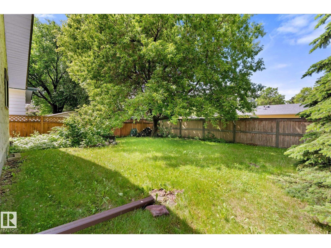
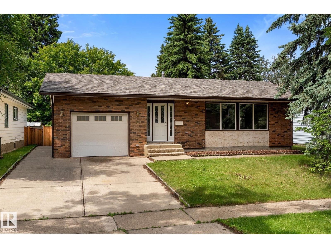
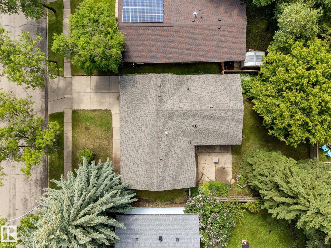
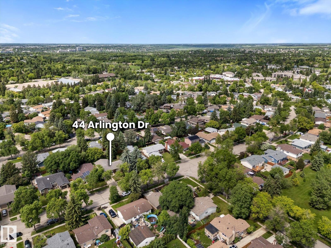
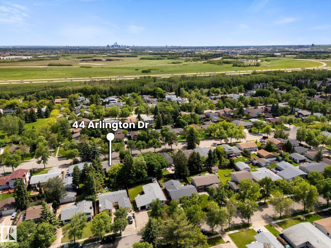
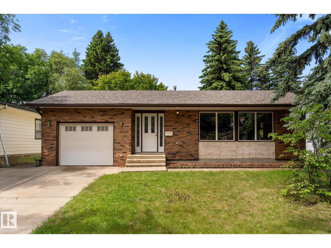
Move-in ready and beautifully renovated! This charming bungalow offers 3 bedrooms, 2 full bathrooms, and numerous recent upgrades throughout. Enjoy a stunning new kitchen, new flooring, fresh paint, and new carpet. Major updates include triple-glazed windows, new shingles furnace and hot water tank, providing peace of mind for years to come. Outside, you’ll love the large, fully fenced yard—perfect for kids, pets, and entertaining—as well as the attached single garage. Quick possession is available, making it easy to move in and start enjoying your new home right away! (id:53676)
| Bathroom Total | 2 | Bedrooms Total | 3 |
| Amenities | Vinyl Windows | Appliances | Dishwasher, Dryer, Hood Fan, Refrigerator, Stove, Washer, See Remarks |
| Architectural Style | Bungalow | Basement Development | Partially Finished |
| Basement Type | Full (partially Finished) | Constructed Date | 1976 |
| Construction Style Attachment | Detached | Heating Type | Forced Air |
| Stories Total | 1 | Size Interior | 1387 Sqft |
| Type | House |
| Attached Garage |
| Acreage | No | Fence Type | Fence |
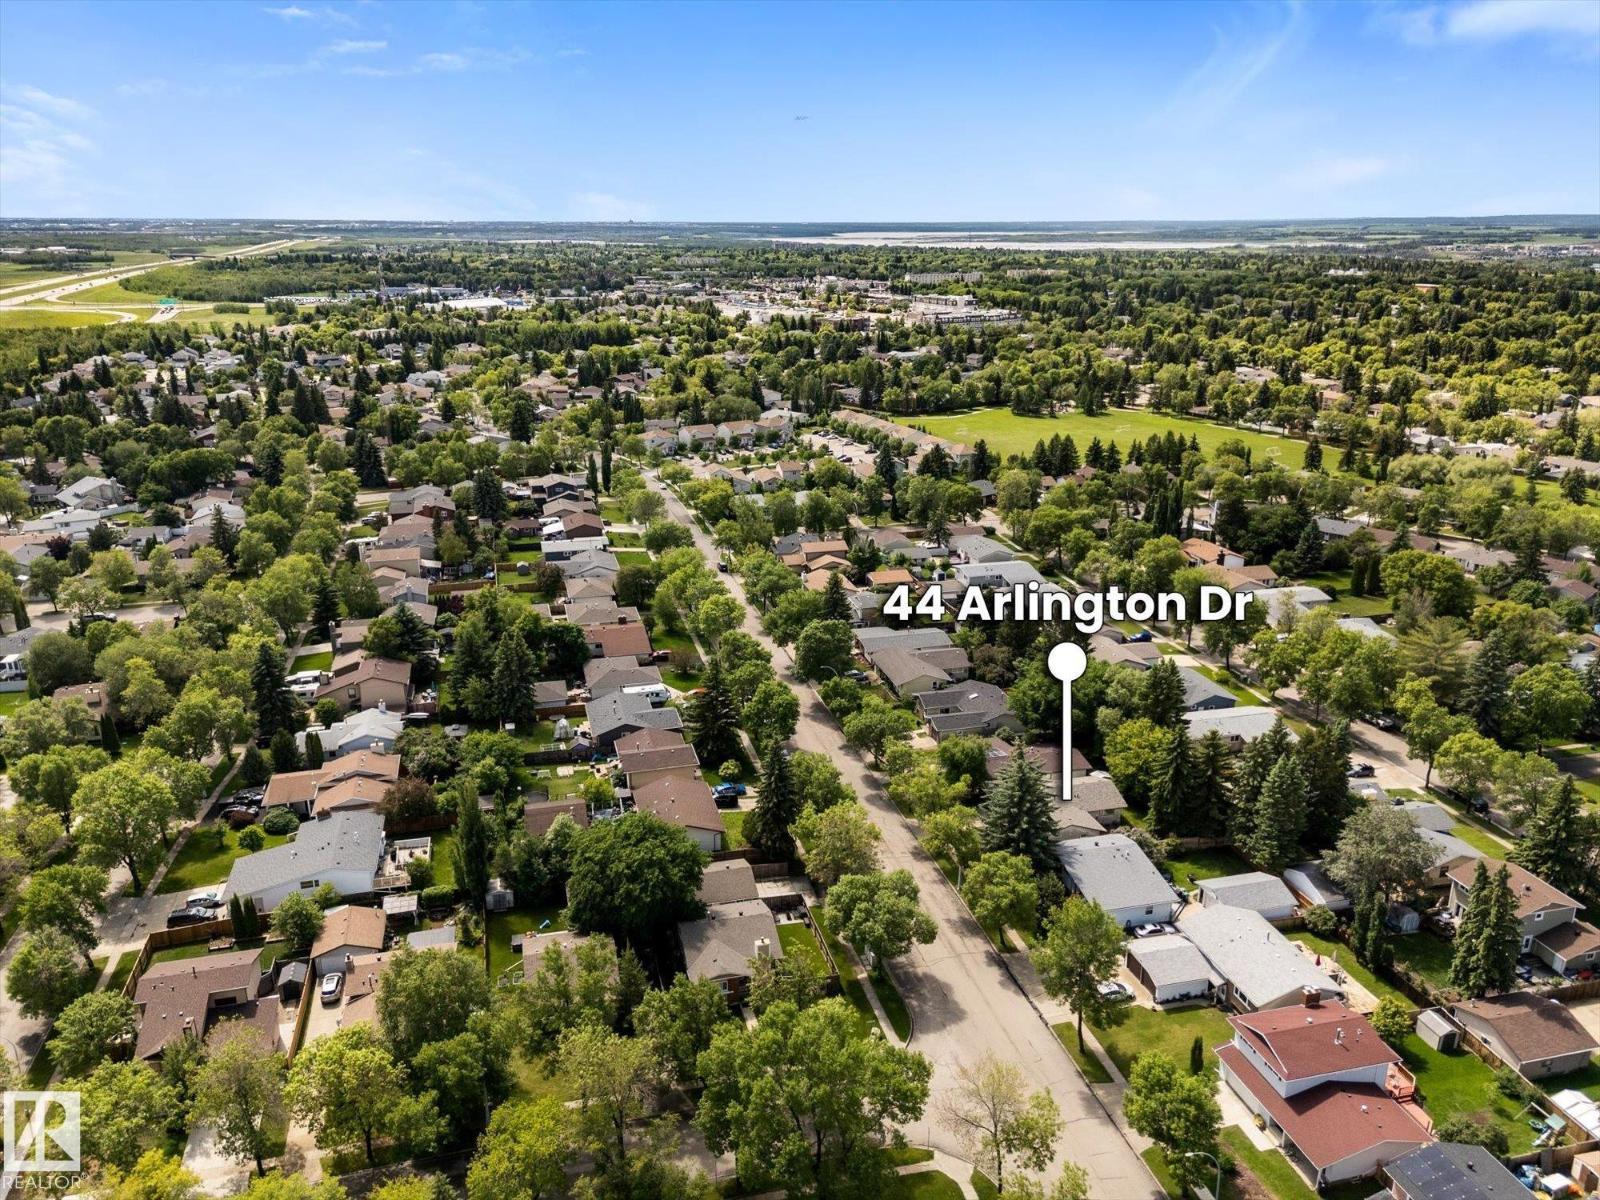
| Land Amenities | Public Transit, Schools, Shopping |
| Level | Type | Dimensions |
|---|---|---|
| Basement | Family Room | Measurements not available |
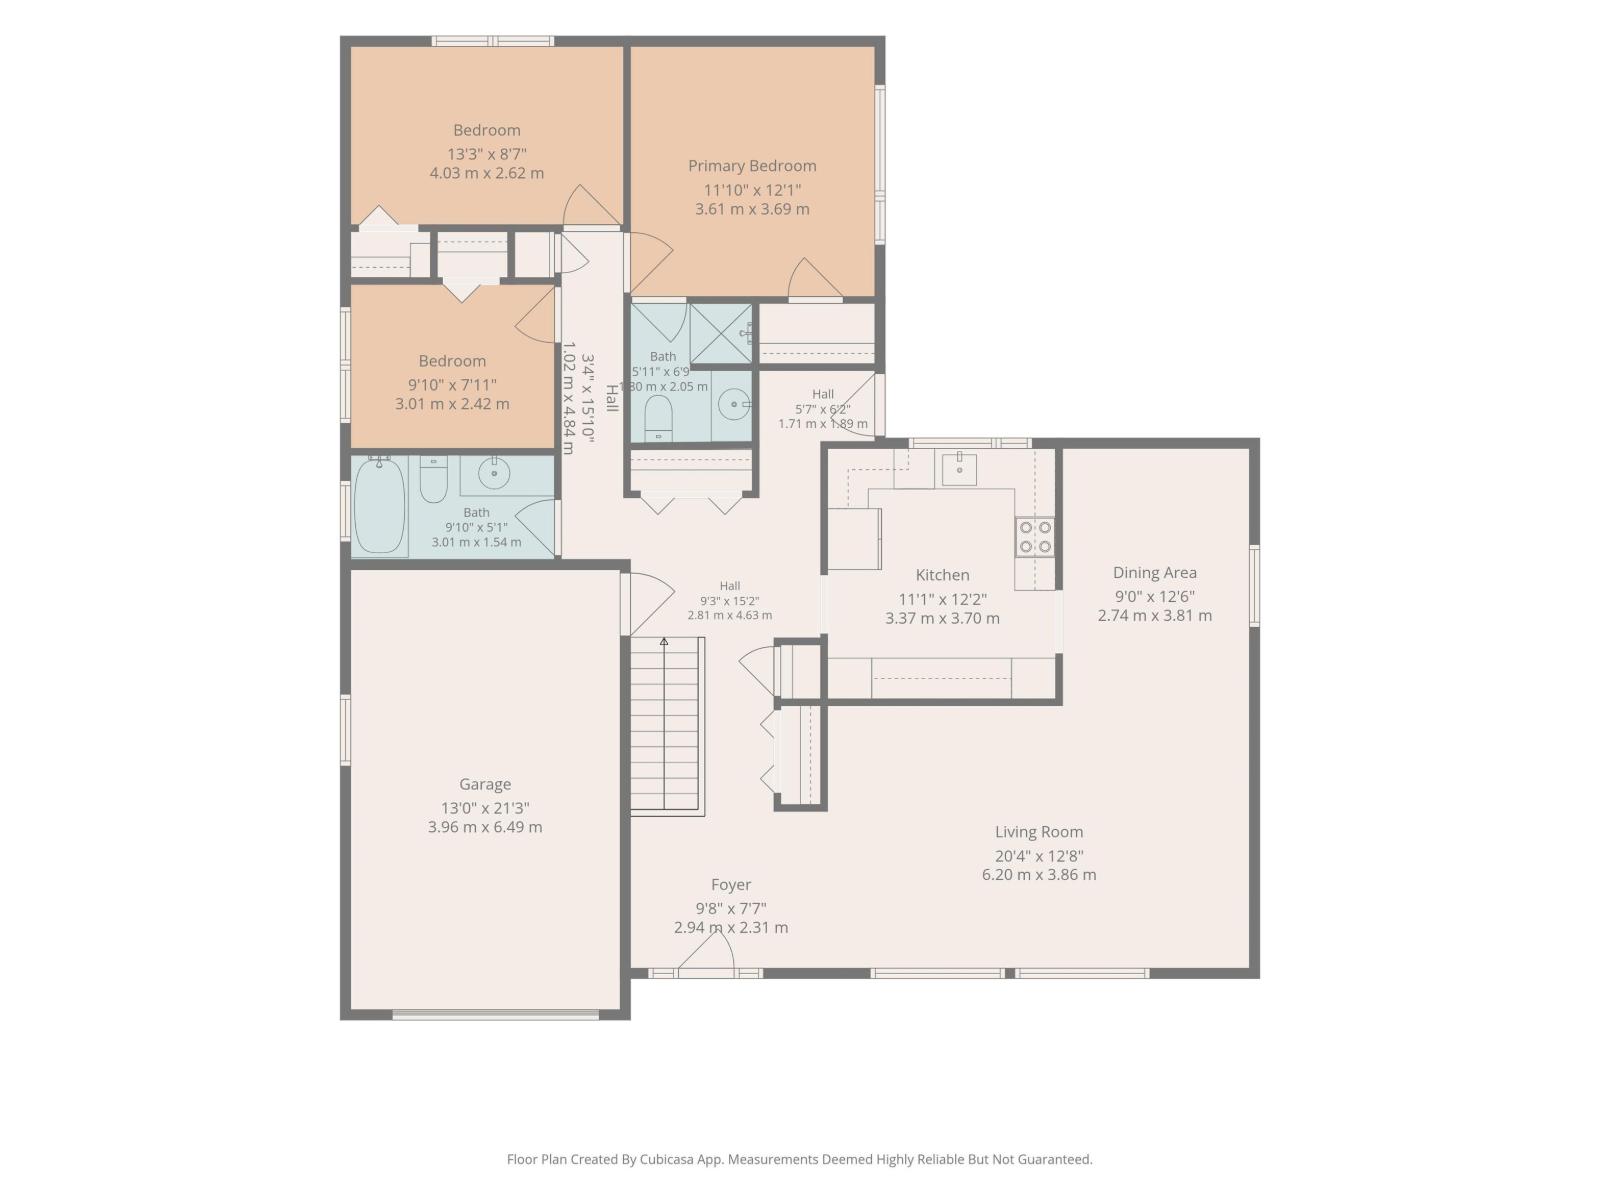
| Main Level | Living Room | 6.2 m x 3.86 m |
| Main Level | Dining Room | 2.74 m x 3.81 m |
| Main Level | Kitchen | 3.37 m x 3.7 m |
| Main Level | Primary Bedroom | 3.61 m x 3.69 m |
| Main Level | Bedroom 2 | 4.03 m x 2.62 m |
| Main Level | Bedroom 3 | 3.01 m x 2.42 m |

Start Your Mortgage Application
