
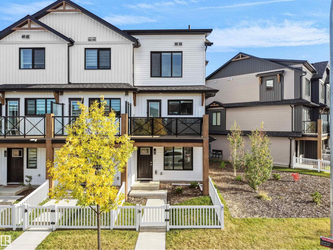
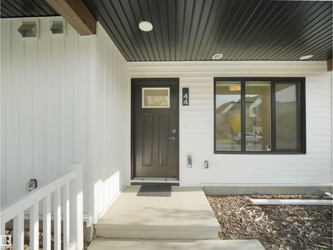
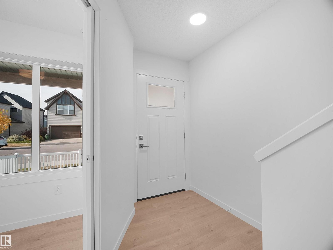
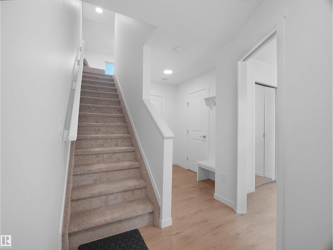
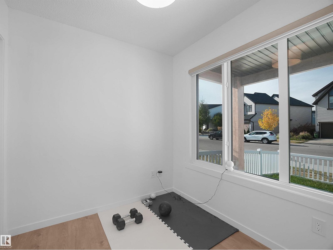
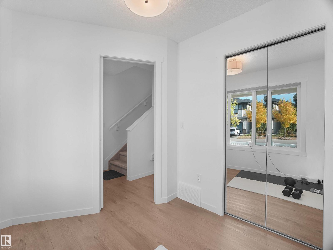
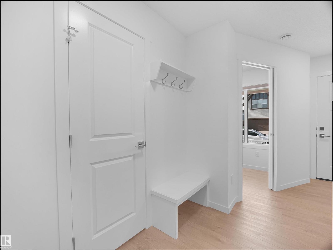
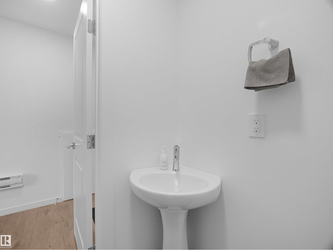
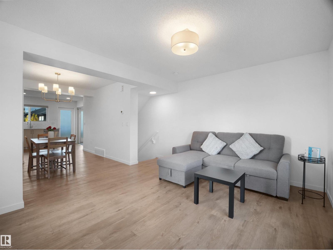
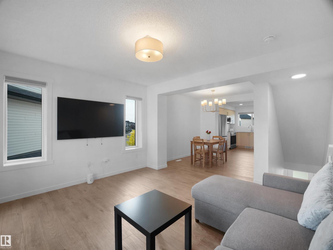
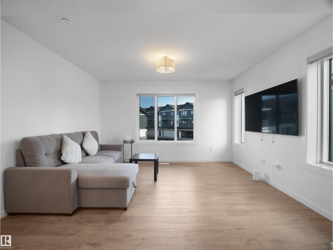
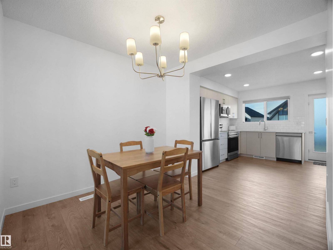
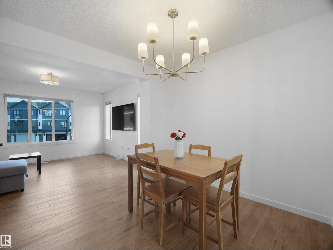
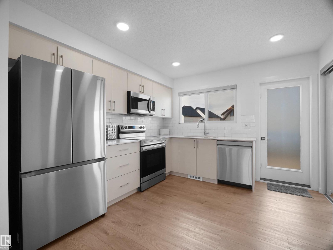
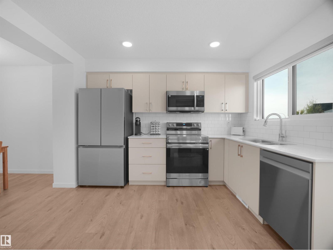
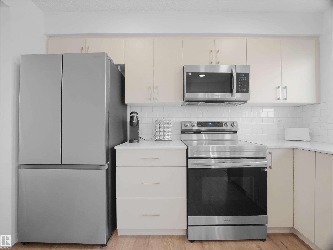
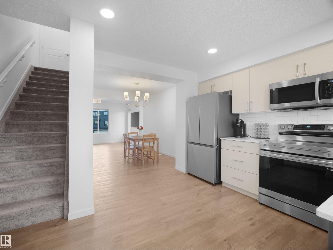
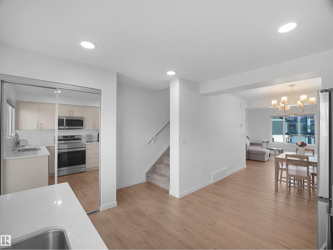
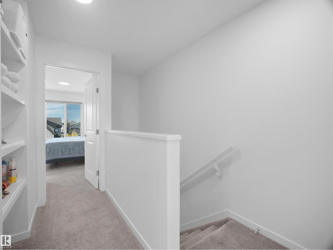
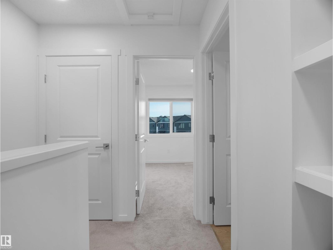
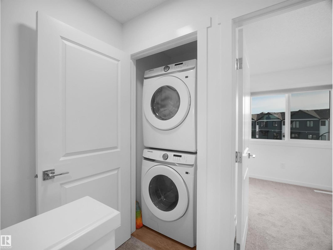
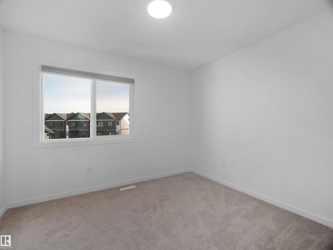
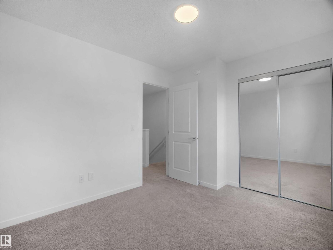
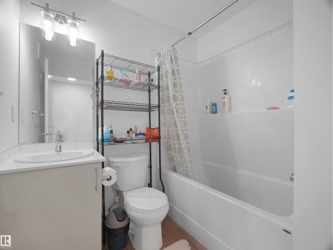
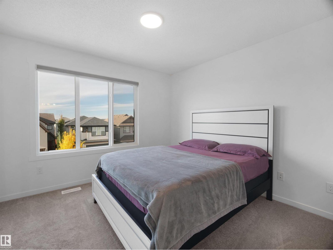
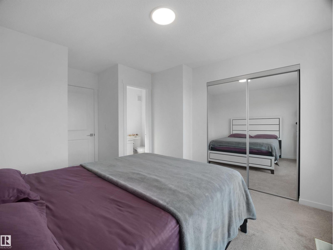
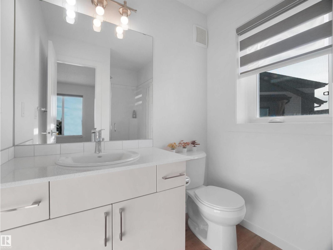
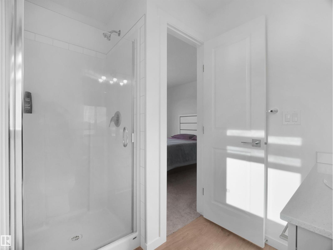
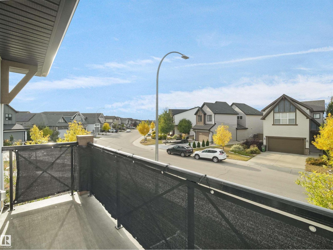
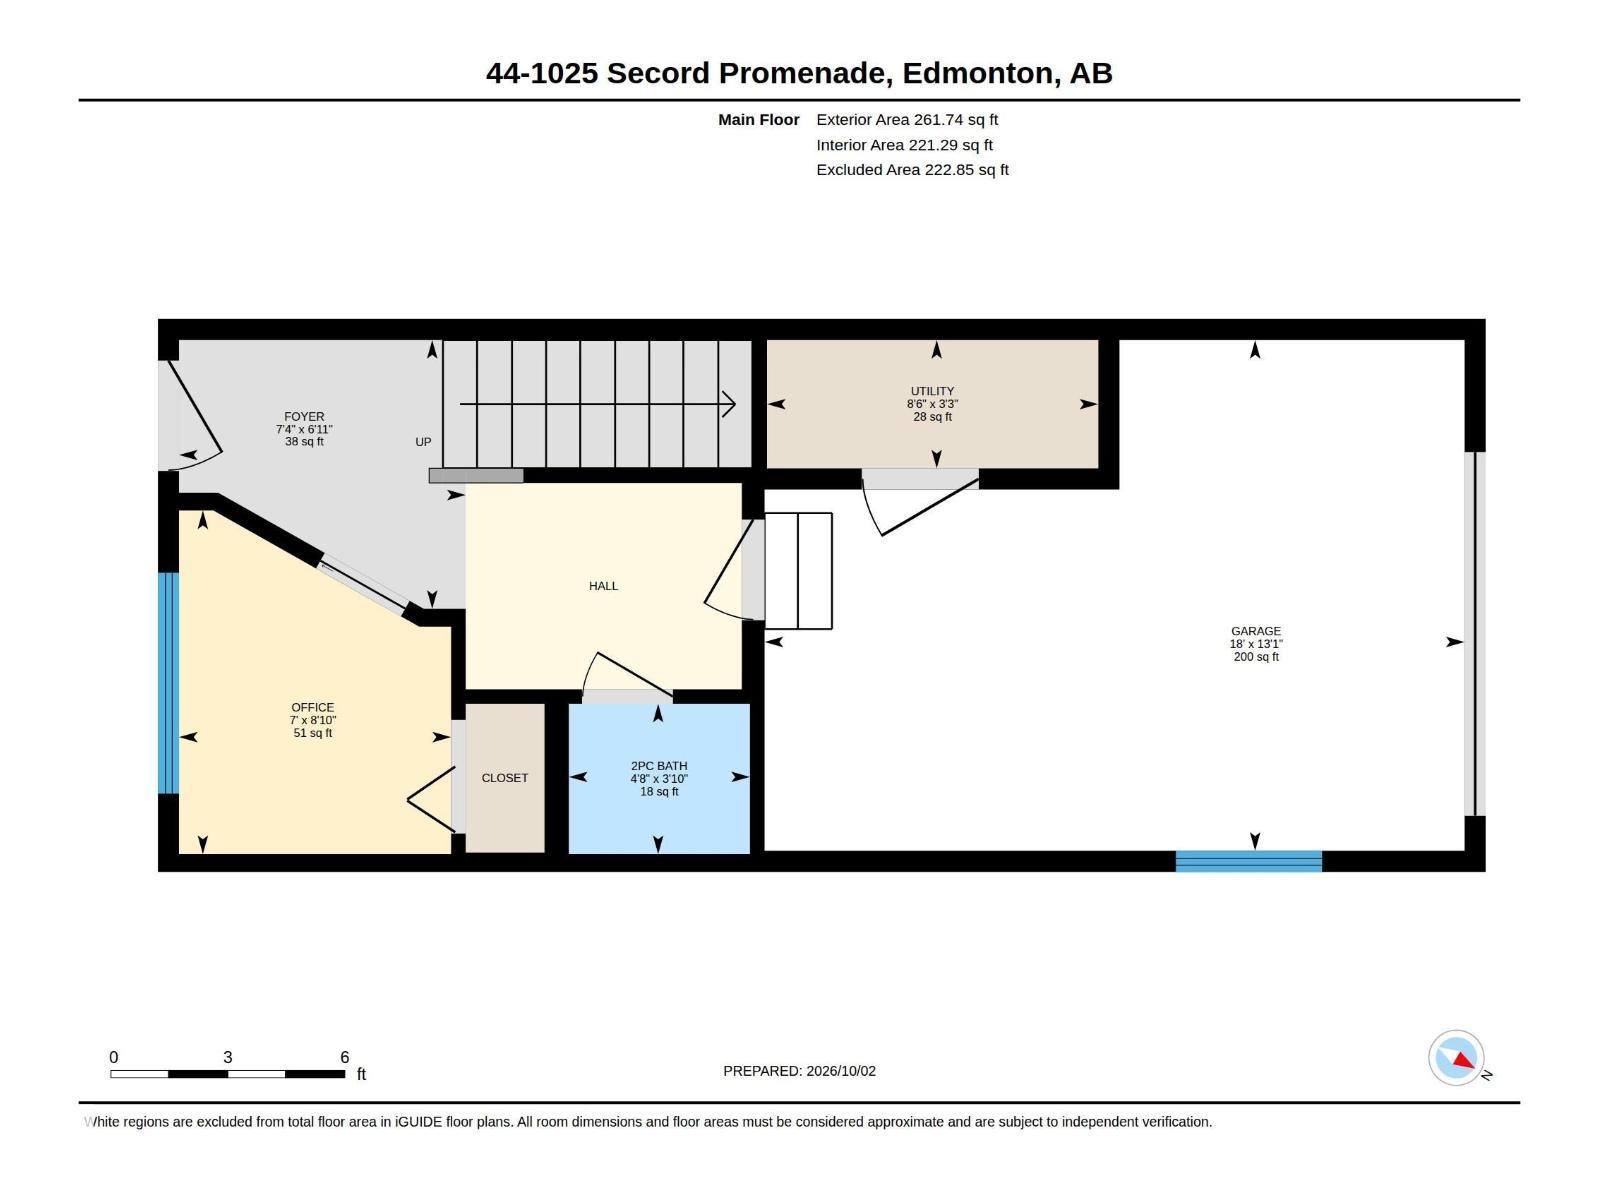
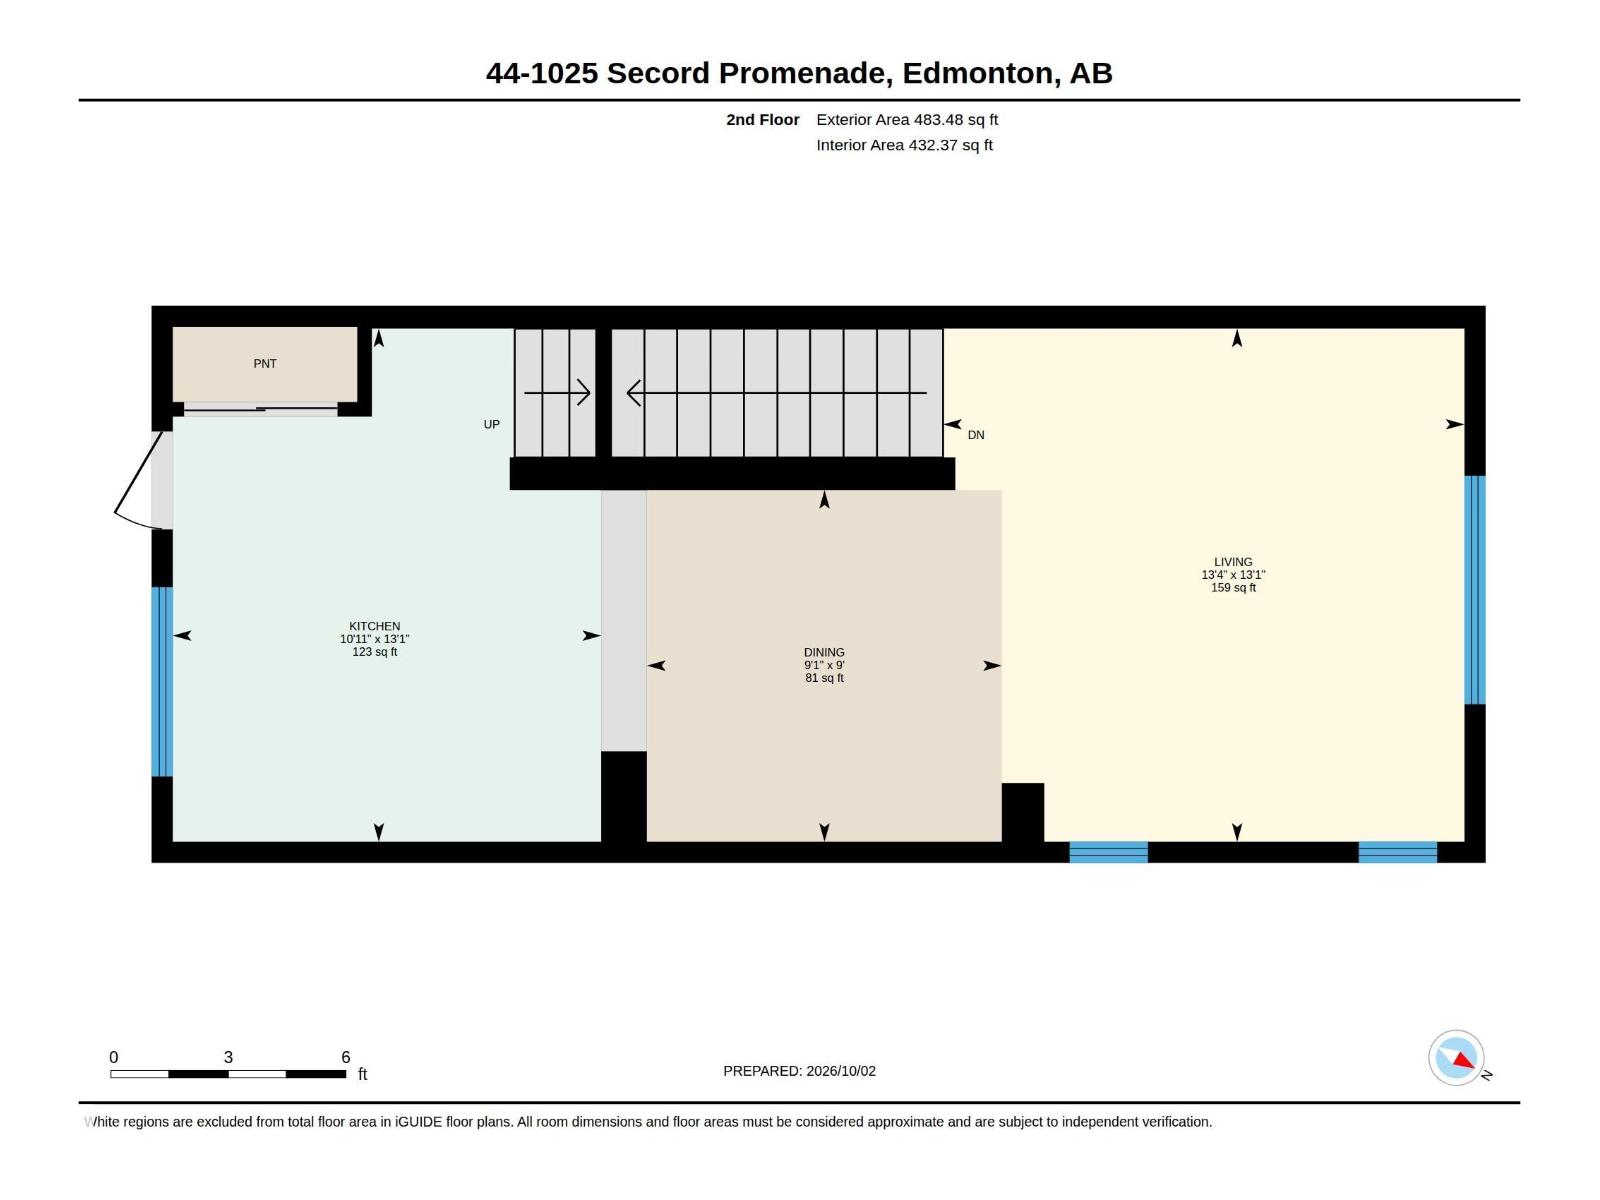
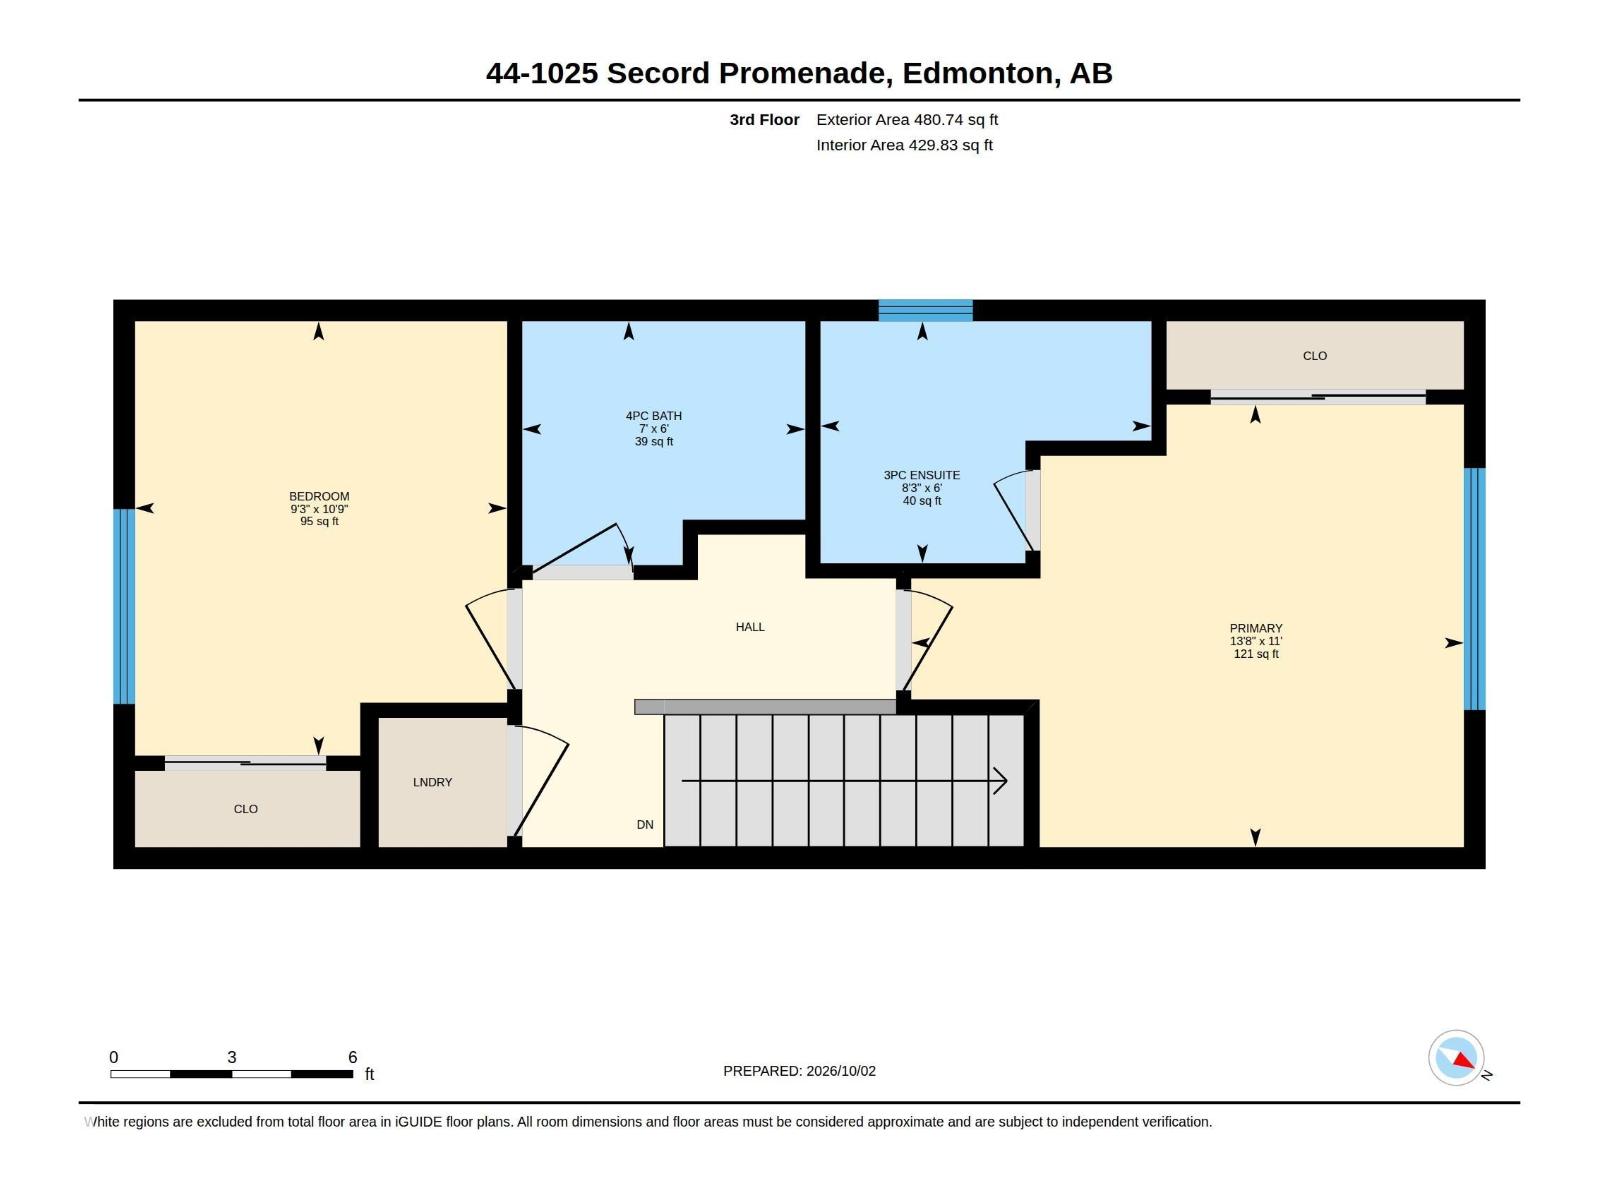
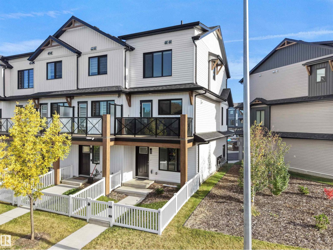
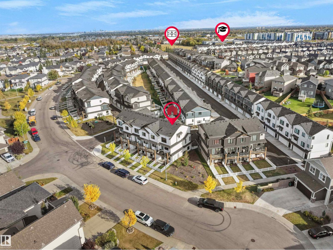
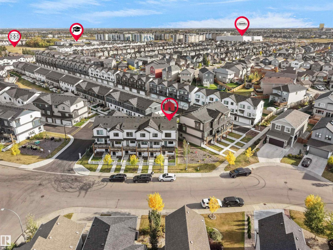
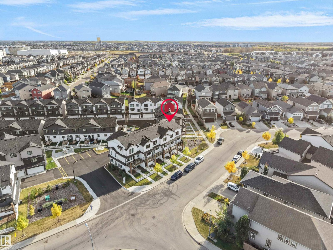
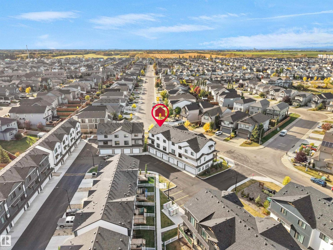
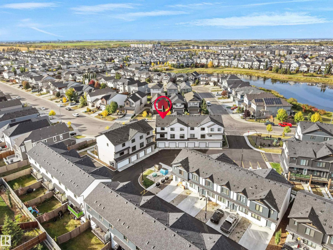
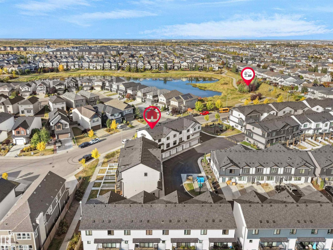
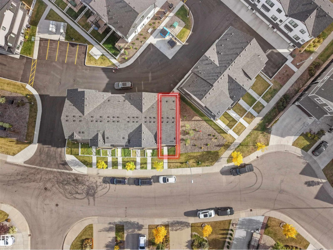
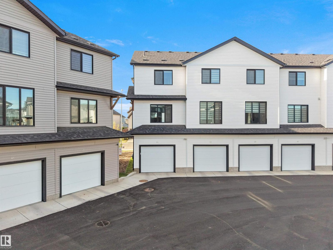
LOW CONDO FEES !! Welcome to this stylish and modern end-unit townhome in the desirable community of Secord! Offering approximately 1,230 sq. ft. of thoughtfully designed living space, this like-new home combines comfort, functionality, and value. The ground level features a versatile den that can be used as a home office, gym, or guest bedroom, along with a convenient 2-piece bath and access to the oversized attached garage. Upstairs, the bright open-concept main floor showcases large windows, luxury vinyl plank flooring, and a beautiful upgraded kitchen featuring modern cabinetry, premium countertops, tile backsplash, and plenty of storage. The upper level offers two spacious primary-style bedrooms, each with its own full bathroom, including a private ensuite. Enjoy low-maintenance living in a fantastic location close to schools, parks, shopping, walking trails, and major commuter routes. A fantastic opportunity for first-time buyers, professionals, or investors! (id:53676)
| Bathroom Total | 3 | Bedrooms Total | 3 |
| Appliances | Dishwasher, Dryer, Microwave Range Hood Combo, Refrigerator, Stove, Washer, Window Coverings | Basement Type | None |
| Constructed Date | 2024 | Construction Style Attachment | Attached |
| Half Bath Total | 1 | Heating Type | Forced Air |
| Stories Total | 3 | Size Interior | 1226 Sqft |
| Type | Row / Townhouse |
| Attached Garage |
| Acreage | No | Fence Type | Fence |
| Land Amenities | Public Transit, Schools, Shopping | Size Irregular | 75.5 |
| Size Total | 75.5 M2 | Size Total Text | 75.5 M2 |
| Level | Type | Dimensions |
|---|---|---|
| Main Level | Den | 8.8' x 7' |
| Main Level | Bedroom 3 | Measurements not available |
| Upper Level | Living Room | 13.1' x 13.3' |
| Upper Level | Dining Room | 9' x 9.1' |
| Upper Level | Kitchen | 13.1' x 10.9' |
| Upper Level | Primary Bedroom | 11' x 13.7' |
| Upper Level | Bedroom 2 | 10.8' x 9.2' |

Start Your Mortgage Application
