
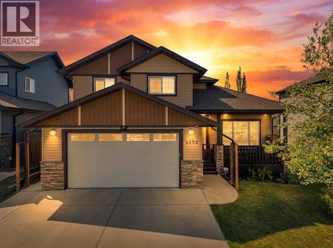
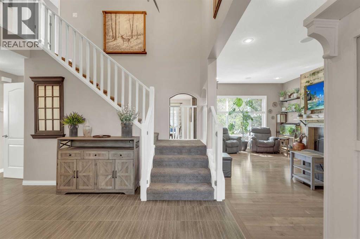
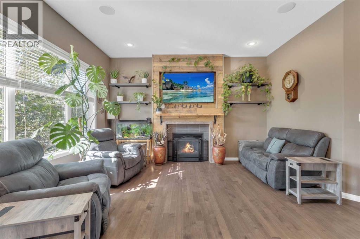
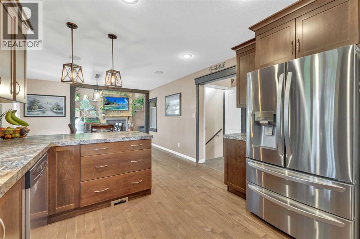
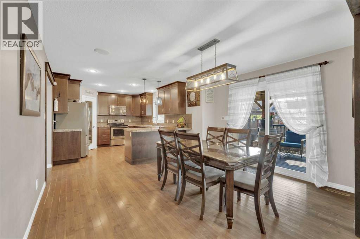
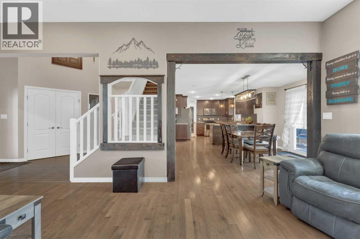
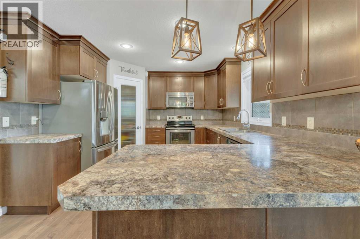
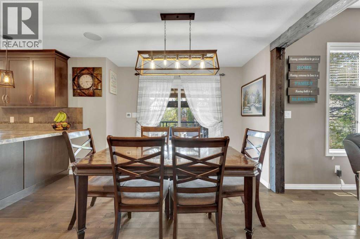
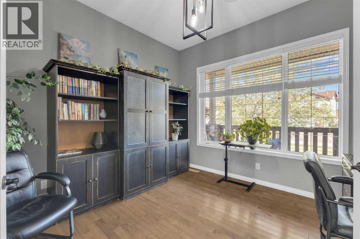
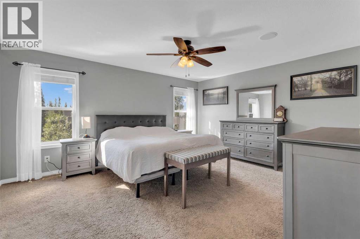
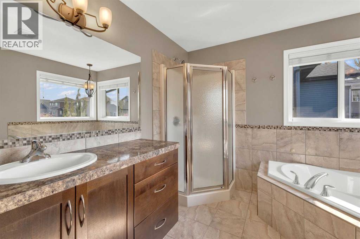
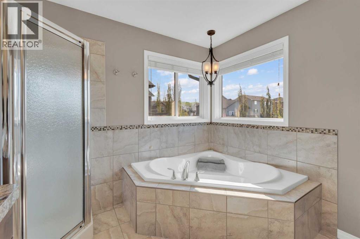
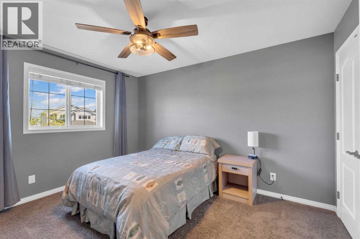
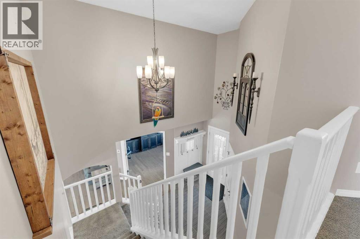
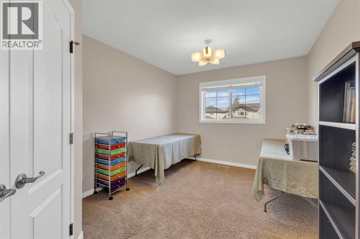
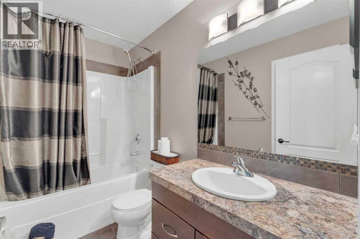
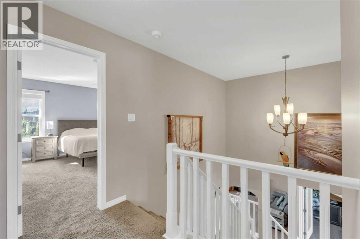
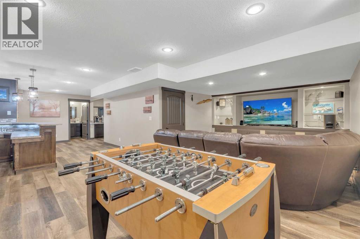
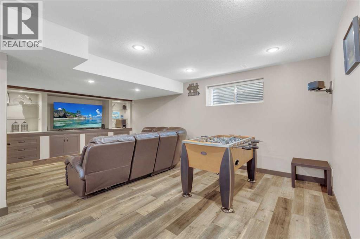
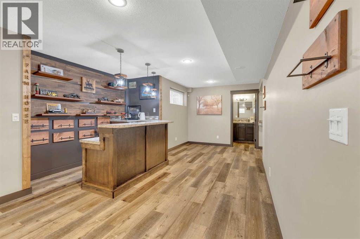
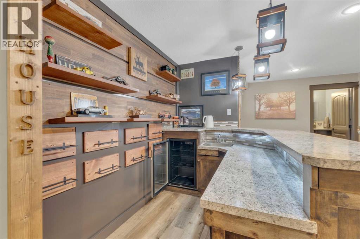
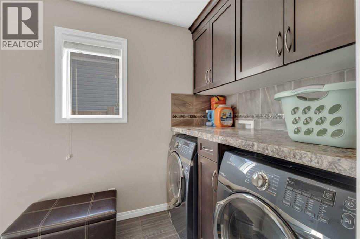
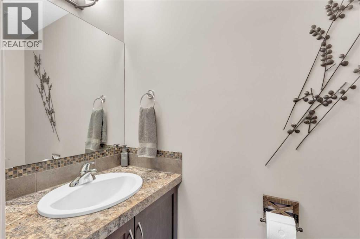
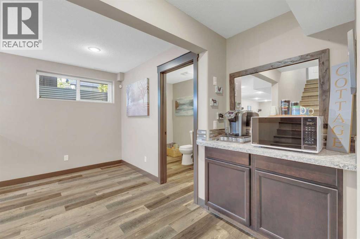
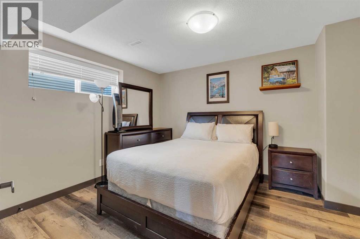
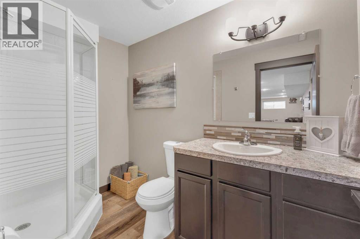
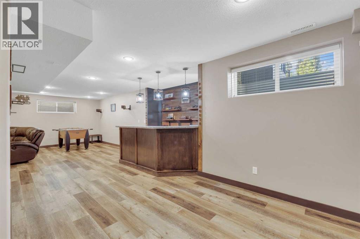
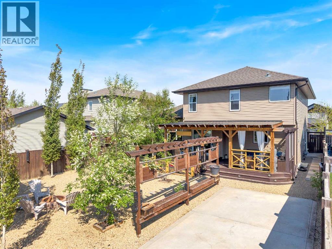
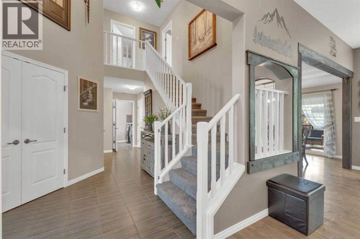
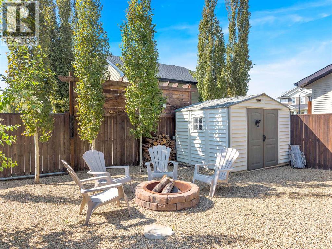
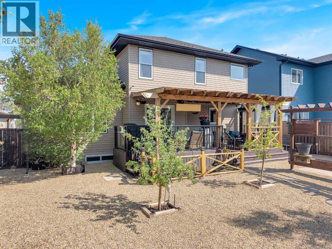
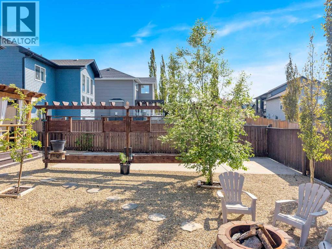
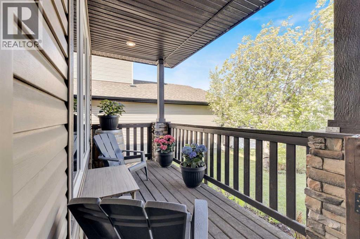
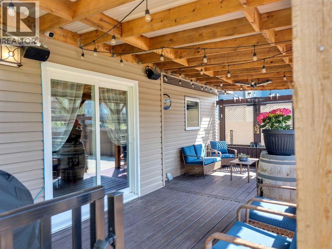
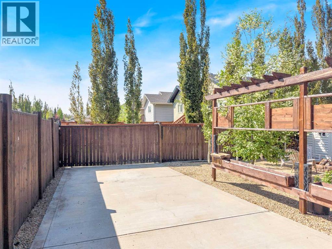
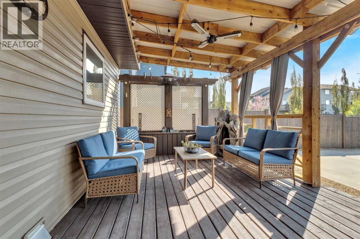
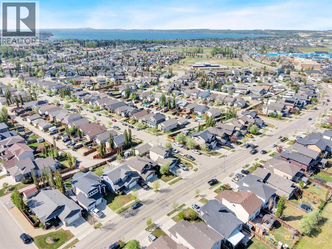
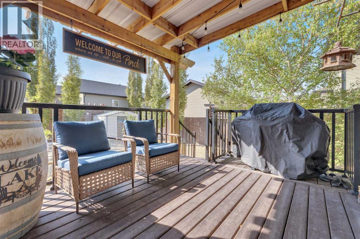
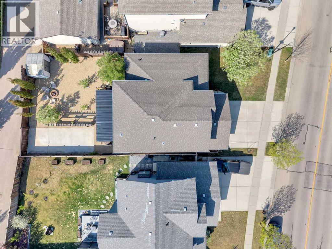
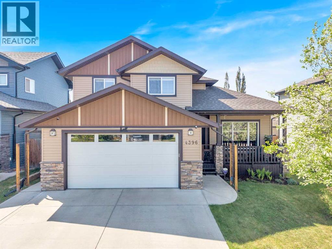
Style, Space & All the Perks Your Family Needs! Step inside this impressive 4-bedroom home in the highly sought-after community of Ryders Ridge. The inviting front entrance sets the tone with its spacious feel and beautiful staircase, leading into a layout designed for both everyday living and effortless entertaining. The bright living room features a cozy gas fireplace, while the large kitchen offers plenty of cabinetry, generous counter space, and a pantry—ideal for busy family life or hosting friends. Convenient main floor laundry adds to the home’s functionality. The main floor also has an office which can be used as a 5th bedroom. Upstairs, you’ll find three generous bedrooms, including a spacious primary suite complete with a walk-in closet and a lovely 4-piece ensuite featuring a relaxing soaker tub. There's also a 4-piece bathroom. The fully developed basement expands your living space with a large family room with a wet bar, perfect for movie nights or game-day gatherings, along with a fourth bedroom, a 3-piece bathroom, and extra storage. Additional comforts include in-floor heating in the basement and central air conditioning. Outside, enjoy low-maintenance landscaping, underground sprinklers, RV parking, and a double attached heated garage. Spend your mornings on the charming front veranda or unwind on the covered back deck—both perfect spots to enjoy Sylvan Lake’s beautiful seasons. (id:53676)
| Bathroom Total | 4 | Bedrooms Above Ground | 3 |
| Bedrooms Below Ground | 1 | Bedrooms Total | 4 |
| Appliances | Washer, Refrigerator, Dishwasher, Stove, Dryer, Microwave | Basement Development | Finished |
| Basement Type | Full (finished) | Constructed Date | 2011 |
| Construction Style Attachment | Detached | Cooling Type | Central Air Conditioning |
| Exterior Finish | Brick, Vinyl Siding | Fireplace Present | Yes |
| Fireplace Total | 1 | Flooring Type | Carpeted, Ceramic Tile, Hardwood, Vinyl Plank |
| Foundation Type | Poured Concrete | Half Bath Total | 1 |
| Heating Fuel | Natural Gas | Heating Type | Other, Forced Air |
| Stories Total | 2 | Size Interior | 1959 Sqft |
| Total Finished Area | 1959 Sqft | Type | House |
| Concrete | |
| Attached Garage | 2 |
| Garage | |
| Heated Garage | |
| R V |
| Acreage | No | Fence Type | Fence |
| Land Amenities | Park, Playground, Schools, Shopping | Landscape Features | Landscaped |
| Size Depth | 36.57 M | Size Frontage | 15.54 M |
| Size Irregular | 6045.00 | Size Total | 6045 Sqft|4,051 - 7,250 Sqft |
| Size Total Text | 6045 Sqft|4,051 - 7,250 Sqft | Zoning Description | R1a |
| Level | Type | Dimensions |
|---|---|---|
| Basement | 3pc Bathroom | 5.50 Ft x 9.17 Ft |
| Basement | Family Room | 32.17 Ft x 21.92 Ft |
| Basement | Bedroom | 12.25 Ft x 11.75 Ft |
| Basement | Furnace | 12.50 Ft x 10.83 Ft |
| Main Level | Foyer | 10.58 Ft x 9.42 Ft |
| Main Level | Living Room | 13.33 Ft x 20.33 Ft |
| Main Level | Kitchen | 15.33 Ft x 11.58 Ft |
| Main Level | Dining Room | 10.08 Ft x 13.58 Ft |
| Main Level | Laundry Room | 5.75 Ft x 10.92 Ft |
| Main Level | 2pc Bathroom | 7.17 Ft x 2.83 Ft |
| Main Level | Office | 12.00 Ft x 11.67 Ft |
| Upper Level | Primary Bedroom | 16.00 Ft x 13.75 Ft |
| Upper Level | 4pc Bathroom | 8.92 Ft x 9.50 Ft |
| Upper Level | Bedroom | 10.67 Ft x 12.75 Ft |
| Upper Level | Bedroom | 9.92 Ft x 15.25 Ft |
| Upper Level | 4pc Bathroom | 9.00 Ft x 4.92 Ft |

Start Your Mortgage Application
