fbpx

439 Bayview Way Sw, Airdrie, Alberta T4B 0R7 New

MLS® # A2335630

$620,000

Property Size 2061
Bedrooms 4
Bathrooms 3
Year Built 2019
Garages 2

Description

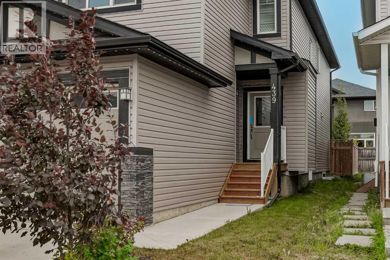
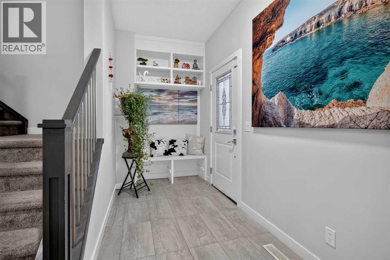
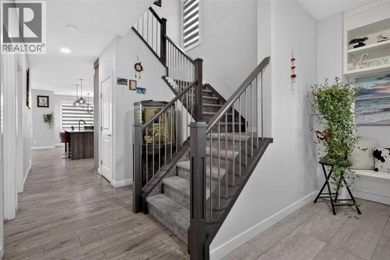
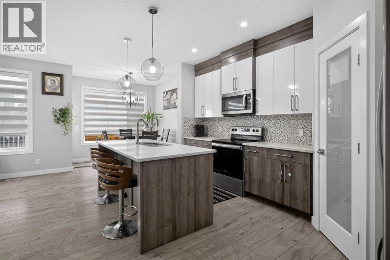
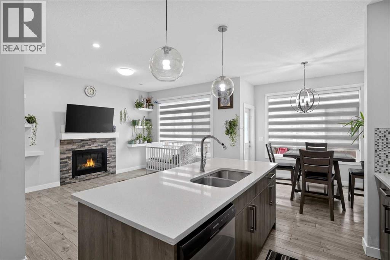
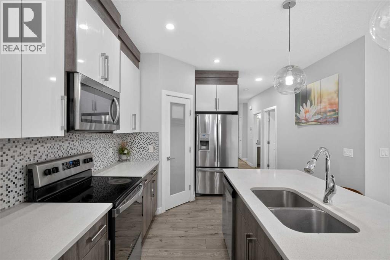
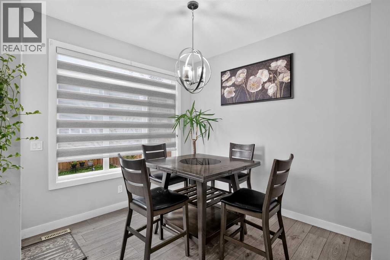
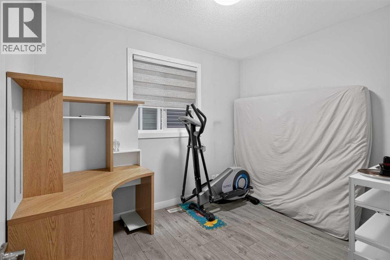
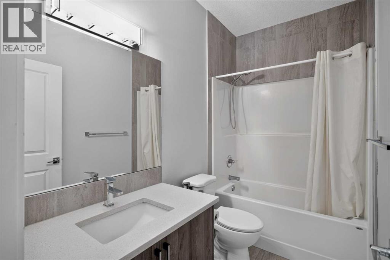
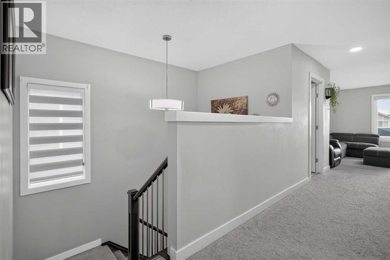
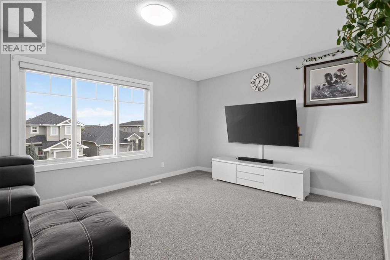
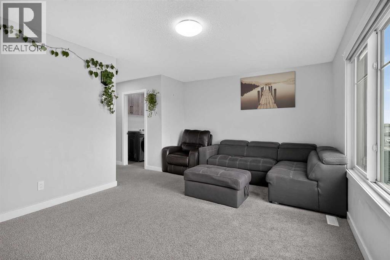
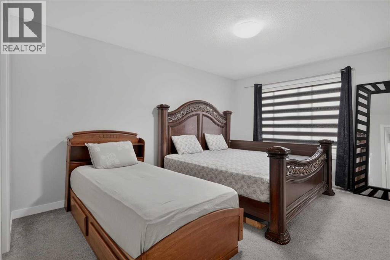
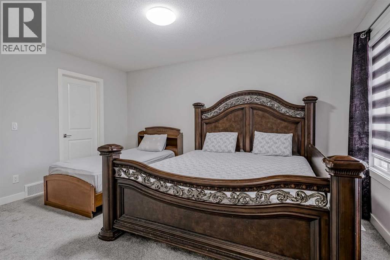
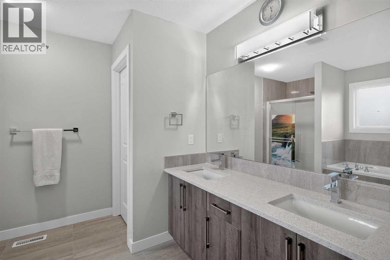
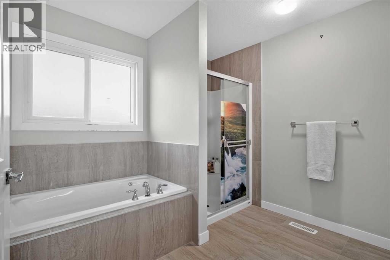
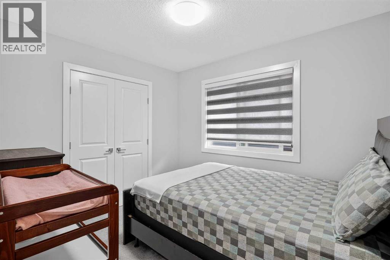
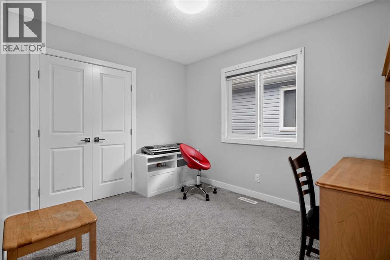
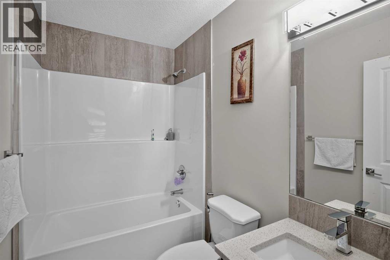
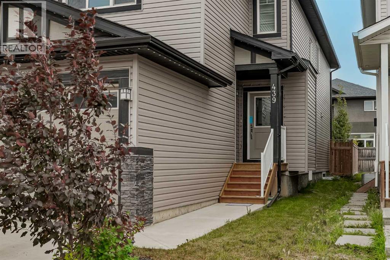
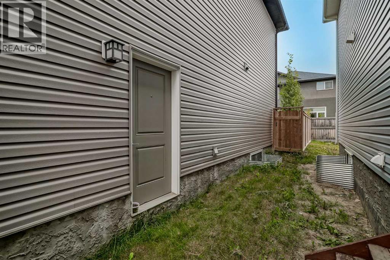
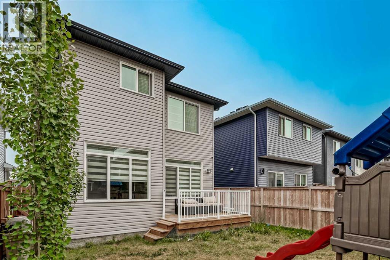
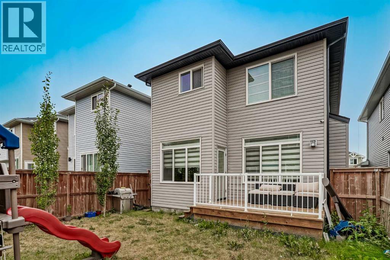
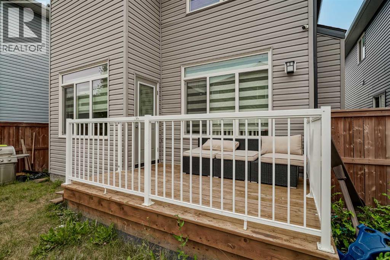
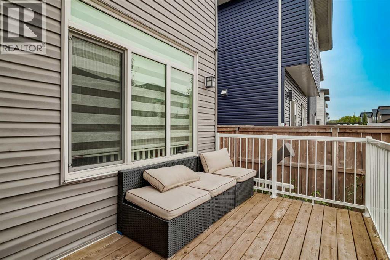
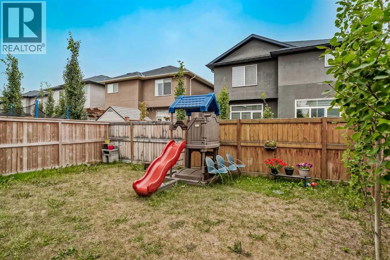
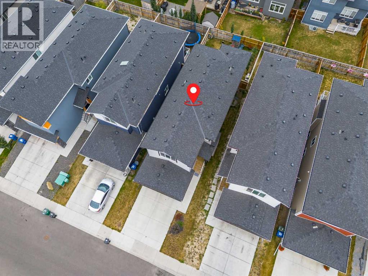
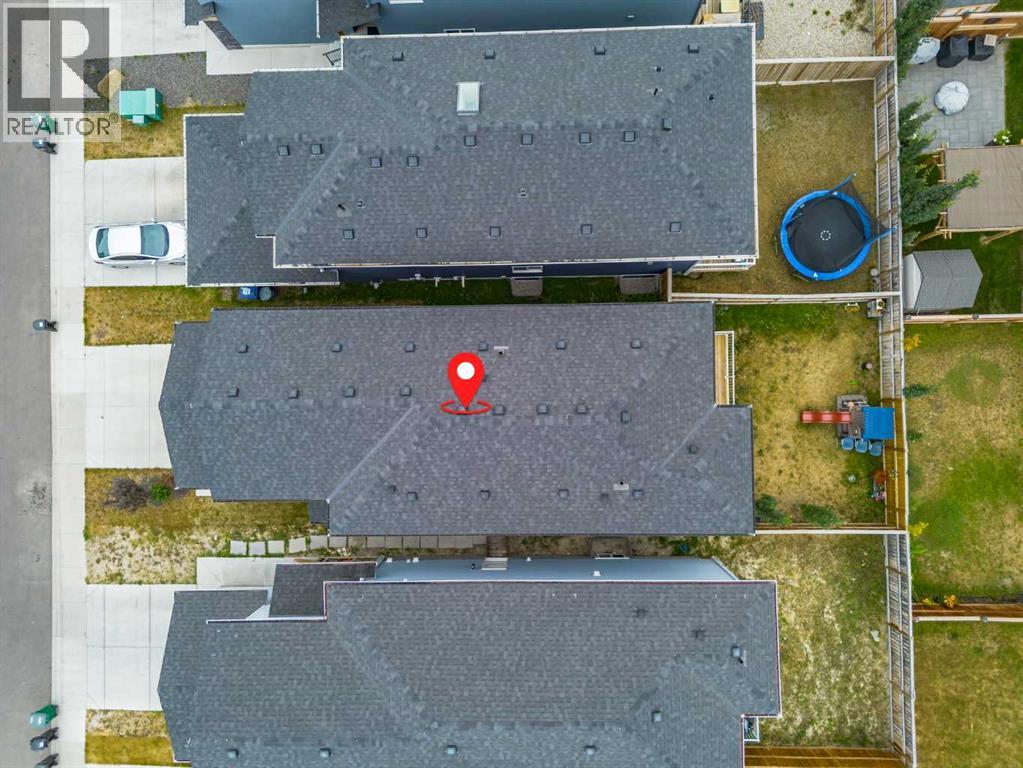
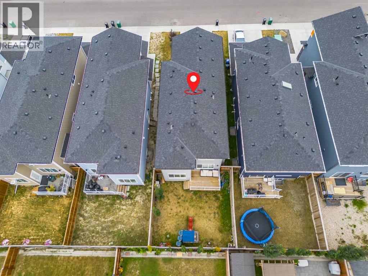
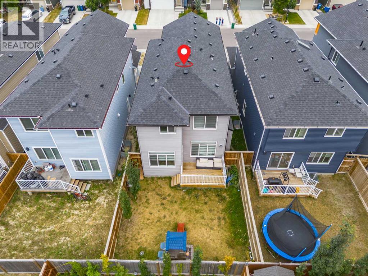
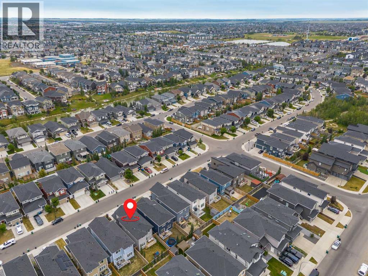
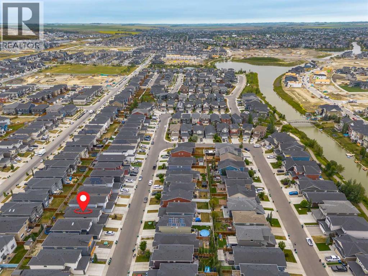
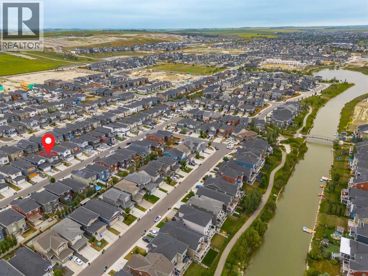
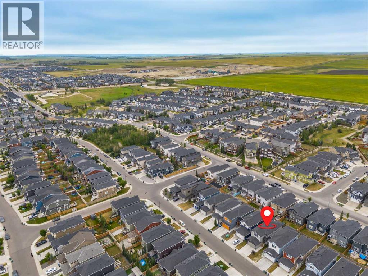
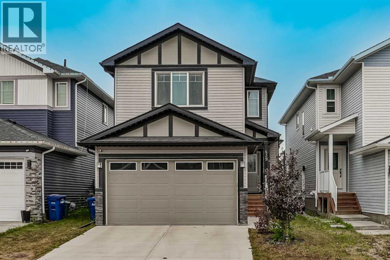
Welcome to 439 Bayview Way SW, offered for the first time on the market and located in the desirable community of Bayview in Airdrie.This thoughtfully designed home offers a functional layout with 4 bedrooms and 3 full bathrooms, providing plenty of flexibility for families, guests and everyday living. The main floor features an open concept living and dining area with a bright, inviting feel, along with a fourth bedroom and full bathroom that can easily serve as a guest room, home office or additional living space.Upstairs, you will find 3 spacious bedrooms, 2 full bathrooms and a bright bonus room. The bonus room provides valuable additional space for a family lounge, media area, playroom or home office. The primary bedroom offers a comfortable retreat, while the additional bedrooms provide flexibility for a growing household.The unfinished basement offers excellent future potential and features a separate side entrance. Whether you choose to develop the space for additional living areas, recreation, a home gym or storage, there is plenty of room to make the lower level your own.Outside, the fenced backyard provides a great space to enjoy the outdoors, while the front-attached double garage adds everyday convenience and additional storage.One of the highlights of Bayview is its thoughtfully planned community design, with pathways, green spaces, canals and pedestrian connections throughout the neighbourhood. The surrounding area provides opportunities to enjoy the outdoors while remaining close to the amenities and services available throughout Airdrie.With its combination of 4 bedrooms, 3 full bathrooms, a bonus room, main floor bedroom and bathroom, separate basement entrance, double attached garage and fenced yard, 439 Bayview Way SW offers a versatile home with plenty of room to grow.A great opportunity to own a well-maintained home in one of Airdrie's newer communities, with the space, layout and flexibility to suit a variety of lifestyles. (id:53676)

PROPERTY FEATURES

  • MLS® Number A2335630
  • Price $620,000
  • Bedrooms: 4
  • Bathrooms: 3
  • Square Footage: 2061 sqft
  • Property Type: House
  • Community Name: Bayview
  • Amenities Near By Park, Playground, Schools, Shopping
  • Features Other, No Animal Home, No Smoking Home
  • Parking Space Total 2
  • Plan 1811081
  • Structure Deck

Buildings

Bathroom Total 3 Bedrooms Above Ground 4
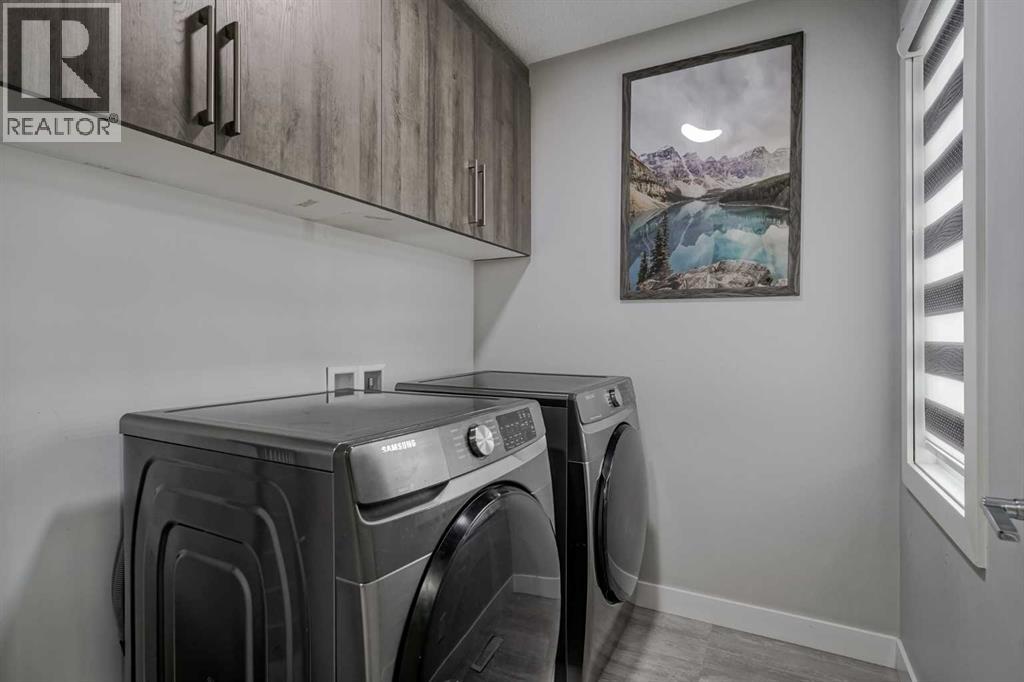
Bedrooms Total 4 Appliances Refrigerator, Range - Electric, Dishwasher, Microwave Range Hood Combo, Window Coverings, Garage Door Opener, Washer & Dryer
Basement Development Unfinished Basement Features Separate Entrance
Basement Type Full (unfinished) Constructed Date 2019
Construction Material Poured Concrete, Wood Frame Construction Style Attachment Detached
Cooling Type None Exterior Finish Concrete, Vinyl Siding
Fireplace Present Yes Fireplace Total 1
Flooring Type Carpeted, Tile, Vinyl Plank Foundation Type Poured Concrete
Heating Type Forced Air Stories Total 2
Size Interior 2061 Sqft Total Finished Area 2060.92 Sqft
Type House

Parking

Attached Garage 2

Land

Acreage No Fence Type Fence
Land Amenities Park, Playground, Schools, Shopping Size Depth 10.09 M
Size Frontage 2.83 M Size Irregular 306.00
Size Total 306 M2|0-4,050 Sqft Size Total Text 306 M2|0-4,050 Sqft
Zoning Description R1-u

Rooms

Level Type Dimensions
Main Level Other 5.42 Ft x 12.00 Ft
Main Level Living Room 11.50 Ft x 13.58 Ft
Main Level Dining Room 9.42 Ft x 9.58 Ft
Main Level Kitchen 8.67 Ft x 14.83 Ft
Main Level Bedroom 8.92 Ft x 11.33 Ft
Main Level Other 4.50 Ft x 6.92 Ft
Upper Level Primary Bedroom 11.42 Ft x 14.83 Ft
Upper Level Bedroom 9.08 Ft x 10.92 Ft
Upper Level Bedroom 8.92 Ft x 10.33 Ft
Upper Level Bonus Room 11.67 Ft x 16.92 Ft
Upper Level 4pc Bathroom 4.92 Ft x 8.92 Ft
Upper Level 5pc Bathroom 9.25 Ft x 13.58 Ft

BROKERAGE

  • Office: Exp Realty

Start Your Mortgage Application

Schedule a Tour

Do you have questions?

Call or text today, we are here to help!

587-719-1004

Scroll to Top