
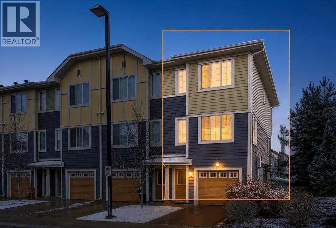
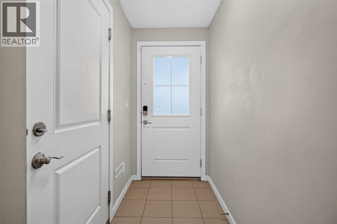
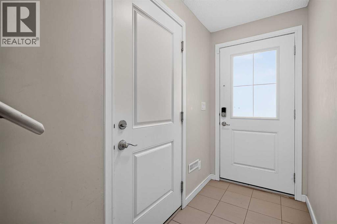
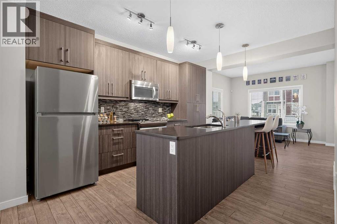
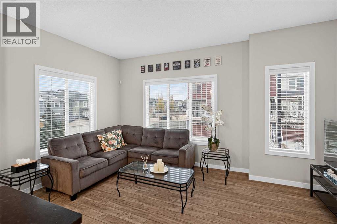
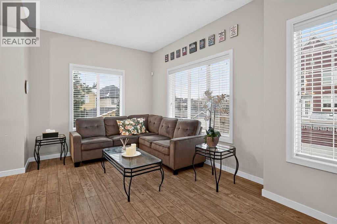
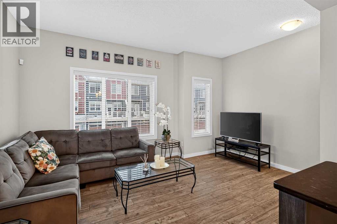
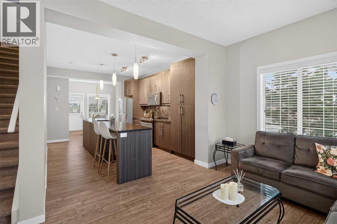
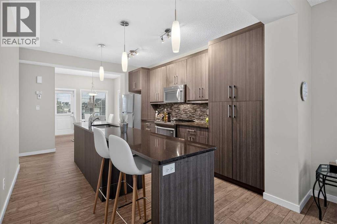
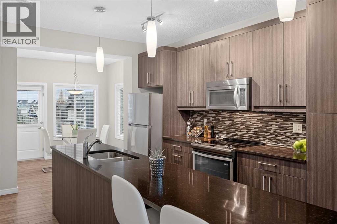
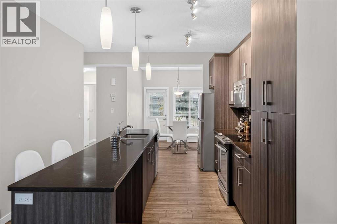
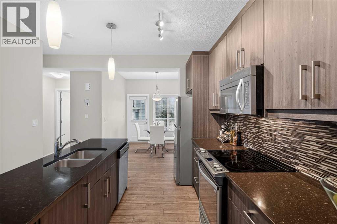
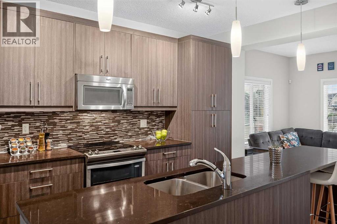
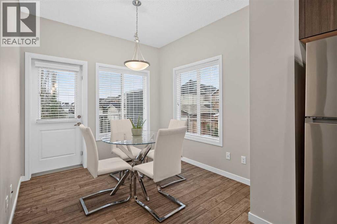
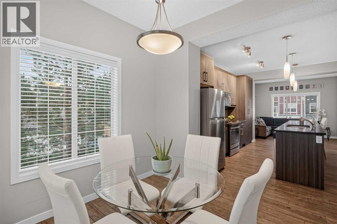
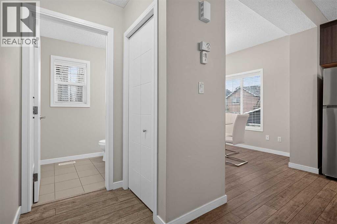
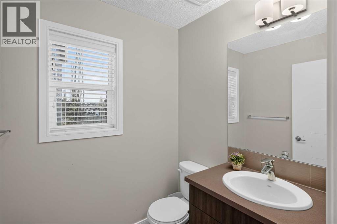
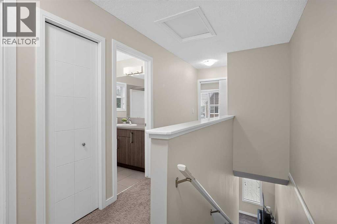
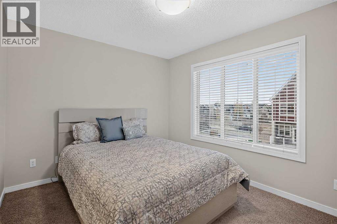
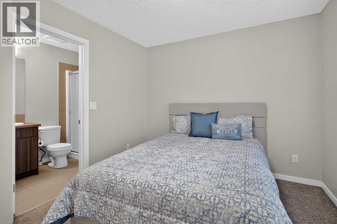
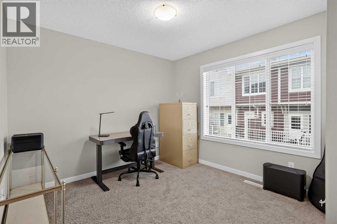
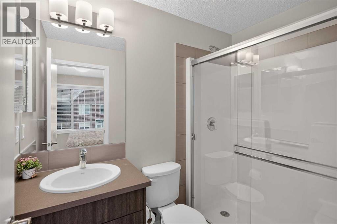
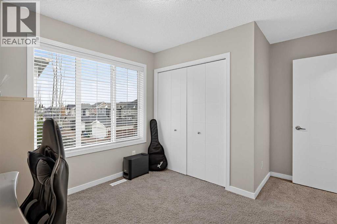
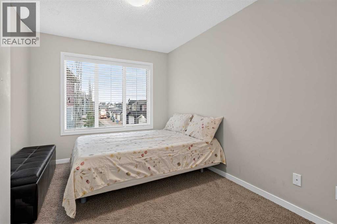
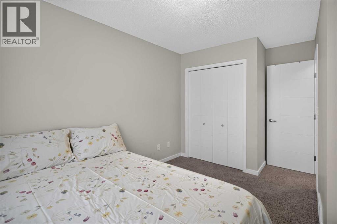
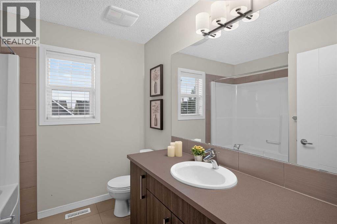
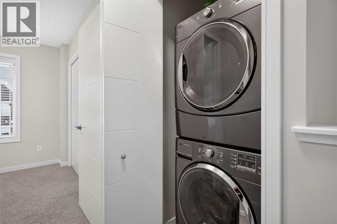
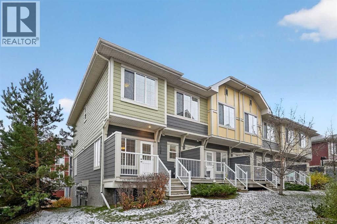
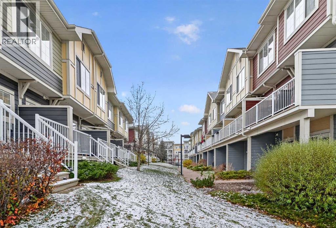
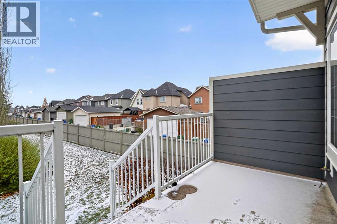
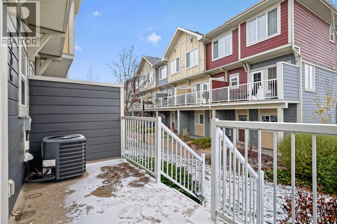
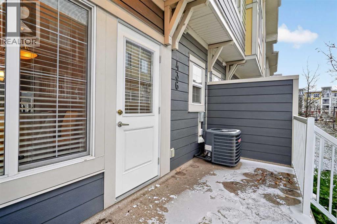
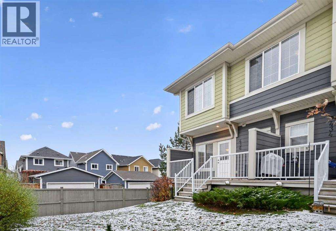
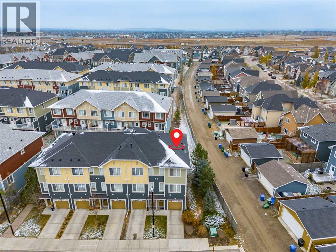
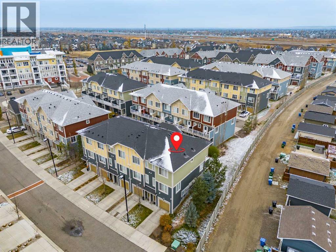
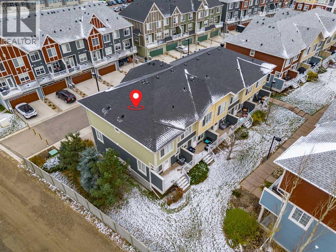
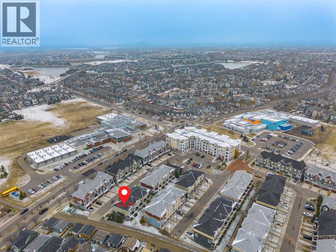
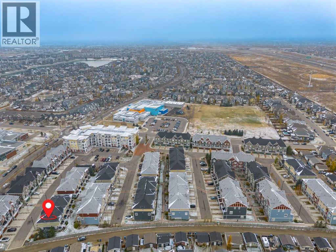
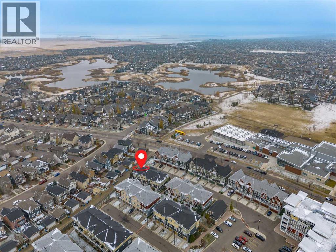
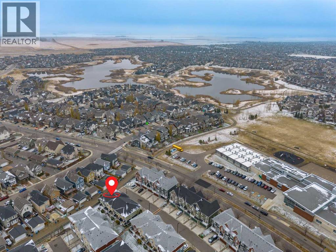
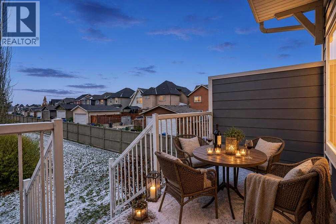
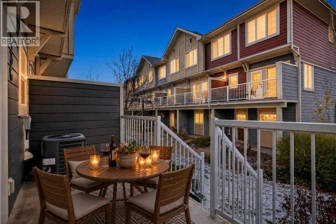
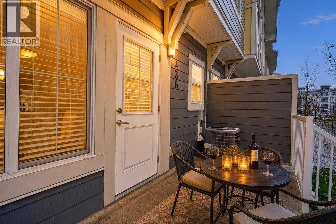
Corner townhouse in Mahogany with 3 bedrooms, 2.5 bathrooms, central air, and just under 1,300 sq ft. The corner location is what sets this one apart, with more privacy than most townhomes offer. The main level is open concept: a south facing living room, a dedicated dining area including a modern kitchen with stone countertops, stainless steel appliances plus a large island with seating. The dining area opens straight onto the balcony, an easy spot for summer barbecues or quiet evenings outside. A 2 piece bathroom completes the main level. Upstairs, the primary bedroom has a large walk in closet and a private ensuite. Two more bedrooms, a full bathroom, and upper-level laundry keep the layout practical for a family. Parking with a double tandem attached heated garage plus driveway parking fits up to three vehicles, with storage to spare. The complex has landscaped green spaces, visitor parking, and a playground. Mahogany School and Divine Mercy School are steps away, and residents get year-round access to Mahogany Lake and beaches, pathways, parks, and nearby shopping and restaurants. Townhome convenience, with more breathing room than most. (id:53676)
| Bathroom Total | 3 | Bedrooms Above Ground | 3 |
| Bedrooms Total | 3 | Appliances | Refrigerator, Dishwasher, Stove, Washer & Dryer |
| Basement Type | None | Constructed Date | 2015 |
| Construction Material | Wood Frame | Construction Style Attachment | Attached |
| Cooling Type | Central Air Conditioning | Exterior Finish | Asphalt |
| Flooring Type | Carpeted, Laminate, Tile | Foundation Type | Poured Concrete |
| Half Bath Total | 1 | Heating Fuel | Natural Gas |
| Heating Type | Forced Air | Stories Total | 3 |
| Size Interior | 1270 Sqft | Total Finished Area | 1270.25 Sqft |
| Type | Row / Townhouse |
| Attached Garage | 2 |
| Acreage | No | Fence Type | Not Fenced |
| Land Amenities | Park, Schools, Shopping | Size Total Text | Unknown |
| Zoning Description | Dc |
| Level | Type | Dimensions |
|---|---|---|
| Second Level | Primary Bedroom | 9.67 Ft x 10.17 Ft |
| Second Level | Bedroom | 9.67 Ft x 10.17 Ft |
| Second Level | Bedroom | 9.17 Ft x 11.83 Ft |
| Second Level | Laundry Room | 3.00 Ft x 3.00 Ft |
| Second Level | 4pc Bathroom | 8.00 Ft x 8.00 Ft |
| Second Level | 3pc Bathroom | 5.00 Ft x 8.00 Ft |
| Lower Level | Other | 3.83 Ft x 7.83 Ft |
| Lower Level | Furnace | 3.17 Ft x 13.50 Ft |
| Main Level | Dining Room | 8.83 Ft x 9.00 Ft |
| Main Level | Kitchen | 9.50 Ft x 15.25 Ft |
| Main Level | Living Room | 8.25 Ft x 14.25 Ft |
| Main Level | 2pc Bathroom | 5.17 Ft x 5.67 Ft |

Start Your Mortgage Application


