
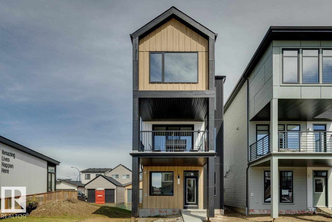
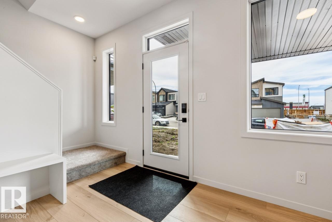
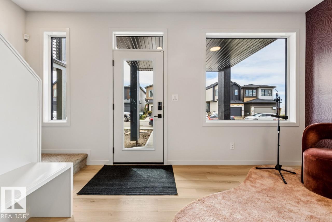
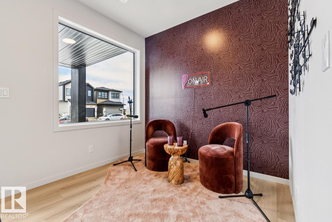
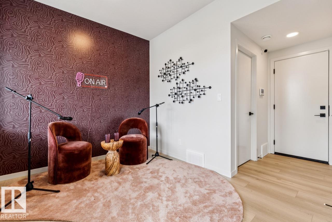
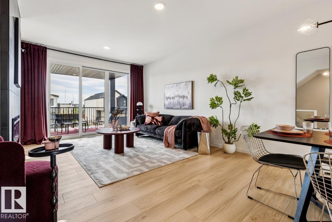
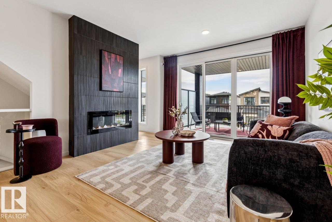
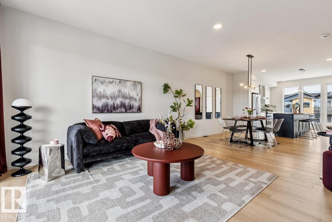
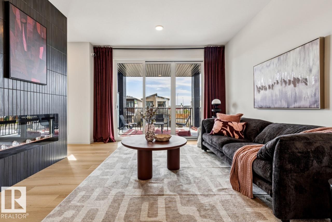
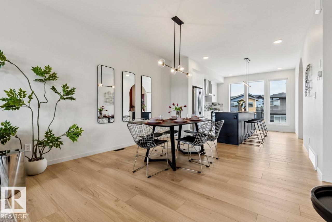
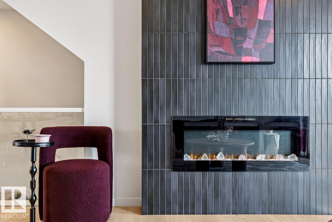
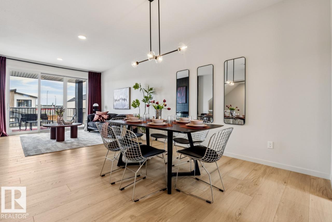
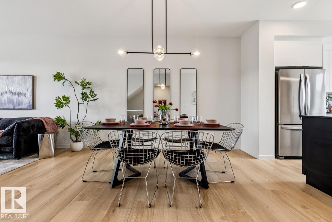
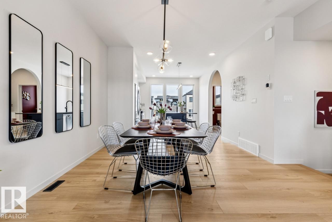
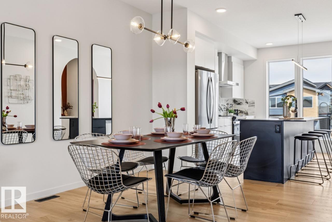
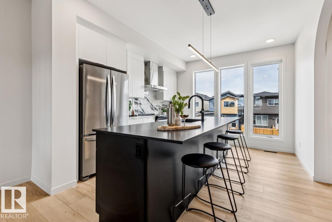
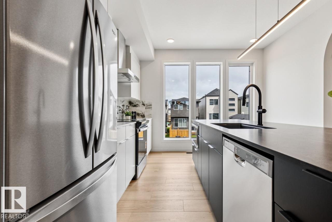
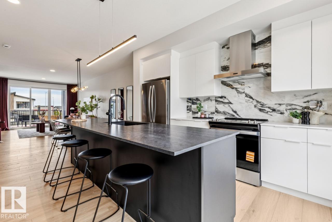
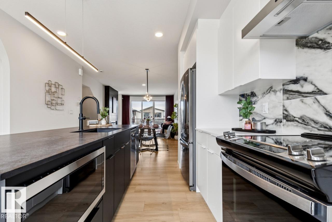
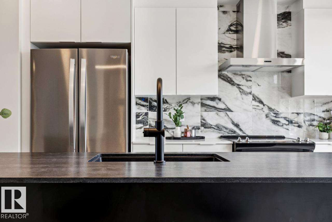
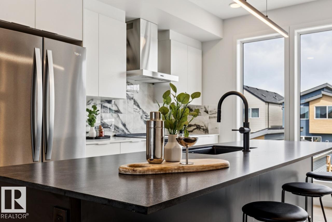
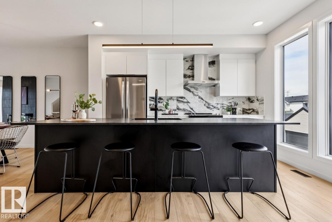
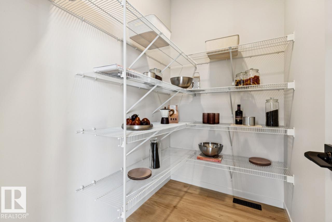
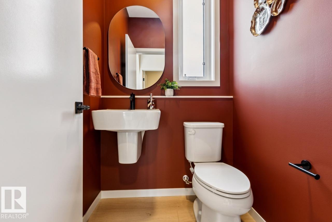
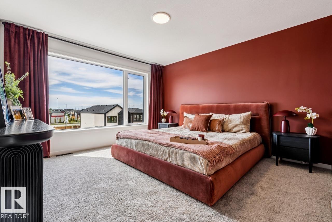
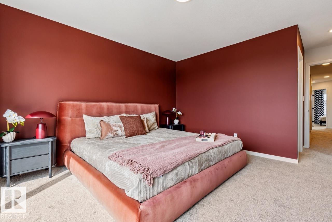
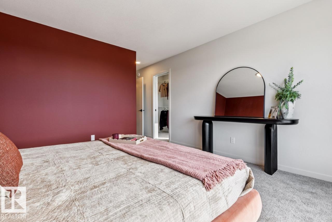
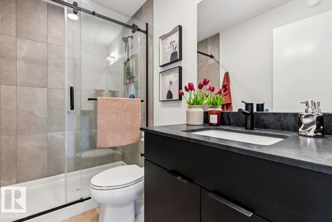
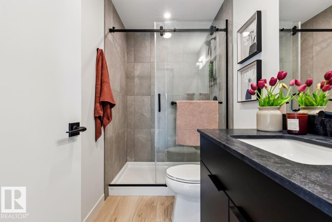
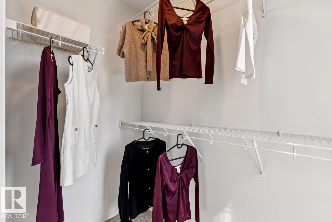
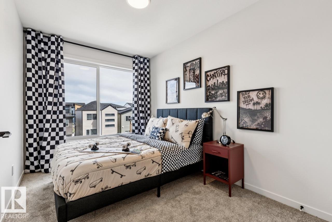
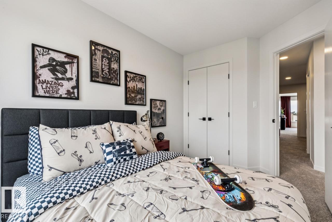
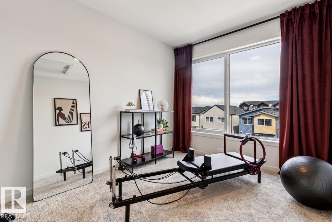
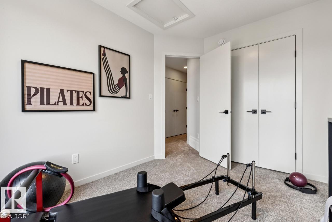
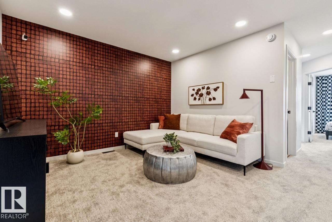
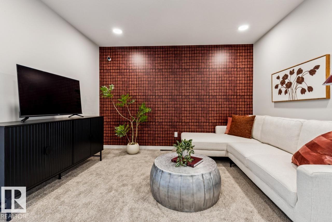
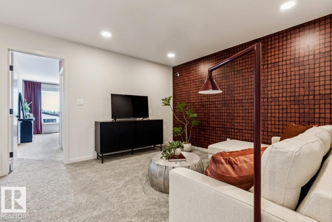
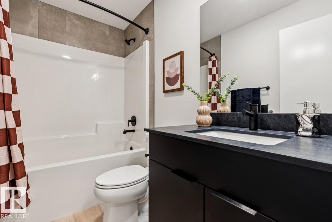
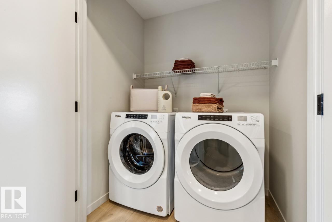
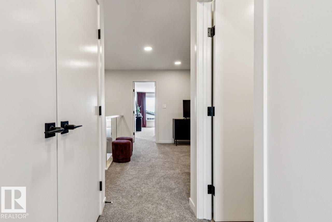
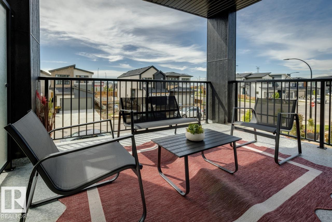
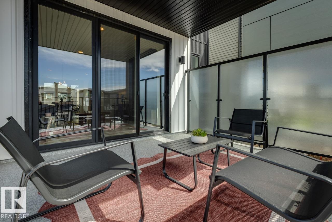
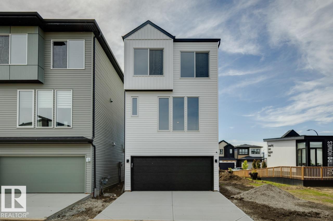
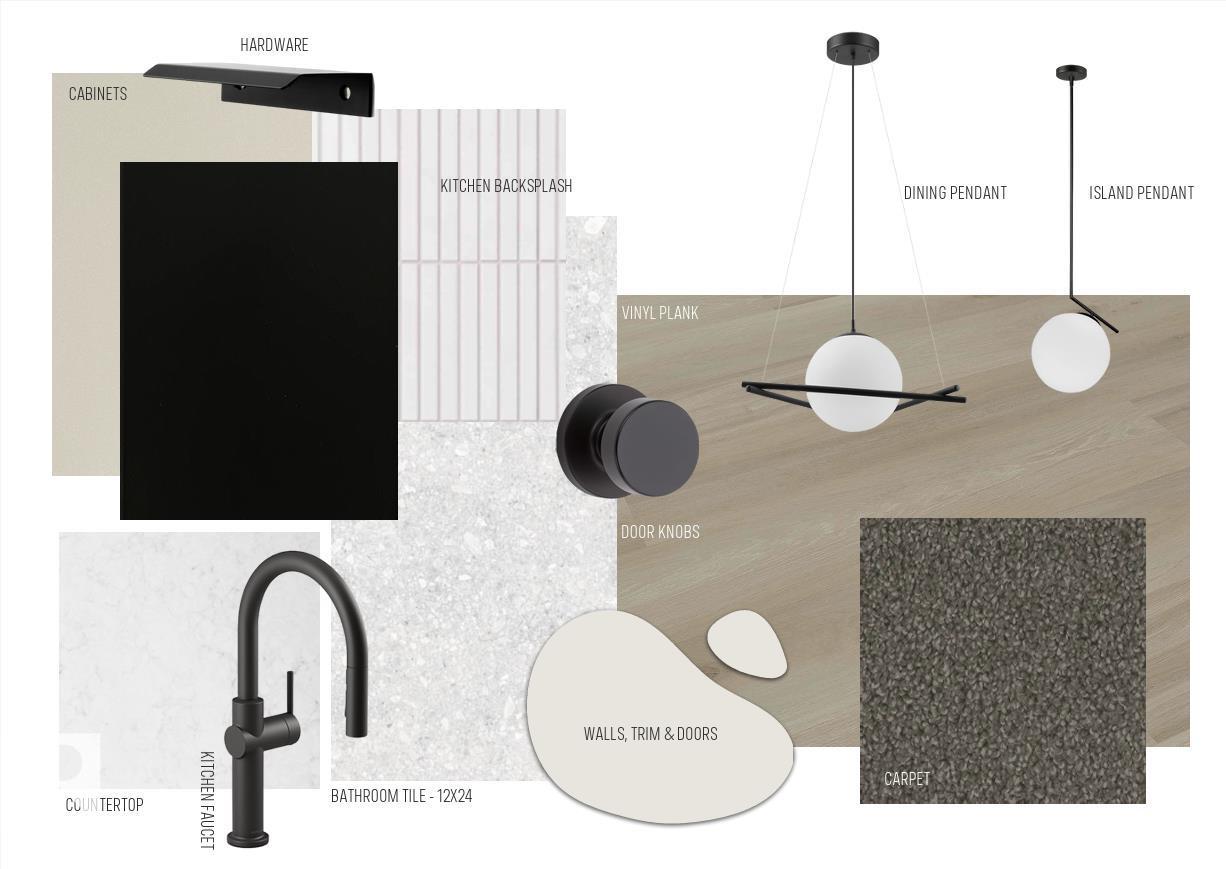
The Entertain 3-Storey 18 Home 8 by Cantiro Homes is thoughtfully designed for families seeking the perfect balance of work and home life. The ground floor features a spacious flex area, ideal for a home office. The seamless transition to the main floor leads you from an expansive outdoor lounge, through the great room and dining to a well-appointed kitchen with pantry. Upstairs, you’ll find two secondary bedrooms and a private primary retreat with a large walk-in closet. The floor-to-ceiling windows on every level bring in abundant natural light and offer great views, This home includes three finished above-ground levels, a second-floor outdoor lounge, and a double rear-attached garage, along with front landscaping and fencing. Finishes include the Timber interior style, upgraded iron spindle railing, and fireplace. No condo fees. *Photos are for representation only; colors and finishes may vary* (id:53676)
| Bathroom Total | 3 | Bedrooms Total | 3 |
| Appliances | Dishwasher, Dryer, Garage Door Opener Remote(s), Hood Fan, Microwave, Refrigerator, Stove, Washer | Basement Type | None |
| Constructed Date | 2026 | Construction Style Attachment | Detached |
| Fireplace Fuel | Electric | Fireplace Present | Yes |
| Fireplace Type | Insert | Half Bath Total | 1 |
| Heating Type | Forced Air | Stories Total | 3 |
| Size Interior | 1841 Sqft | Type | House |
| Attached Garage |
| Acreage | No | Land Amenities | Playground, Schools, Shopping |
| Level | Type | Dimensions |
|---|---|---|
| Main Level | Living Room | 3.84 m x 4.69 m |
| Main Level | Dining Room | 2.74 m x 3.23 m |
| Main Level | Kitchen | 3.65 m x 4.2 m |
| Upper Level | Primary Bedroom | 3.84 m x 4.02 m |
| Upper Level | Bedroom 2 | 2.62 m x 3.41 m |
| Upper Level | Bedroom 3 | 2.49 m x 3.56 m |
| Upper Level | Recreation Room | 2.83 m x 3.62 m |

Start Your Mortgage Application
