
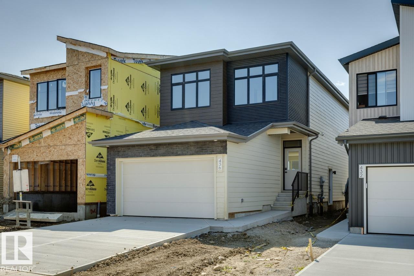
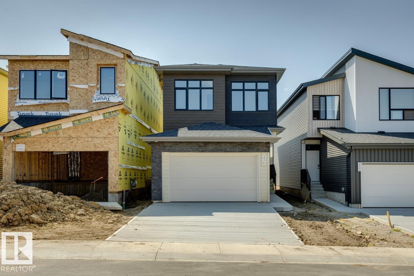
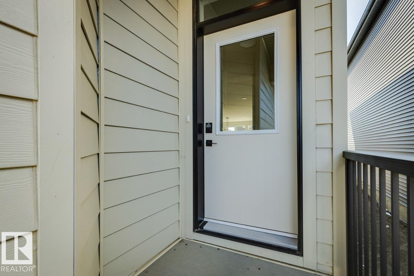
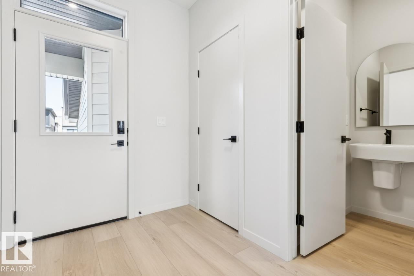
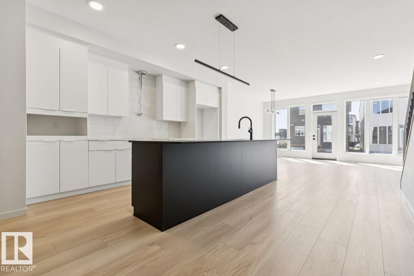
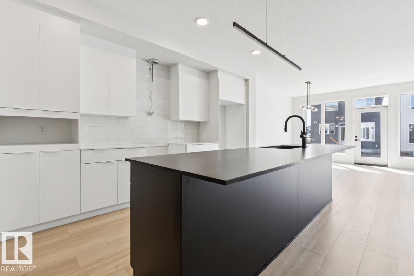
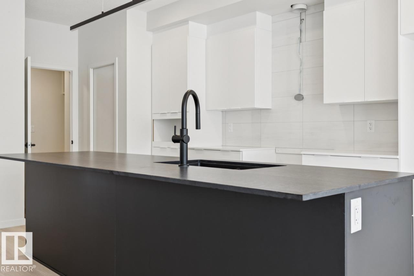
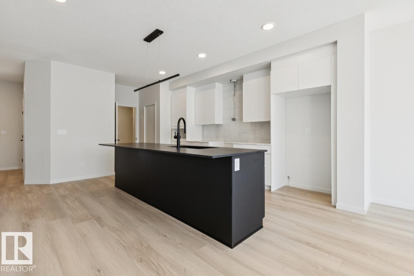
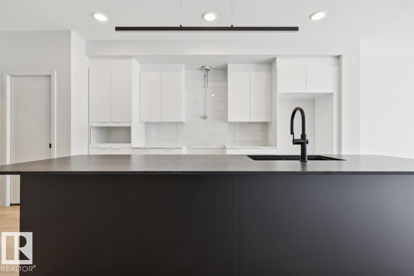
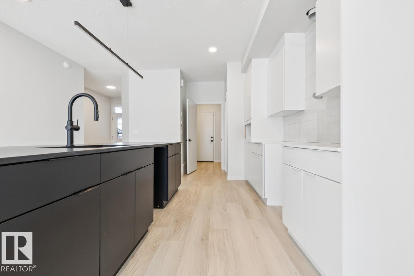
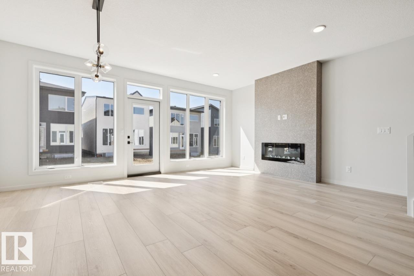
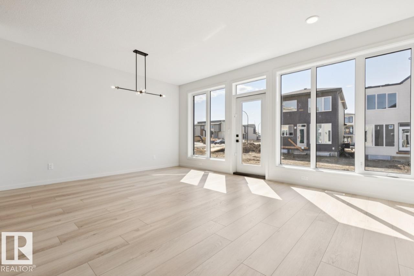
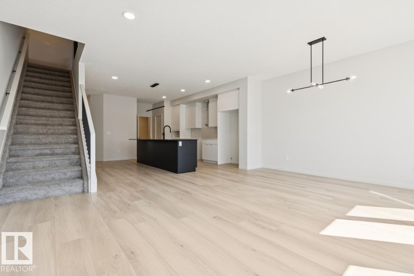
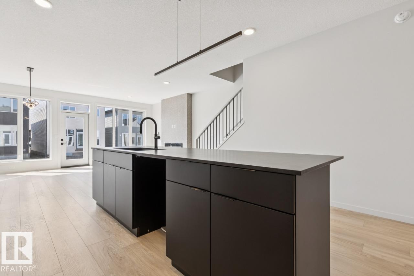
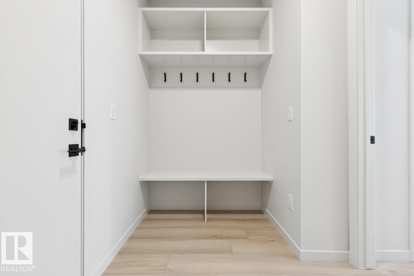
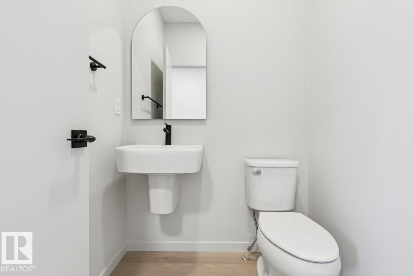
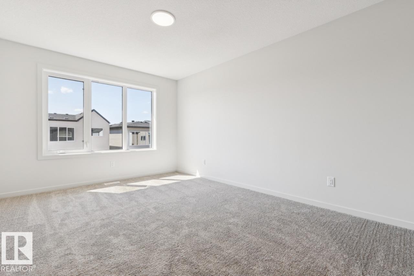
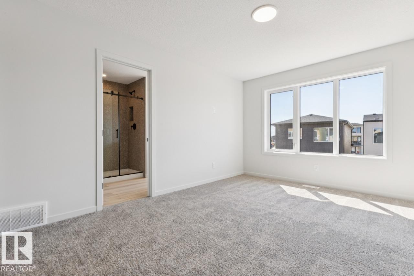
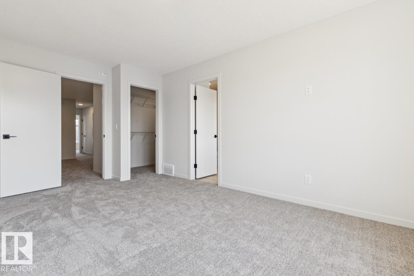
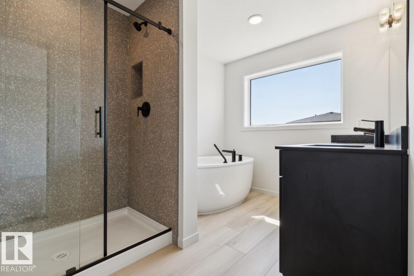
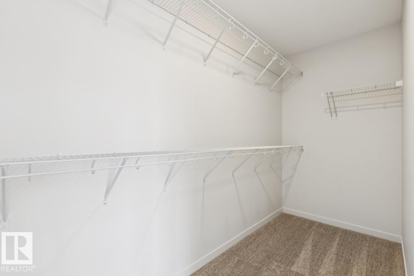
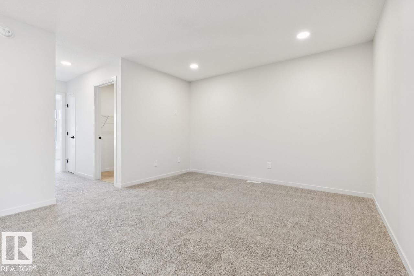
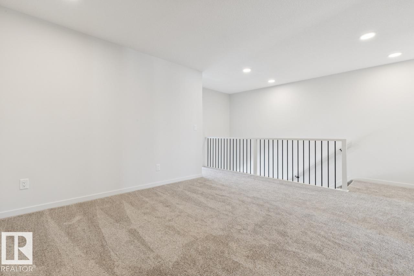
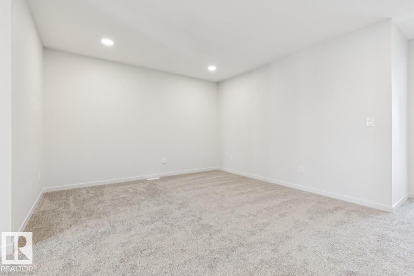
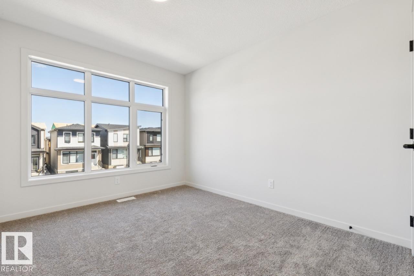
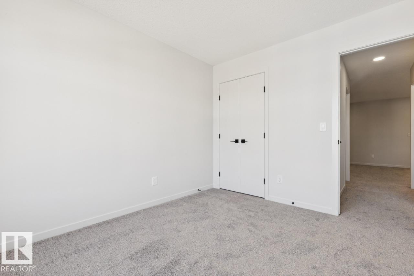
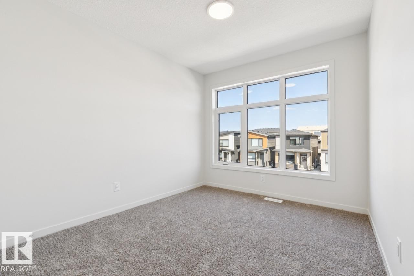
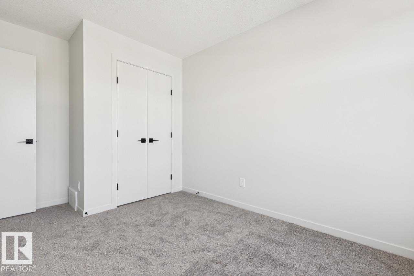
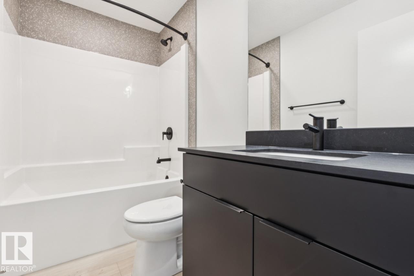
AVAILABLE FOR IMMEDIATE POSSESSION! Welcome to the Entertain Impression 20 by Cantiro Homes. This stunning front-drive single-family home offers 3 bedrooms, 2.5 bathrooms, and a layout designed for entertaining. The oversized kitchen island and spacious dining area make hosting effortless, while the upstairs recreation room is perfect for casual gatherings, movie nights, or a dedicated kids’ space. The second floor also features a generous primary bedroom with ensuite and two additional bedrooms. Built with steel framing and James Hardie siding, this home also includes a SEPERATE SIDE ENTRANCE, iron spindle railing, 9’ foundation, electric fireplace, and the elegant Shade interior style. A beautiful, move-in-ready home in a growing community! (id:53676)
| Bathroom Total | 3 | Bedrooms Total | 3 |
| Appliances | Dishwasher, Garage Door Opener Remote(s), Hood Fan, Microwave, Refrigerator | Basement Development | Unfinished |
| Basement Type | Full (unfinished) | Constructed Date | 2026 |
| Construction Style Attachment | Detached | Fireplace Fuel | Electric |
| Fireplace Present | Yes | Fireplace Type | Insert |
| Half Bath Total | 1 | Heating Type | Forced Air |
| Stories Total | 2 | Size Interior | 1857 Sqft |
| Type | House |
| Attached Garage |
| Acreage | No | Land Amenities | Playground, Schools, Shopping |
| Size Irregular | 291.08 | Size Total | 291.08 M2 |
| Size Total Text | 291.08 M2 |
| Level | Type | Dimensions |
|---|---|---|
| Main Level | Living Room | 3.04 m x 5.18 m |
| Main Level | Dining Room | 2.74 m x 4.75 m |
| Main Level | Kitchen | 2.74 m x 4.45 m |
| Upper Level | Primary Bedroom | 3.3 m x 4.83 m |
| Upper Level | Bedroom 2 | 2.79 m x 6.43 m |
| Upper Level | Bedroom 3 | 2.74 m x 3.25 m |
| Upper Level | Bonus Room | 4.16 m x 5.15 m |

Start Your Mortgage Application
