
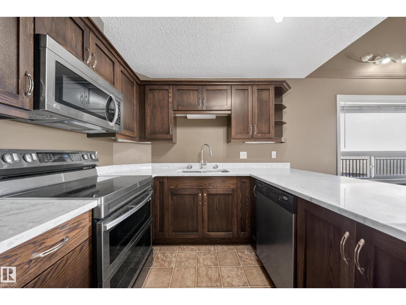
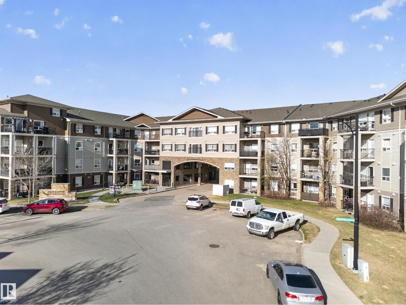
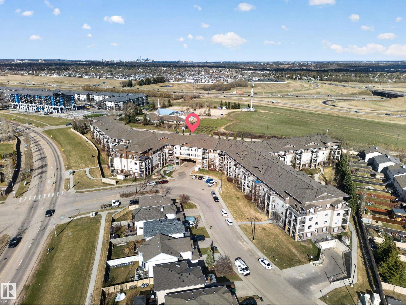
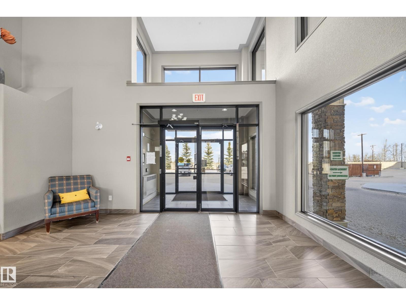
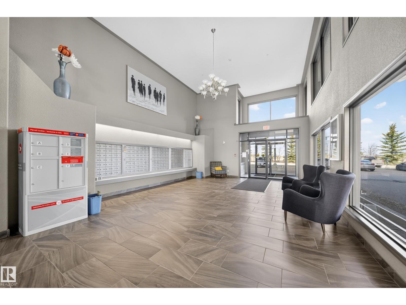
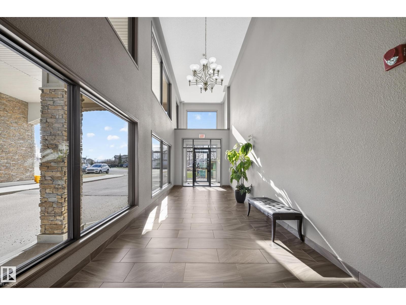
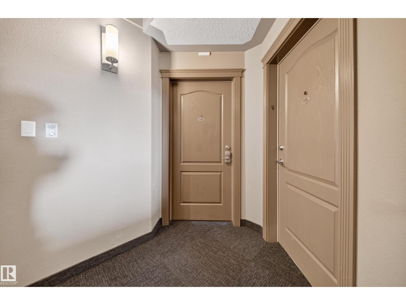
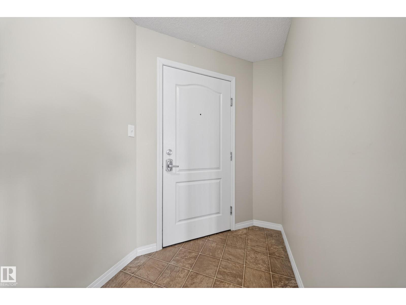
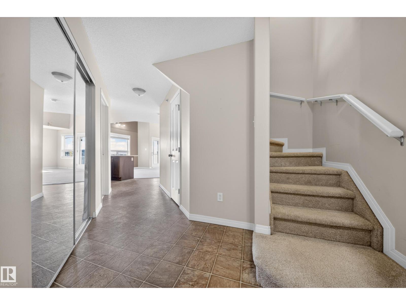
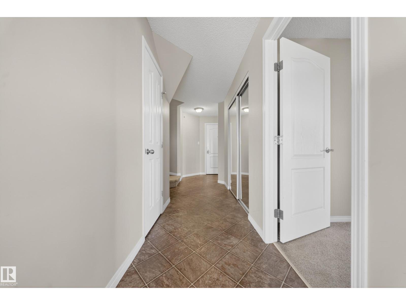
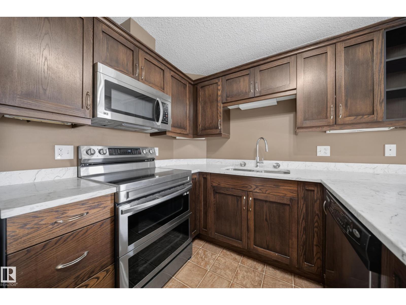
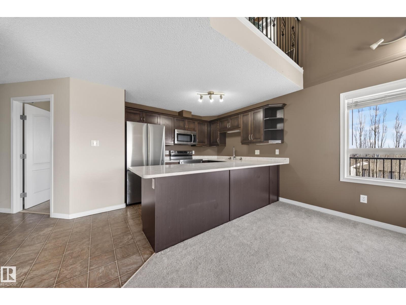
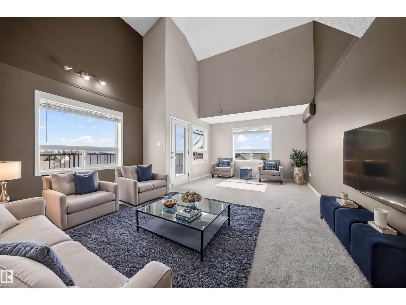
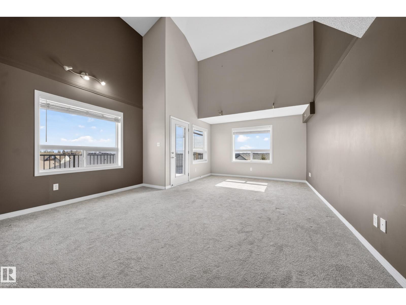
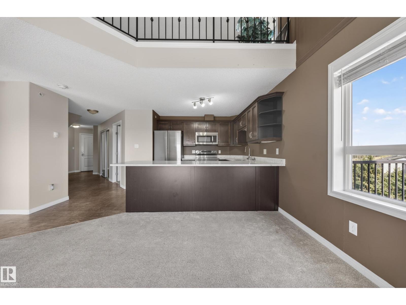
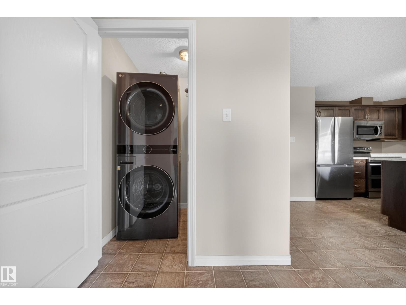
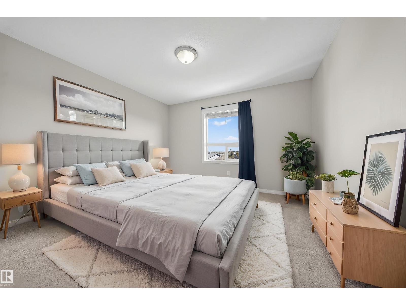
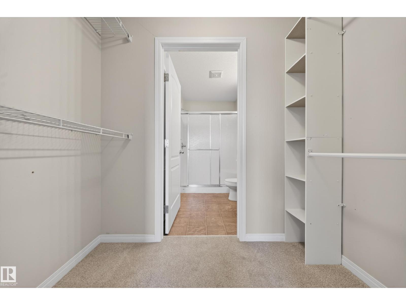
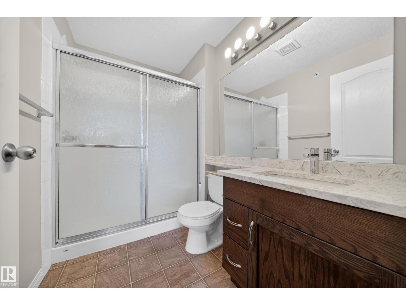
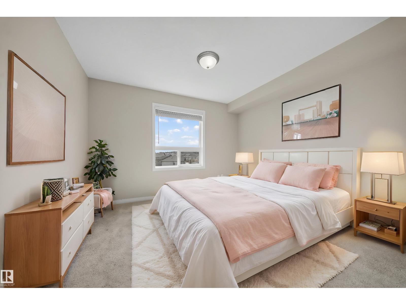
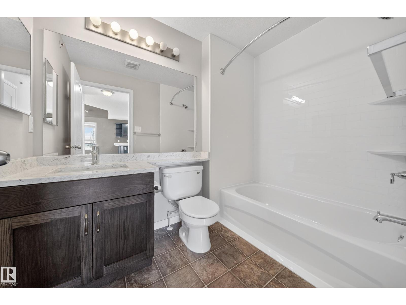
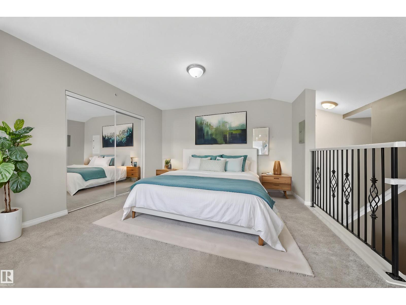
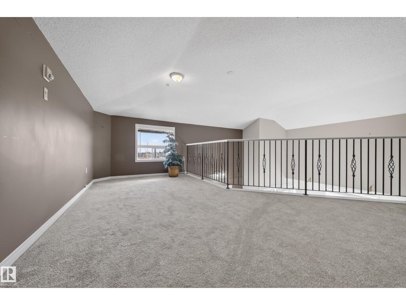
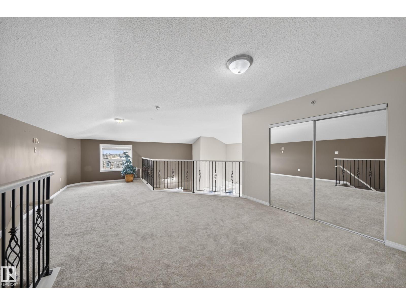
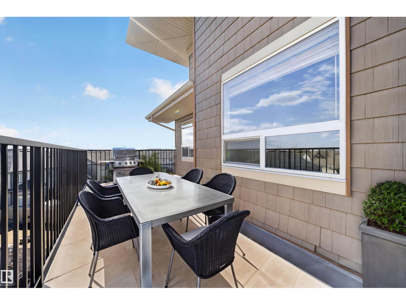
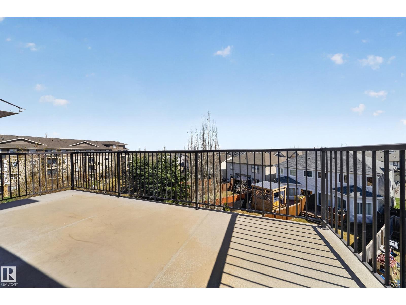
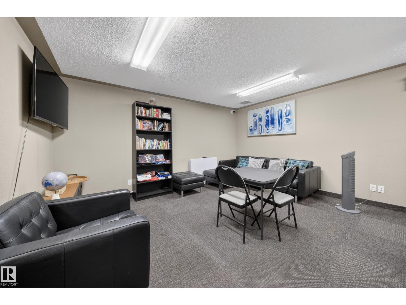
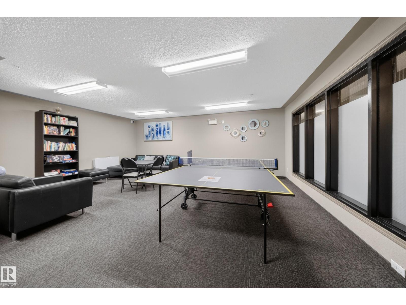
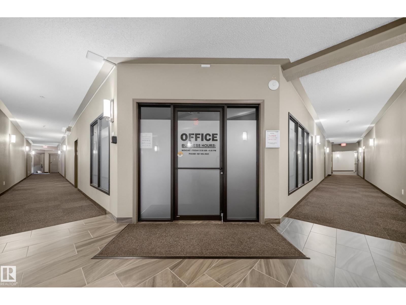
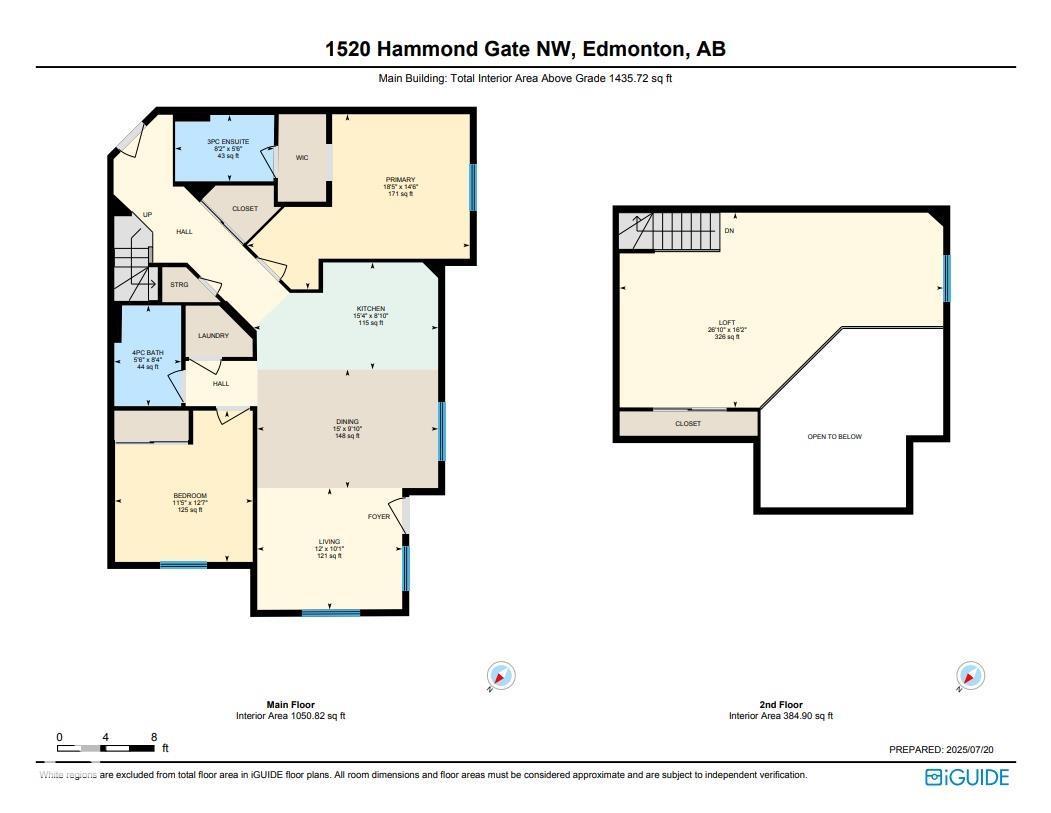
Welcome to this stunning top-floor, end-unit condo featuring 15-foot ceilings and a rare two-level loft layout! This beautifully upgraded home offers 2 spacious bedrooms, 2 full bathrooms, and a renovated kitchen with upgraded appliances, a breakfast bar, and plenty of cupboard space. The bright and airy open-concept living and dining area flows seamlessly onto a private balcony with an impressive view. Upstairs, you'll find a loft-style family room overlooking the main level — a rare find that adds extra living space and modern flair. Enjoy the comfort of 2 titled underground parking stalls, plus bonus income with one stall currently rented at $120/month. The building also features a social room and an on-site management office for added convenience and community living. With ample visitor parking and an executive-style layout, this home is truly one of a kind. Don’t miss your chance to own this gorgeous, spacious, and unique condo—perfect for professionals, small families, or investors. (id:53676)
| Bathroom Total | 2 | Bedrooms Total | 2 |
| Appliances | Dishwasher, Dryer, Garage Door Opener, Microwave Range Hood Combo, Refrigerator, Stove, Washer, Window Coverings | Basement Type | None |
| Constructed Date | 2008 | Heating Type | In Floor Heating |
| Size Interior | 1436 Sqft | Type | Apartment |
| Underground |
| Acreage | No | Fence Type | Fence |
| Land Amenities | Golf Course, Playground, Public Transit, Schools | Size Irregular | 113.57 |
| Size Total | 113.57 M2 | Size Total Text | 113.57 M2 |
| Level | Type | Dimensions |
|---|---|---|
| Main Level | Living Room | 3.07 m x Measurements not available |
| Main Level | Dining Room | 3 m x Measurements not available |
| Main Level | Kitchen | 2.71 m x Measurements not available |
| Main Level | Family Room | 8.18 m x Measurements not available |
| Main Level | Primary Bedroom | 4.42 m x Measurements not available |
| Main Level | Bedroom 2 | 3.82 m x Measurements not available |

Start Your Mortgage Application
