
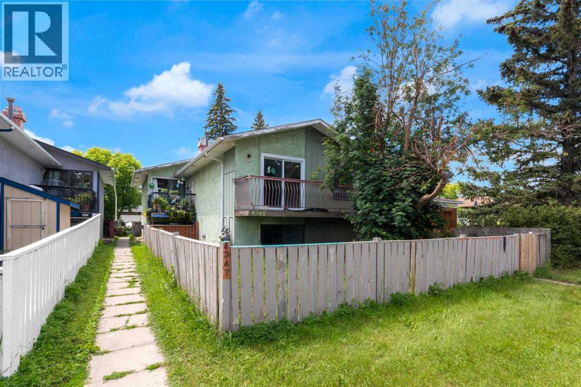
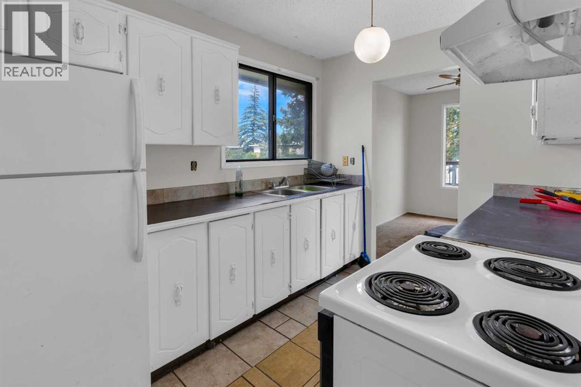
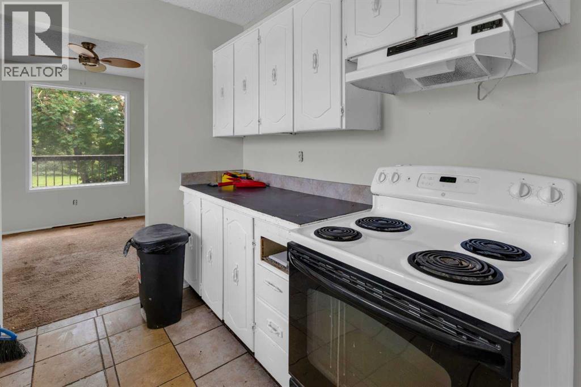
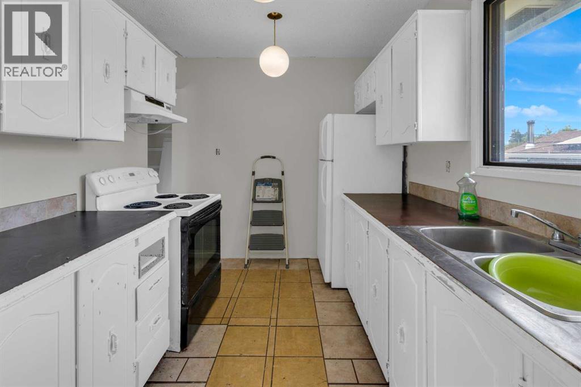
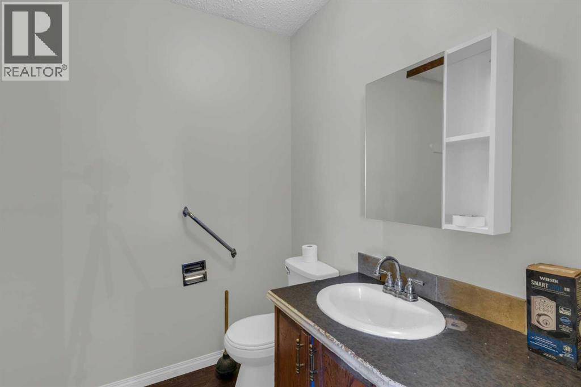
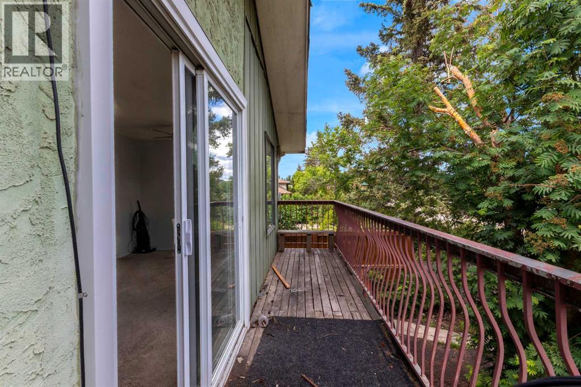
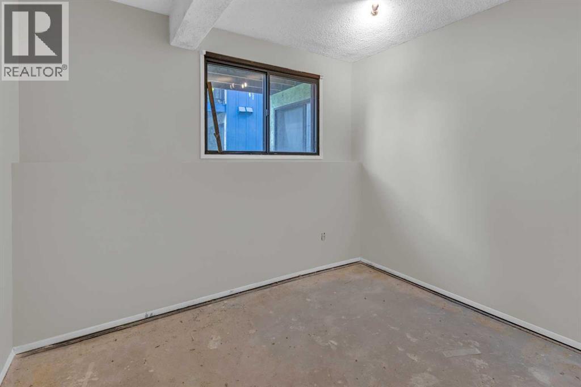
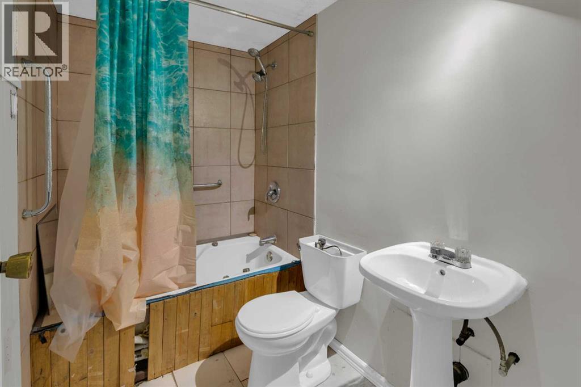
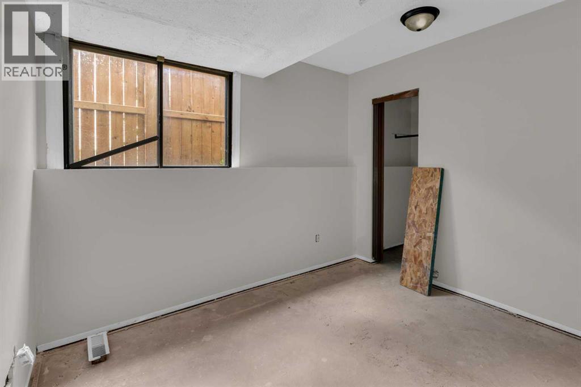
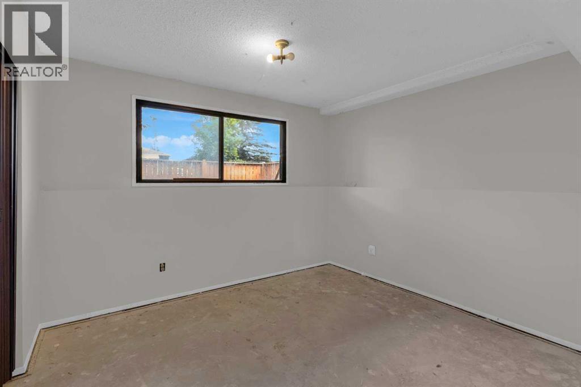
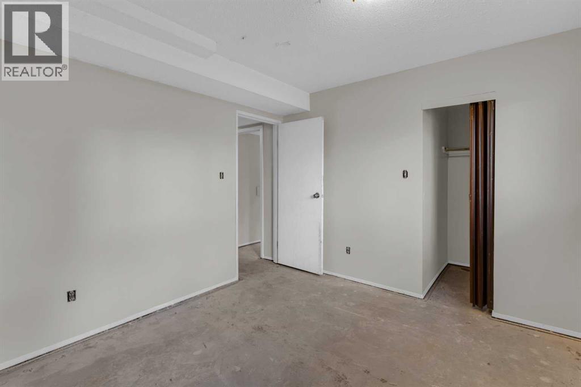
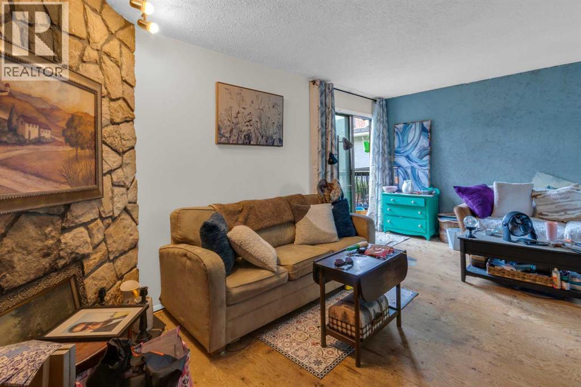
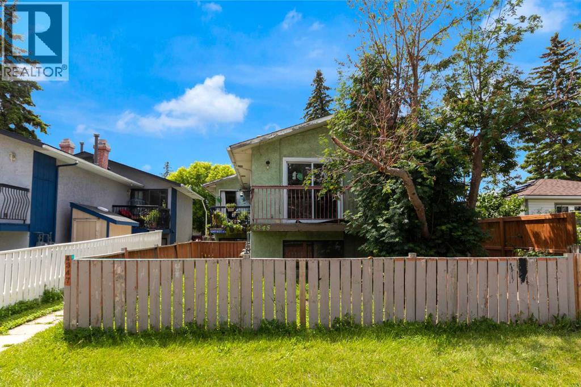
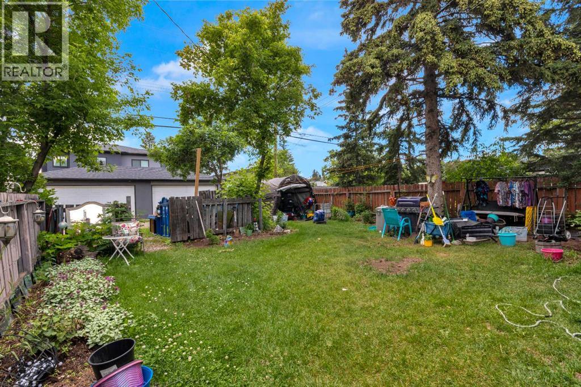
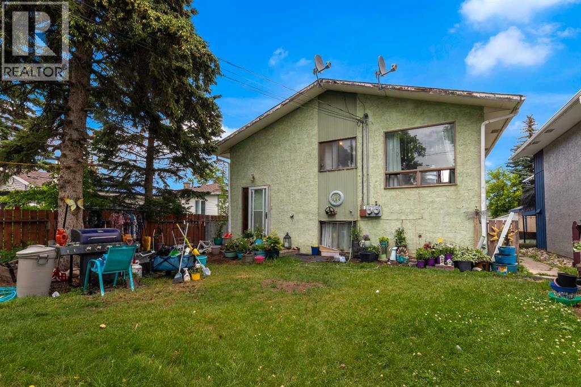
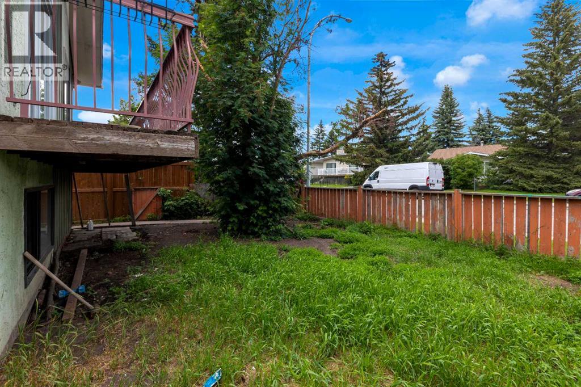
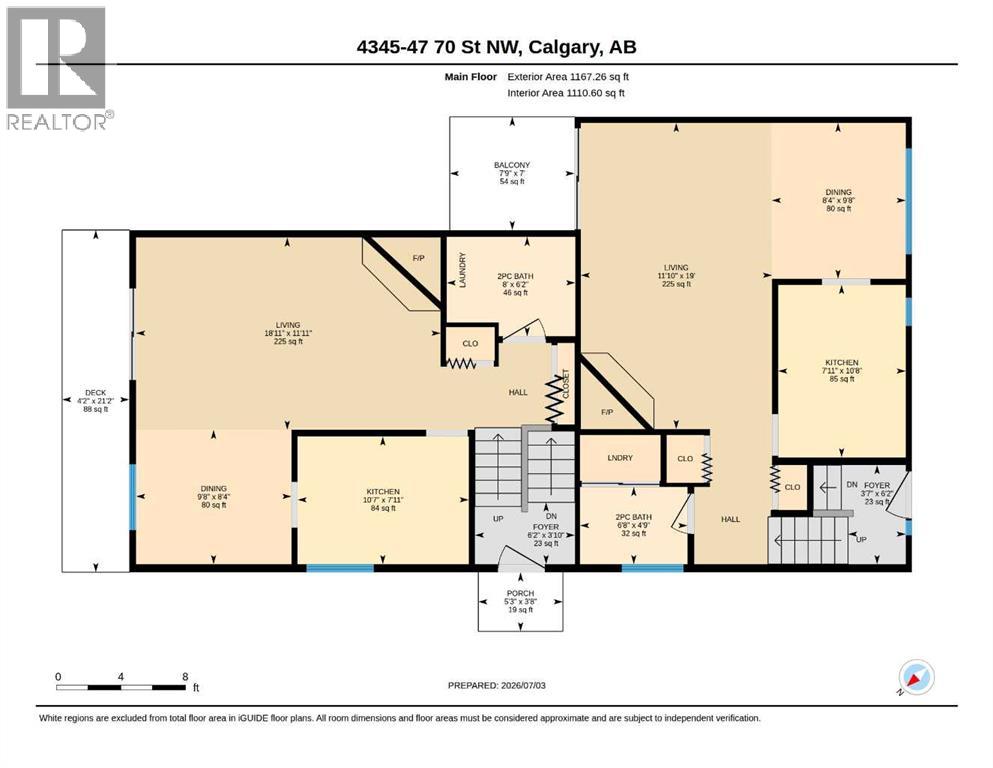
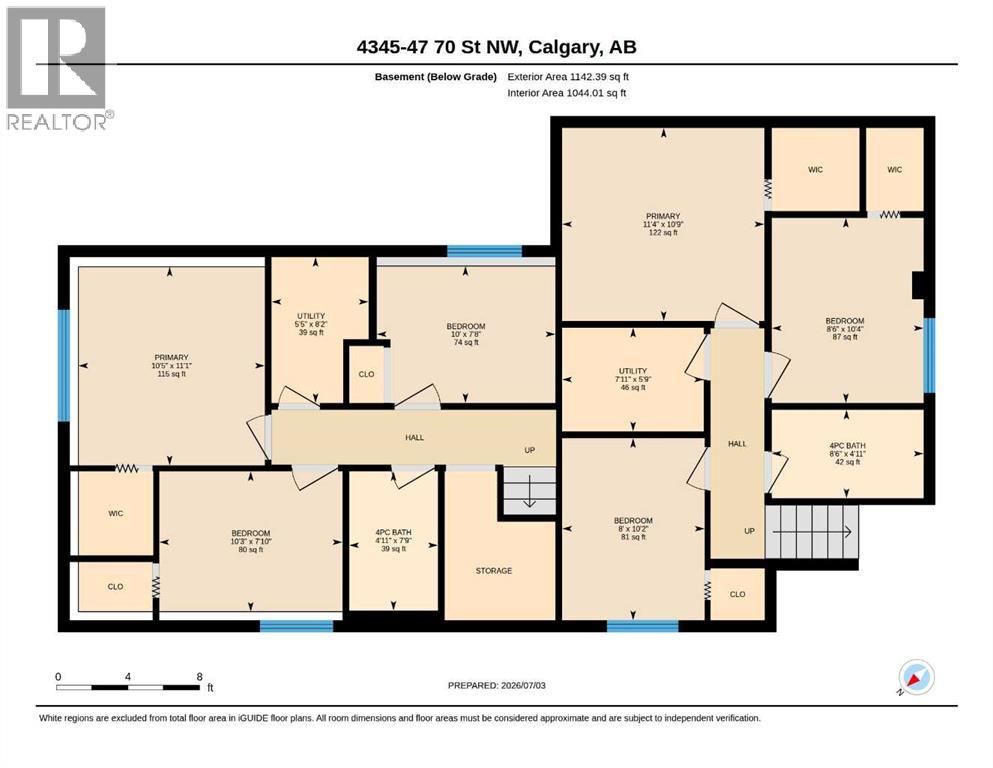
Exceptional investment opportunity in the desirable community of Bowness! This front/rear duplex offers excellent revenue potential and features two self-contained units, each with 3 bedrooms and 1.5 bathrooms. The main level of each unit includes a spacious living room with a fireplace, a dining area, and a functional kitchen. The lower level offers three bedrooms, a full 4-piece bathroom, and a utility/laundry area. Each unit also features its own private balcony. Situated on a 36' x 120' lot, the property includes a large rear yard and a parking pad with space for two vehicles. Recent updates include newer furnaces and hot water tanks. An excellent opportunity for investors, renovators, or those looking to add value in a sought-after location with strong upside potential. (id:53676)
| Bathroom Total | 2 | Bedrooms Below Ground | 3 |
| Bedrooms Total | 3 | Architectural Style | Bi-level |
| Basement Development | Finished | Basement Type | Full (finished) |
| Constructed Date | 1977 | Construction Style Attachment | Attached |
| Cooling Type | None | Exterior Finish | Stucco |
| Fireplace Present | Yes | Fireplace Total | 2 |
| Flooring Type | Ceramic Tile, Linoleum | Foundation Type | Poured Concrete |
| Half Bath Total | 1 | Heating Type | Forced Air |
| Size Interior | 1167 Sqft | Total Finished Area | 1167 Sqft |
| Other | |
| Parking Pad |
| Acreage | No | Fence Type | Fence |
| Land Amenities | Park, Playground, Schools, Shopping | Size Depth | 36.57 M |
| Size Frontage | 10.97 M | Size Irregular | 404.00 |
| Size Total | 404 M2|4,051 - 7,250 Sqft | Size Total Text | 404 M2|4,051 - 7,250 Sqft |
| Zoning Description | R-cg |
| Level | Type | Dimensions |
|---|---|---|
| Basement | 4pc Bathroom | 4.92 Ft x 8.50 Ft |
| Basement | Bedroom | 7.83 Ft x 10.25 Ft |
| Basement | Bedroom | 10.33 Ft x 8.50 Ft |
| Basement | Primary Bedroom | 11.08 Ft x 10.42 Ft |
| Basement | Furnace | 5.75 Ft x 7.92 Ft |
| Main Level | 2pc Bathroom | 6.17 Ft x 8.00 Ft |
| Main Level | Dining Room | 9.67 Ft x 8.33 Ft |
| Main Level | Foyer | 6.17 Ft x 3.58 Ft |
| Main Level | Kitchen | 10.67 Ft x 7.92 Ft |
| Main Level | Living Room | 19.00 Ft x 11.83 Ft |

Start Your Mortgage Application
