
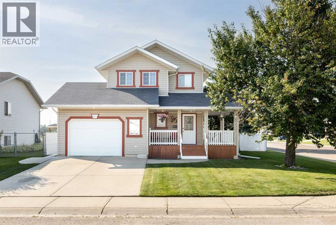
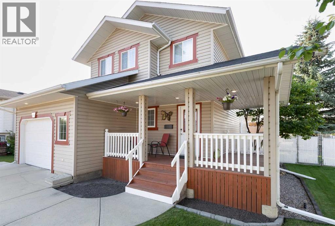
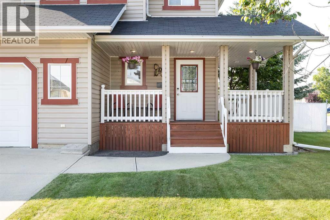
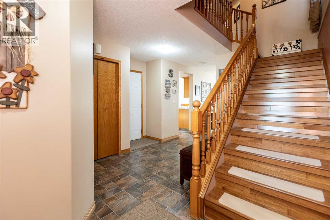
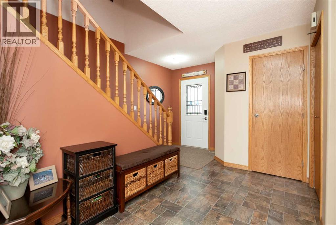
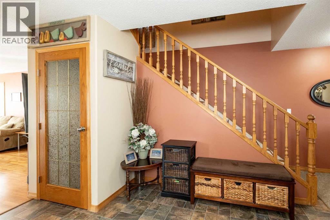
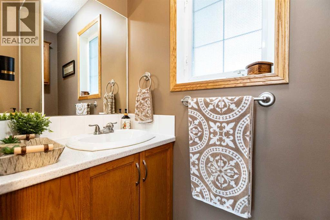
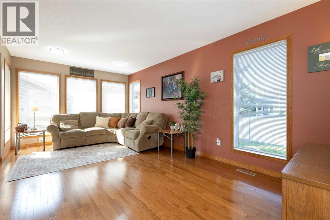
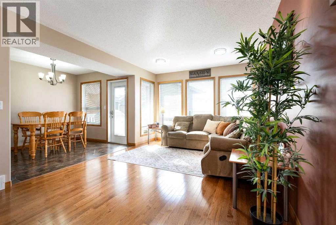
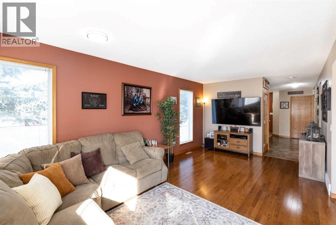
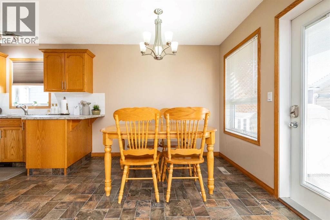
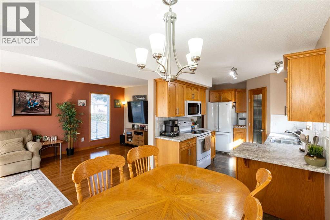
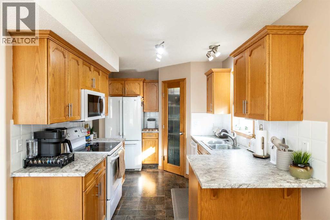
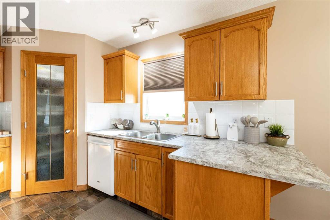
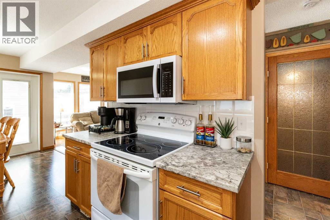
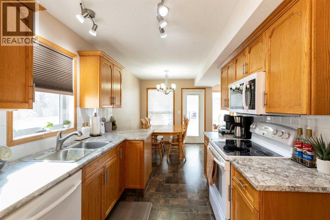
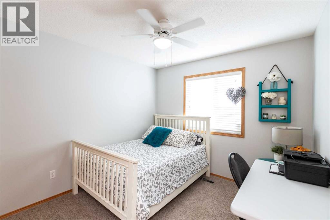
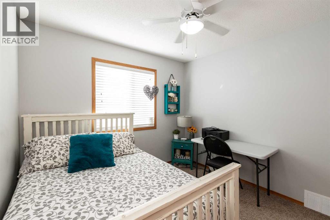
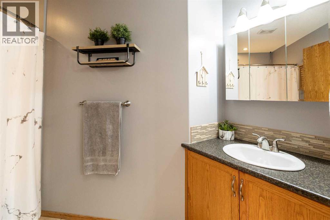
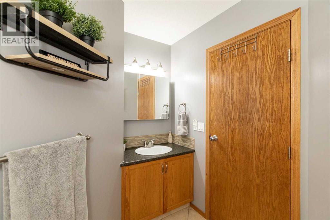
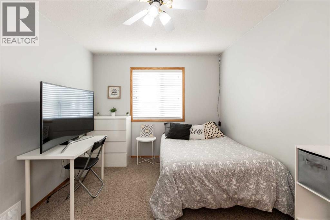
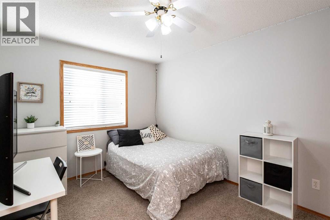
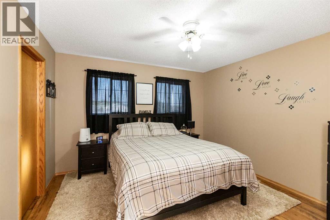
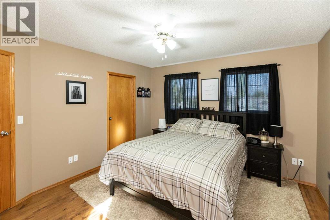
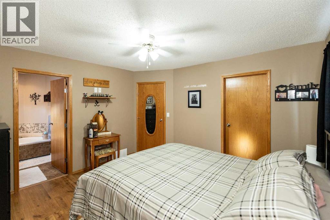
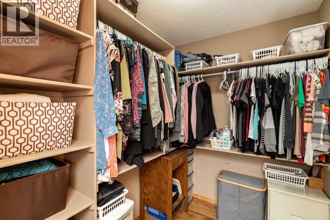
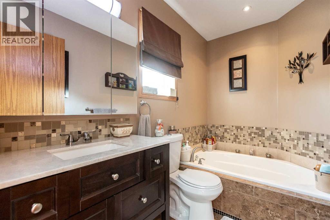
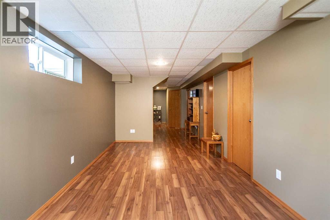
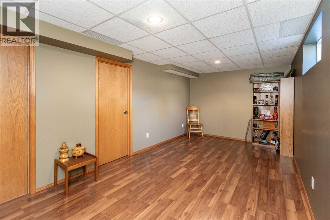
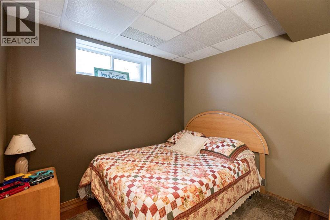
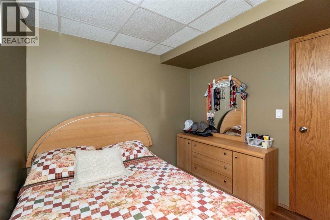
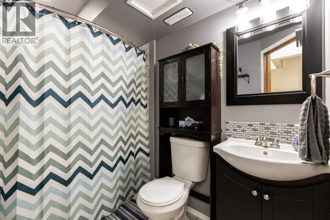
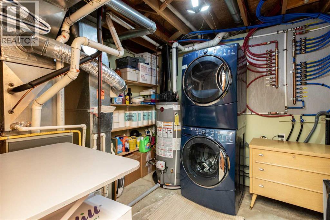
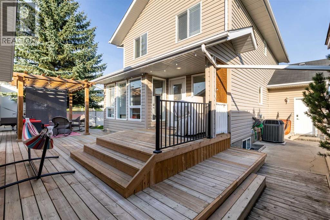
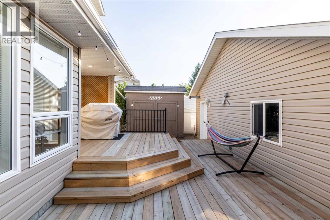
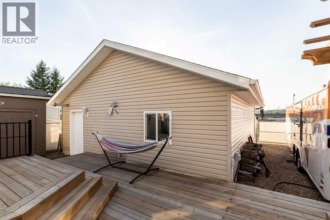
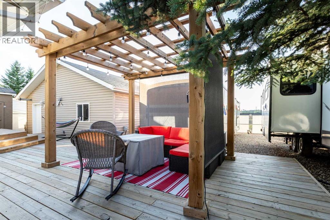
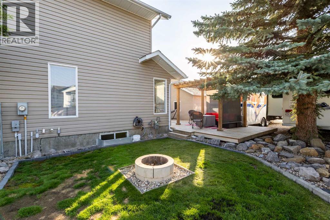
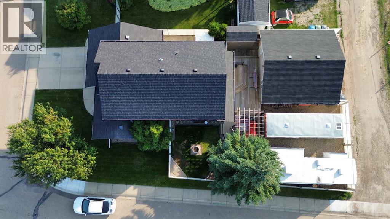
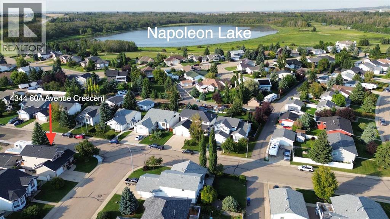
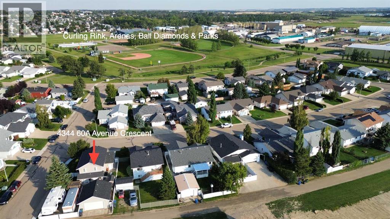
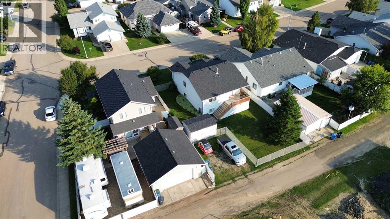
Welcome to this beautifully maintained two storey home, situated on a large corner lot in the quiet community of Napoleon Lake. Offering four bedrooms, three and a half bathrooms and a fully developed basement, this bright and inviting property provides plenty of space for everyday living. The main floor features a welcoming living room and a functional kitchen with hickory hardwood flooring and newer laminate countertops. The patio door off the kitchen leads directly onto the spacious two tier deck and pergola, redone in 2024, creating an easy extension of the indoor living space for barbecuing, entertaining or relaxing outdoors. The backyard also offers a fire pit area, two storage sheds and access to the detached garage, while a convenient two piece bathroom completes the main floor. Upstairs, the primary bedroom includes a walk in closet and a three piece ensuite with a generous sized soaked tub. Two additional bedrooms and a four piece bathroom complete the upper level. Downstairs, the fully developed basement adds even more living space with a fourth bedroom, four piece bathroom, large family or recreation room and ample storage. Central air conditioning helps keep the home comfortable throughout the warmer months. The garage and parking package truly sets this property apart. In addition to the insulated attached super single garage with a floor drain, there is a heated and insulated 24' x 24' detached garage featuring 9' ceilings, 220V power with a 60 amp sub panel, attic storage and 50 amp shore power for an RV. A 30' x 30' gravel parking pad with a bifold gate provides plenty of room for RVs, trailers or additional vehicles. Underground sprinklers in the front yard add another welcome convenience. The neighbourhood offers an extensive pathway system connecting to numerous parks and green spaces, while the arenas are also just a short distance away. The Innisfail Golf Club is only minutes from the property, adding to the appeal of this convenient location. Additional improvements include shingles on the house completed in 2023, shingles on the detached garage in 2026, a new 50 gallon hot water tank in late 2025 and a new furnace motor in 2023. The furnace, ductwork and air conditioning system were professionally cleaned in August 2026 along with new keyless entry pads. With its exceptional garage space, extensive parking and well cared for interior, this property offers a combination that can be difficult to find. (id:53676)
| Bathroom Total | 4 | Bedrooms Above Ground | 3 |
| Bedrooms Below Ground | 1 | Bedrooms Total | 4 |
| Appliances | Washer, Refrigerator, Dishwasher, Stove, Dryer, Freezer, Garburator, Microwave Range Hood Combo, Window Coverings, Garage Door Opener | Basement Development | Finished |
| Basement Type | Full (finished) | Constructed Date | 1997 |
| Construction Material | Poured Concrete, Wood Frame | Construction Style Attachment | Detached |
| Cooling Type | Central Air Conditioning | Exterior Finish | Concrete, Vinyl Siding |
| Flooring Type | Carpeted, Hardwood, Laminate, Tile | Foundation Type | Poured Concrete |
| Half Bath Total | 1 | Heating Fuel | Natural Gas |
| Heating Type | Forced Air | Stories Total | 2 |
| Size Interior | 1437 Sqft | Total Finished Area | 1437 Sqft |
| Type | House |
| Concrete | |
| Detached Garage | 2 |
| Garage | |
| Heated Garage | |
| Other | |
| Street | |
| Parking Pad | |
| R V | |
| R V | |
| R V | |
| See Remarks | |
| Attached Garage | 1 |
| Acreage | No | Fence Type | Fence |
| Land Amenities | Golf Course, Park, Playground, Recreation Nearby, Schools, Shopping, Water Nearby | Landscape Features | Landscaped, Lawn, Underground Sprinkler |
| Size Frontage | 15.24 M | Size Irregular | 6344.00 |
| Size Total | 6344 Sqft|4,051 - 7,250 Sqft | Size Total Text | 6344 Sqft|4,051 - 7,250 Sqft |
| Zoning Description | R-1b |
| Level | Type | Dimensions |
|---|---|---|
| Second Level | 3pc Bathroom | 9.08 Ft x 5.00 Ft |
| Second Level | Primary Bedroom | 13.00 Ft x 12.00 Ft |
| Second Level | Other | 7.67 Ft x 5.92 Ft |
| Second Level | Bedroom | 11.33 Ft x 9.92 Ft |
| Second Level | Bedroom | 12.92 Ft x 9.75 Ft |
| Second Level | 4pc Bathroom | 11.08 Ft x 6.08 Ft |
| Basement | 4pc Bathroom | 8.17 Ft x 5.08 Ft |
| Basement | Bedroom | 9.08 Ft x 8.67 Ft |
| Basement | Recreational, Games Room | 35.92 Ft x 10.00 Ft |
| Basement | Furnace | 10.75 Ft x 8.67 Ft |
| Main Level | 2pc Bathroom | 7.25 Ft x 3.00 Ft |
| Main Level | Dining Room | 8.83 Ft x 9.00 Ft |
| Main Level | Foyer | 17.92 Ft x 13.33 Ft |
| Main Level | Kitchen | 12.08 Ft x 8.58 Ft |
| Main Level | Living Room | 19.08 Ft x 11.08 Ft |

Start Your Mortgage Application
