
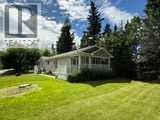
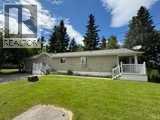
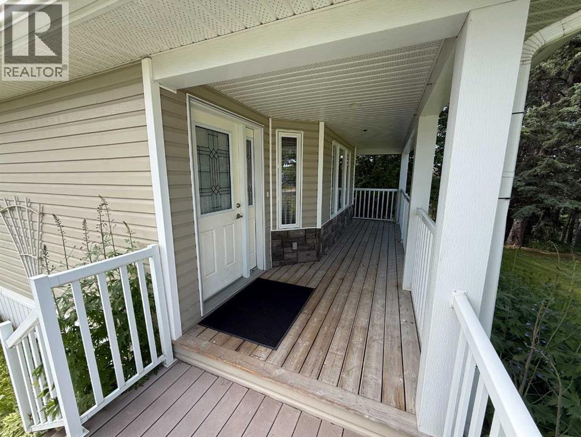
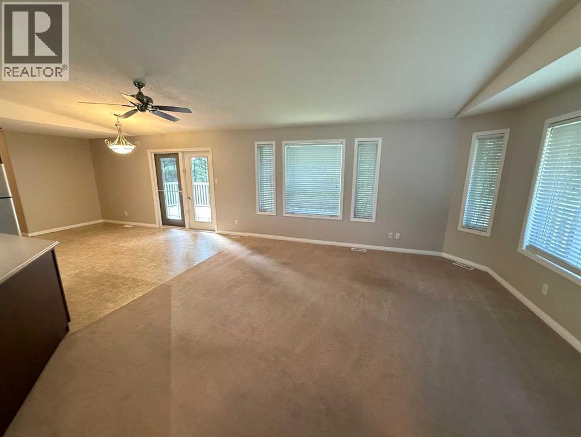
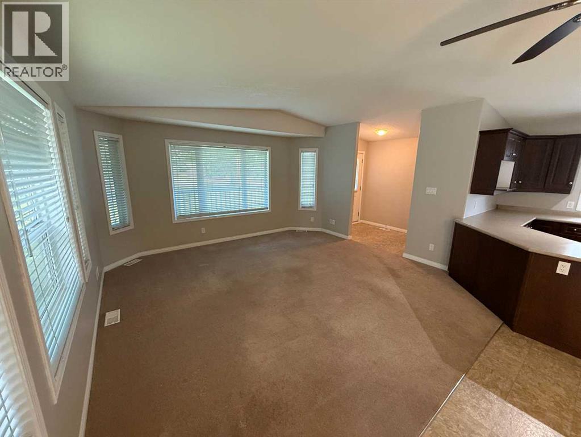
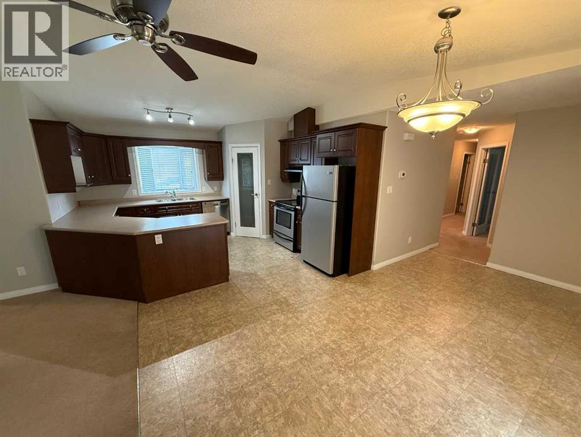
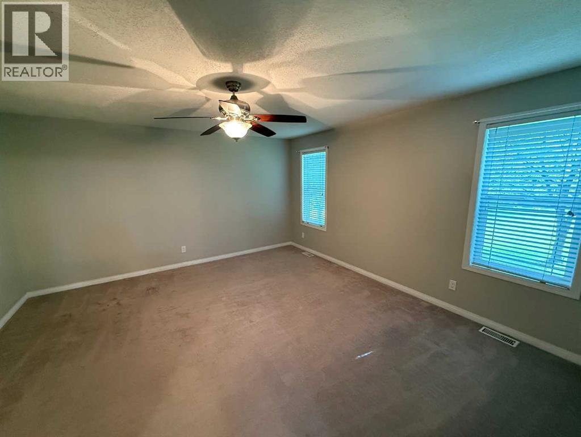
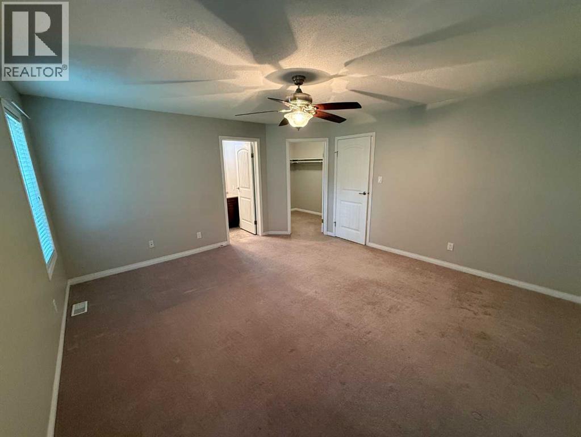
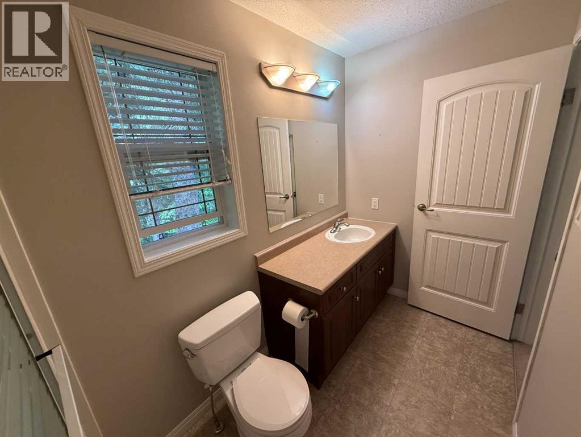
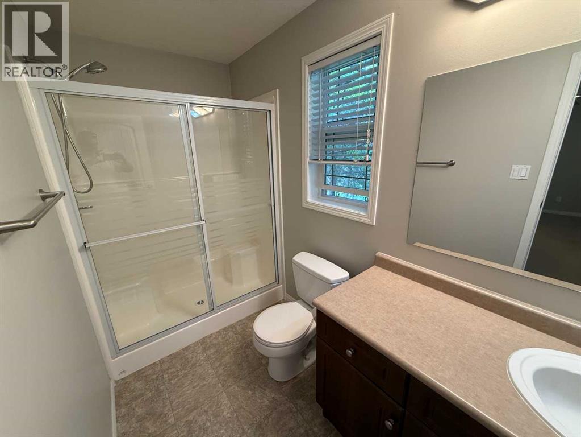
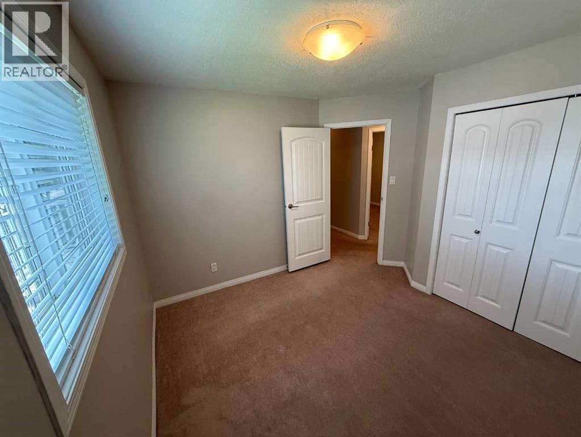
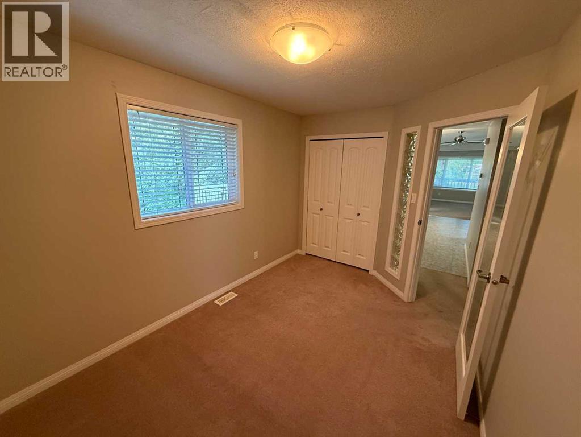
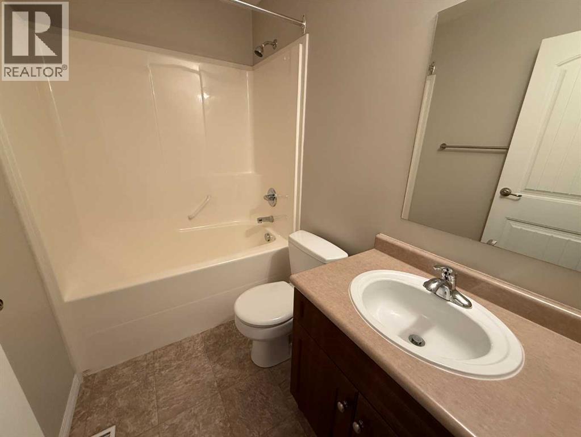
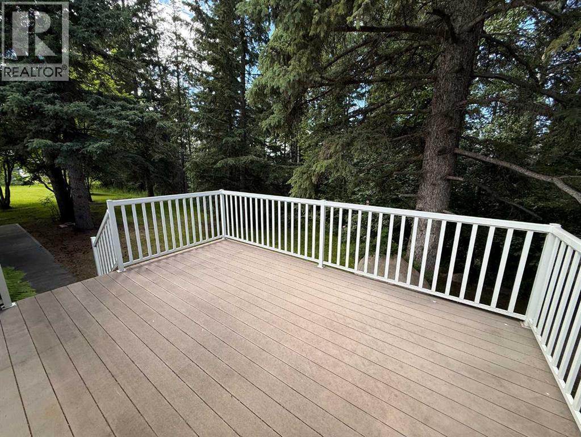
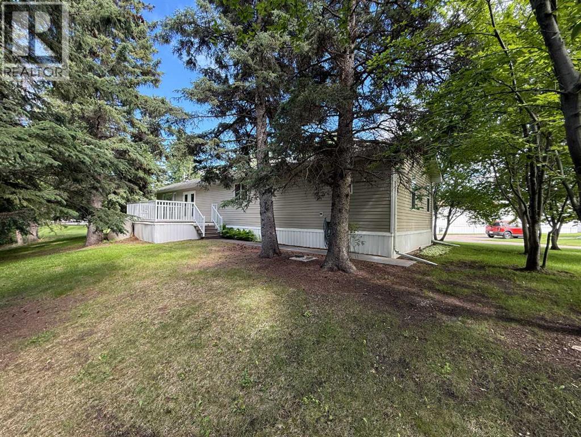
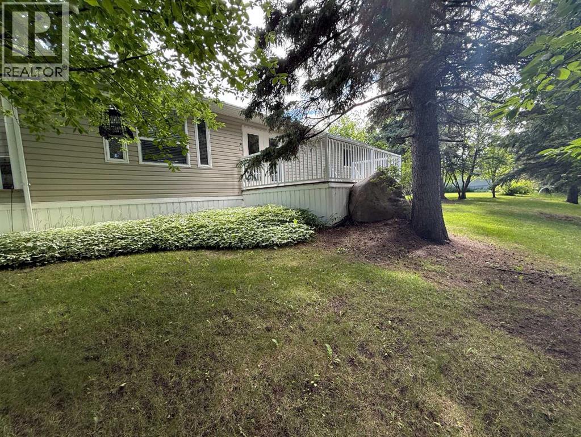
If you're looking for worry-free living and are ready to downsize without sacrificing space for family and guests, this beautiful one-level RTM home, built in 2007, is the perfect fit.Located in the desirable Pineridge Village Mobile Home Park, this spacious 1,458 sq. ft. home offers a bright, open-concept layout with 3 bedrooms and 2 full bathrooms. Designed with comfort and convenience in mind, the primary bedroom features a walk-in shower for ease of living.The main living area is open, bright, and inviting, with patio doors leading to a private backyard oasis surrounded by mature trees. Enjoy relaxing or entertaining on the large north-facing composite deck, which captures the pleasant late afternoon sun while offering a peaceful, secluded setting.Start your day on the covered front porch, the perfect spot to enjoy your morning coffee while soaking up the warm morning sunshine.This home combines low-maintenance living with generous indoor and outdoor spaces, making it an ideal choice for those seeking comfort, privacy, and a welcoming community. (id:53676)
| Bathroom Total | 2 | Bedrooms Above Ground | 3 |
| Bedrooms Total | 3 | Age | Age Is Unknown |
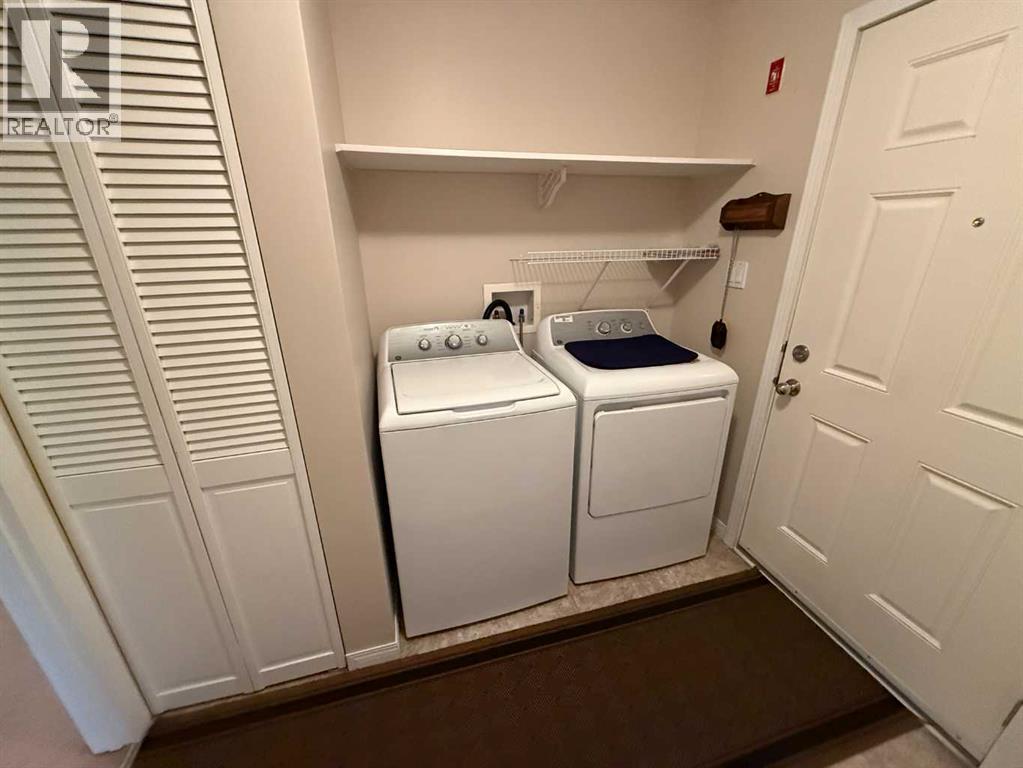
| Appliances | Washer, Refrigerator, Dishwasher, Range, Dryer | Architectural Style | Mobile Home |
| Flooring Type | Carpeted, Linoleum | Heating Fuel | Natural Gas |
| Heating Type | Forced Air | Stories Total | 1 |
| Size Interior | 1458 Sqft | Total Finished Area | 1458 Sqft |
| Type | Mobile Home |
| Parking Pad |
| Acreage | No | Land Amenities | Shopping |
| Size Total Text | Mobile Home Pad (mhp) |
| Level | Type | Dimensions |
|---|---|---|
| Main Level | Living Room | 15.25 Ft x 15.00 Ft |
| Main Level | Dining Room | 8.58 Ft x 16.00 Ft |
| Main Level | Kitchen | 12.25 Ft x 13.42 Ft |
| Main Level | Bedroom | 8.58 Ft x 12.42 Ft |
| Main Level | Bedroom | 10.50 Ft x 11.00 Ft |
| Main Level | Primary Bedroom | 15.50 Ft x 14.42 Ft |
| Main Level | 4pc Bathroom | .00 Ft x .00 Ft |
| Main Level | 3pc Bathroom | .00 Ft x .00 Ft |
| Main Level | Laundry Room | 8.75 Ft x 7.75 Ft |

Start Your Mortgage Application
