fbpx

#434 308 Ambleside Li Sw, Edmonton, Alberta T6W 0Y3 New

MLS® # E4515735

$224,900

Property Size 879
Bedrooms 2
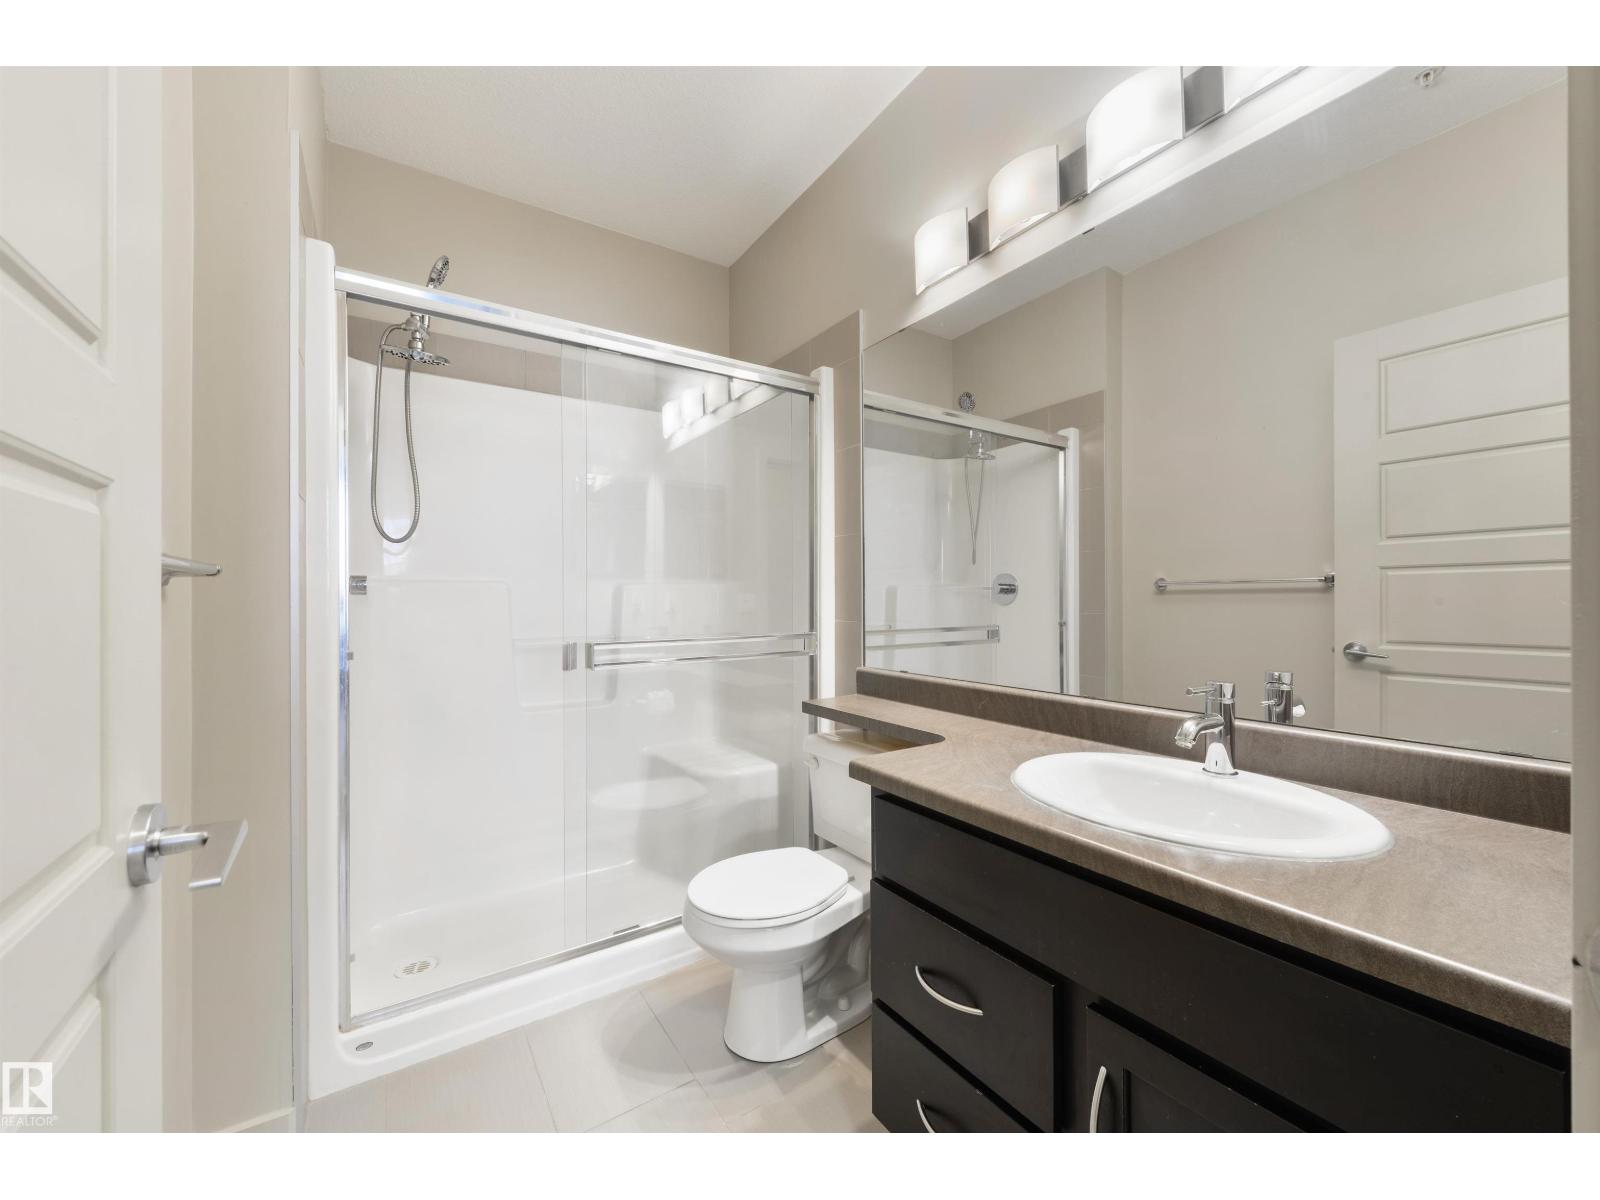
Bathrooms 2
Year Built 2011
Garages 1

Description

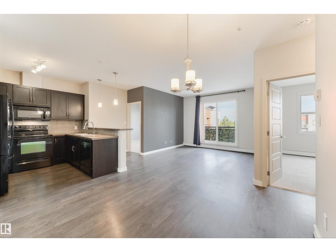
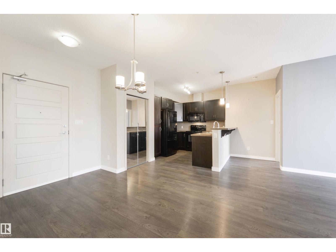
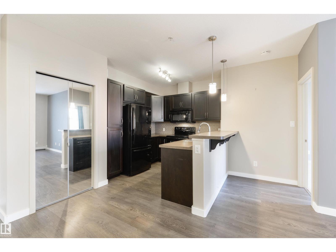
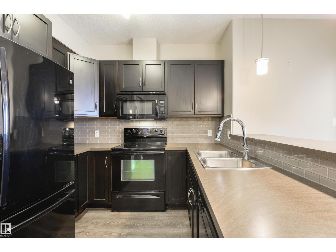
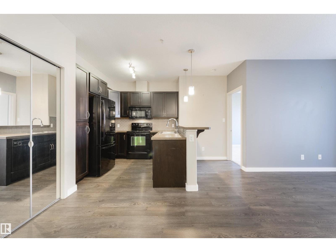
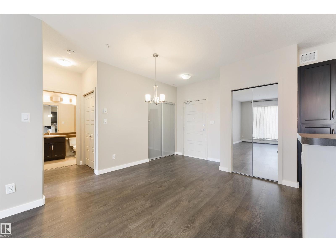
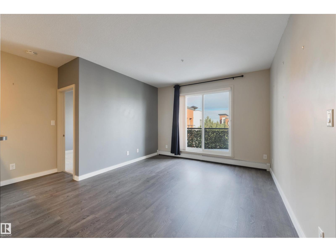
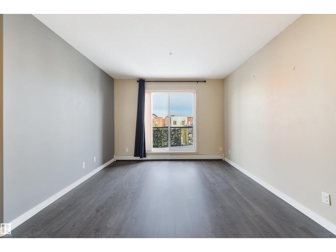
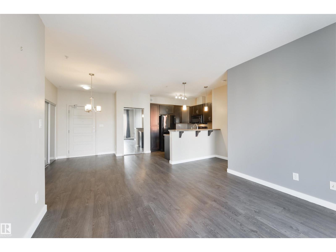
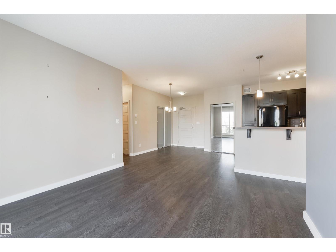
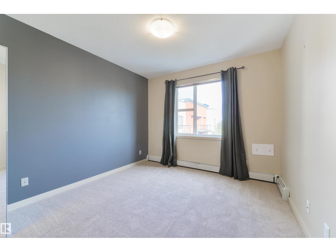
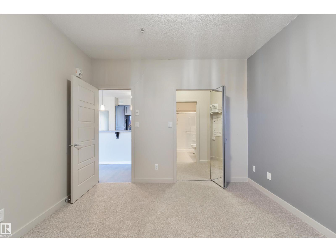
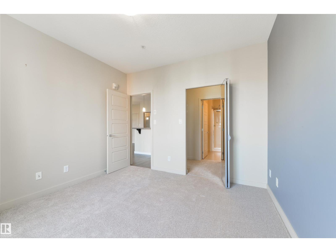
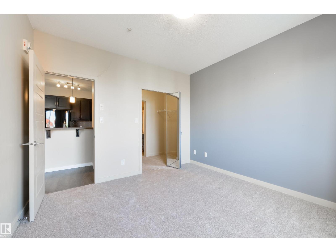
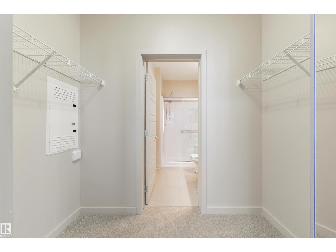
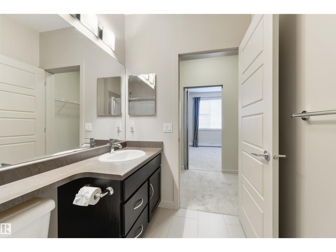
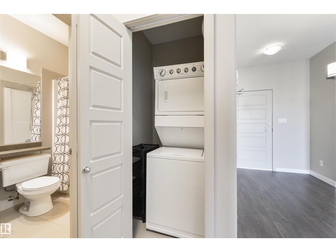
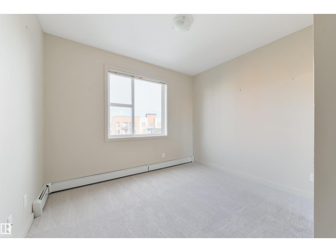
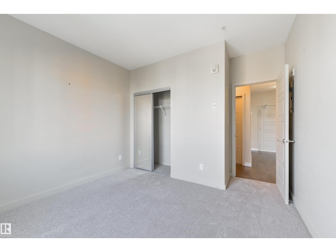
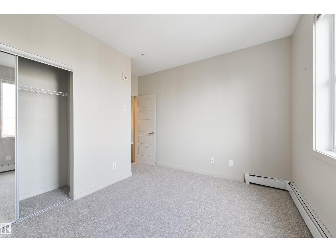
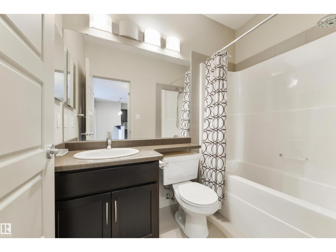
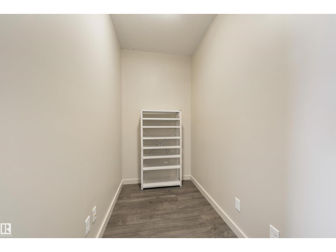
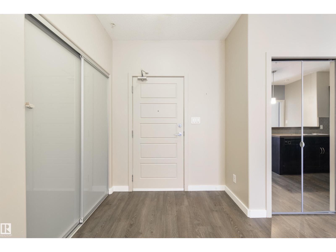
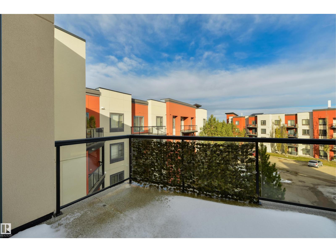
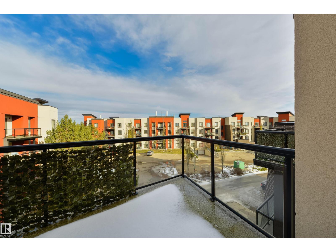
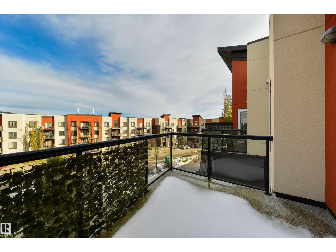
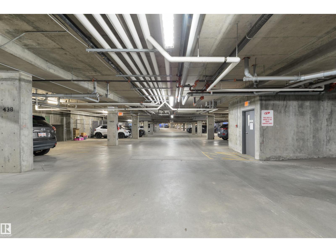
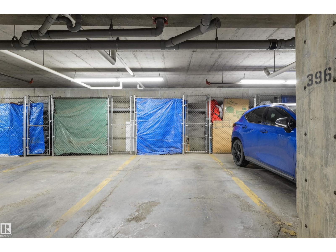
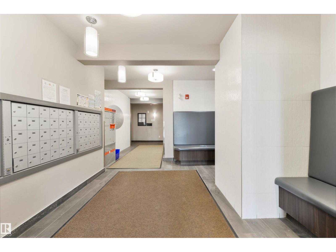
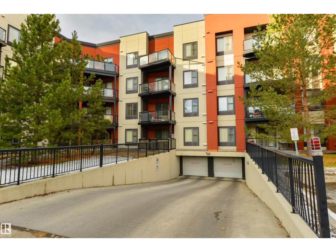
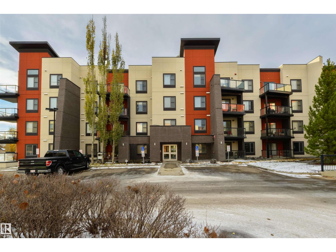
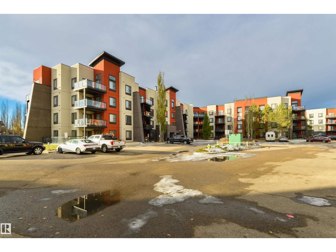
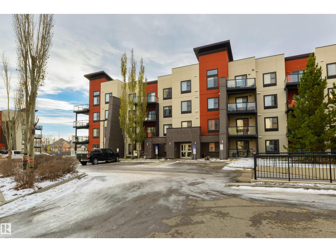
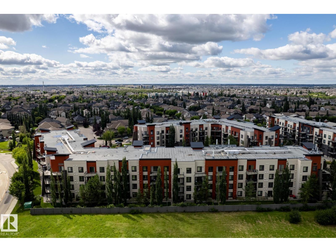
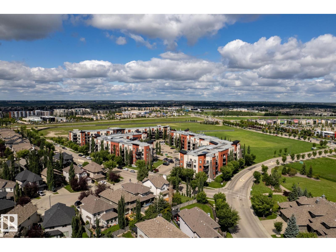
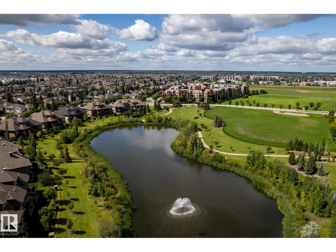
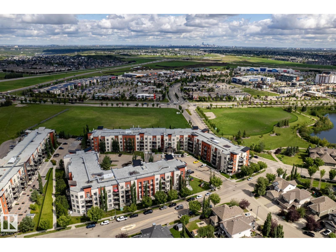
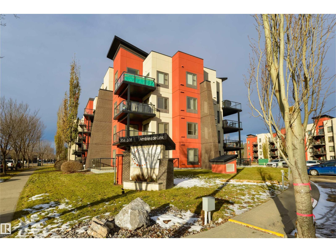
Everybody wants the TOP FLOOR! Welcome to L’Attitude Studios in Ambleside, where this well-maintained 2-bed, 2-bath condo offers a separate DEN, titled underground parking, and storage! The bright, open living space has 9ft ceilings, a spacious living room, and a kitchen with dark cabinetry, black appliances, plenty of counter and cabinet space. Both bedrooms have BRAND NEW CARPET, and the separate den is perfect for a home office, workout space, hobbies or extra storage. Enjoy your northeast-facing balcony, plenty of natural light and, best of all, no neighbours above you! And the LOCATION! You're just a short walk from Currents of Windermere, where you'll find grocery stores, coffee shops, restaurants, VIP theatre, Winners, HomeSense and just about everything you need for everyday life. Ambleside is also home to beautiful parks, ponds and walking trails, with easy access to major routes around Edmonton. Top floor, two bedrooms, two bathrooms, a den, underground parking - the works!! (id:53676)

PROPERTY FEATURES

  • MLS® Number E4515735
  • Price $224,900
  • Bedrooms: 2
  • Bathrooms: 2
  • Square Footage: 879 sqft
  • Property Type: Apartment
  • Neighbourhood: Ambleside
  • Amenities Near By Airport, Golf Course, Playground, Public Transit, Schools, Shopping
  • Features Corner Site
  • Parking Space Total 1
  • Structure Deck

Buildings

Bathroom Total 2 Bedrooms Total 2
Amenities Ceiling - 9ft, Vinyl Windows Appliances Dishwasher, Garage Door Opener, Microwave, Refrigerator, Washer/dryer Stack-up, Stove, Window Coverings
Basement Type None Constructed Date 2011
Fire Protection Sprinkler System-fire Heating Type Hot Water Radiator Heat
Size Interior 879 Sqft Type Apartment

Parking

Heated Garage
Underground

Land

Acreage No Land Amenities Airport, Golf Course, Playground, Public Transit, Schools, Shopping
Size Irregular 67.18 Size Total 67.18 M2
Size Total Text 67.18 M2

Rooms

Level Type Dimensions
Main Level Living Room 4.28 m x 3.71 m
Main Level Dining Room 2.97 m x 3.49 m
Main Level Kitchen 2.77 m x 2.64 m
Main Level Den 1.48 m x 2.8 m
Main Level Primary Bedroom 3.46 m x 3.46 m
Main Level Bedroom 2 3.71 m x 3.46 m

BROKERAGE

  • Office: RE/MAX Elite

Start Your Mortgage Application

Schedule a Tour

Do you have questions?

Call or text today, we are here to help!

587-719-1004

Scroll to Top