
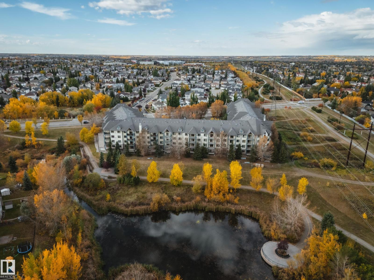
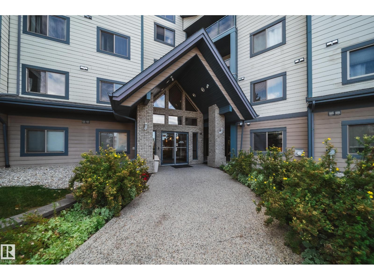
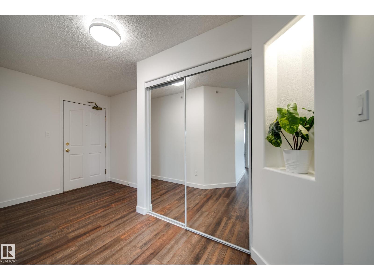
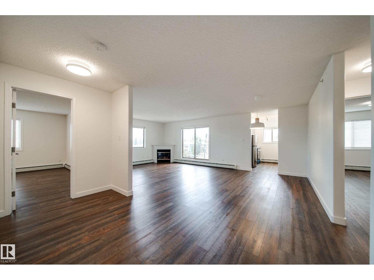
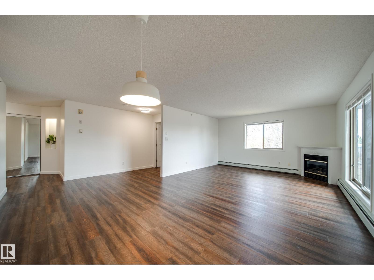
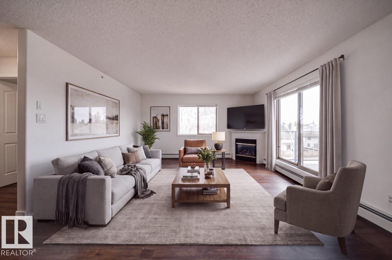
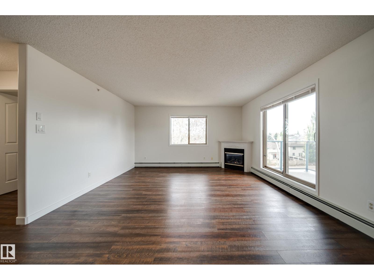
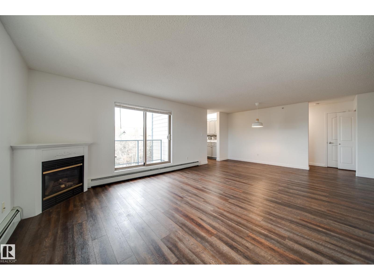
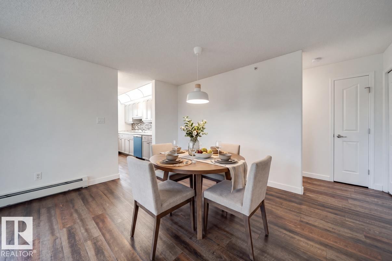
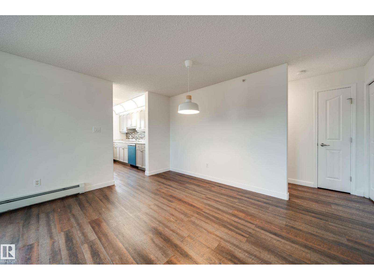
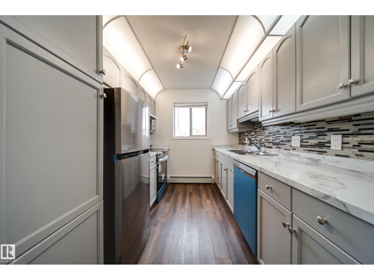
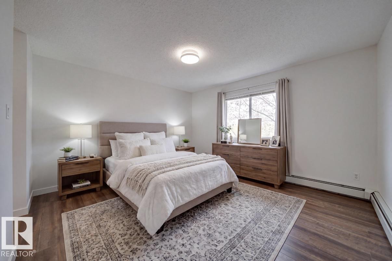
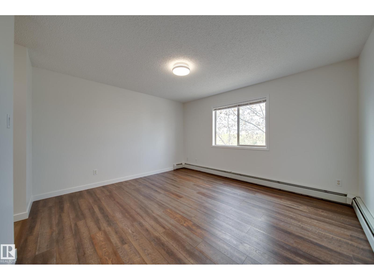
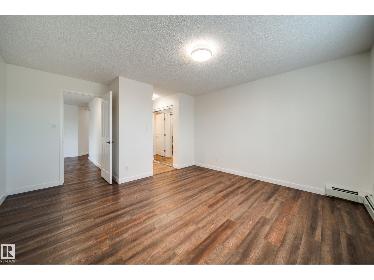
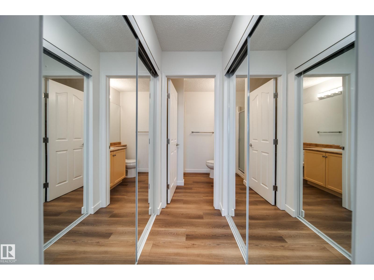
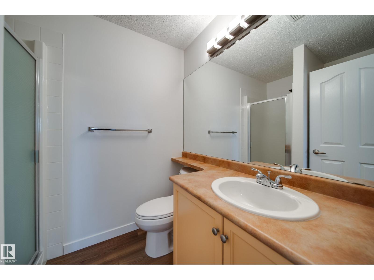
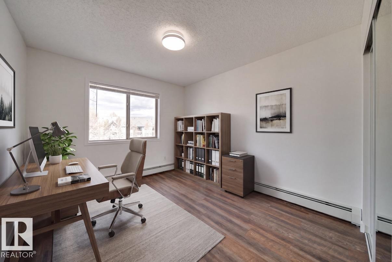
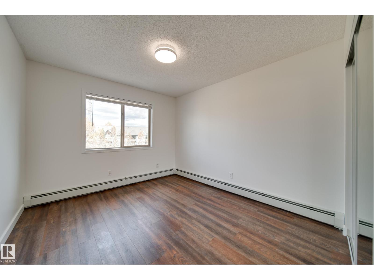
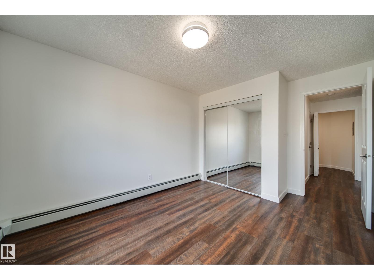
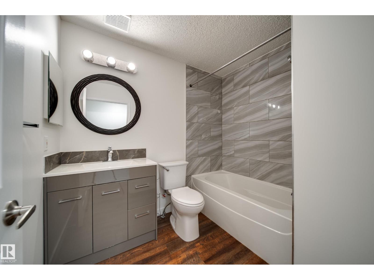
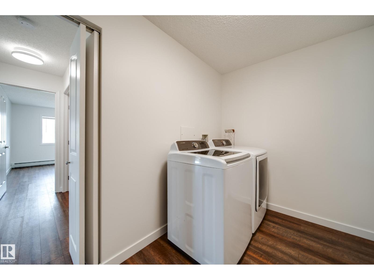
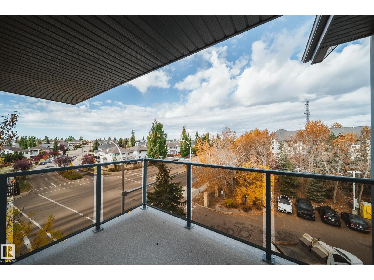
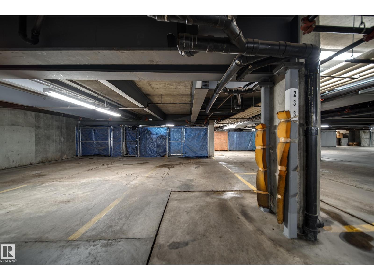
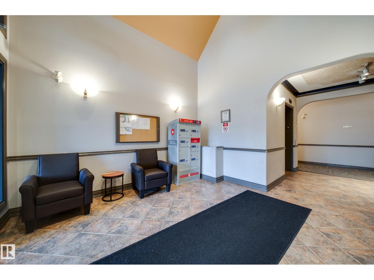
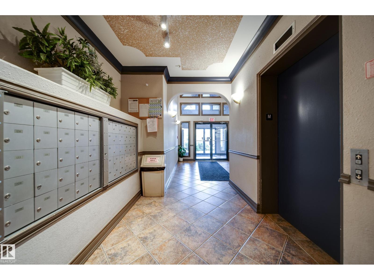
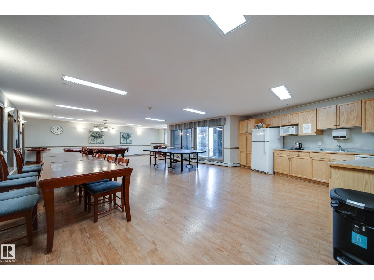
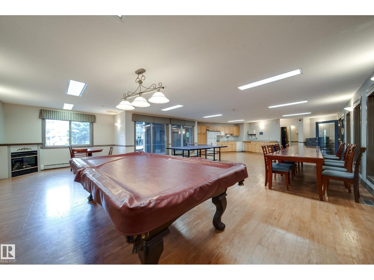
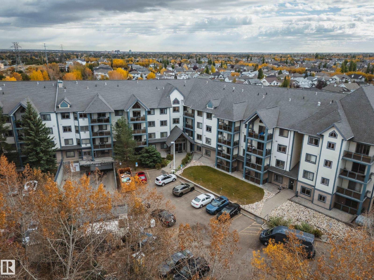
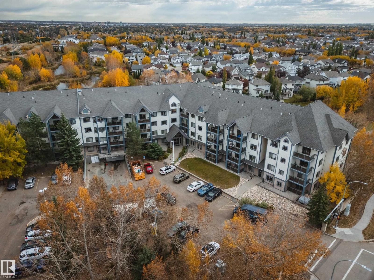
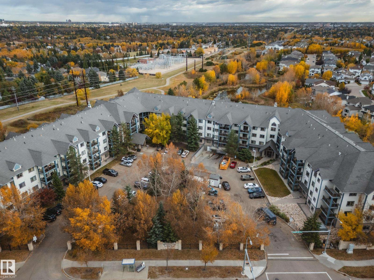
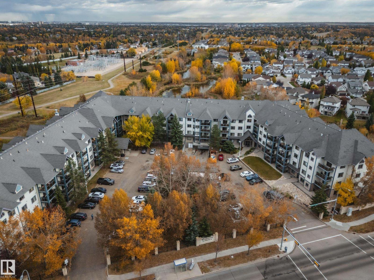
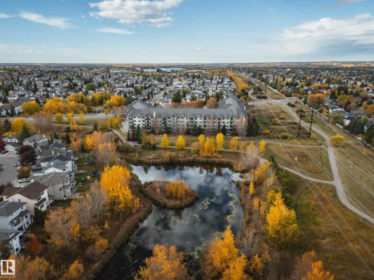
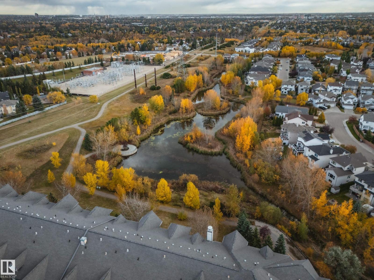
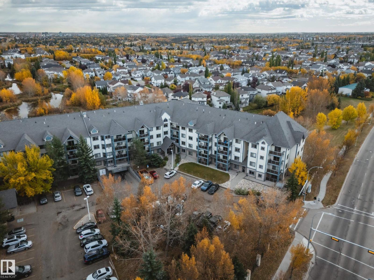
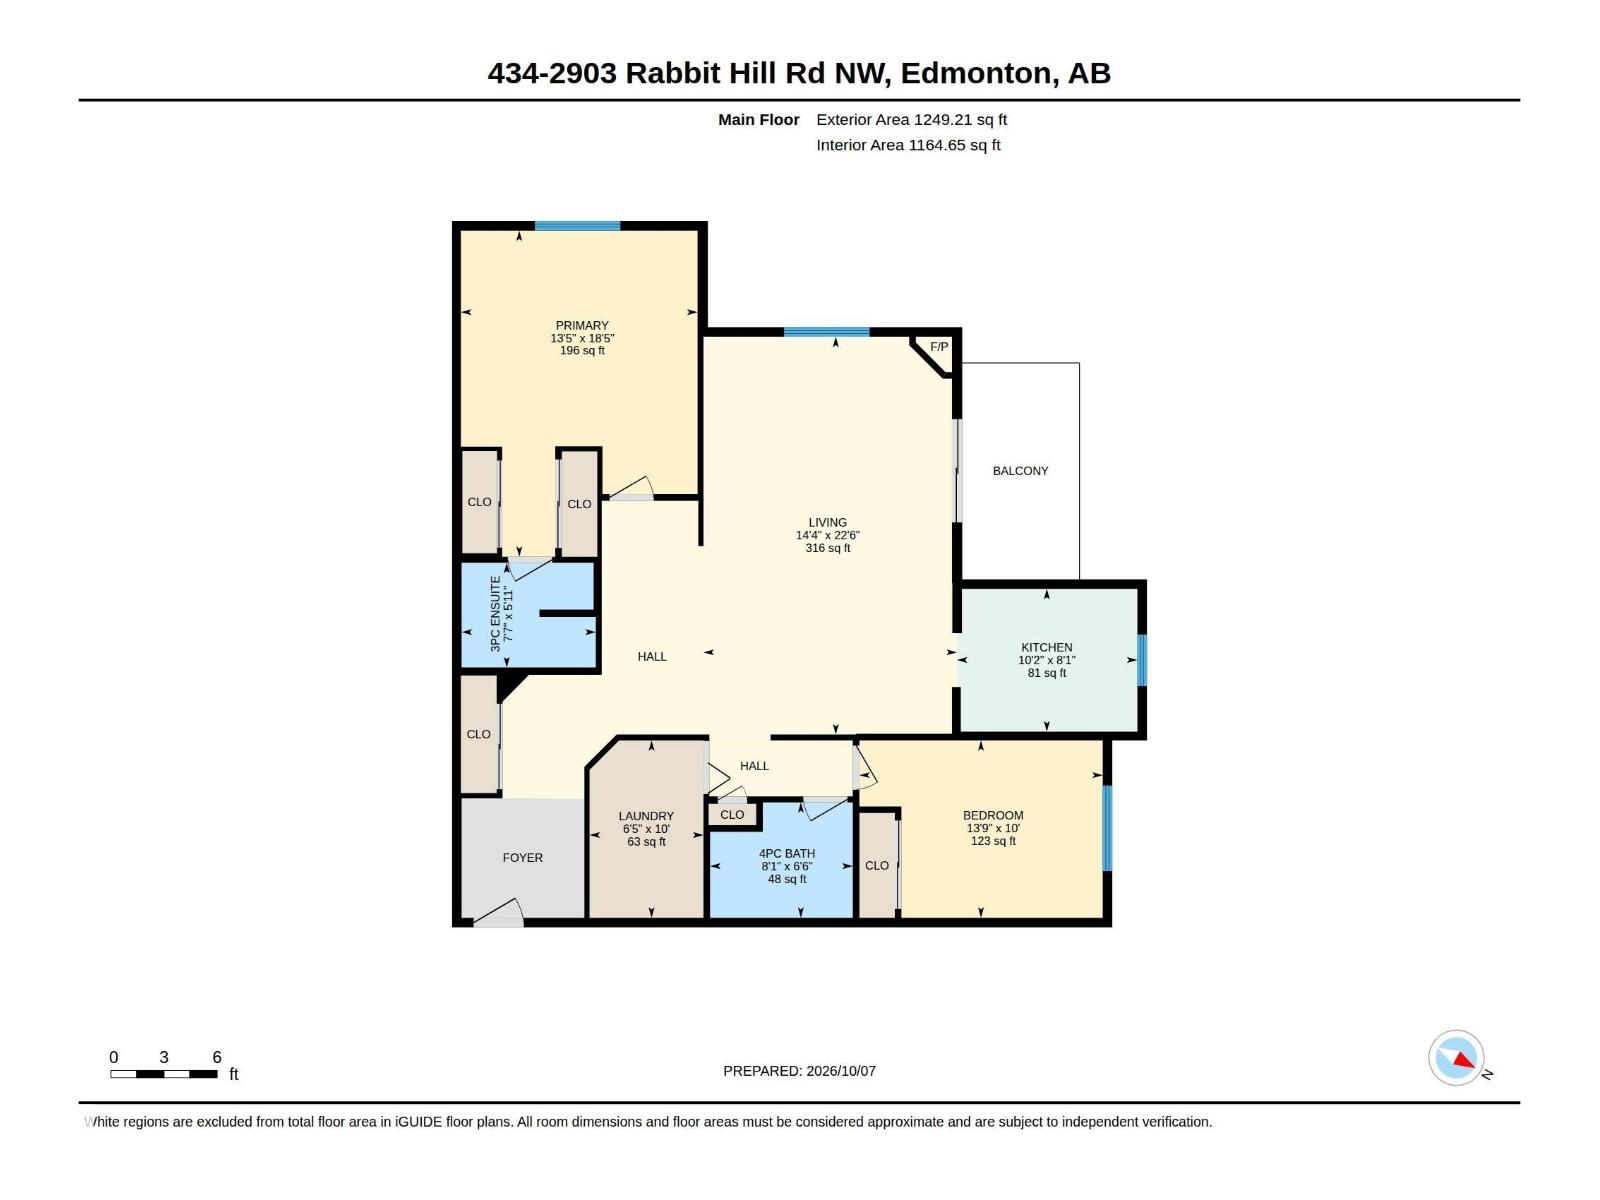
Welcome to a home where nature and convenience meet! Ideally situated backing beautiful walking trails & just a short stroll from Whitemud Creek Ravine, this pet friendly corner unit offers a peaceful, treed outlook while keeping everyday amenities close by. Shopping, a gym, schools and more are just up the street, with easy access to both the Whitemud and Henday. Inside this 2 bed, 2 full bath, almost 1,200 sq ft unit, you'll find a bright, freshly painted home featuring quality LVP flooring, brand-new stainless steel kitchen appliances & a spacious patio. Both bedrooms are generously sized, including a primary w/ dbl closets and its own ensuite. A massive in-suite laundry/storage room provides plenty of extra space. Enjoy the convenience of 2 titled parking stalls, including one heated underground stall with a storage cage. Professionally cleaned and move-in ready, this is a fantastic opportunity to enjoy a well-connected community surrounded by parks, trails and nature. Some photos are virtually staged (id:53676)
| Bathroom Total | 2 | Bedrooms Total | 2 |
| Amenities | Vinyl Windows | Appliances | Dishwasher, Dryer, Garage Door Opener Remote(s), Hood Fan, Refrigerator, Stove, Washer, Window Coverings |
| Basement Type | None | Constructed Date | 2000 |
| Fireplace Fuel | Gas | Fireplace Present | Yes |
| Fireplace Type | Corner | Heating Type | Baseboard Heaters, Hot Water Radiator Heat |
| Size Interior | 1250 Sqft | Type | Apartment |
| Heated Garage | |
| Parkade | |
| Stall | |
| Underground | |
| See Remarks |
| Acreage | No | Land Amenities | Park, Public Transit, Schools, Shopping |
| Size Irregular | 79.68 | Size Total | 79.68 M2 |
| Size Total Text | 79.68 M2 |
| Level | Type | Dimensions |
|---|---|---|
| Main Level | Living Room | 14'4" x 22' |
| Main Level | Kitchen | 10'2" x 8'1 |
| Main Level | Primary Bedroom | 13'5 x 18'5 |
| Main Level | Bedroom 2 | Measurements not available x 10 m |

Start Your Mortgage Application
