
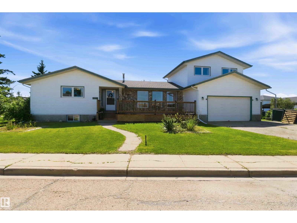
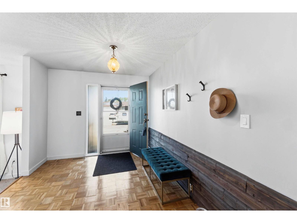
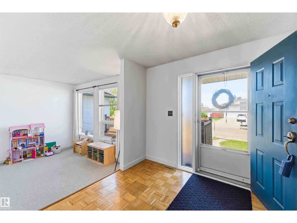
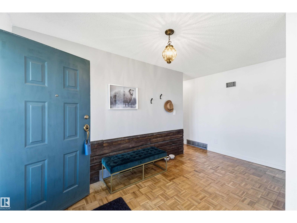
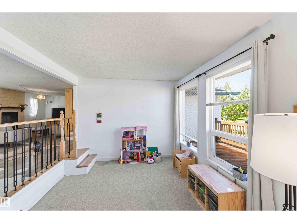
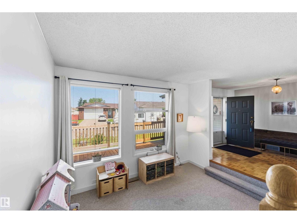
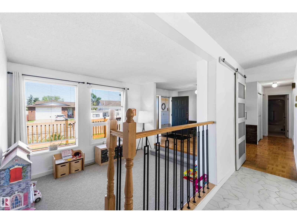
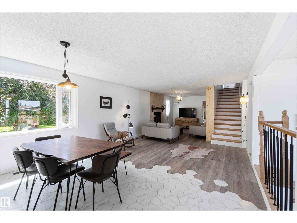
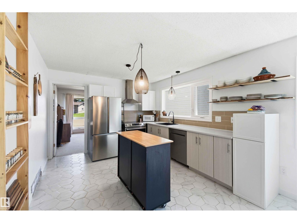
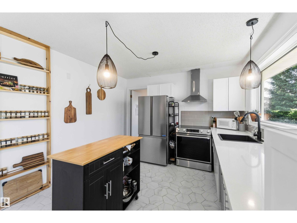
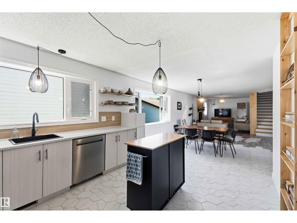
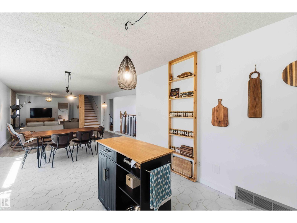
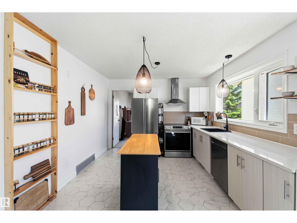
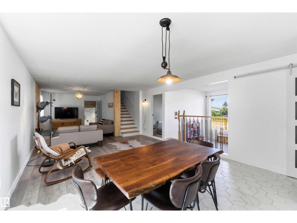
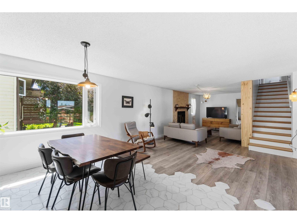
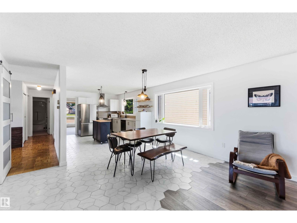
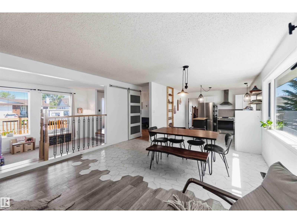
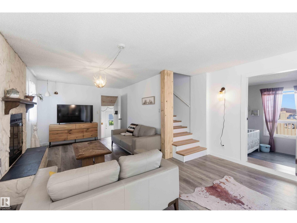
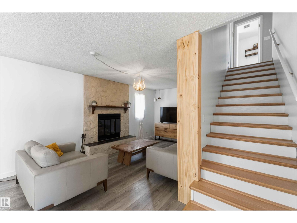
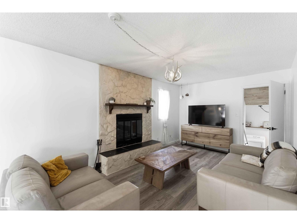
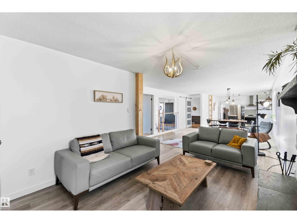
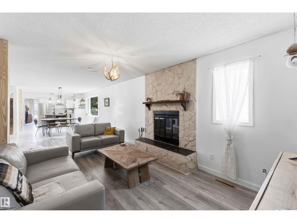
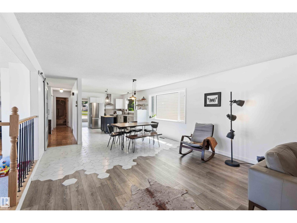
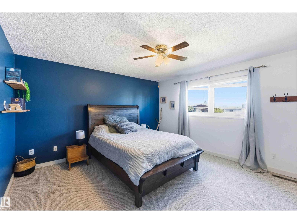
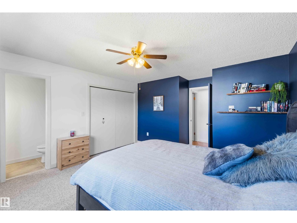
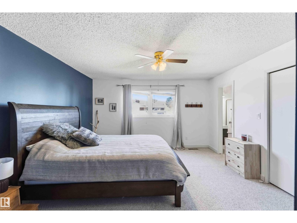
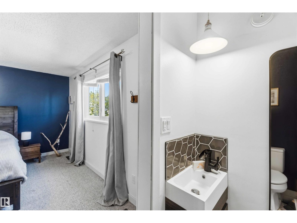
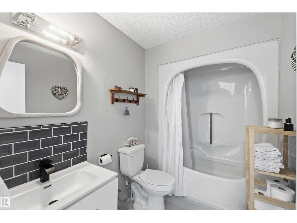
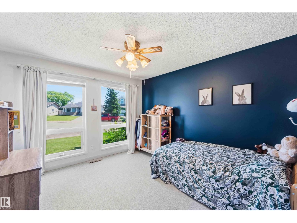
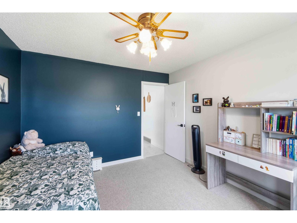
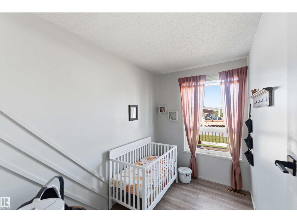
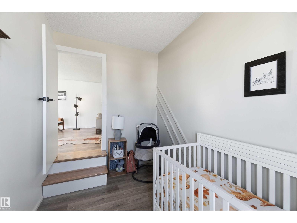
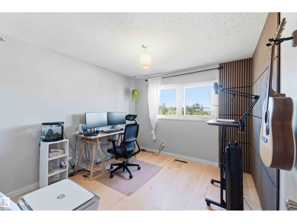
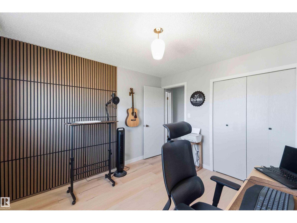
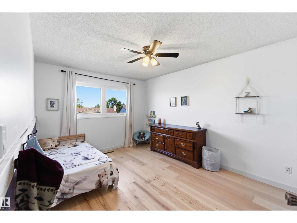
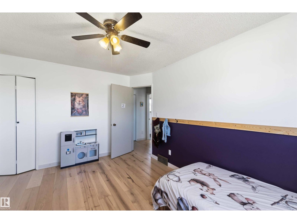
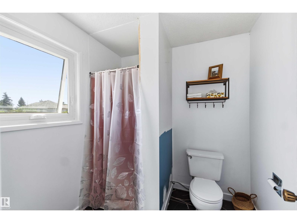
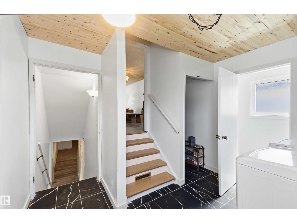
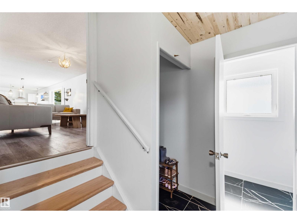
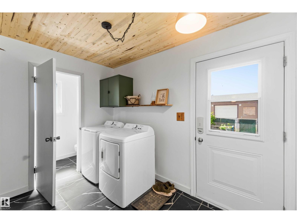
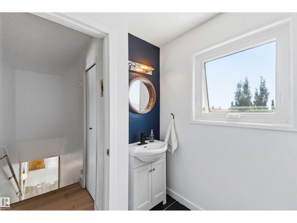
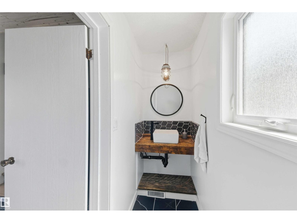
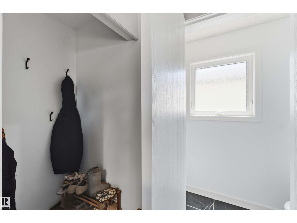
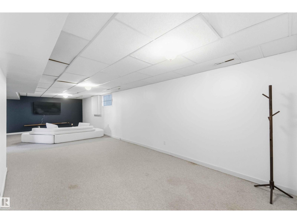
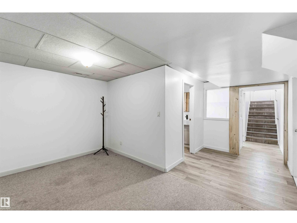
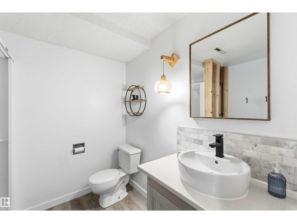
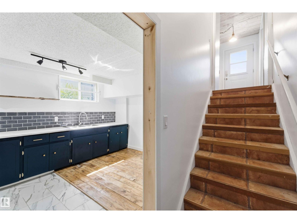
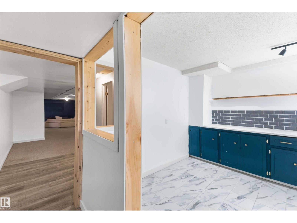
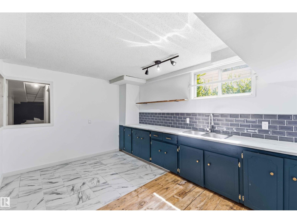
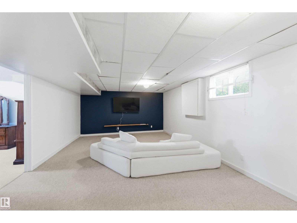
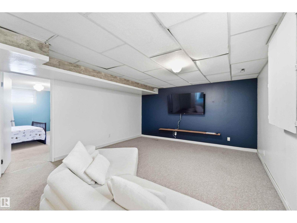
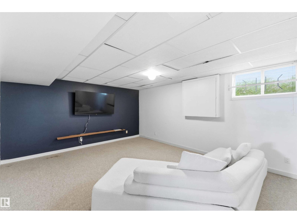
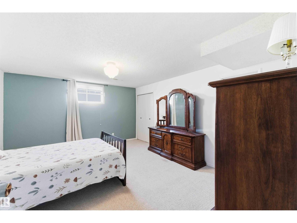
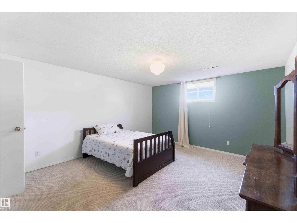
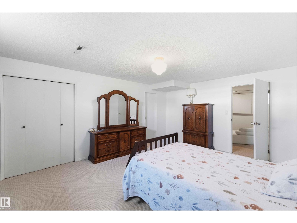
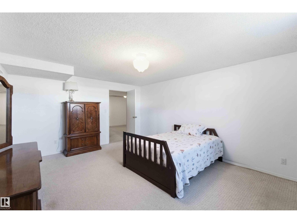
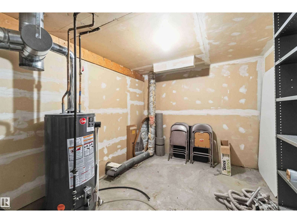
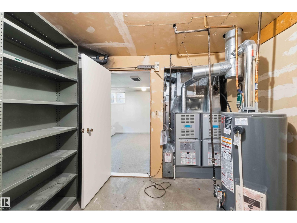
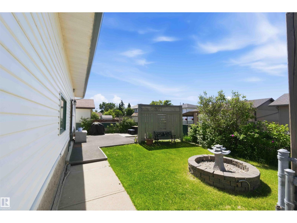
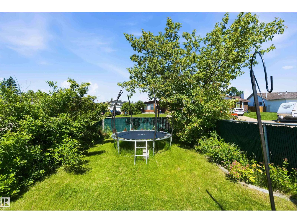
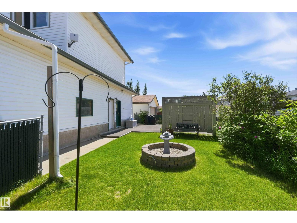
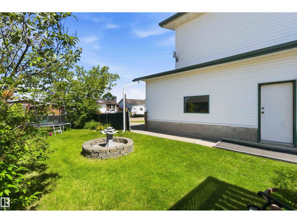
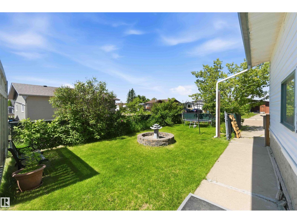
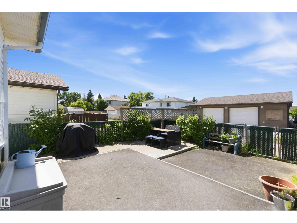
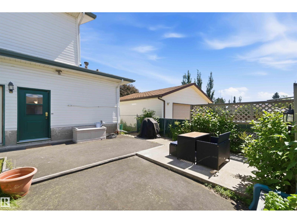
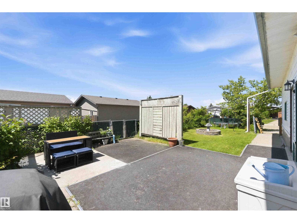
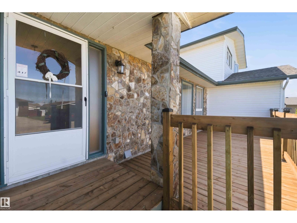
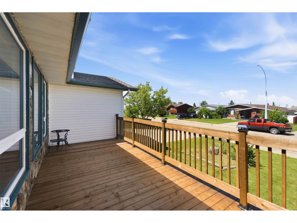
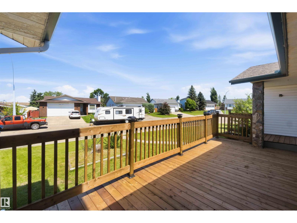
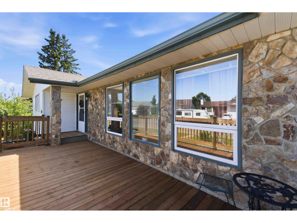
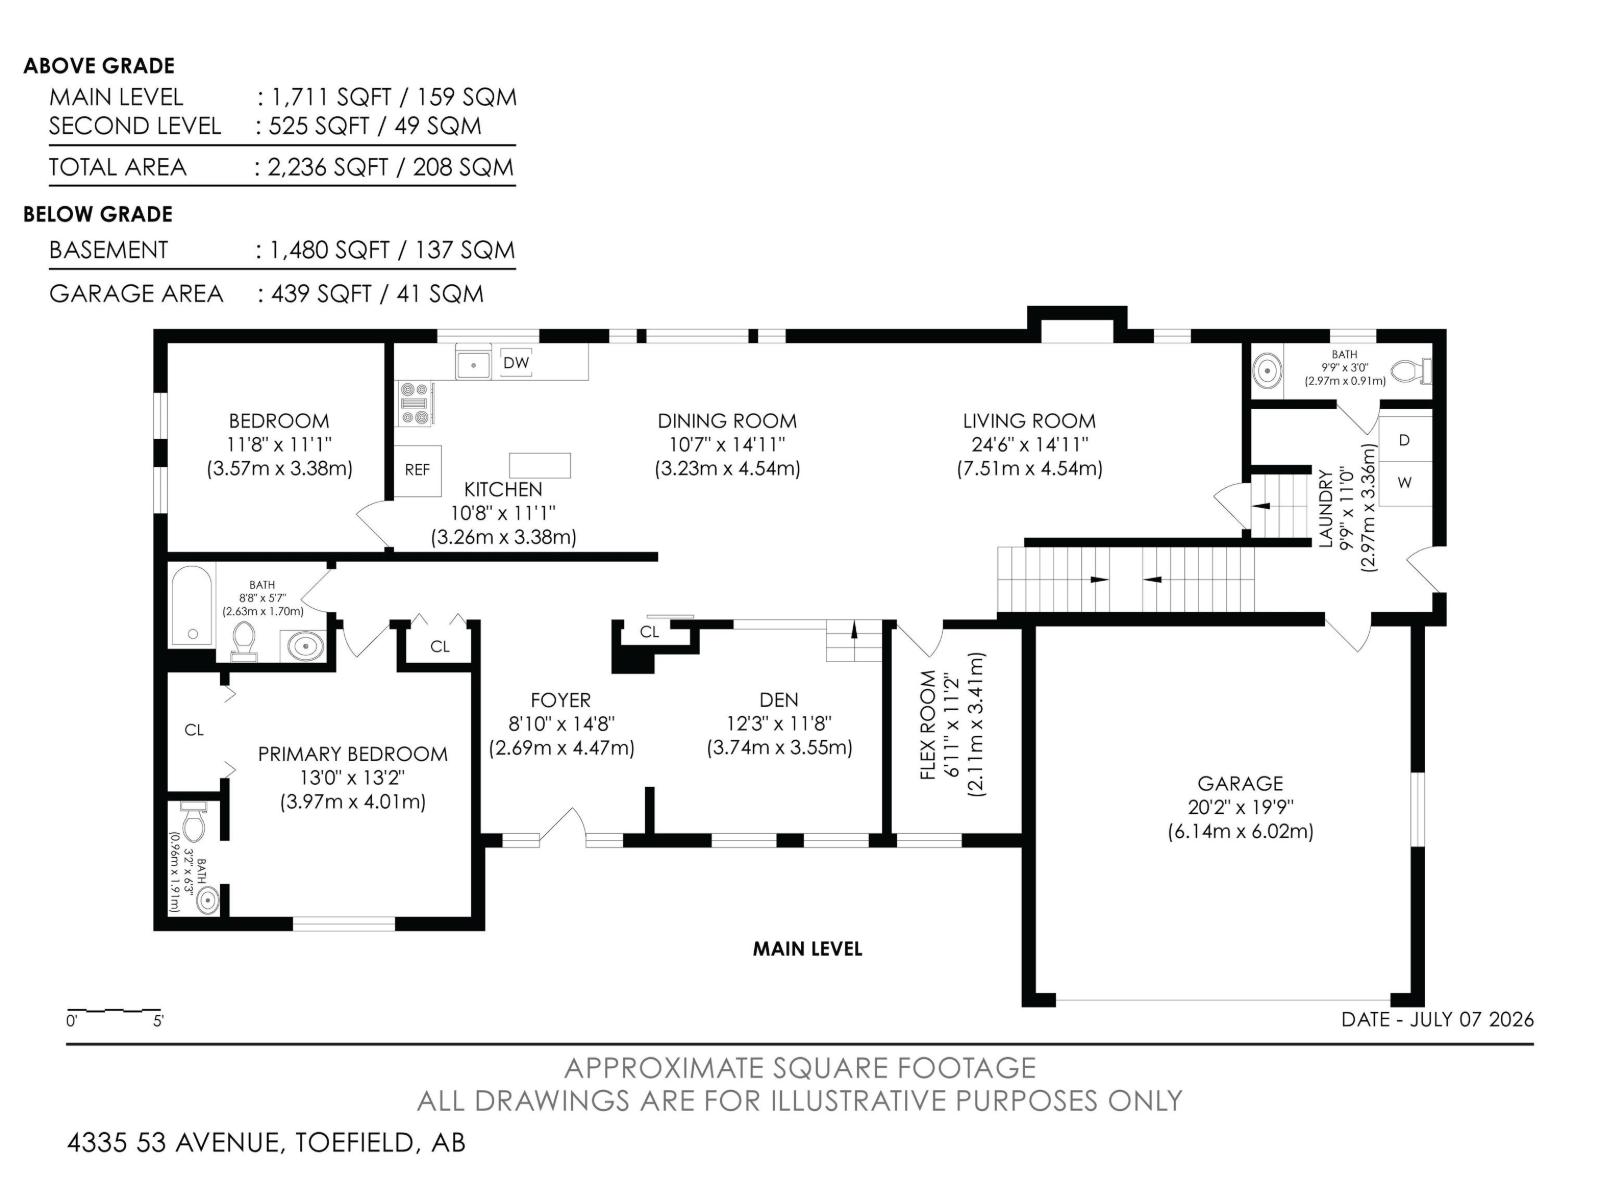
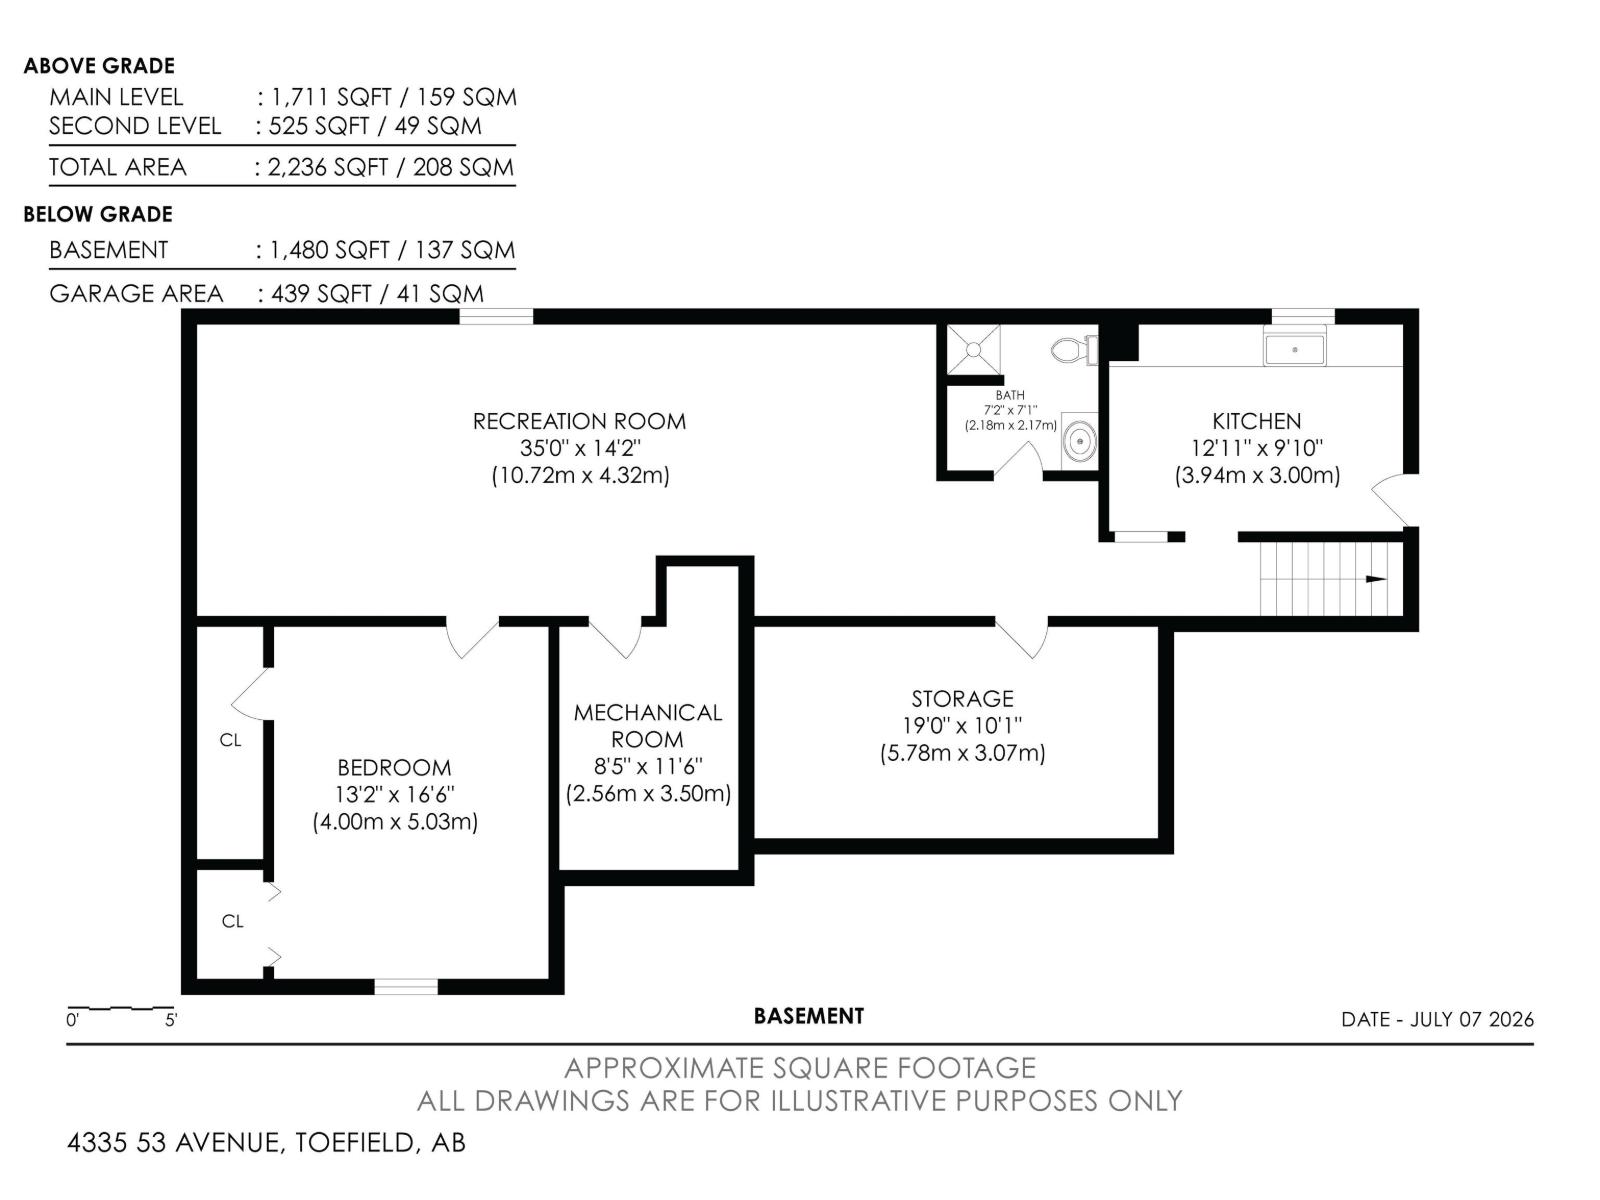
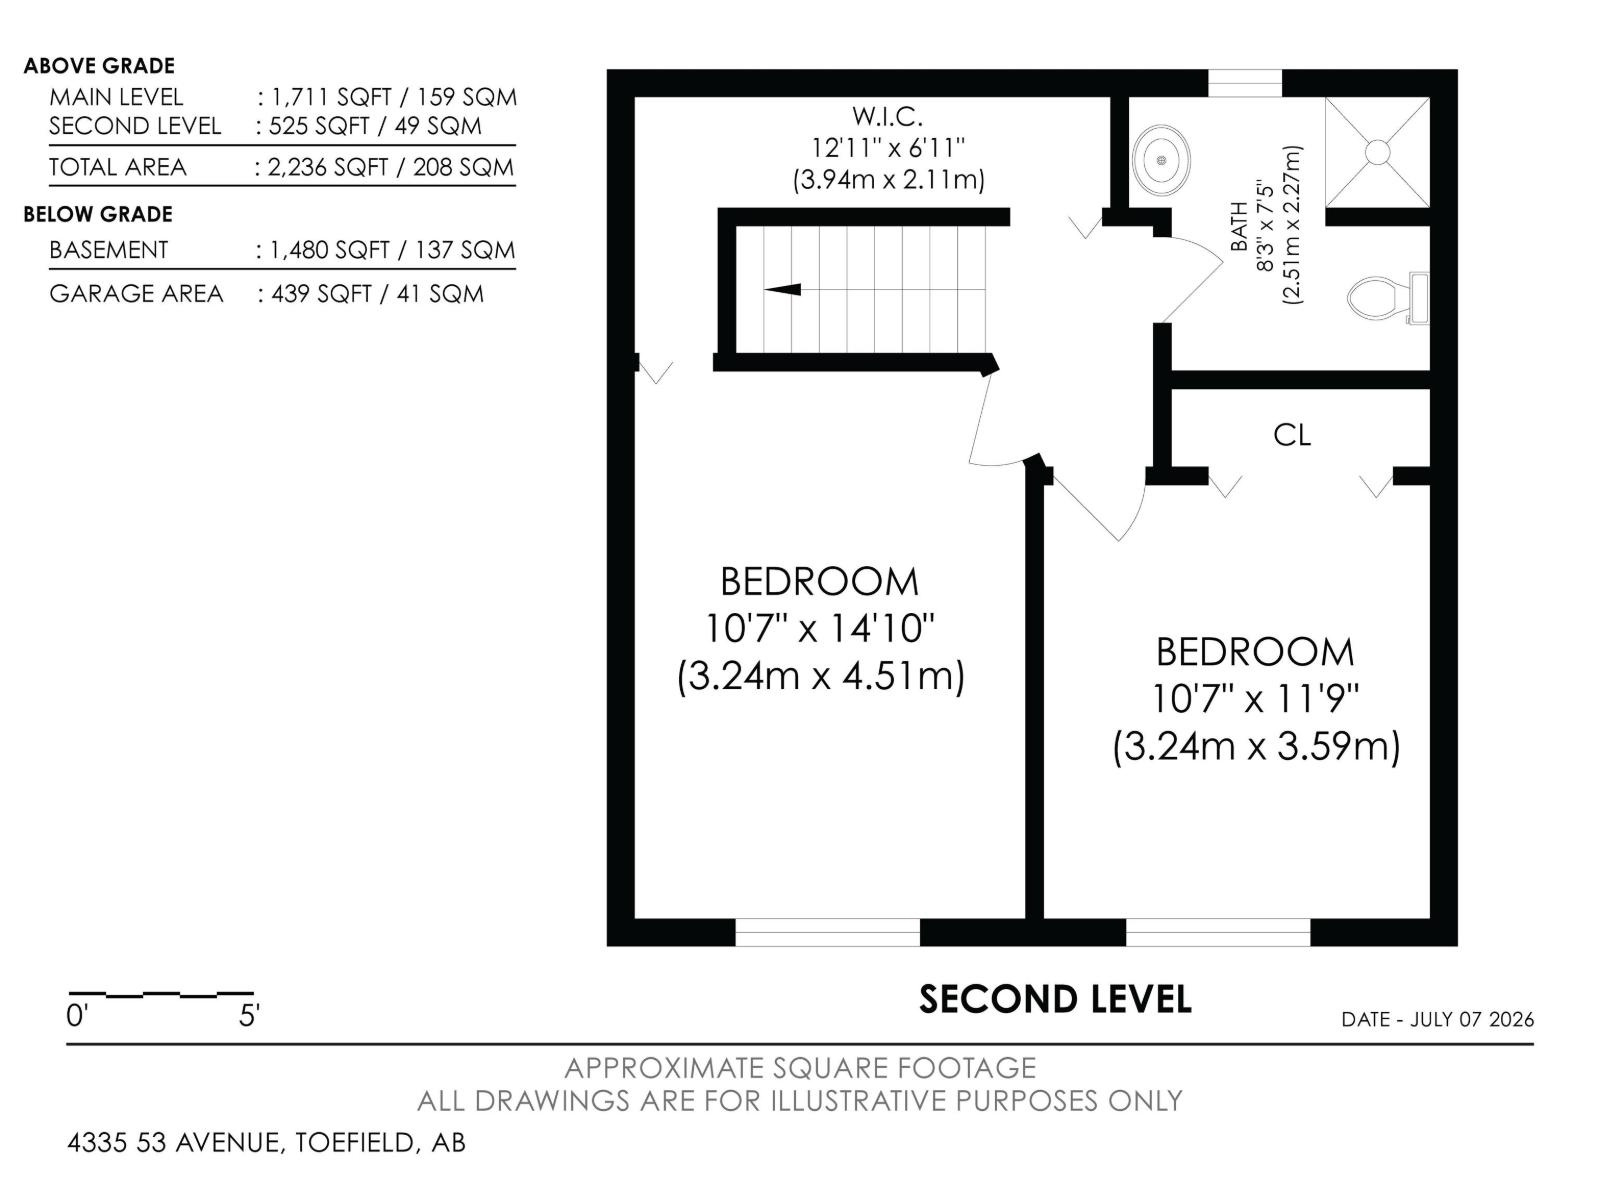
TONS of updates and upgrades completed in this 6-bedroom (two are newly added), 5-bathroom home on a quiet street in Tofield. Over 2200 sq feet PLUS nearly 1500 sq ft in the finished basement. So many options: multi-family living, extra kitchen in basement could be completed, possible to do a separate living area entirely with separate entrance! Brand new front deck, large double attached garage and fenced yard. New kitchen including appliances, pantry and spice rack (2025), new HWT (2026), flooring upgrades and new railing to family room (2025/2026). Bathrooms all updated and entire house has been freshly painted. (id:53676)
| Bathroom Total | 5 | Bedrooms Total | 6 |
| Amenities | Vinyl Windows | Appliances | Dishwasher, Dryer, Refrigerator, Stove, Washer |
| Basement Development | Finished | Basement Type | Full (finished) |
| Constructed Date | 1979 | Construction Style Attachment | Detached |
| Fire Protection | Smoke Detectors | Half Bath Total | 2 |
| Heating Type | Forced Air | Stories Total | 2 |
| Size Interior | 2239 Sqft | Type | House |
| Attached Garage | |
| Oversize |
| Acreage | No | Fence Type | Fence |
| Land Amenities | Playground, Schools | Size Irregular | 650.51 |
| Size Total | 650.51 M2 | Size Total Text | 650.51 M2 |
| Level | Type | Dimensions |
|---|---|---|
| Basement | Bedroom 6 | 4 m x 5.03 m |
| Basement | Recreation Room | 10.7 m x 4.32 m |
| Basement | Second Kitchen | 3.94 m x 3 m |
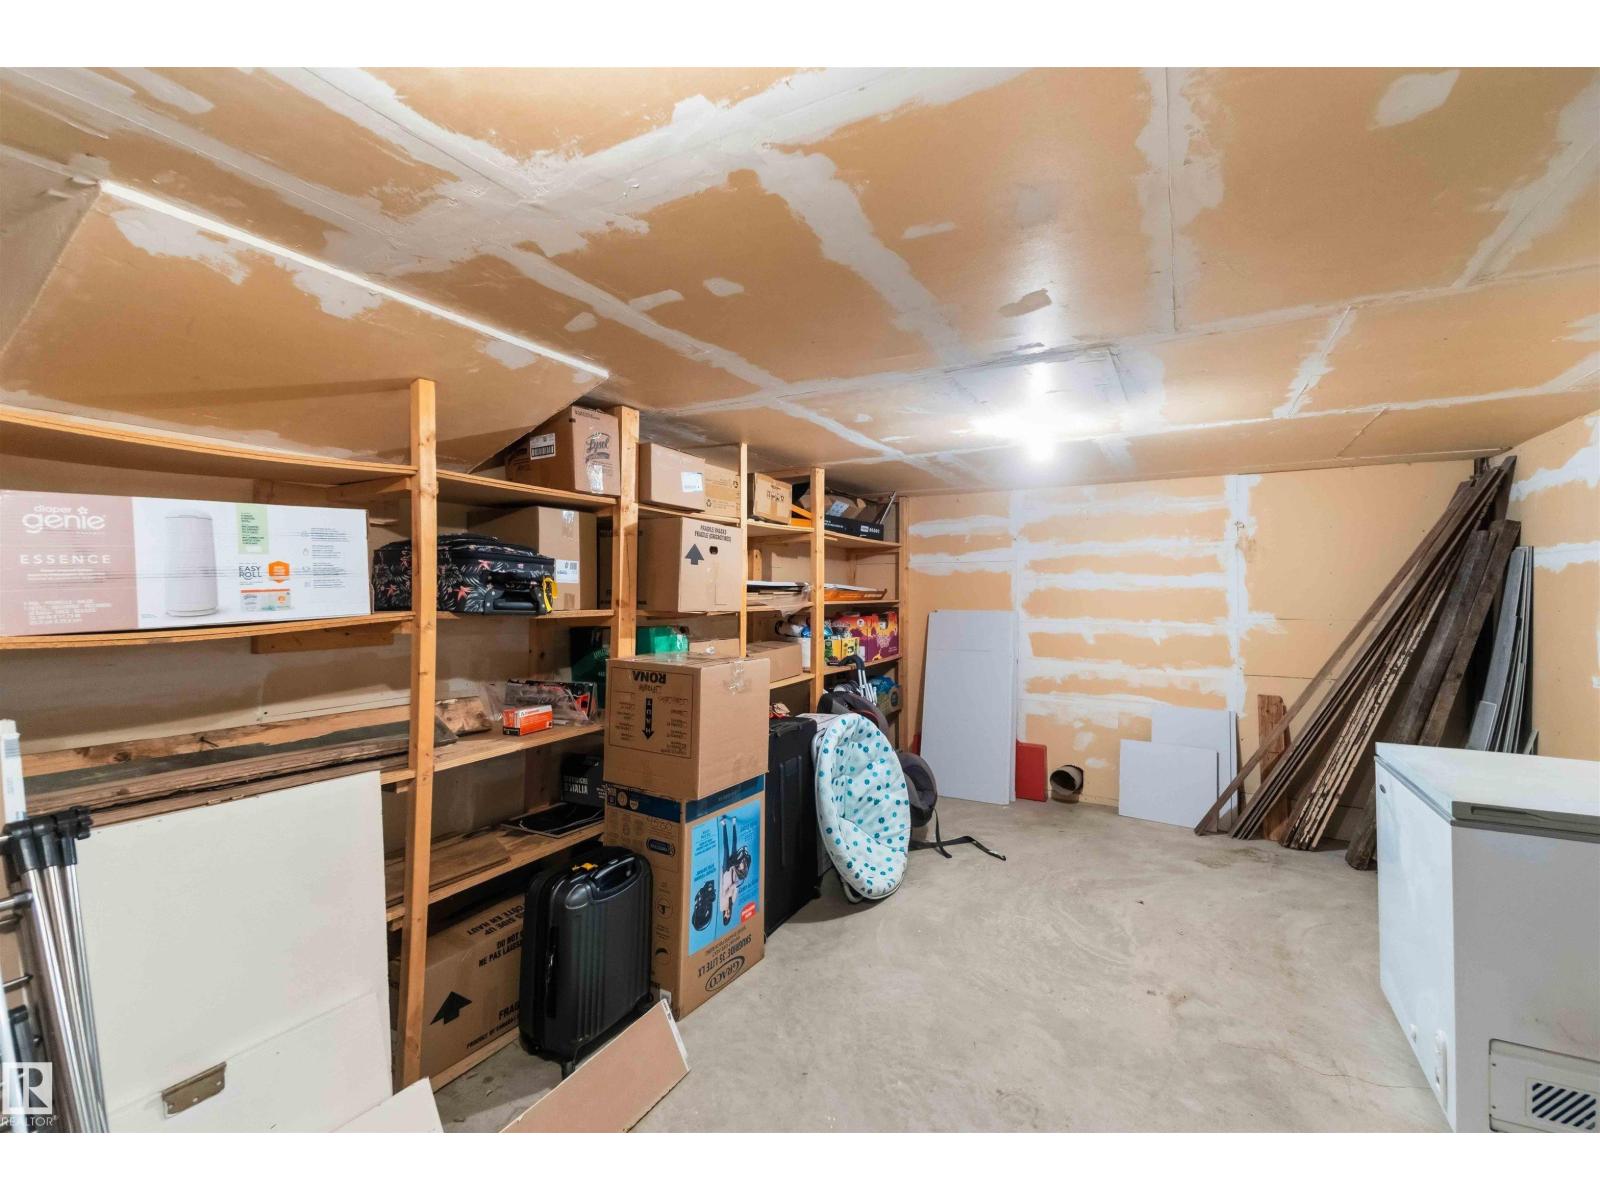
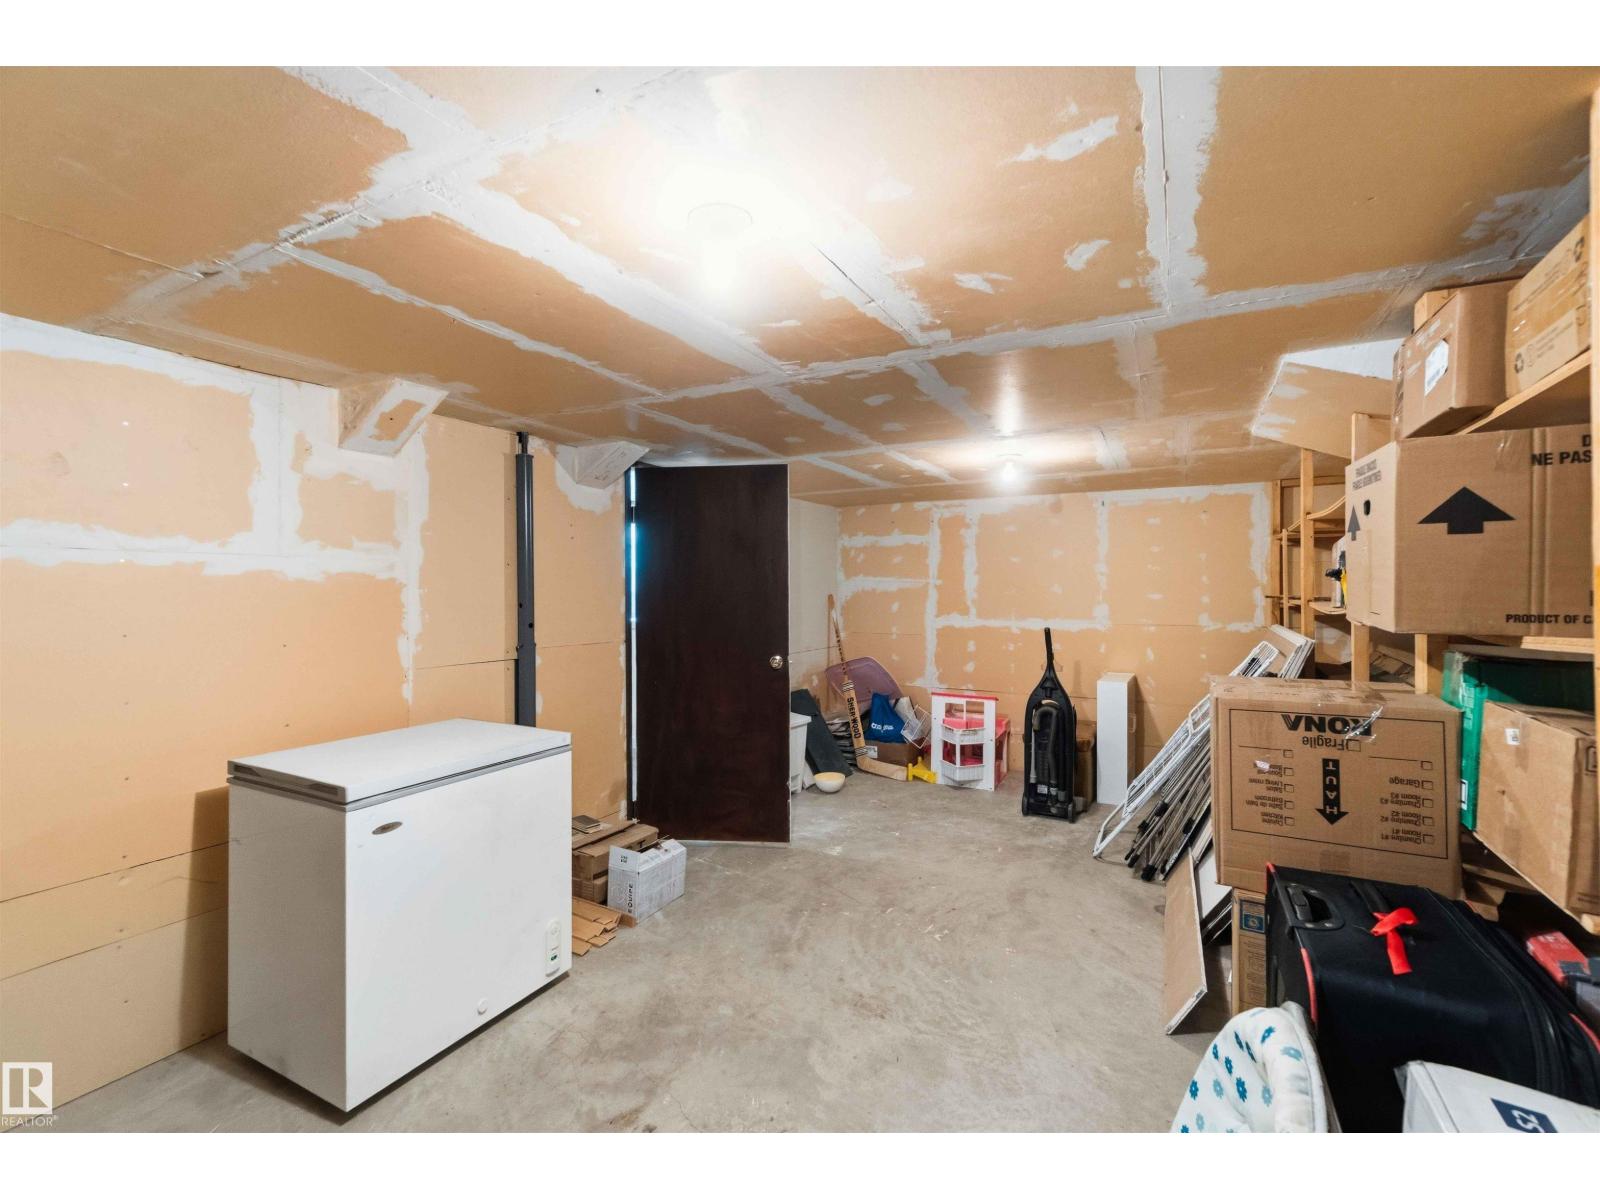
| Basement | Storage | 5.78 m x 3.07 m |
| Main Level | Living Room | 7.51 m x 4.54 m |
| Main Level | Dining Room | 3.23 m x 3.38 m |
| Main Level | Kitchen | 3.26 m x 3.38 m |
| Main Level | Family Room | 3.74 m x 3.55 m |
| Main Level | Primary Bedroom | 3.97 m x 4.01 m |
| Main Level | Bedroom 2 | 3.57 m x 3.38 m |
| Main Level | Bedroom 3 | 2.11 m x 3.41 m |
| Upper Level | Bedroom 4 | 3.24 m x 4.51 m |
| Upper Level | Bedroom 5 | 3.24 m x 3.59 m |

Start Your Mortgage Application
