
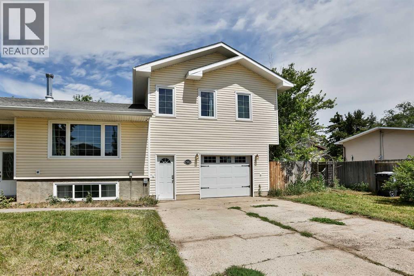
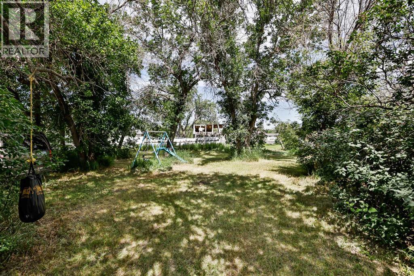
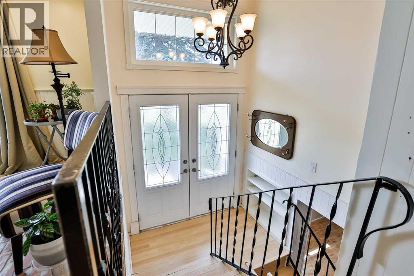
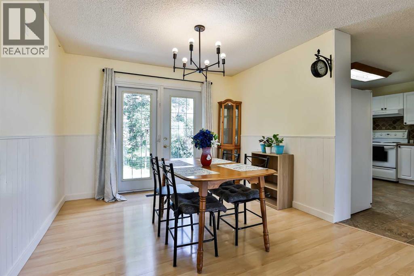
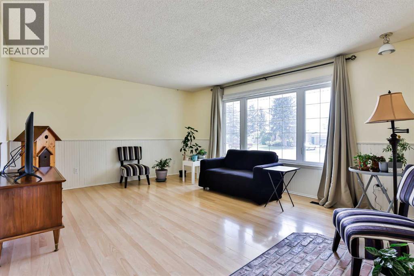
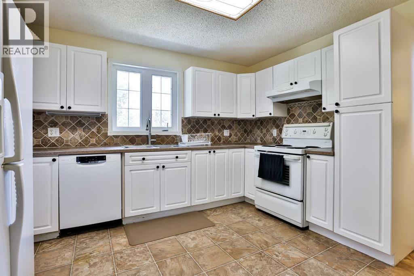
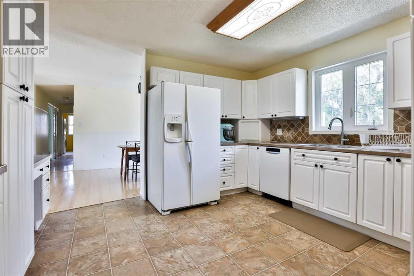
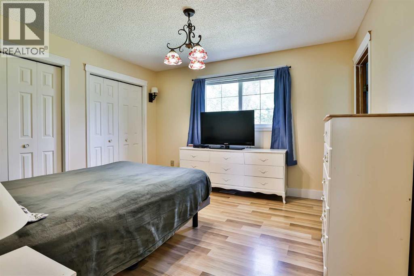
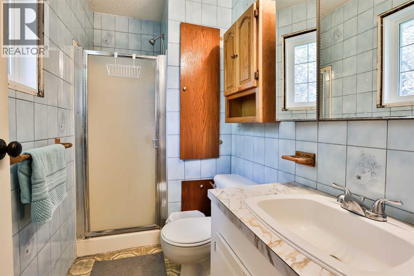
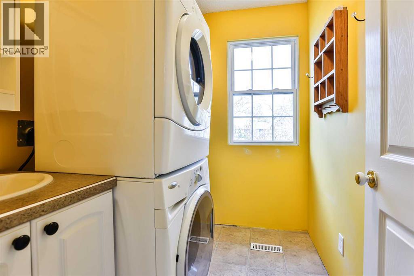
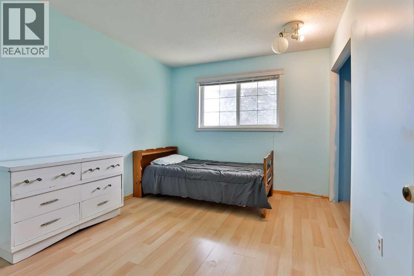
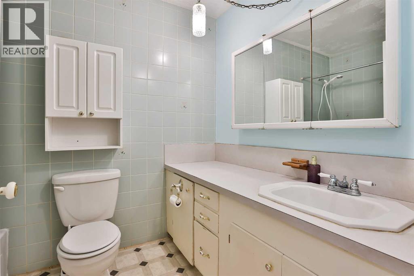
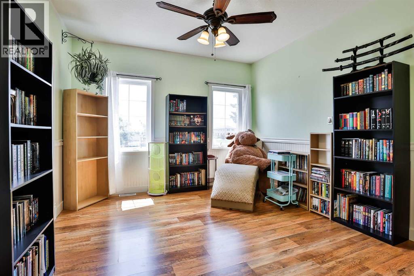
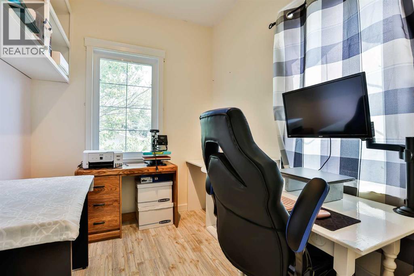
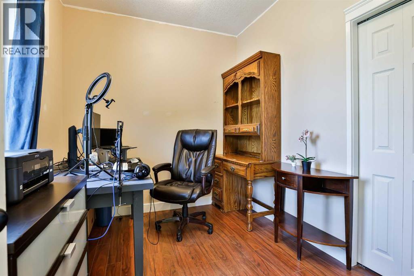
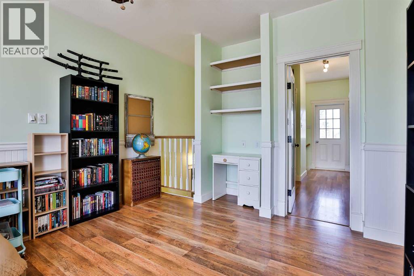
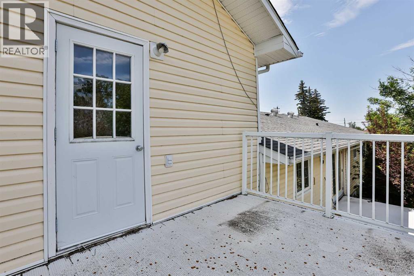
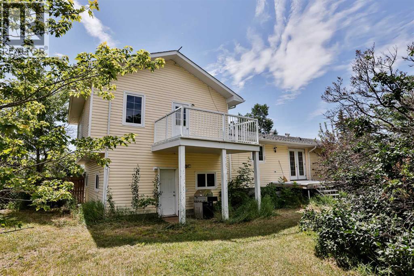
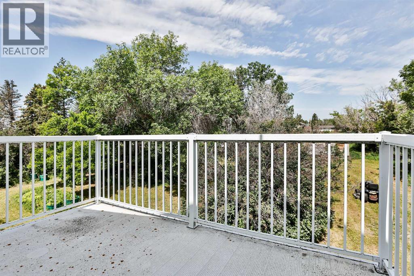
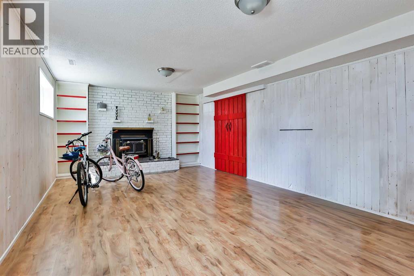
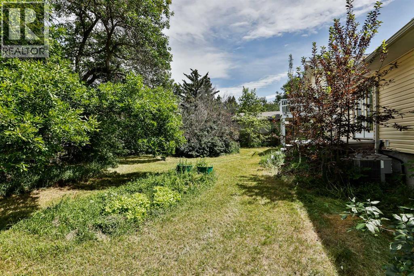
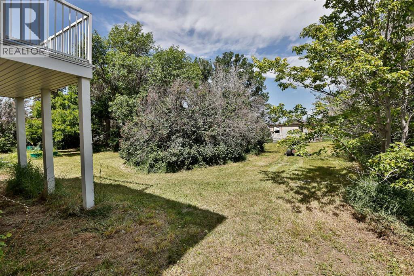
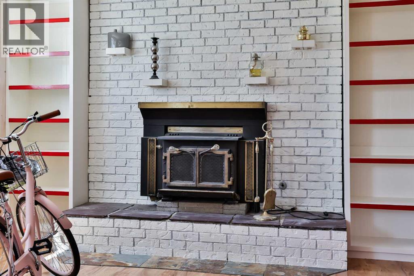
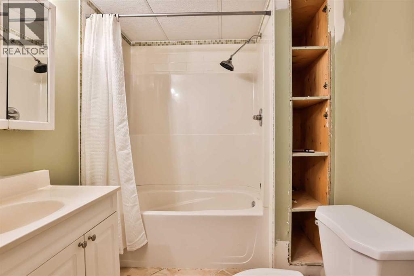
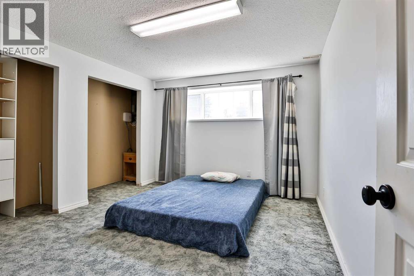
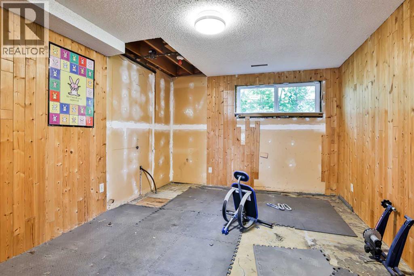
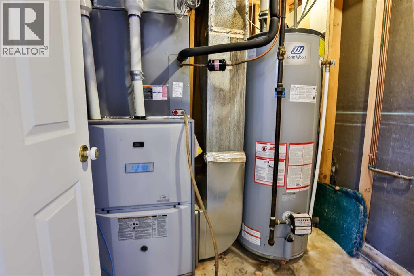
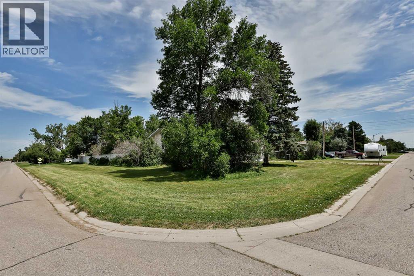
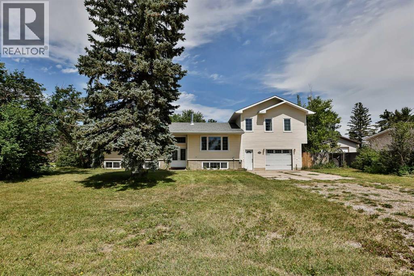
Enjoy the best of small-town living in the charming Village of Stirling, just 26 minutes from Lethbridge. With the convenience of town water and sewer and the peaceful atmosphere of a rural community, you'll appreciate the extra space and quieter pace of life.Situated on a generous 16,500 sq. ft. lot, this spacious home offers 7 bedrooms, 3 bathrooms, and endless potential for a growing family, multi-generational living, or anyone looking for room to spread out. The main floor features a bright and inviting living room, a large dining area, functional kitchen, and 3 bedrooms, including a spacious primary suite complete with a 3-piece ensuite. Upstairs you'll find 2 additional bedrooms along with a versatile flex space currently used as a reading room.The basement offers 2 more bedrooms, a spacious family room, and additional space ready for your personal updates and finishing touches. A heated single attached garage with direct basement access adds convenience year-round.Whether you're searching for more living space, a large yard to enjoy, or a property with future potential, this Stirling home is one you won't want to miss. (id:53676)
| Bathroom Total | 3 | Bedrooms Above Ground | 5 |
| Bedrooms Below Ground | 2 | Bedrooms Total | 7 |
| Appliances | Refrigerator, Dishwasher, Stove, Washer & Dryer | Architectural Style | Bi-level |
| Basement Development | Partially Finished | Basement Features | Separate Entrance, Walk-up |
| Basement Type | Full (partially Finished) | Constructed Date | 1976 |
| Construction Style Attachment | Detached | Cooling Type | Central Air Conditioning |
| Exterior Finish | Vinyl Siding | Flooring Type | Laminate |
| Foundation Type | Poured Concrete | Heating Type | Forced Air |
| Size Interior | 1969 Sqft | Total Finished Area | 1969.36 Sqft |
| Type | House |
| Garage | |
| Heated Garage | |
| Attached Garage | 1 |
| Acreage | No | Fence Type | Fence, Partially Fenced |
| Size Depth | 50.32 M | Size Frontage | 30.47 M |
| Size Irregular | 16500.00 | Size Total | 16500 Sqft|10,890 - 21,799 Sqft (1/4 - 1/2 Ac) |
| Size Total Text | 16500 Sqft|10,890 - 21,799 Sqft (1/4 - 1/2 Ac) | Zoning Description | Res |
| Level | Type | Dimensions |
|---|---|---|
| Basement | 4pc Bathroom | .00 Ft x .00 Ft |
| Basement | Bedroom | 12.67 Ft x 11.00 Ft |
| Basement | Bedroom | 13.00 Ft x 10.92 Ft |
| Basement | Family Room | 12.92 Ft x 23.08 Ft |
| Main Level | 3pc Bathroom | .00 Ft x .00 Ft |
| Main Level | 4pc Bathroom | .00 Ft x .00 Ft |
| Main Level | Bedroom | 12.00 Ft x 9.67 Ft |
| Main Level | Bedroom | 9.42 Ft x 10.83 Ft |
| Main Level | Dining Room | 17.42 Ft x 10.25 Ft |
| Main Level | Kitchen | 13.50 Ft x 12.92 Ft |
| Main Level | Laundry Room | 5.58 Ft x 7.08 Ft |
| Main Level | Living Room | 13.50 Ft x 16.67 Ft |
| Main Level | Primary Bedroom | 11.50 Ft x 12.08 Ft |
| Upper Level | Bedroom | 8.08 Ft x 10.25 Ft |
| Upper Level | Bedroom | 7.08 Ft x 8.92 Ft |
| Upper Level | Other | 14.50 Ft x 11.67 Ft |

Start Your Mortgage Application
