
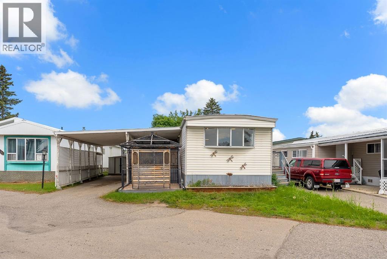
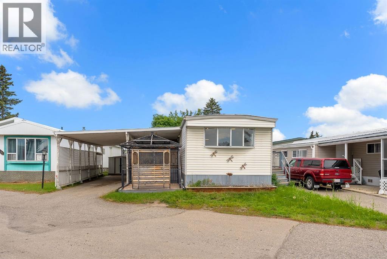
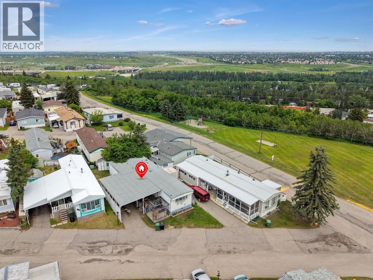
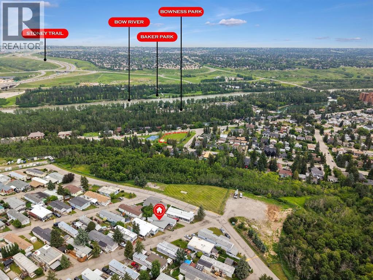
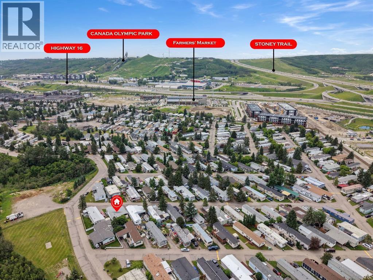
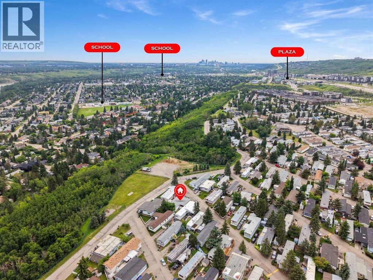
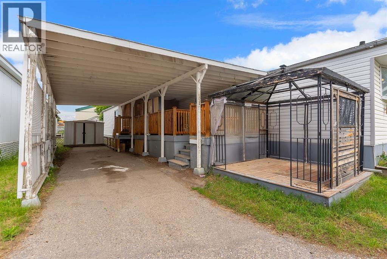
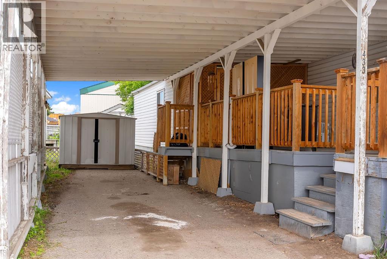
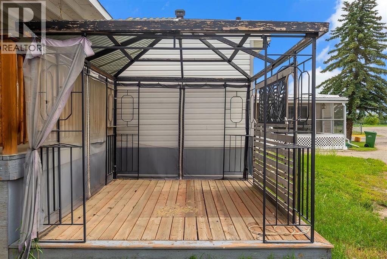
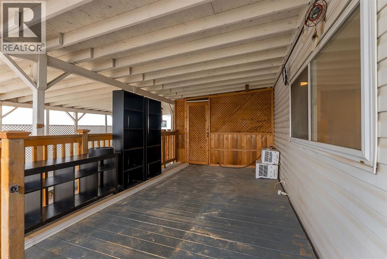
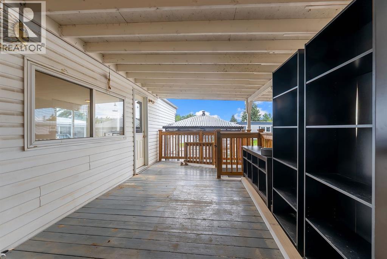
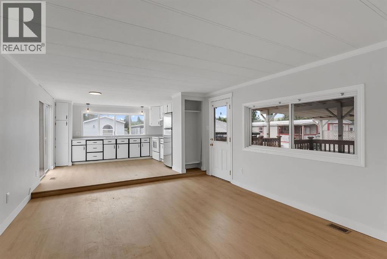
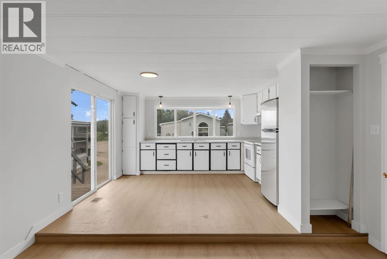
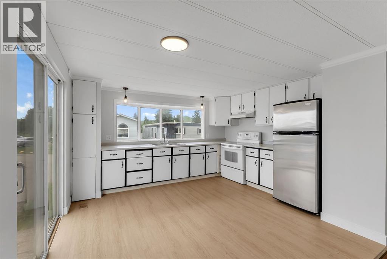
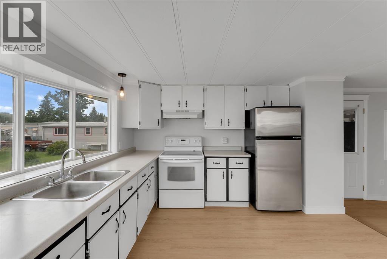
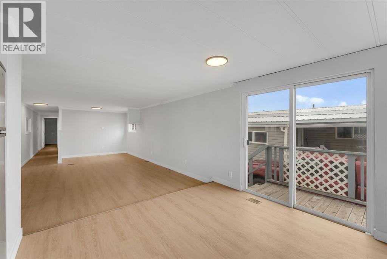
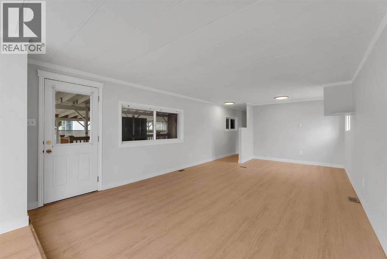
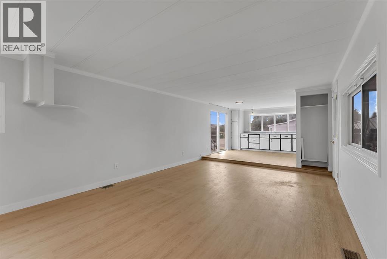
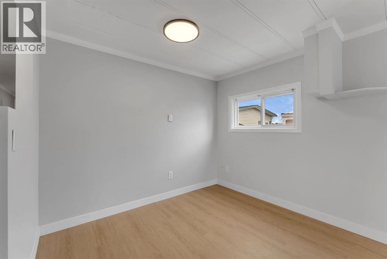
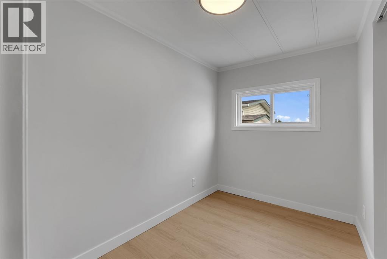
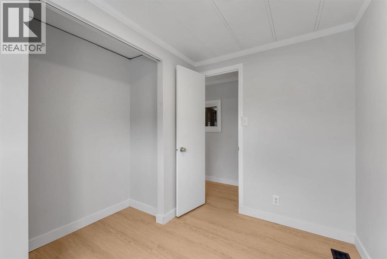
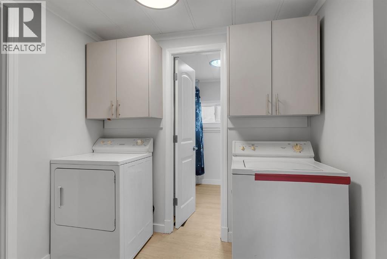
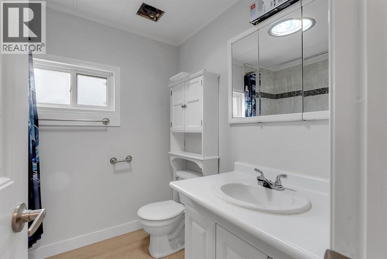
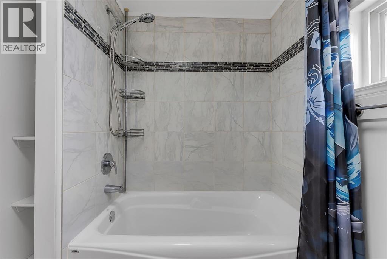
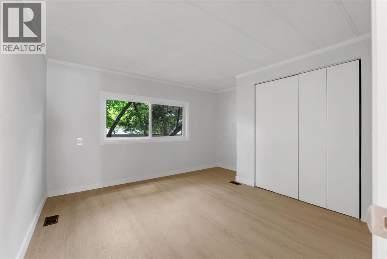
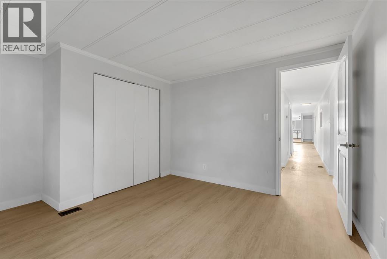
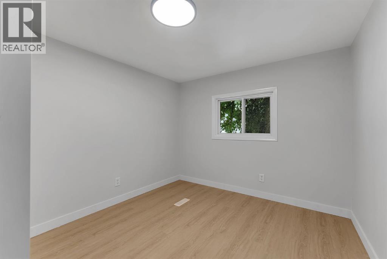
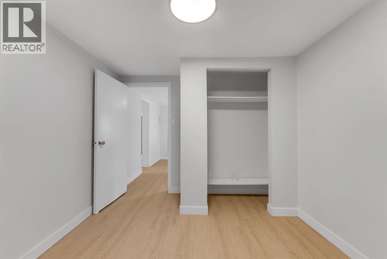
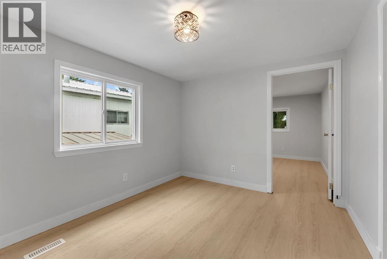
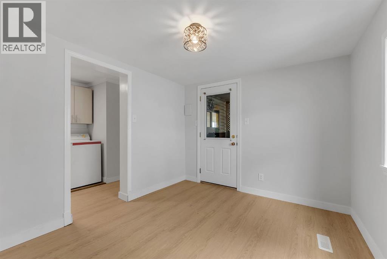
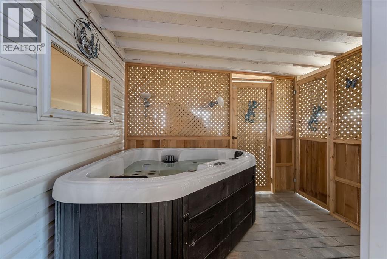
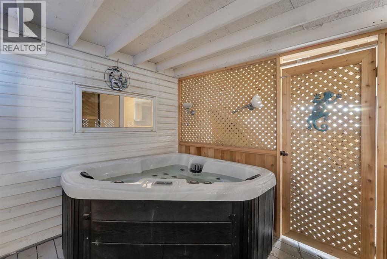
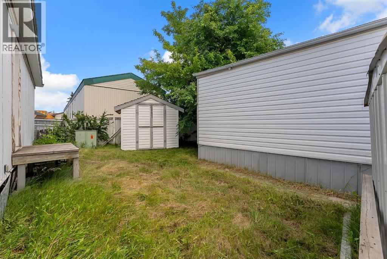
Beautifully renovated, move-in ready home in the welcoming community of Greenwood/Greenbriar! Offering over 1,145 sq. ft. of stylish living space, this charming home features 3 bedrooms, 1 bathroom, and a bright open-concept layout designed for modern living.Every detail has been refreshed with brand NEW FLOORING, fresh PAINT, and MODERN LIGHTING, creating a home that’s ready for you to simply move in and enjoy. Outside, you’ll find a spacious covered porch, a private backyard perfect for relaxing or entertaining, your own HOT TUB for year-round enjoyment, and a COVERED CARPORT to keep your vehicles protected.Life in Greenwood/Greenbriar is all about enjoying the perfect balance of affordability, community, and convenience. Homeowners love having their own yard and outdoor space without the maintenance of a larger property, making it an excellent option for first-time buyers, downsizers, or anyone looking for an easy, comfortable lifestyle. Just minutes from Calgary Farmers’ Market West, WinSport (Canada Olympic Park), shopping, restaurants, parks, walking paths, and nearby schools, you’ll also enjoy quick access to both downtown Calgary and the Rocky Mountains for weekend adventures.This is your opportunity to own an adorable, fully updated home in one of northwest Calgary’s most convenient and sought-after manufactured home communities. Just unpack and start enjoying everything this wonderful home and location have to offer! (id:53676)
11:00 am
Ends at:1:00 pm
Come take a look at your new home
| Bathroom Total | 1 | Bedrooms Above Ground | 3 |
| Bedrooms Total | 3 | Age | Age Is Unknown |
| Appliances | Washer, Refrigerator, Oven - Gas, Cooktop - Electric, Dishwasher, Dryer, Microwave | Architectural Style | Mobile Home |
| Flooring Type | Vinyl | Heating Fuel | Natural Gas |
| Heating Type | Forced Air | Stories Total | 1 |
| Size Interior | 1145 Sqft | Total Finished Area | 1145.48 Sqft |
| Type | Mobile Home |
| Carport |
| Acreage | No | Land Amenities | Schools, Shopping |
| Size Total Text | Mobile Home Pad (mhp) |
| Level | Type | Dimensions |
|---|---|---|
| Main Level | 4pc Bathroom | 6.42 Ft x 7.50 Ft |
| Main Level | Bedroom | 9.33 Ft x 11.58 Ft |
| Main Level | Bedroom | 9.33 Ft x 6.33 Ft |
| Main Level | Den | 9.33 Ft x 11.50 Ft |
| Main Level | Dining Room | 13.00 Ft x 9.67 Ft |
| Main Level | Kitchen | 13.00 Ft x 12.17 Ft |
| Main Level | Living Room | 13.00 Ft x 12.42 Ft |
| Main Level | Primary Bedroom | 13.00 Ft x 11.50 Ft |
| Main Level | Sunroom | 9.92 Ft x 8.08 Ft |

Start Your Mortgage Application


