
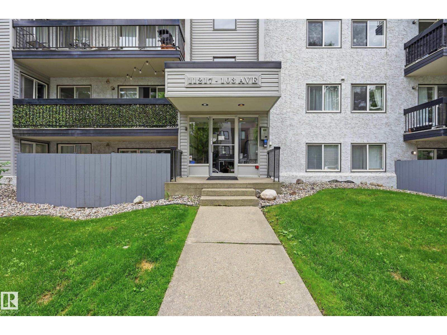
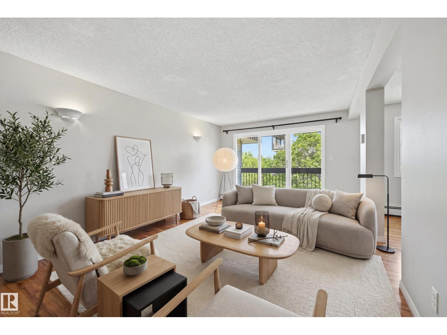
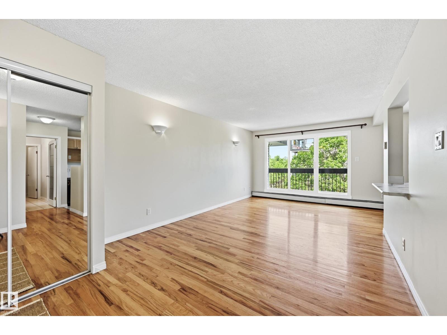
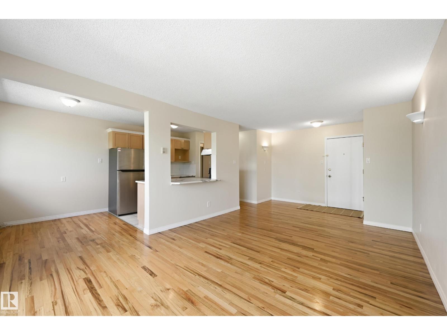
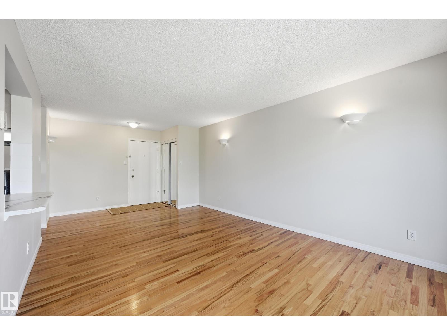
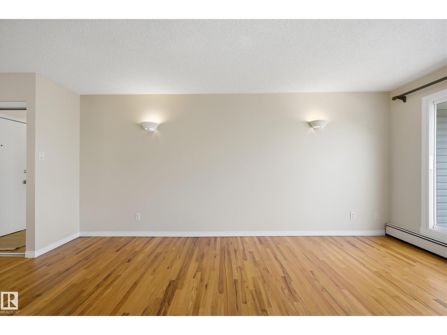
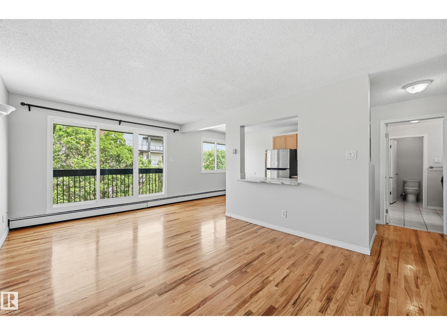
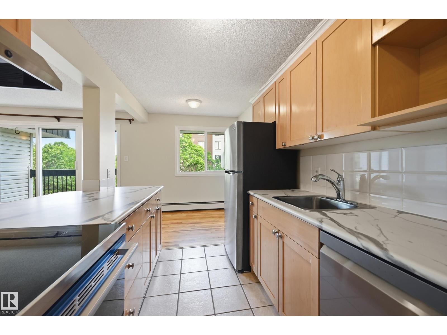
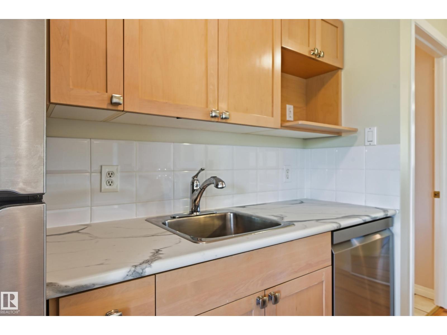
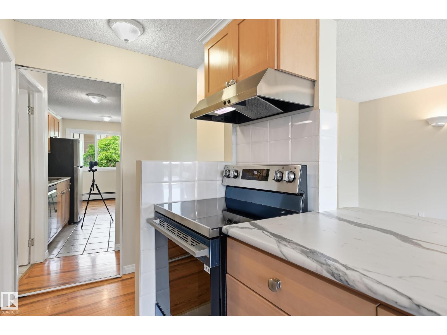
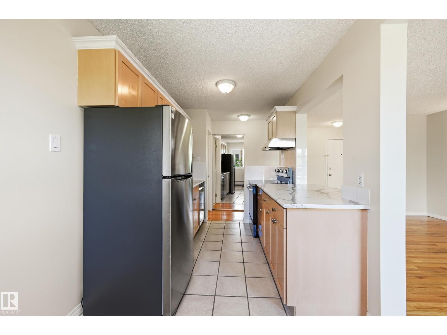
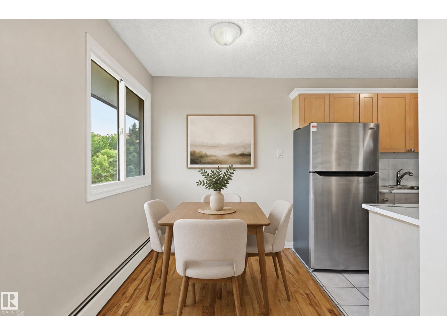
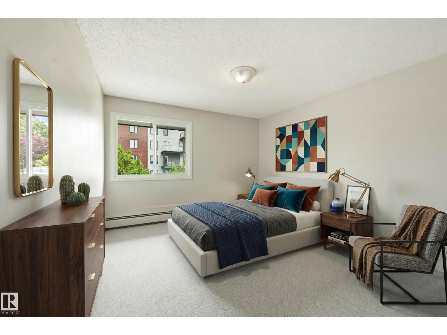
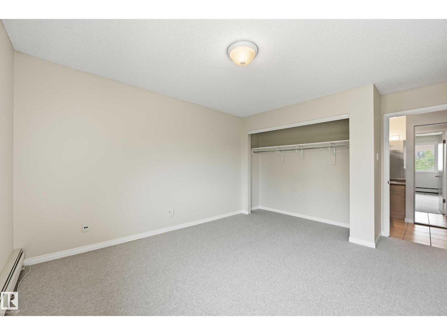
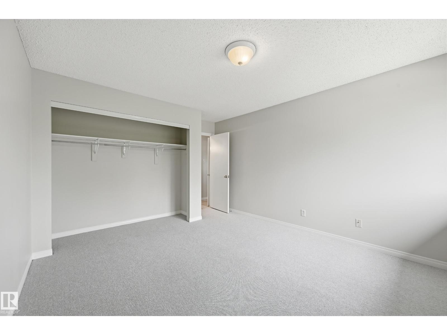
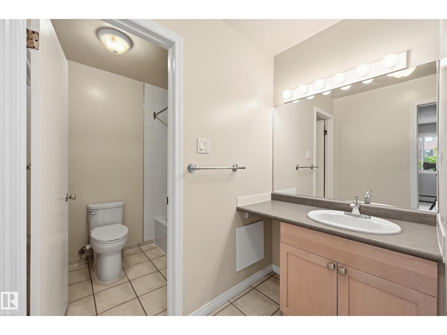
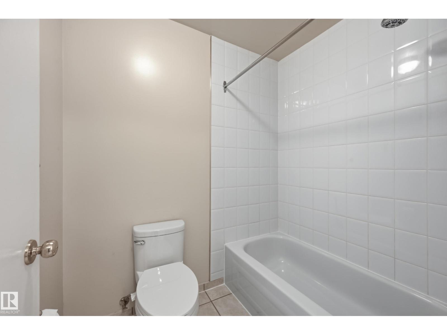
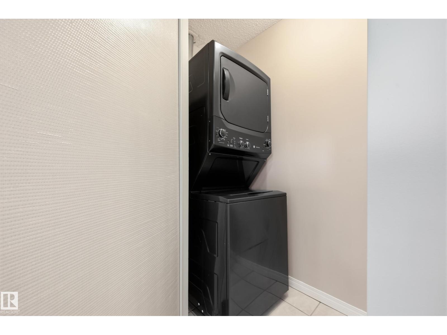
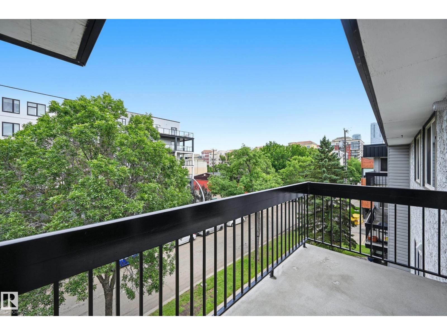
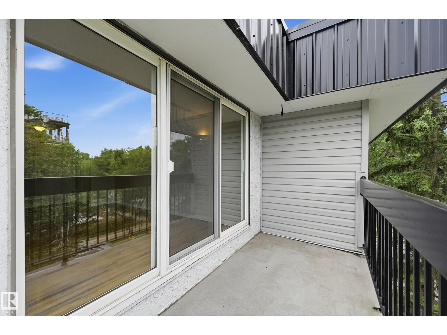
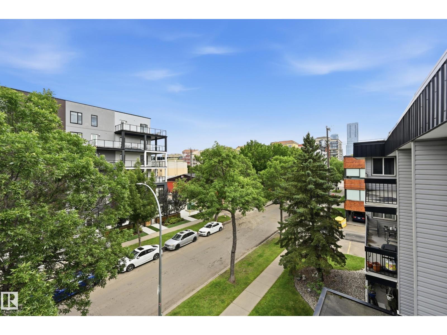
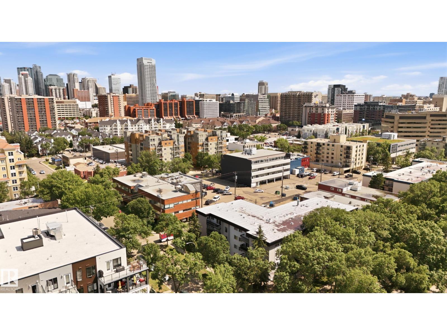
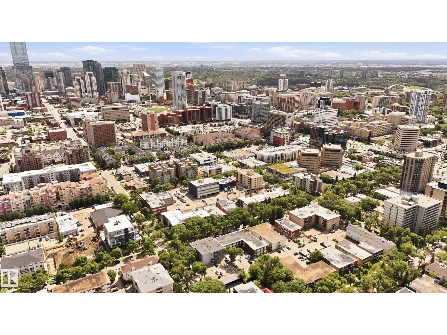
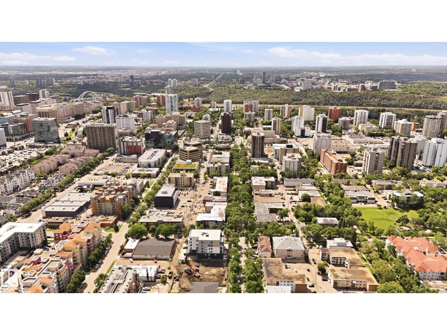
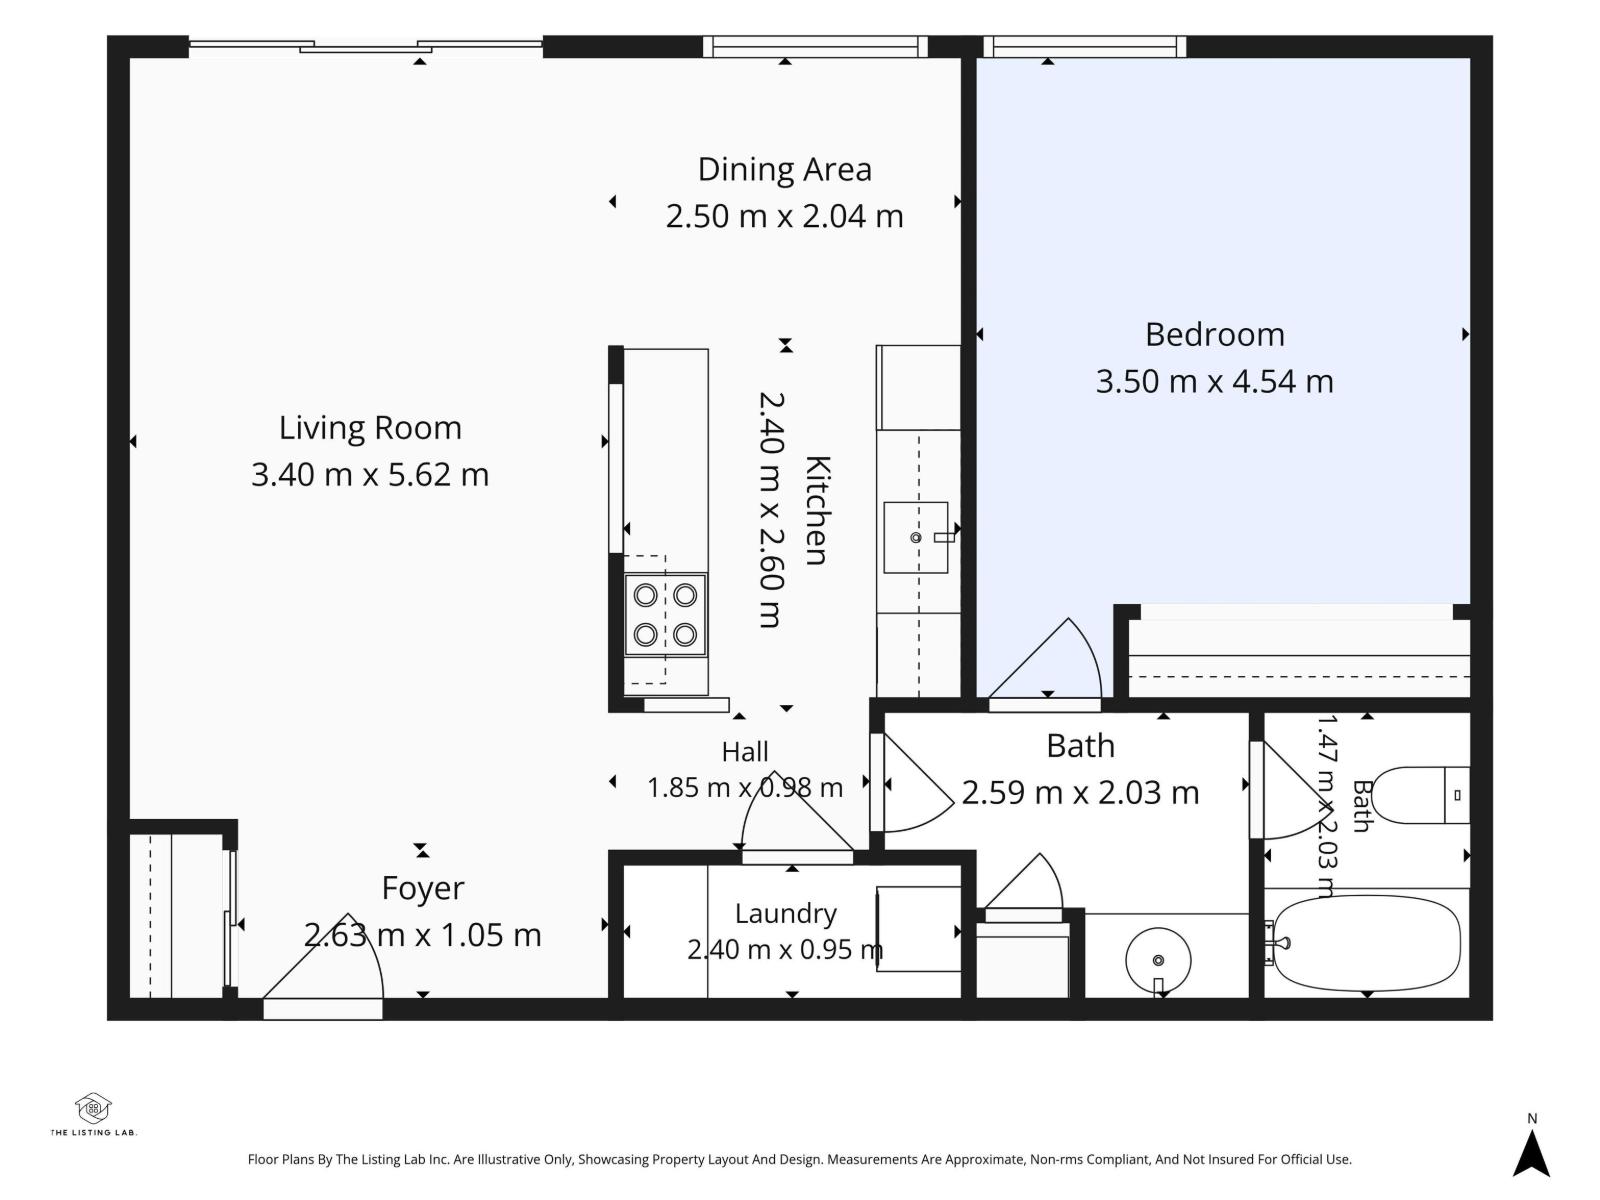
Elevate your lifestyle in the vibrant downtown core, surrounded by Edmonton's most popular restaurants, shopping, & entertainment. Step outside your front door and be within walking distance to the Ice District, Roger’s Place, Grant McEwan, LRT stations, the Legislative Grounds & all your day-to-day essentials. Located on the fourth floor of Oliver Manor, this bright and inviting one bedroom, one bathroom condo features an open concept layout, fresh paint throughout, and an abundance of natural sunlight filling the rooms. The well-maintained unit has been recently updated with stainless steel kitchen appliances, new bedroom carpeting, and refreshed bathroom fixtures, offering move in ready convenience. Relax on your private balcony overlooking mature tree-lined streets, providing a peaceful retreat in the heart of the city. Additional highlights include in-suite laundry, one assigned parking stall (#33), visitor parking for guests, and is available with immediate possession. (id:53676)
| Bathroom Total | 1 | Bedrooms Total | 1 |
| Appliances | Dishwasher, Hood Fan, Refrigerator, Washer/dryer Stack-up, Stove | Basement Type | None |
| Constructed Date | 1978 | Heating Type | Baseboard Heaters, Hot Water Radiator Heat |
| Size Interior | 701 Sqft | Type | Apartment |
| Stall |
| Acreage | No | Land Amenities | Golf Course, Playground, Public Transit, Schools, Shopping, Ski Hill |
| Size Irregular | 55.37 | Size Total | 55.37 M2 |
| Size Total Text | 55.37 M2 |
| Level | Type | Dimensions |
|---|---|---|
| Main Level | Living Room | 3.4 m x 5.62 m |
| Main Level | Dining Room | 2.5 m x 2.04 m |
| Main Level | Kitchen | 2.4 m x 2.6 m |
| Main Level | Primary Bedroom | 3.5 m x 4.54 m |
| Main Level | Laundry Room | 2.4 m x 0.95 m |

Start Your Mortgage Application
