
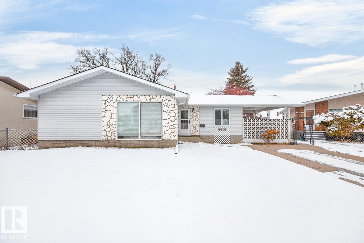
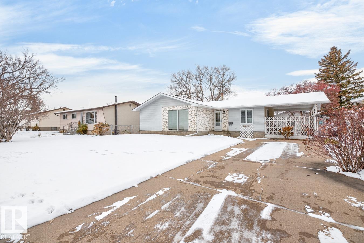
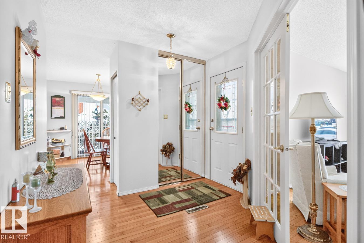
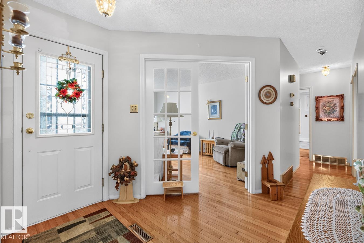
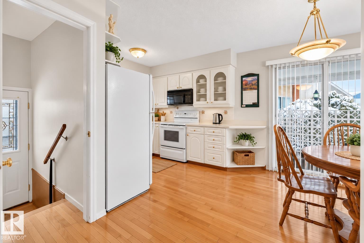
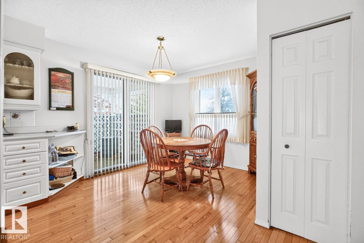
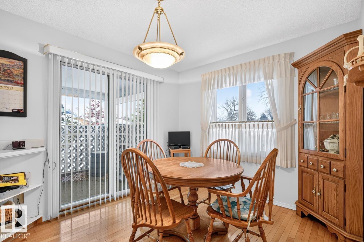
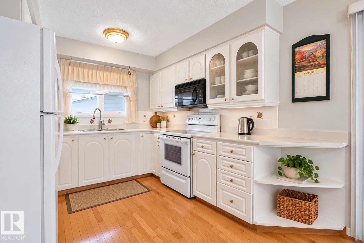
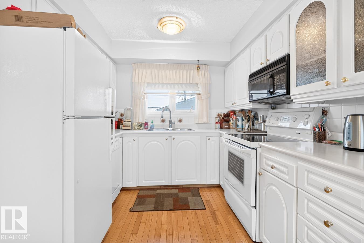
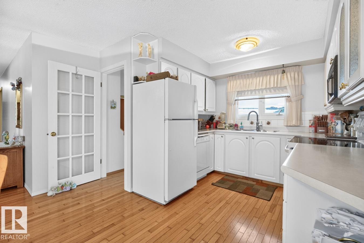
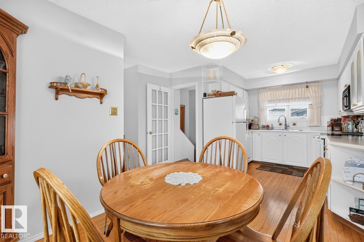
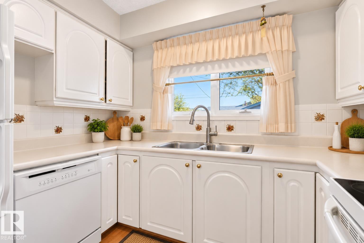
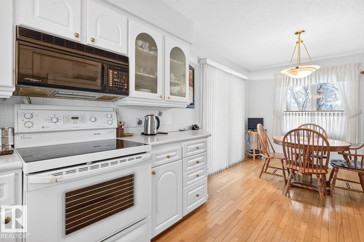
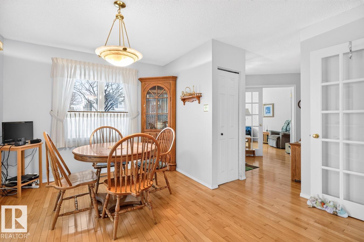
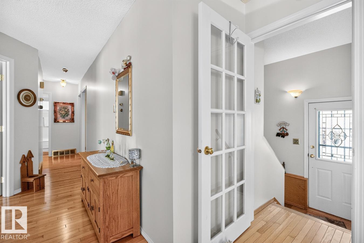
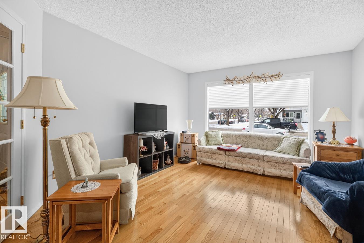
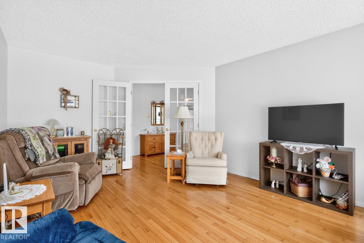
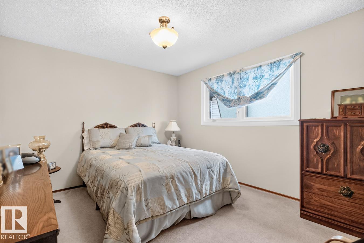
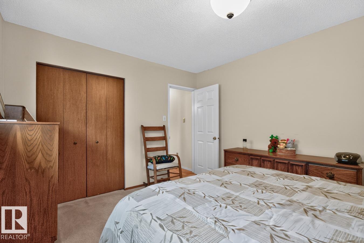
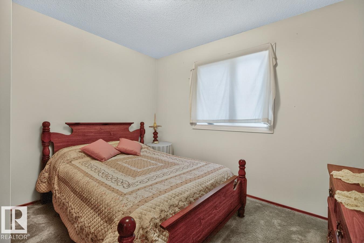
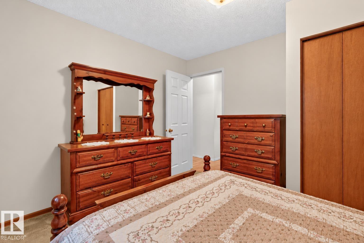
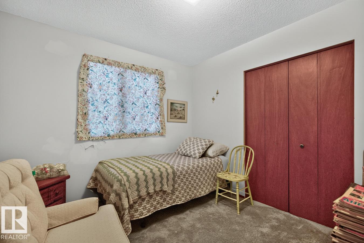
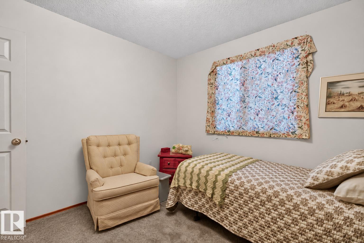
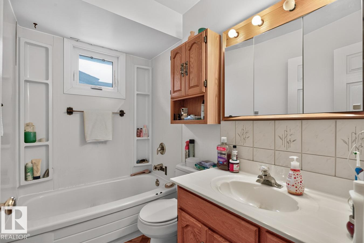
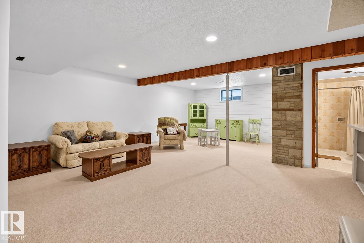
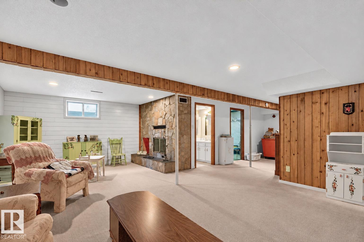
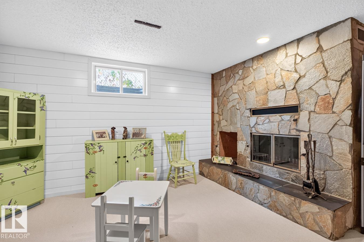
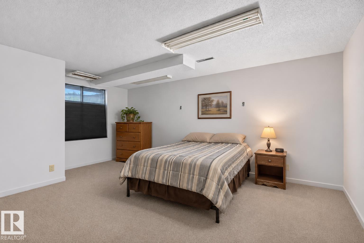
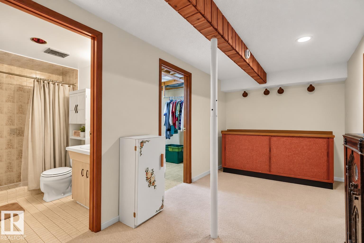
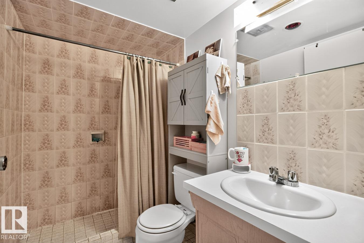
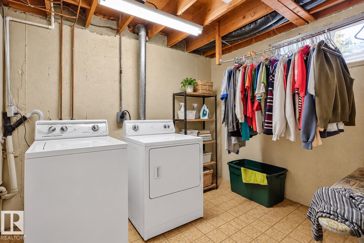
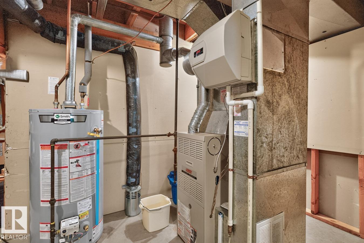
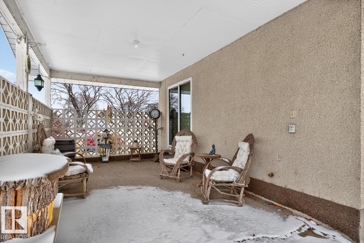
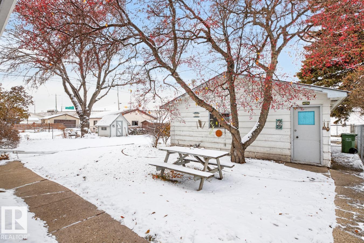
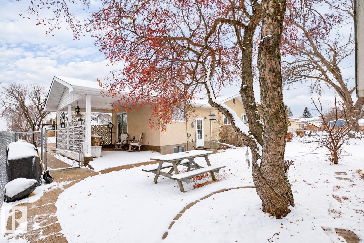
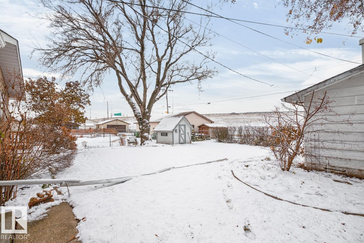
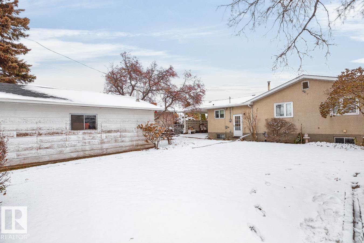
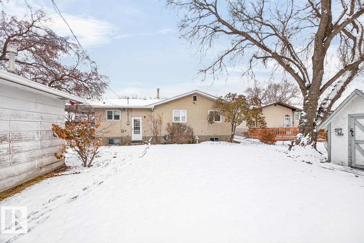
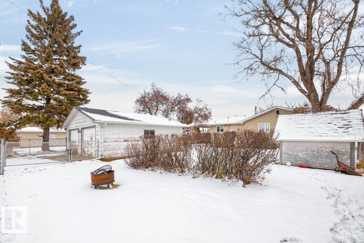
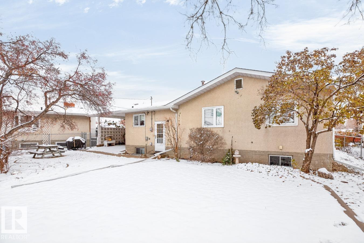
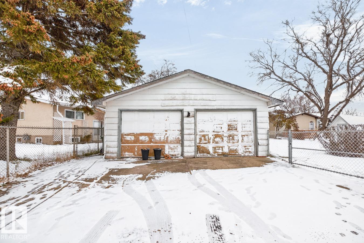
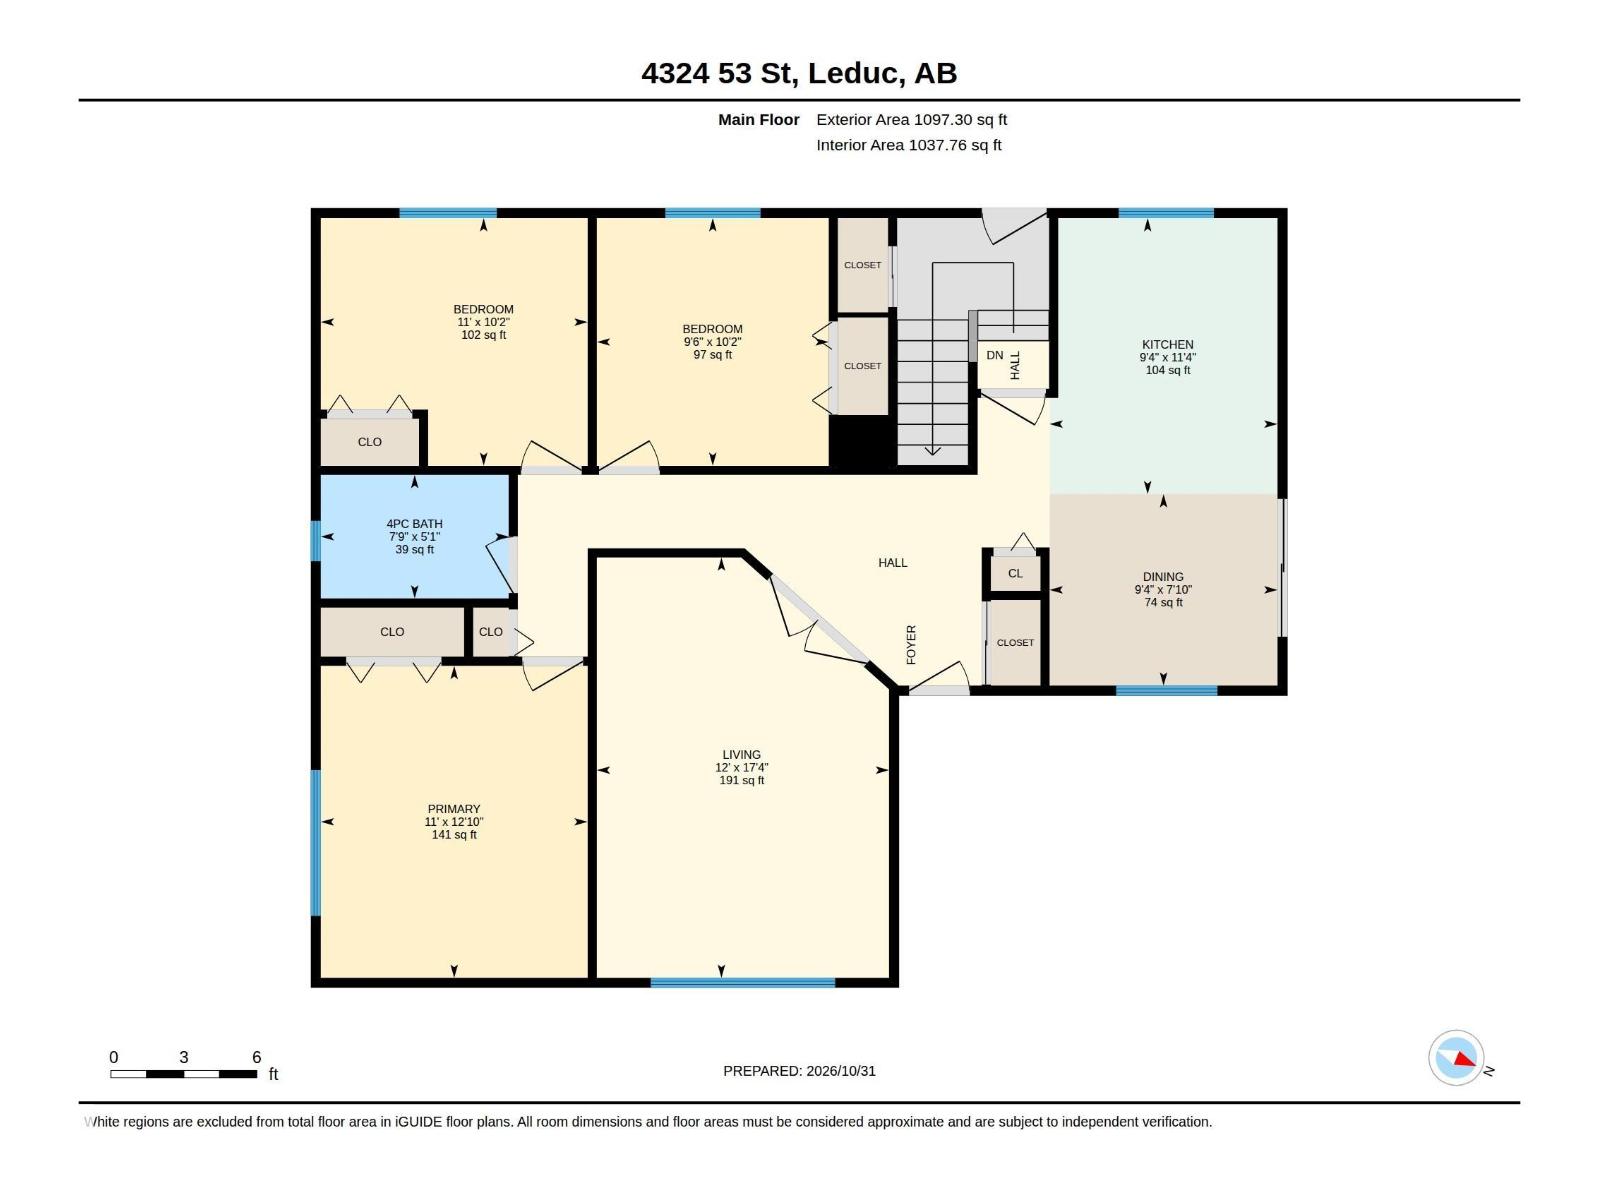
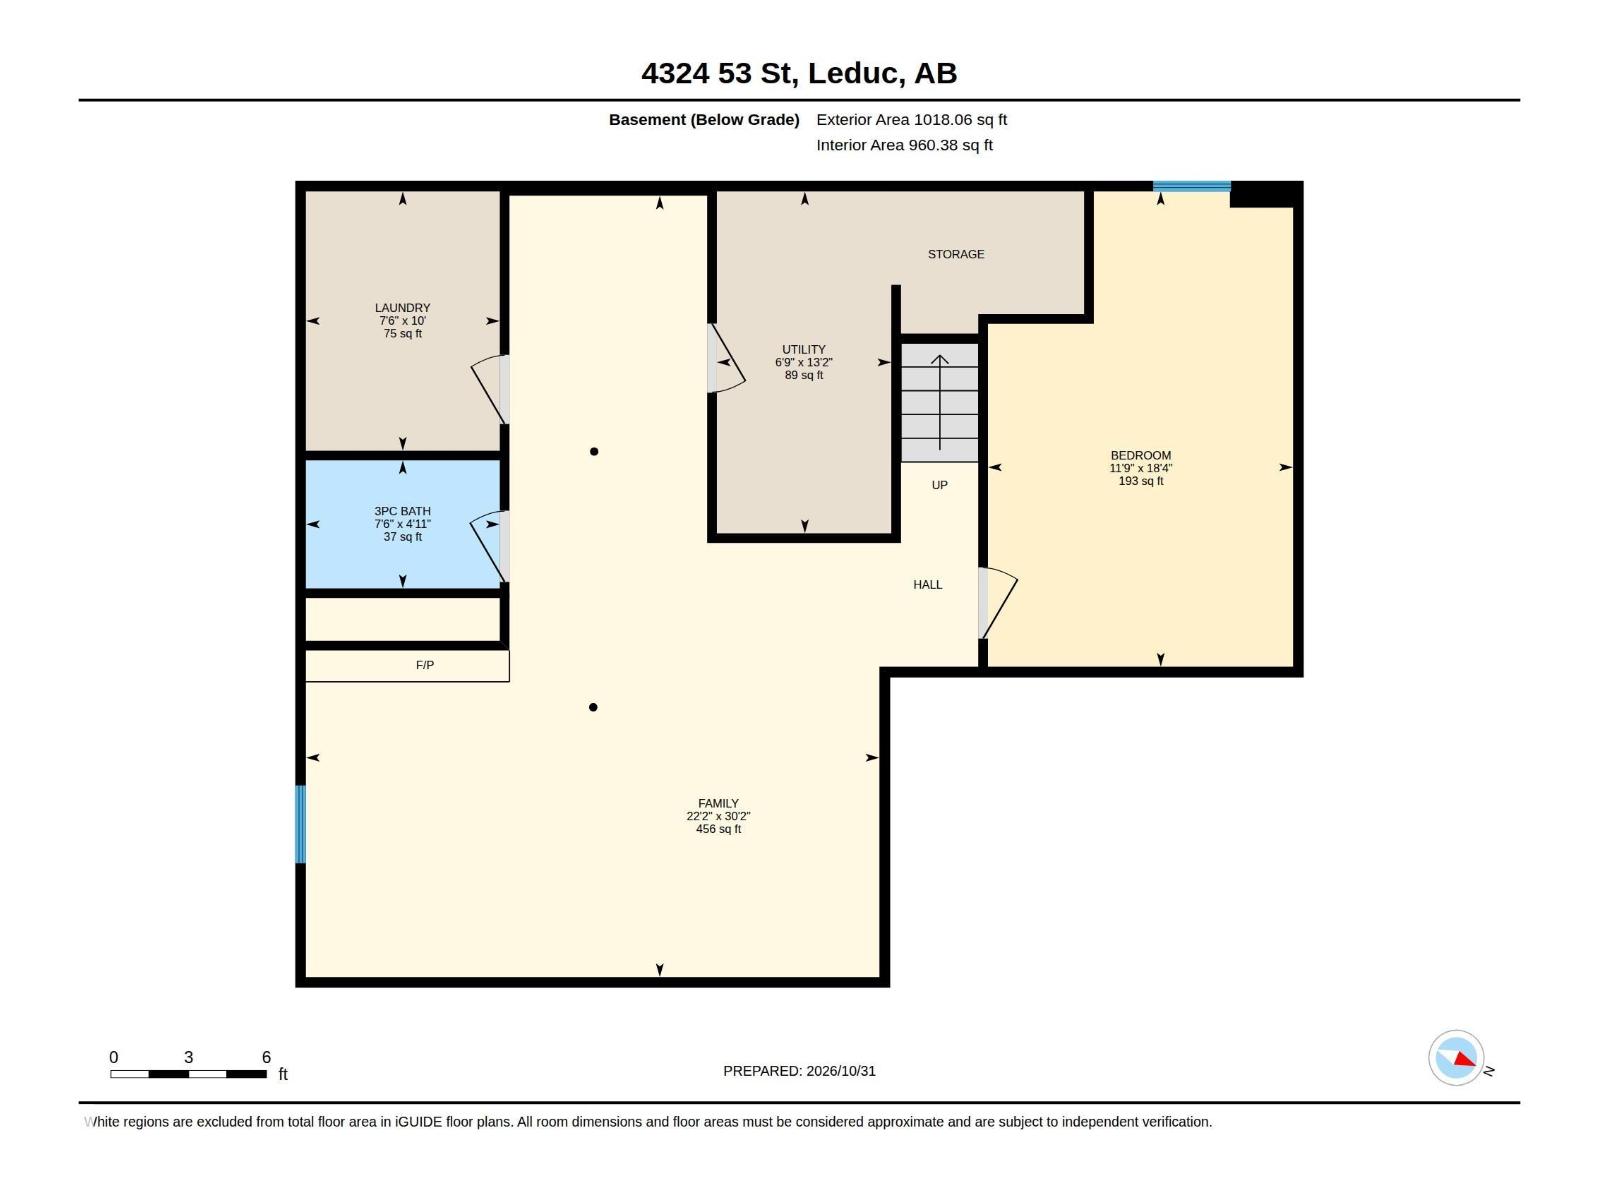
Discover the possibilities in this solid 1097 Sq.Ft. 4 bedroom bungalow situated on an expansive lot! Offering a solid foundation, inviting living spaces & great potential, this home is ready for your personal touches and updates to make it your own dream home. The main level features classic hardwood flooring throughout, 3 bedrooms & a 4-pce bath. The fully finished basement already delivers massive added value w/ an expansive rec room that is carpeted with a 4th bedroom, 3-pce bath with tile flooring & separate laundry room with linoleum flooring—the expensive layout work is done! Costly mechanical & exterior items are already addressed w/ an updated hot water tank (2024) & most windows updated approx. 10 years ago (TBC). Outside, the large lot features a patio area, long front driveway w/ extra parking & a rare 26'×24' oversized double detached garage perfect for trades, tools, or toys. A solid house w/ great bones & massive upside waiting for your modern touch! (id:53676)
| Bathroom Total | 2 | Bedrooms Total | 4 |
| Appliances | Dishwasher, Dryer, Microwave Range Hood Combo, Refrigerator, Storage Shed, Stove, Washer, Window Coverings | Architectural Style | Bungalow |
| Basement Development | Finished | Basement Type | Full (finished) |
| Constructed Date | 1971 | Construction Style Attachment | Detached |
| Fireplace Fuel | Wood | Fireplace Present | Yes |
| Fireplace Type | Unknown | Heating Type | Forced Air |
| Stories Total | 1 | Size Interior | 1097 Sqft |
| Type | House |
| Detached Garage | |
| Rear |
| Acreage | No | Fence Type | Fence |
| Land Amenities | Airport | Size Irregular | 724.74 |
| Size Total | 724.74 M2 | Size Total Text | 724.74 M2 |
| Level | Type | Dimensions |
|---|---|---|
| Basement | Family Room | 6.74 m x 9.19 m |
| Basement | Bedroom 4 | 3.59 m x 5.59 m |
| Basement | Other | 2.05 m x 4.02 m |
| Basement | Laundry Room | 2.28 m x 3.05 m |
| Main Level | Living Room | 3.66 m x 5.27 m |
| Main Level | Dining Room | 2.86 m x 2.4 m |
| Main Level | Kitchen | 2.86 m x 3.46 m |
| Main Level | Primary Bedroom | 3.35 m x 3.91 m |
| Main Level | Bedroom 2 | 3.35 m x 3.11 m |
| Main Level | Bedroom 3 | 2.91 m x 3.11 m |

Start Your Mortgage Application
