
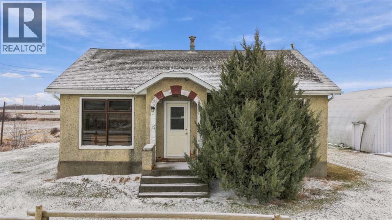
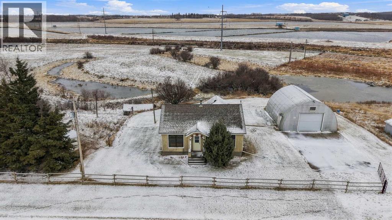
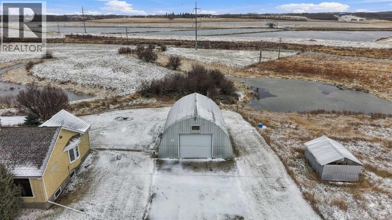
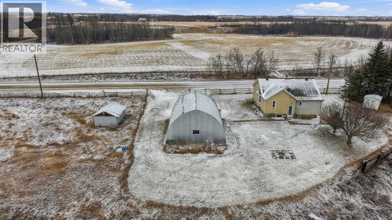
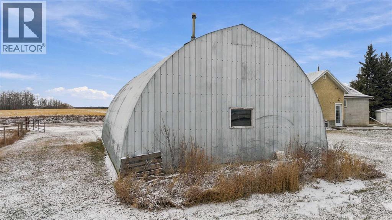
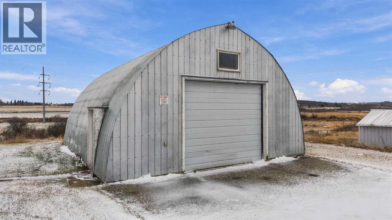
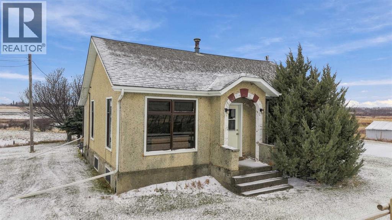
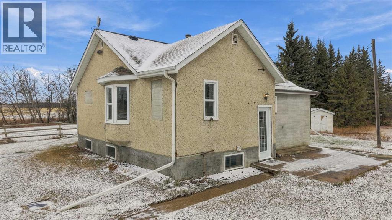
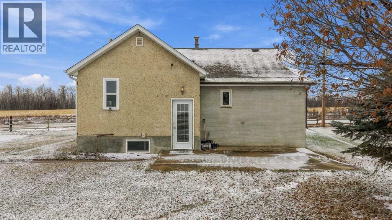
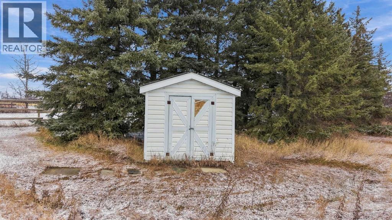
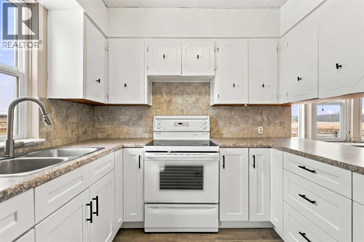
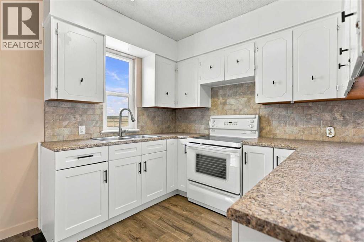
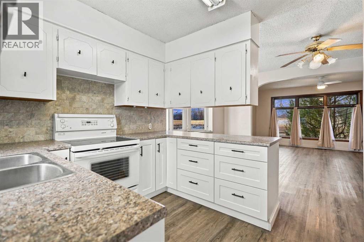
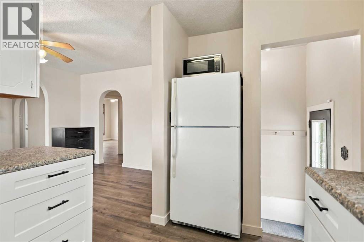
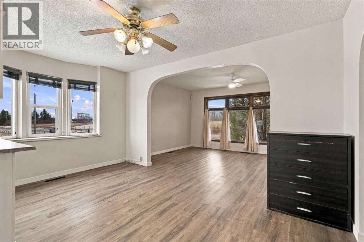
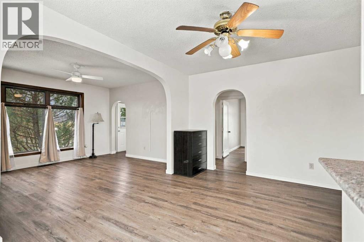
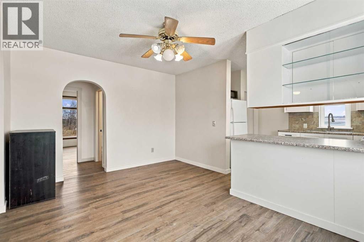
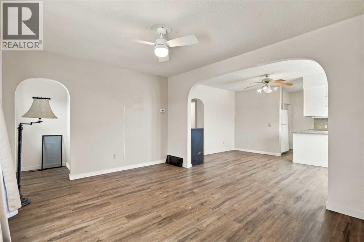
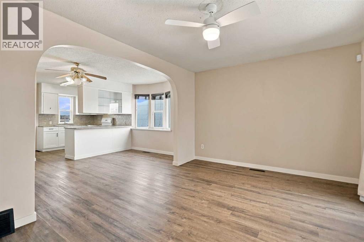
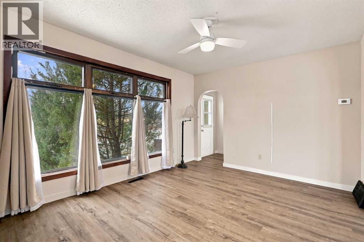
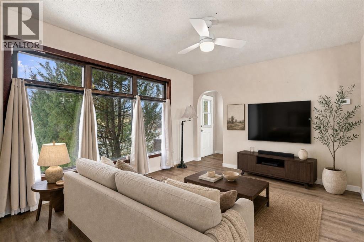
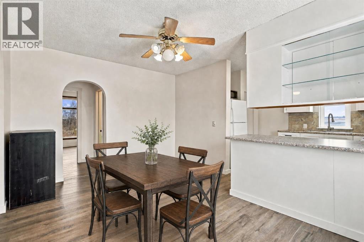
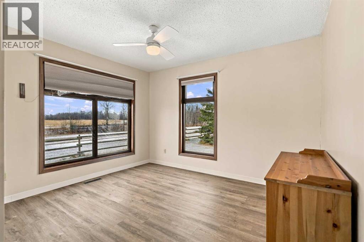
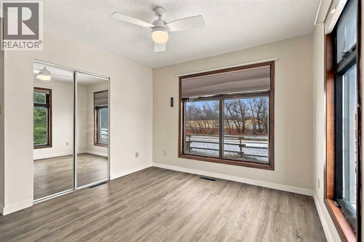
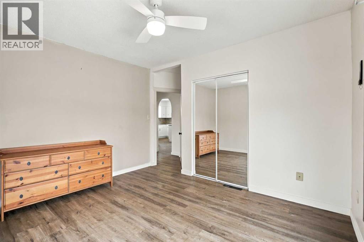
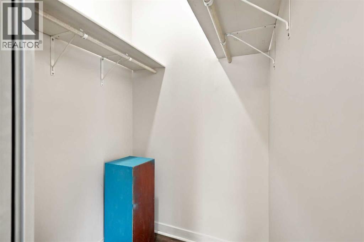
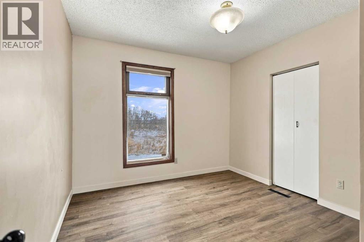
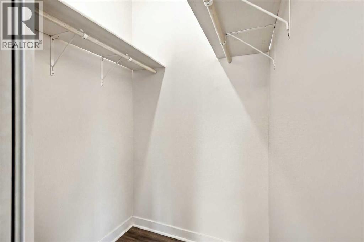
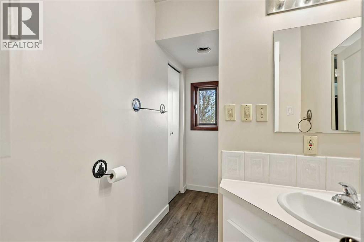
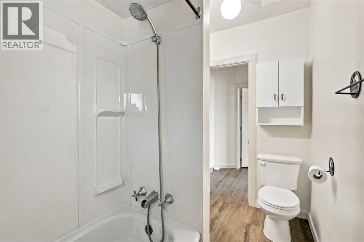
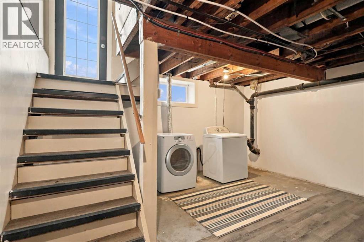
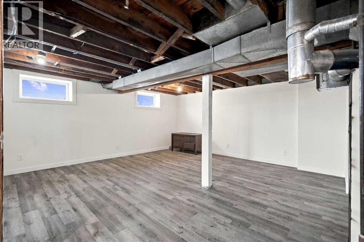
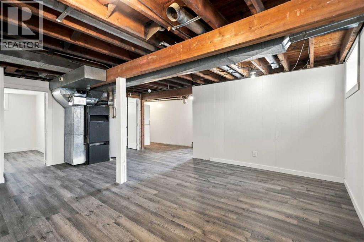
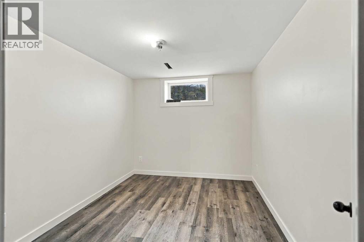
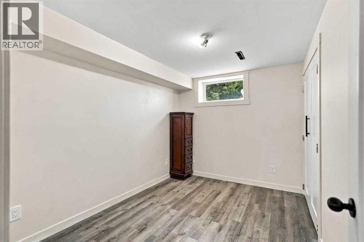
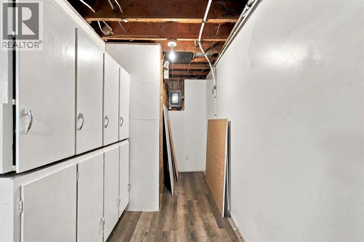
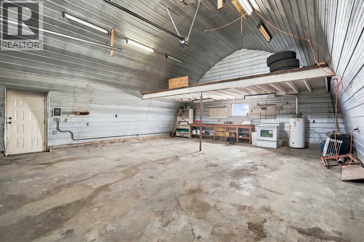
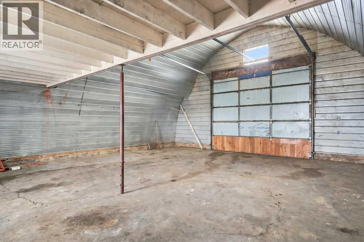
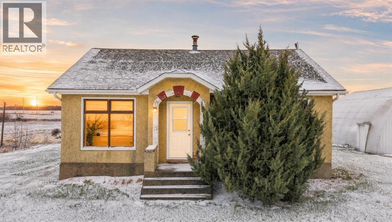
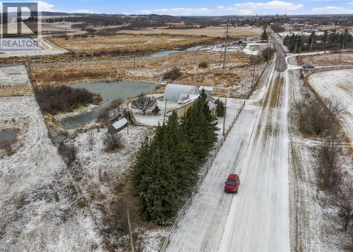
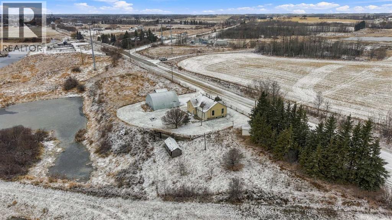
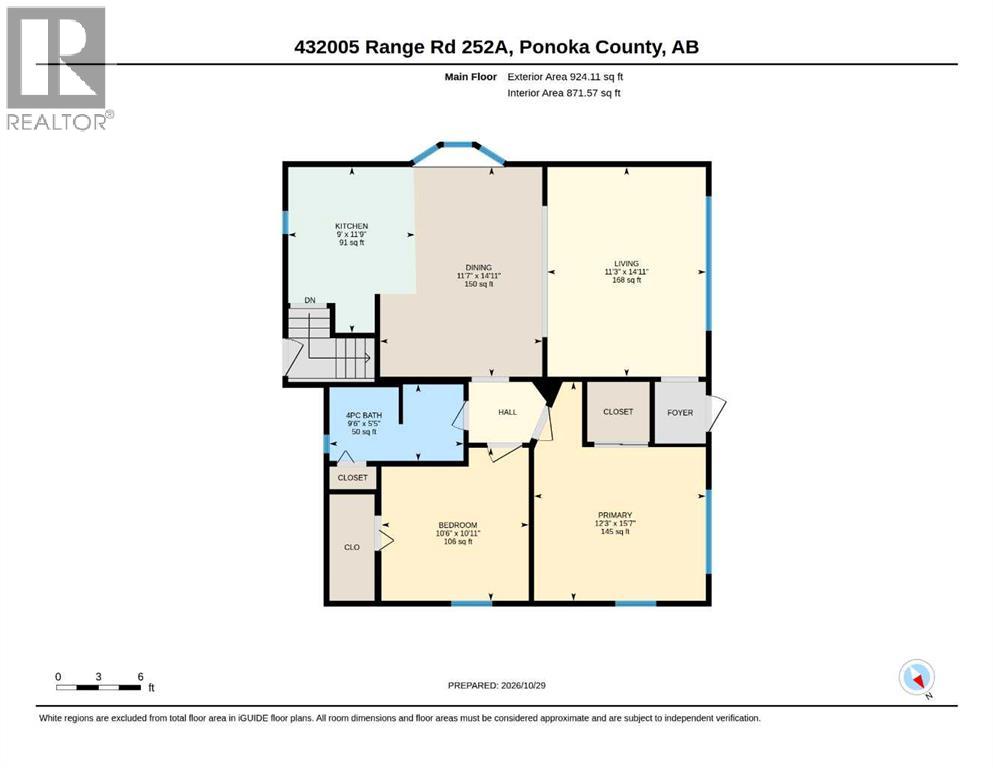
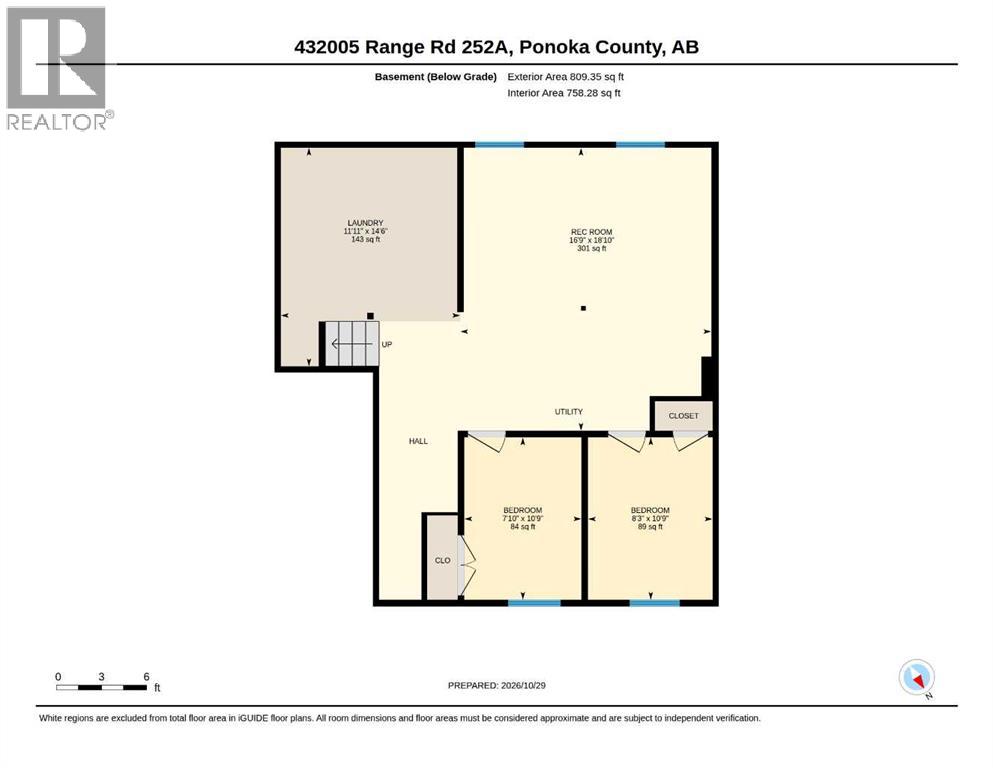
Welcome to this sweet little 6 Acre property just a short distance outside of Ponoka. Zoned AG – With Perimeter fencing in place, a livestock waterer and animal shelter – its ready for you to flex your country living muscles and bring the horses, cows or whatever suits you. The Quonset is perfect for a hobby workshop, small mechanic shop, or a garage. There is 220V plug and in-floor heat so you can enjoy it anytime of year. The home is a 1948 renovated – 4 Bedroom, 1 Bathroom cute-as-a-button house that will keep you cozy and has some original details like curved door openings that speak to its charm. New lower cabinets in the kitchen, New flooring upstairs and in the basement, and new framing and drywall in the basement make this a space easily enjoyable for anyone! The basement has some work left to do….but the lions share is done! You can get creative and add a sani-pump toilet system and enhance the existing laundry room space to include another bathroom – making it even better for a family! (id:53676)
| Bathroom Total | 1 | Bedrooms Above Ground | 2 |
| Bedrooms Below Ground | 2 | Bedrooms Total | 4 |
| Appliances | Refrigerator, Stove, Window Coverings, Washer & Dryer | Architectural Style | Bungalow |
| Basement Development | Partially Finished | Basement Type | Full (partially Finished) |
| Constructed Date | 1948 | Construction Material | Wood Frame |
| Construction Style Attachment | Detached | Cooling Type | None |
| Exterior Finish | Stucco | Flooring Type | Laminate |
| Foundation Type | Block | Heating Fuel | Natural Gas |
| Heating Type | Forced Air | Stories Total | 1 |
| Size Interior | 924 Sqft | Total Finished Area | 924 Sqft |
| Type | House | Utility Water | Well |
| Attached Garage | 2 |
| Garage | |
| Heated Garage |
| Acreage | Yes | Fence Type | Fence |
| Size Irregular | 6.00 | Size Total | 6 Ac|5 - 9.99 Acres |
| Size Total Text | 6 Ac|5 - 9.99 Acres | Zoning Description | Ag |
| Level | Type | Dimensions |
|---|---|---|
| Basement | Family Room | 16.75 Ft x 18.83 Ft |
| Basement | Bedroom | 7.83 Ft x 10.75 Ft |
| Basement | Bedroom | 8.25 Ft x 10.75 Ft |
| Basement | Laundry Room | 11.92 Ft x 14.50 Ft |
| Main Level | Kitchen | 9.00 Ft x 11.75 Ft |
| Main Level | Living Room | 11.25 Ft x 14.92 Ft |
| Main Level | Dining Room | 11.58 Ft x 14.92 Ft |
| Main Level | Primary Bedroom | 12.25 Ft x 15.58 Ft |
| Main Level | Bedroom | 10.50 Ft x 10.92 Ft |
| Main Level | 4pc Bathroom | 6.75 Ft x 5.42 Ft |

Start Your Mortgage Application
