
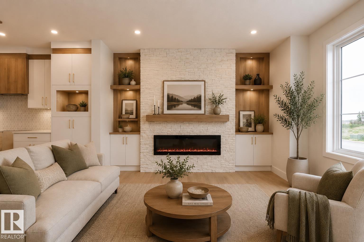
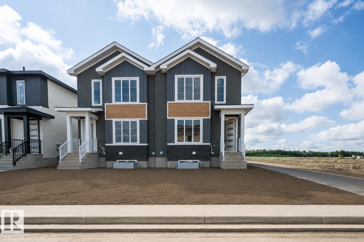
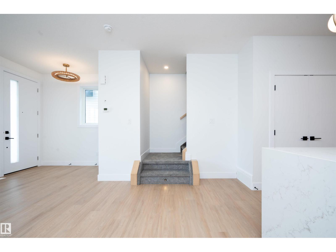
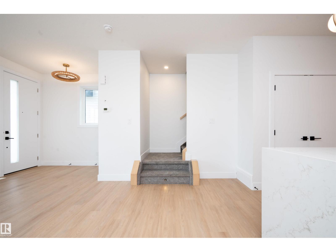
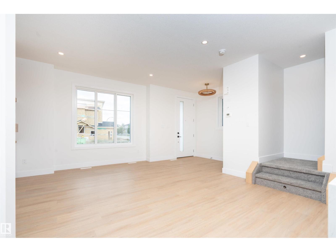
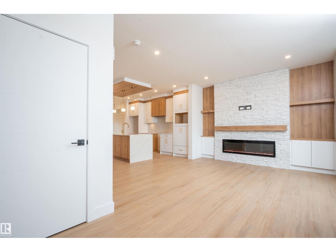
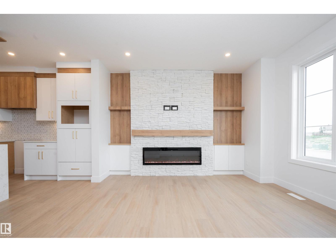
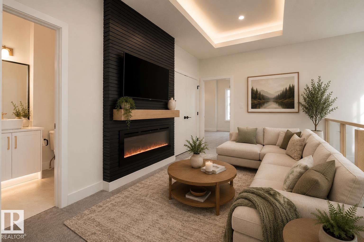
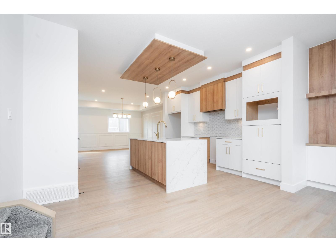
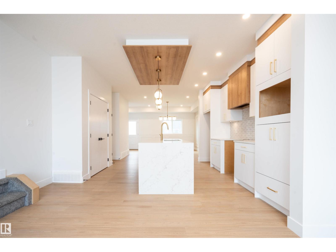
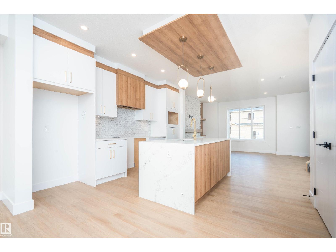
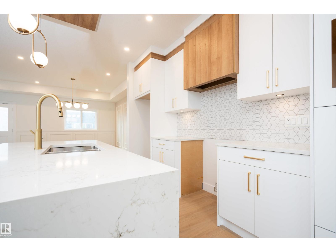
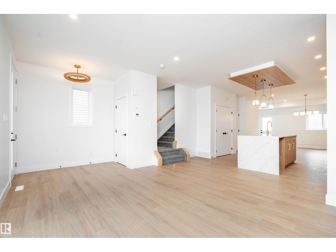
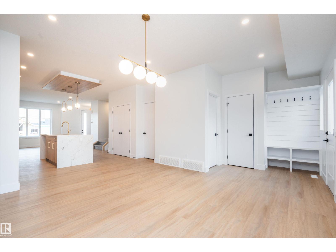
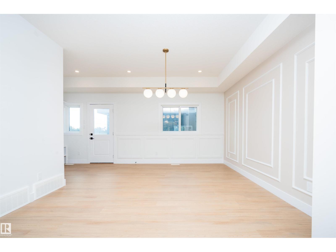
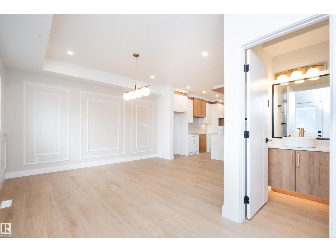
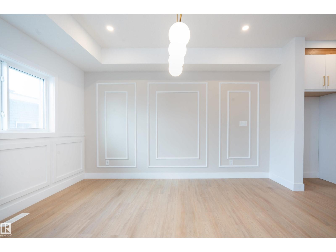
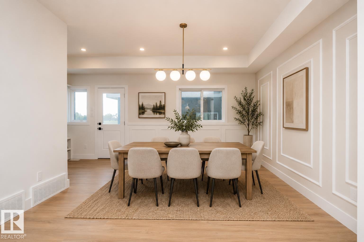
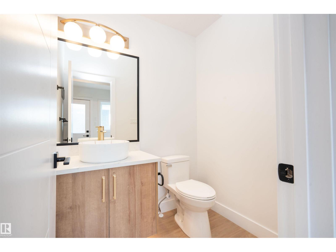
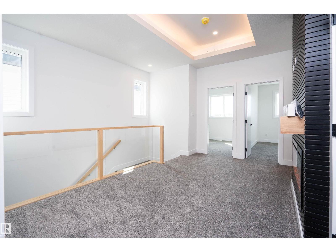
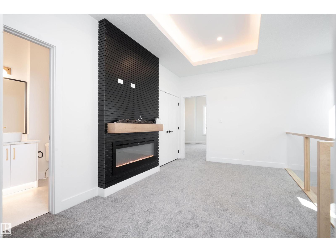
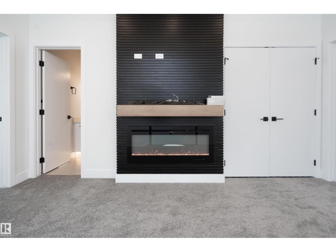
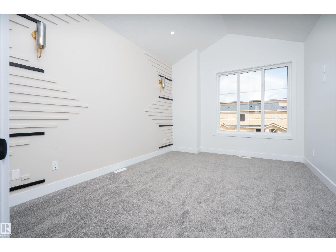
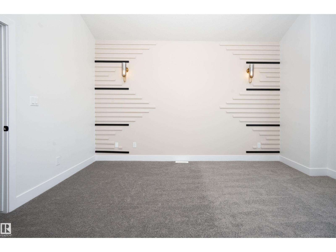
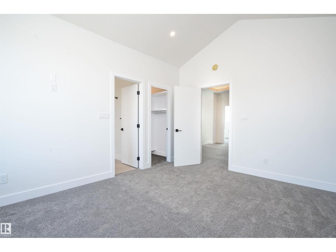
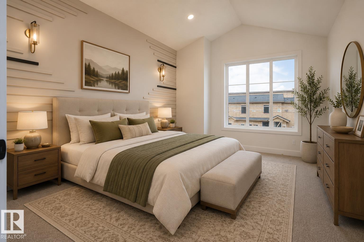
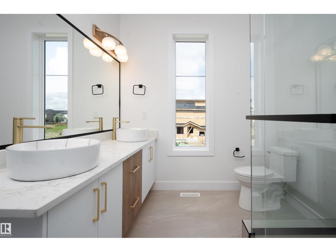
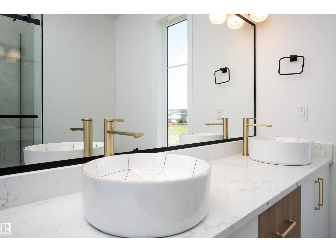
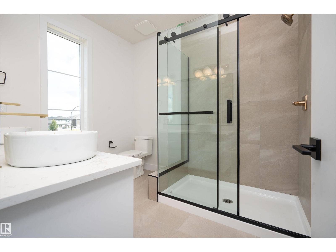
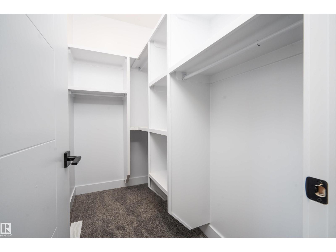
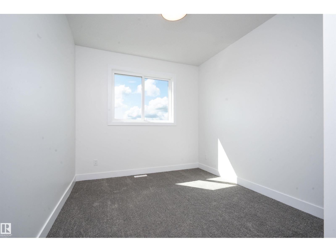
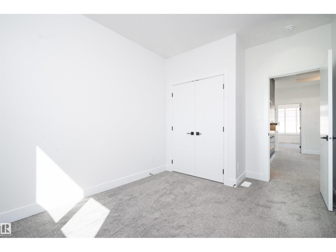
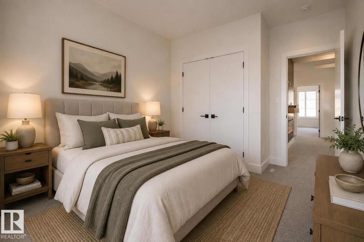
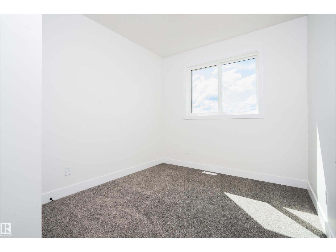
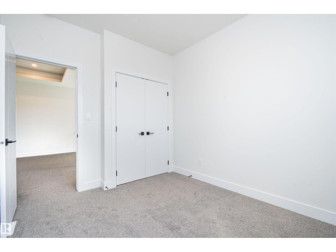
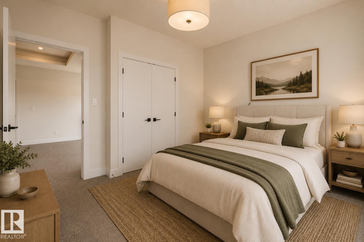
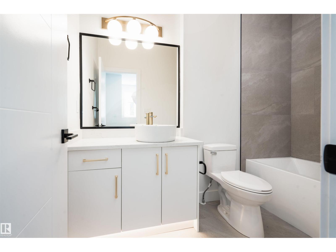
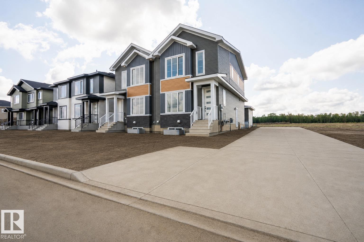
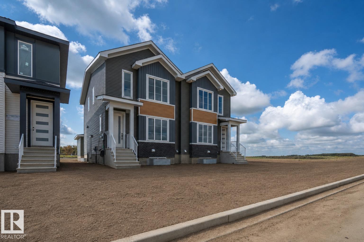
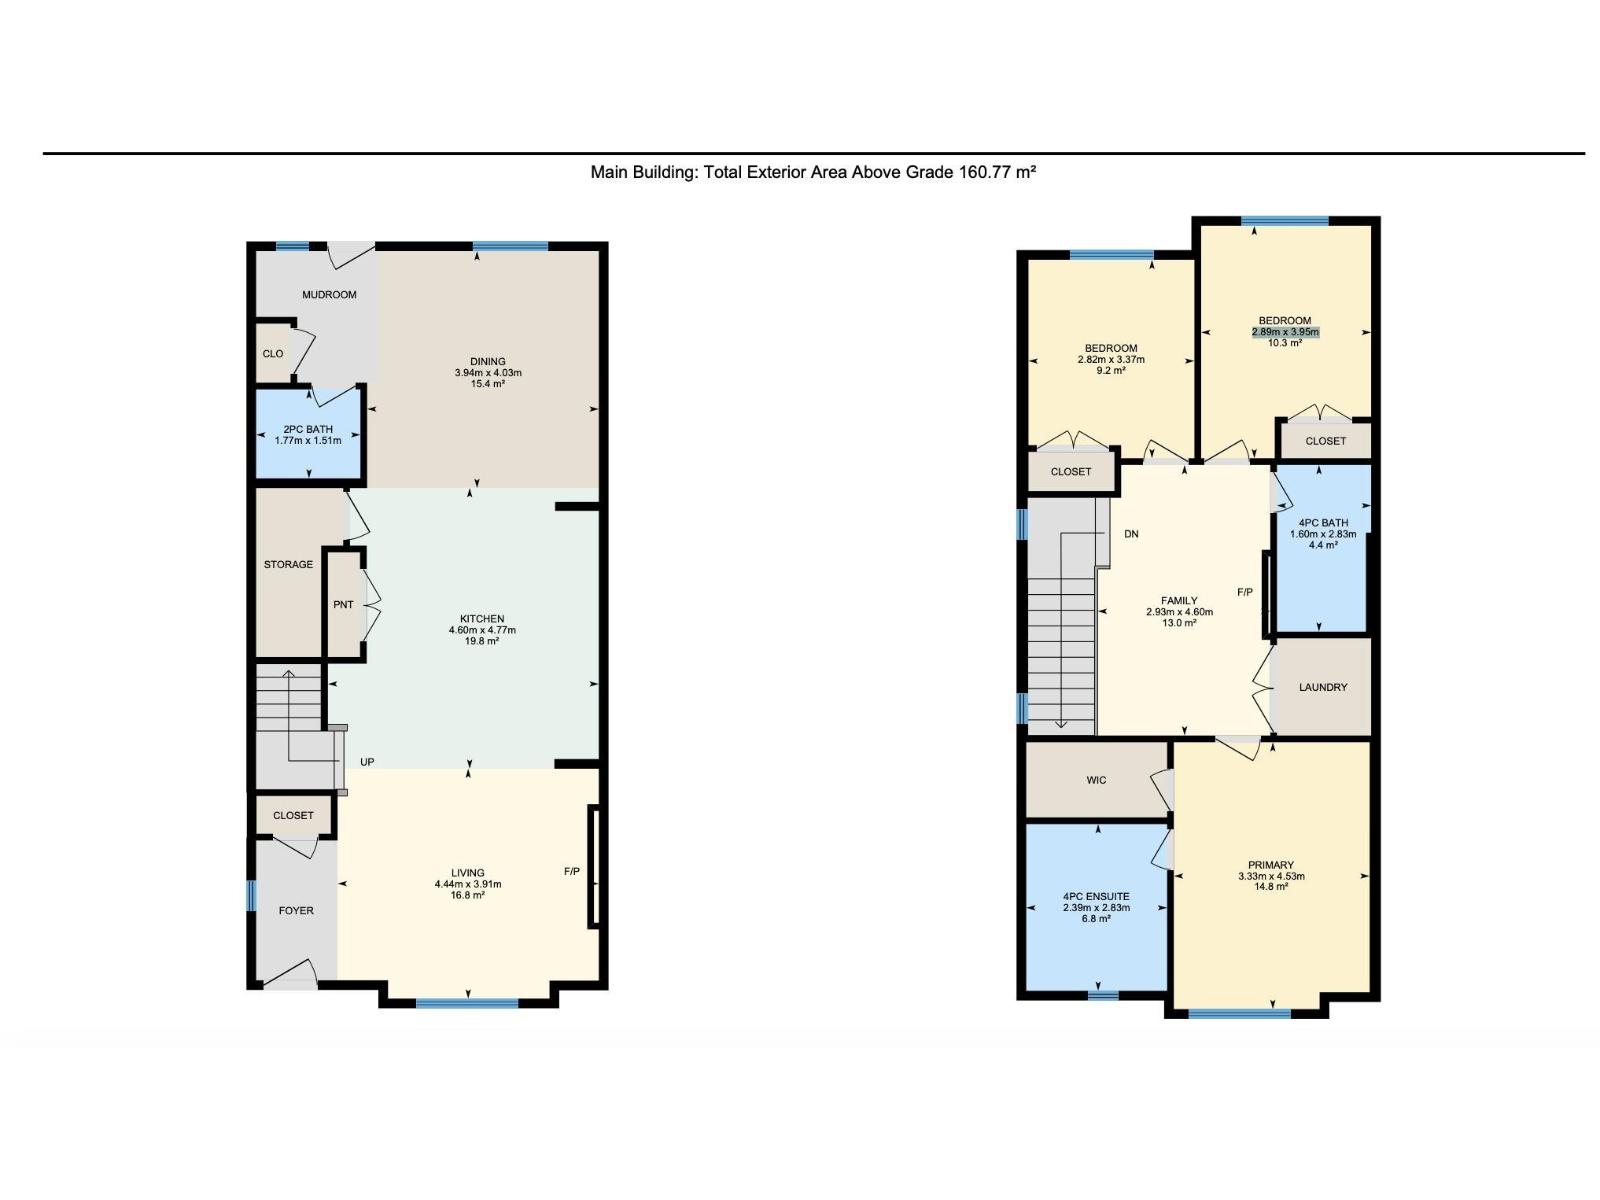
Welcome to modern living in Robinson! This brand new duplex offers a separate entrance, over 1,700 sq ft with 3 bedrooms and 2.5 bathrooms, finished with 9 ft ceilings throughout! The main floor features a bright front living room with electric fireplace, flowing into a stylish kitchen with large island and walk-in pantry, then a spacious dining area, plus a powder room and side entrance. Upstairs, the primary retreat includes a walk-in closet and private ensuite, while two additional bedrooms and a full bath provide great space for family or guests, followed by a versatile bonus area and upper-level laundry. Enjoy the rear deck and yard, perfect for relaxing or entertaining, a detached double garage, and a location close to parks, schools, and amenities. Step into modern living in Robinson and make this beautiful new home yours today. *Some photos are virtually staged for representation* (id:53676)
| Bathroom Total | 3 | Bedrooms Total | 3 |
| Amenities | Ceiling - 9ft | Appliances | See Remarks |
| Basement Development | Unfinished | Basement Type | Full (unfinished) |
| Constructed Date | 2026 | Construction Style Attachment | Semi-detached |
| Fireplace Fuel | Electric | Fireplace Present | Yes |
| Fireplace Type | Insert | Half Bath Total | 1 |
| Heating Type | Forced Air | Stories Total | 2 |
| Size Interior | 1731 Sqft | Type | Duplex |
| Detached Garage |
| Acreage | No | Land Amenities | Airport, Golf Course, Schools |
| Level | Type | Dimensions |
|---|---|---|
| Main Level | Living Room | 4.44m x 3.92m |
| Main Level | Dining Room | 3.94m x 4.03m |
| Main Level | Kitchen | 4.60m x 4.77m |
| Upper Level | Family Room | 2.93m x 4.60m |
| Upper Level | Primary Bedroom | 3.33m x 4.53m |
| Upper Level | Bedroom 2 | 2.82m x 3.37m |
| Upper Level | Bedroom 3 | 2.89m x 3.95m |
| Upper Level | Laundry Room | Measurements not available |

Start Your Mortgage Application
