fbpx

#432 1406 Hodgson Wy Nw, Edmonton, Alberta T6R 3K1

MLS® # E4496734

$359,900

Property Size 1115
Bedrooms 2
Bathrooms 2
Year Built 2004

Description

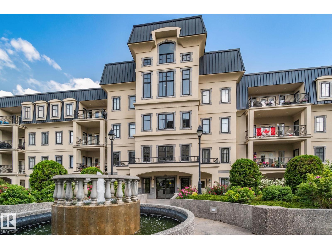
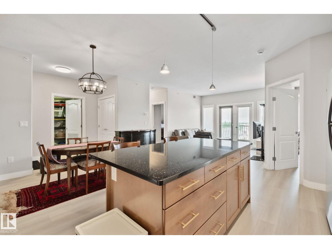
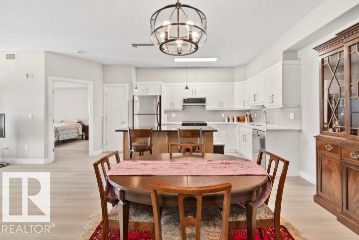
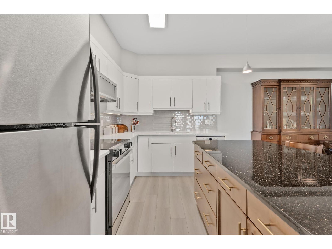
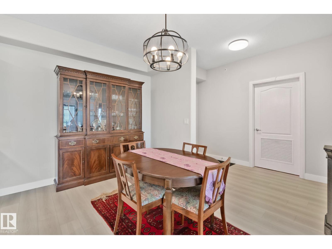
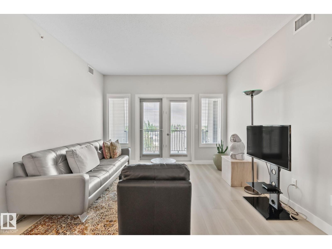
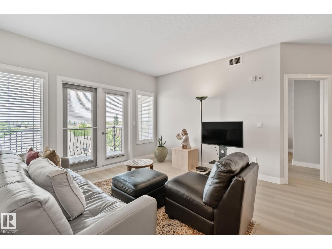
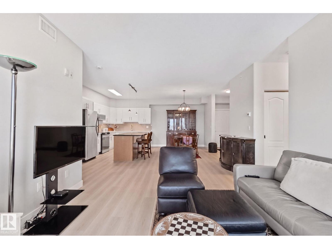
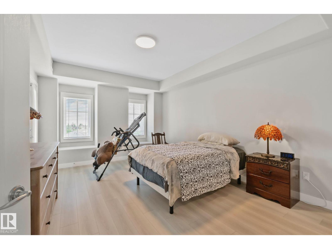
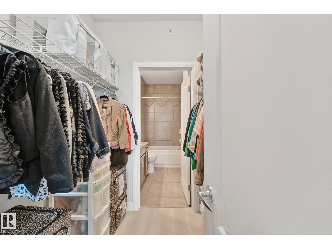
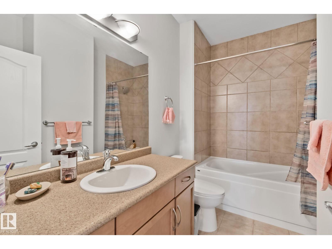
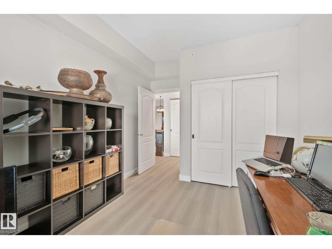
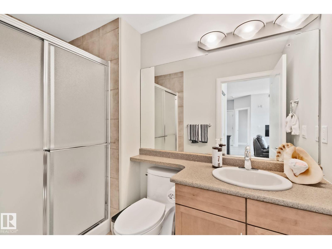
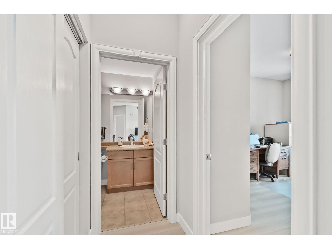
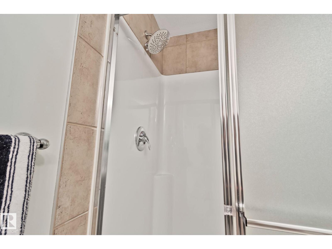
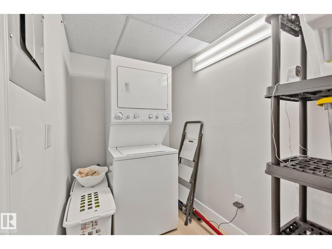
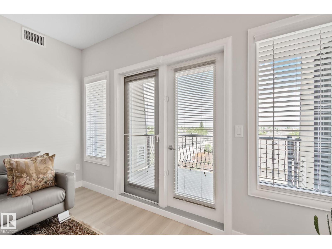
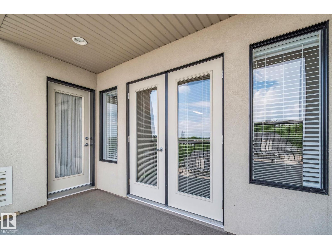
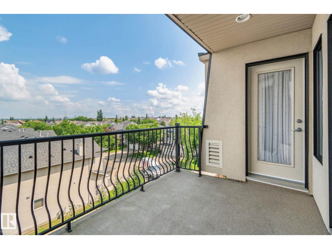
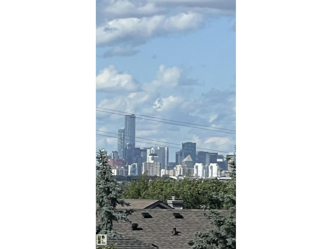
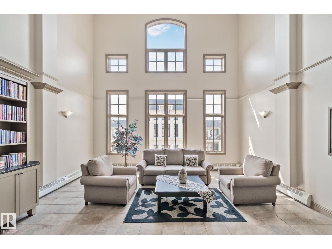
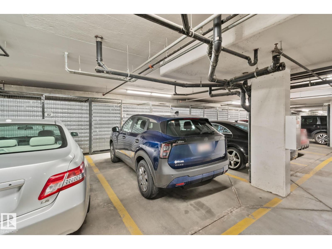
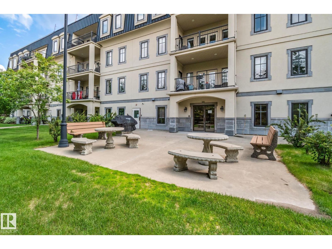
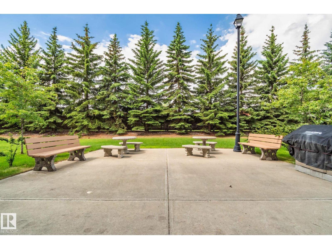
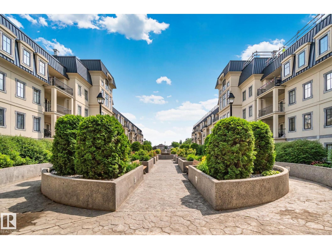
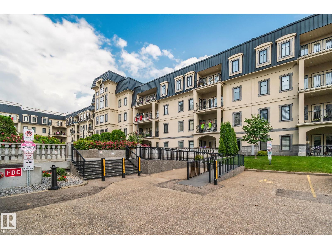
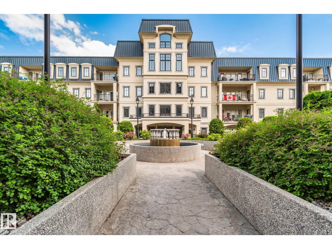
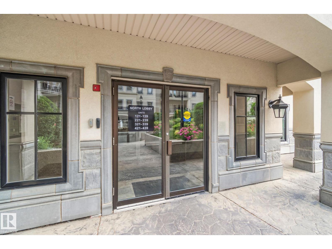
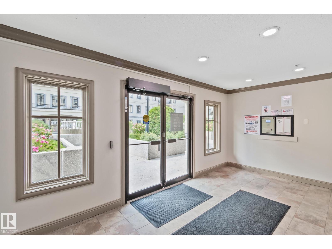
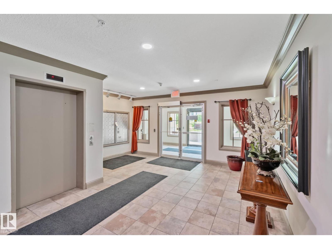
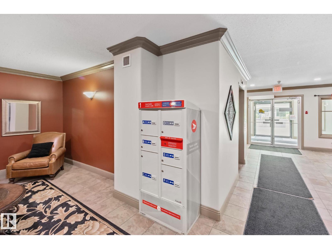
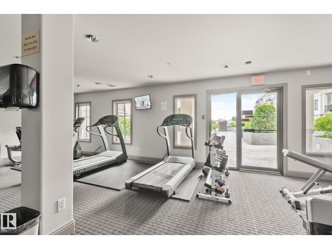
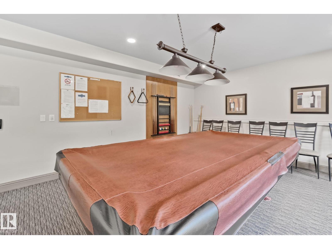
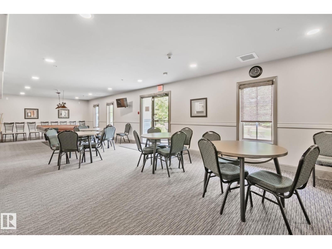
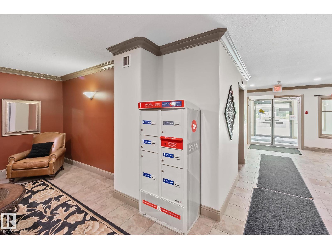
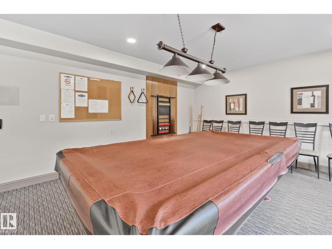
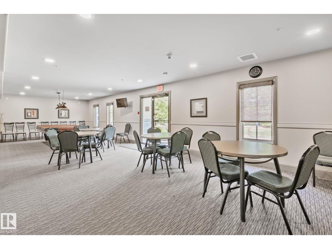
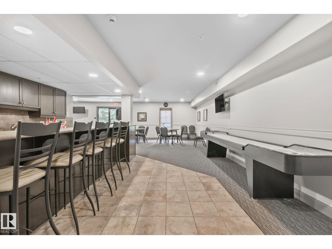
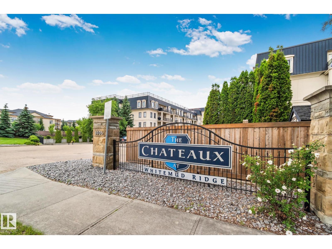
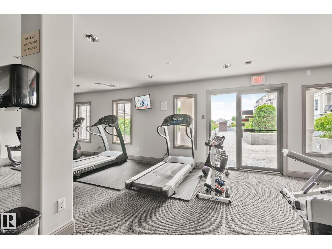
Adult 21+ carefree living at the prestigious CHATEAUX WHITEMUD RIDGE. This quite top floor newly updated condo has a open floor plan with great advantages and features. Nice new workable kitchen, large Island, new vinyl plank flooring throughout kitchen, living, and both bedrooms, open living area leads to a nice size deck overlooking downtown with gas hook-up. Good size master bedroom with a walk through closet to a 4piece ensuite with jacuzzi tub, second bedroom close to the second 3piece bath, good size laundry room with stacked washer-dryer. This suite is located close to the elevator, library & garbage disposal, easy access to your parking stall#83 with a storage cage in front. Full amenities: mail box, social room, patio & BBQ, theater, two fitness areas, two wash-bays, court yard, rose garden & fountain, visitor parking, an on site manager, cleaners for common areas, well managed, with a good reserve. Close to parks, walking trails, shopping, buses, and easy access to all roadways. (id:53676)

PROPERTY FEATURES

  • MLS® Number E4496734
  • Price $359,900
  • Bedrooms: 2
  • Bathrooms: 2
  • Square Footage: 1115 sqft
  • Property Type: Apartment
  • Neighbourhood: Hodgson
  • Amenities Near By Golf Course, Playground, Public Transit
  • Features See Remarks, Closet Organizers, Level
  • Structure Deck, Patio(s)
  • View Type City View

Buildings

Bathroom Total 2 Bedrooms Total 2
Amenities Ceiling - 9ft Appliances Dishwasher, Garage Door Opener Remote(s), Microwave Range Hood Combo, Refrigerator, Washer/dryer Stack-up, Stove, Window Coverings
Basement Type See Remarks Constructed Date 2004
Fire Protection Smoke Detectors, Sprinkler System-fire Heating Type Heat Pump
Size Interior 1115 Sqft Type Apartment

Parking

Heated Garage
Stall
Underground

Land

Acreage No Fence Type Fence
Land Amenities Golf Course, Playground, Public Transit Size Irregular 74.9
Size Total 74.9 M2 Size Total Text 74.9 M2

Rooms

Level Type Dimensions
Main Level Living Room 4.52 m x 4.21 m
Main Level Dining Room 3.05 m x 4.77 m
Main Level Kitchen 2.49 m x 4.77 m
Main Level Primary Bedroom 5.34 m x 3.7 m
Main Level Bedroom 2 3.05 m x 4.13 m
Main Level Laundry Room 2.93 m x 1.52 m

BROKERAGE

  • Office: Century 21 All Stars Realty Ltd

Start Your Mortgage Application

Schedule a Tour

Do you have questions?

Call or text today, we are here to help!

587-719-1004

Scroll to Top