
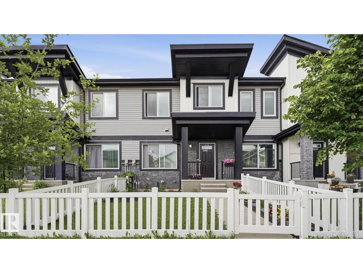
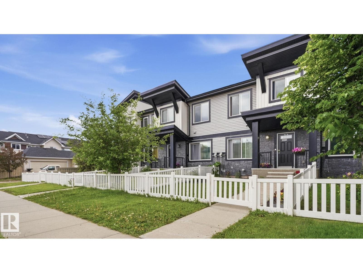
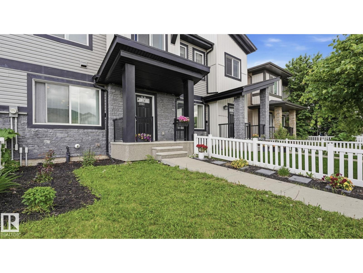
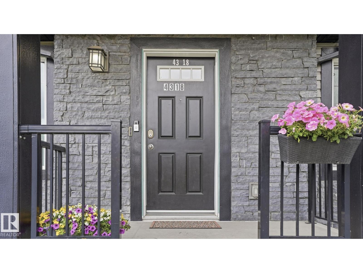
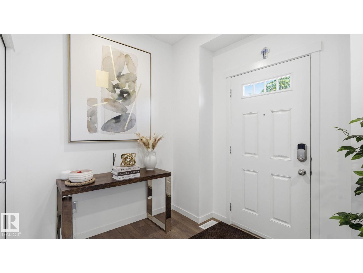
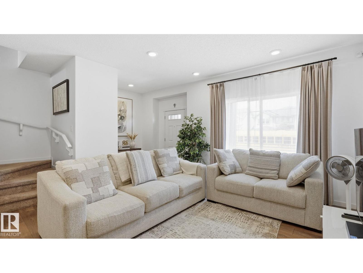
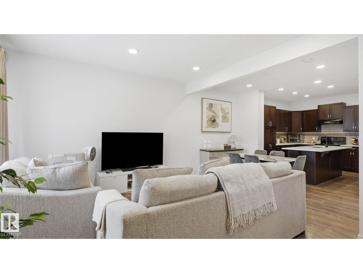
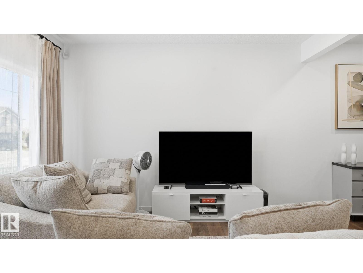
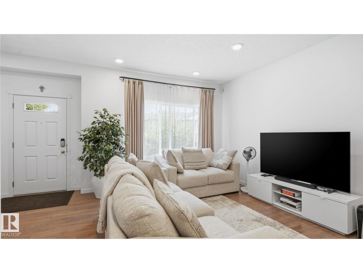
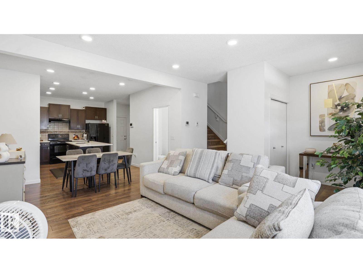
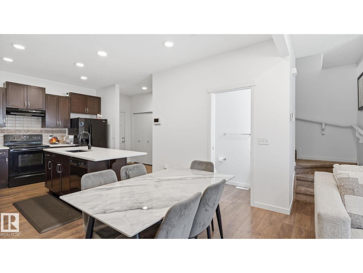
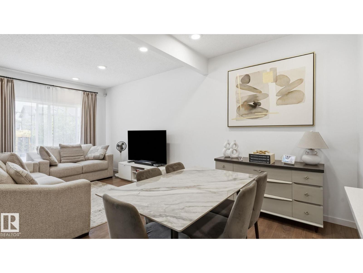
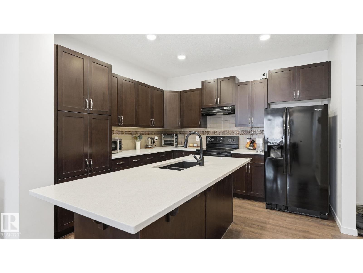
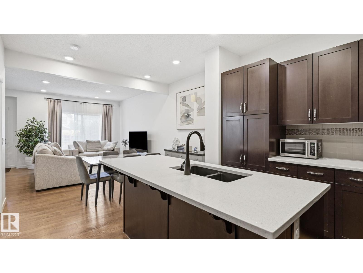
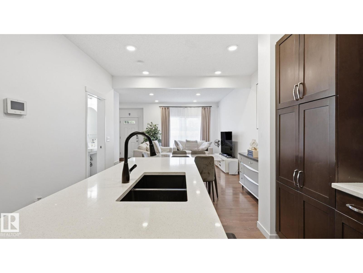
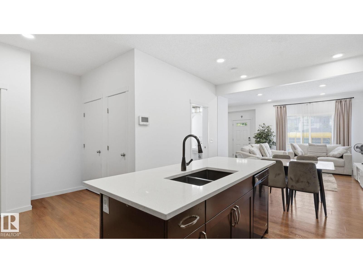
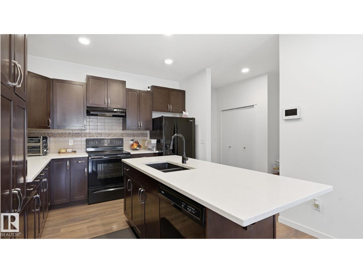
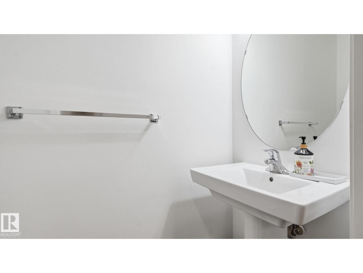
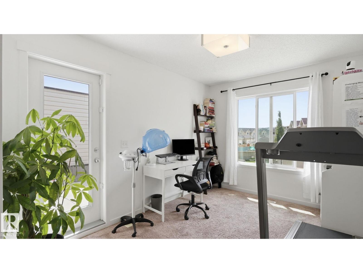
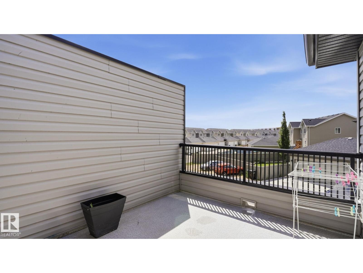
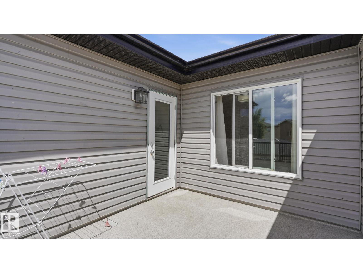
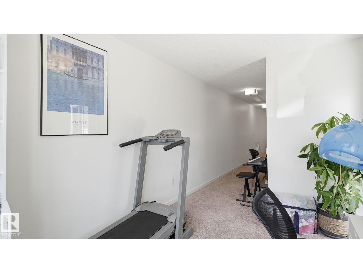
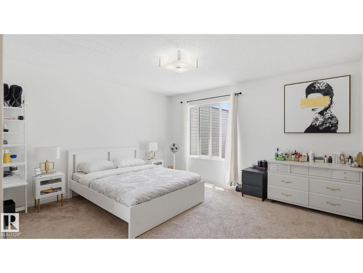
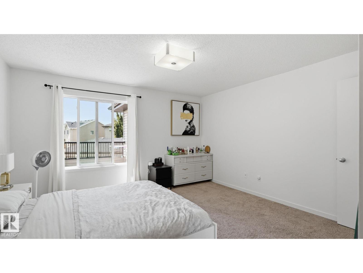
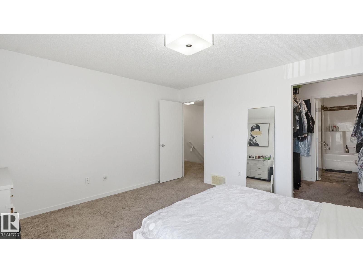
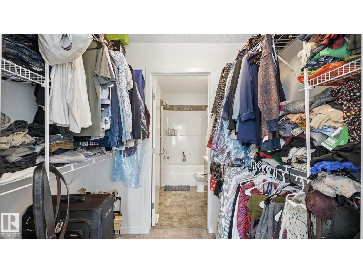
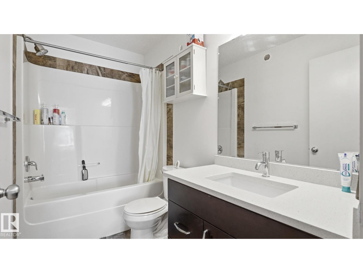
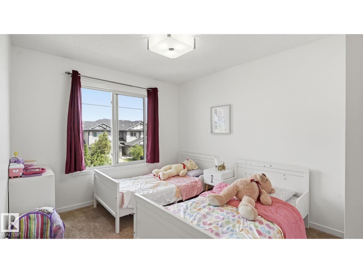
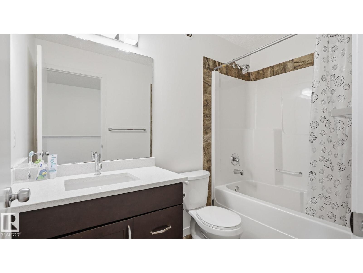
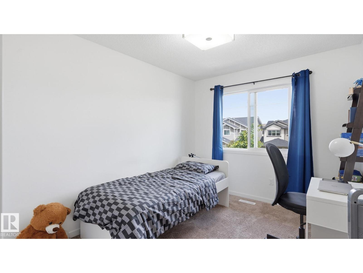
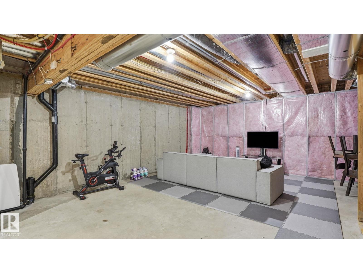
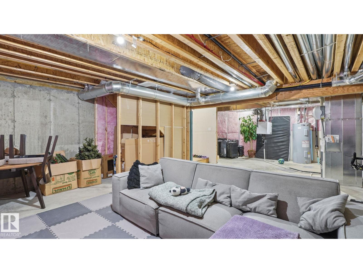
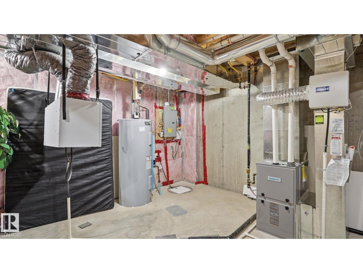
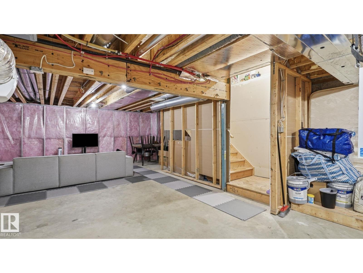
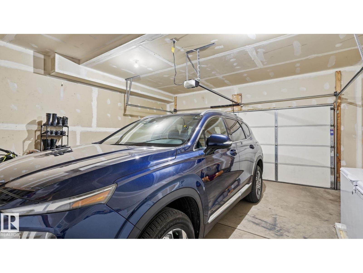
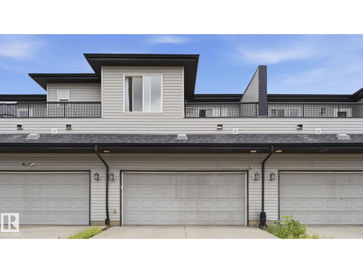
Welcome home to Allard, where families gather at the park, neighbours become friends, and everyday conveniences are just minutes away. Step inside and enjoy a bright, open-concept layout designed for both entertaining and daily living. The kitchen flows seamlessly into the dining and living areas, creating a welcoming space to connect, relax, and make memories. Upstairs, you'll find a spacious primary retreat complete with a private ensuite, two additional bedrooms, and a versatile bonus room perfect for movie nights, a home office, play area, or workout space. The undeveloped basement offers room to grow and the opportunity to create additional living space tailored to your needs. Built in 2015 and ideally located near schools, parks, playgrounds, walking trails, shopping, restaurants, and major commuter routes, this home offers the perfect balance of comfort, convenience, and community. Move in, unpack, and start enjoying everything this wonderful Allard neighbourhood has to offer. (id:53676)
| Bathroom Total | 3 | Bedrooms Total | 3 |
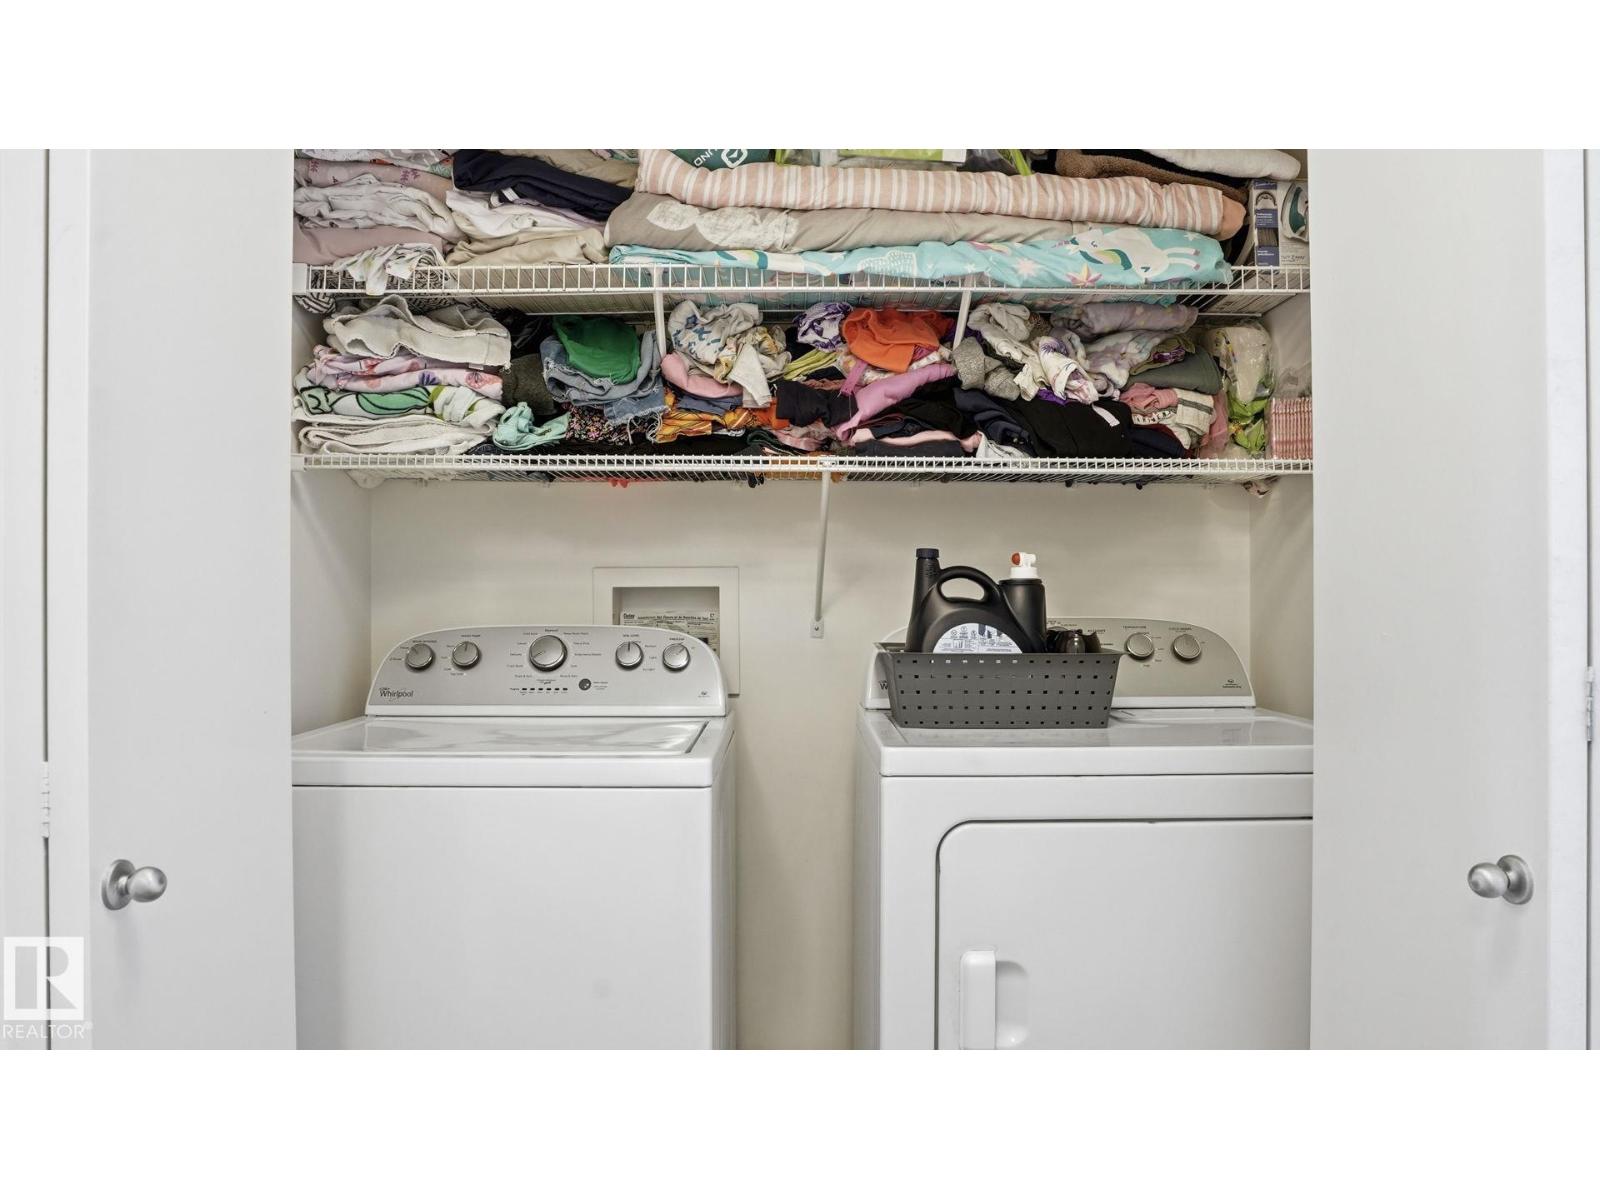
| Appliances | Dishwasher, Dryer, Garage Door Opener, Hood Fan, Refrigerator, Stove, Washer | Basement Development | Unfinished |
| Basement Type | Full (unfinished) | Constructed Date | 2015 |
| Construction Style Attachment | Attached | Fire Protection | Smoke Detectors |
| Half Bath Total | 1 | Heating Type | Forced Air |
| Stories Total | 2 | Size Interior | 1708 Sqft |
| Type | Row / Townhouse |
| Attached Garage |
| Acreage | No | Fence Type | Fence |
| Land Amenities | Playground, Public Transit, Shopping | Size Irregular | 213.55 |
| Size Total | 213.55 M2 | Size Total Text | 213.55 M2 |
| Level | Type | Dimensions |
|---|---|---|
| Main Level | Living Room | Measurements not available |
| Main Level | Dining Room | Measurements not available |
| Main Level | Kitchen | Measurements not available |
| Upper Level | Primary Bedroom | Measurements not available |
| Upper Level | Bedroom 2 | Measurements not available |
| Upper Level | Bedroom 3 | Measurements not available |

Start Your Mortgage Application
