
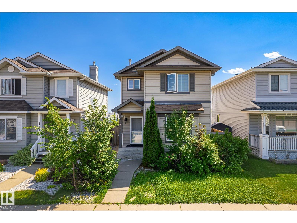
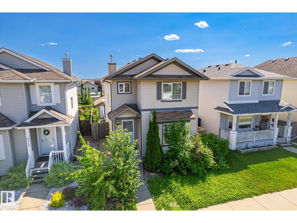
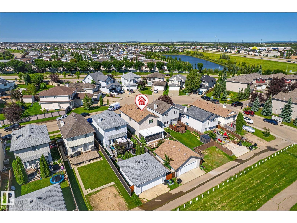
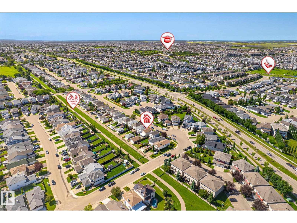
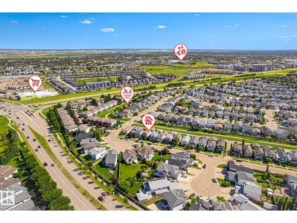
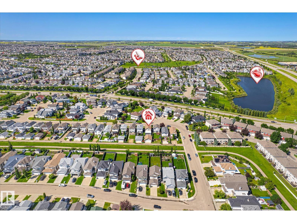
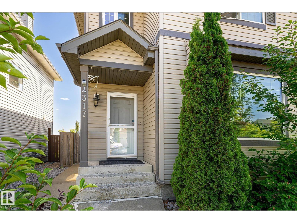
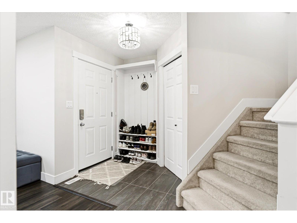
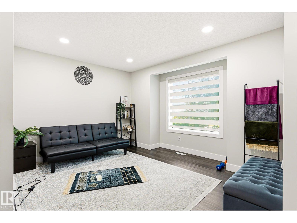
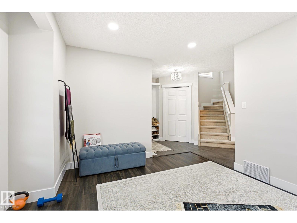
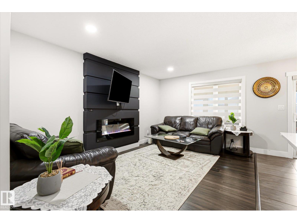
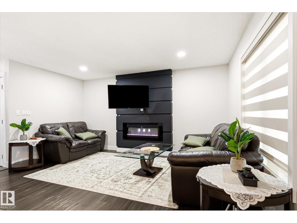
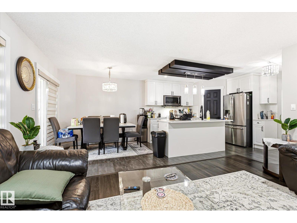
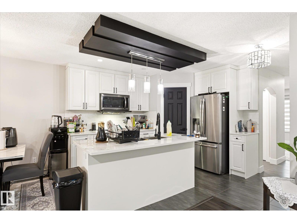
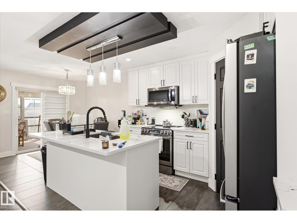
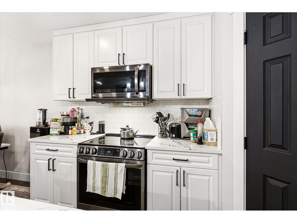
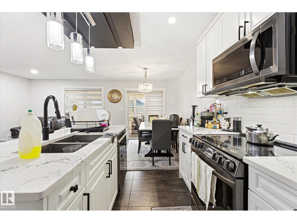
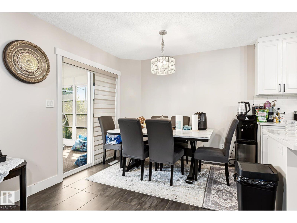
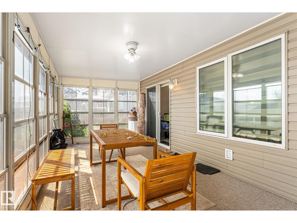
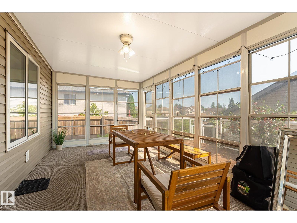
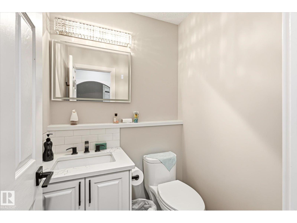
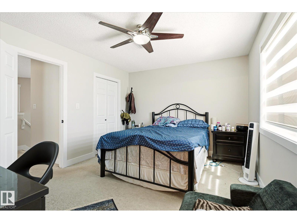
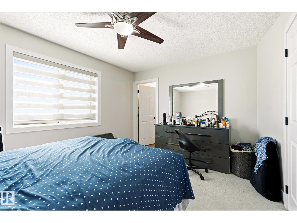
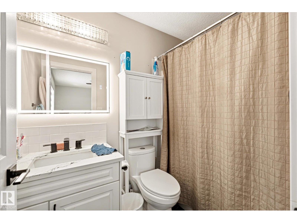
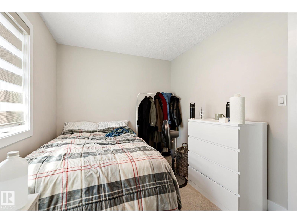
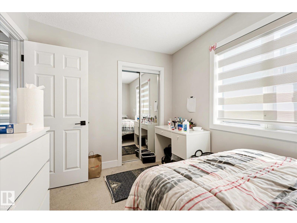
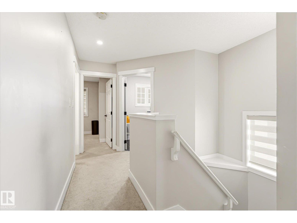
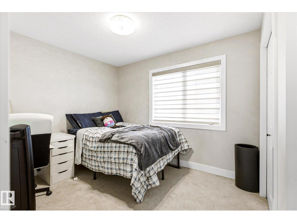
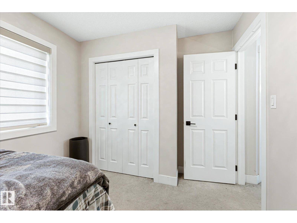
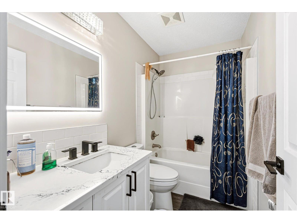
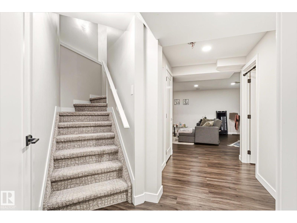
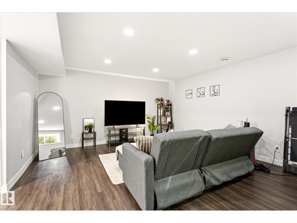
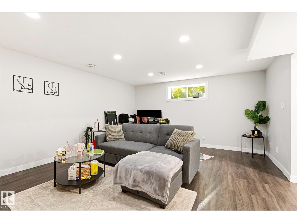
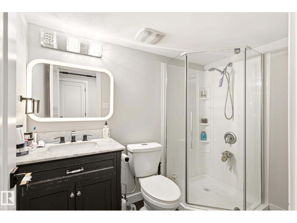
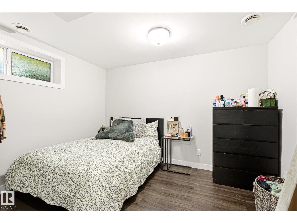
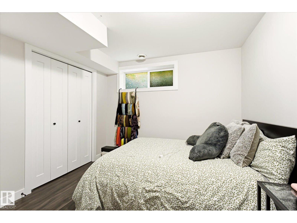
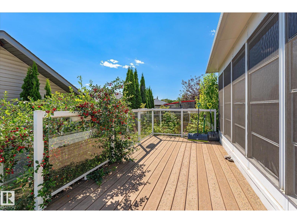
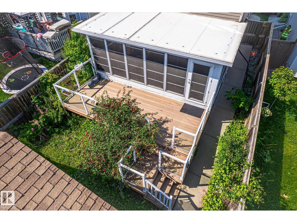
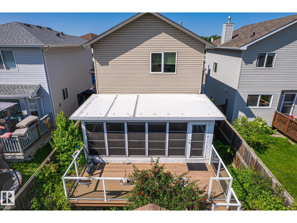
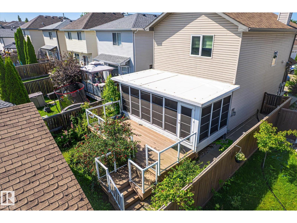
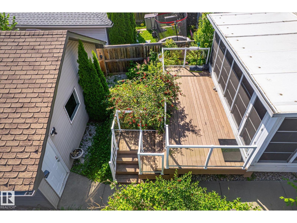
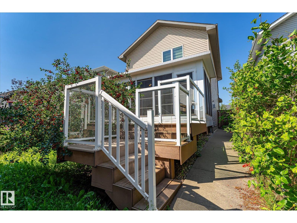
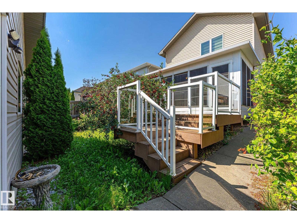
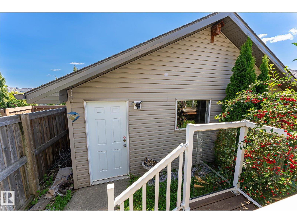
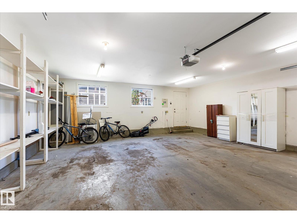
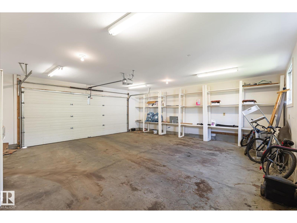
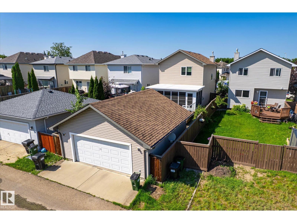
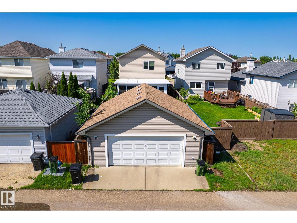
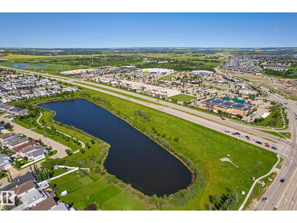
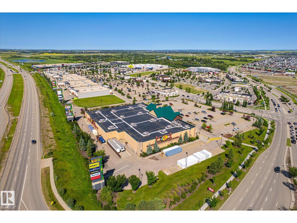
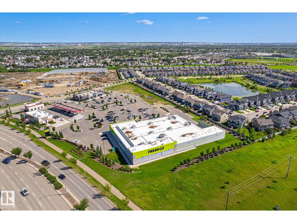
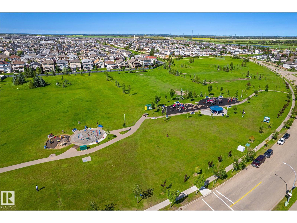
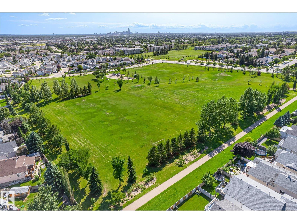
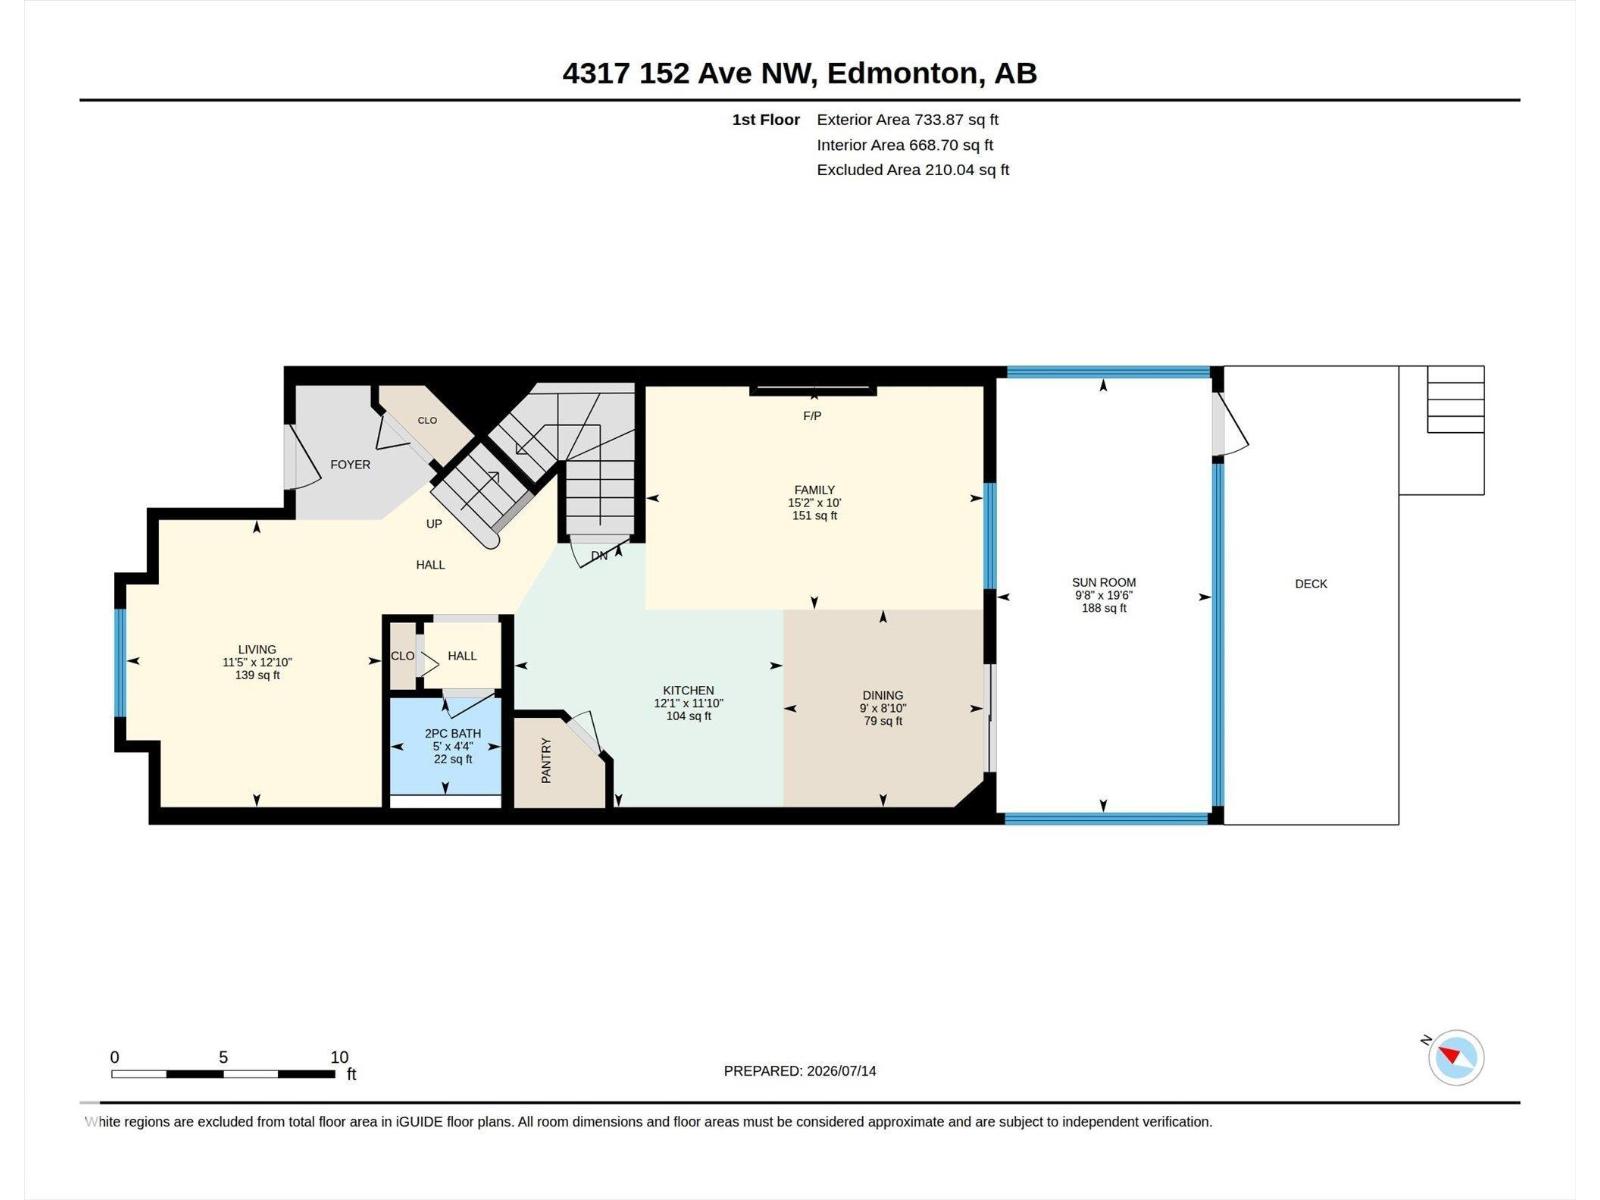
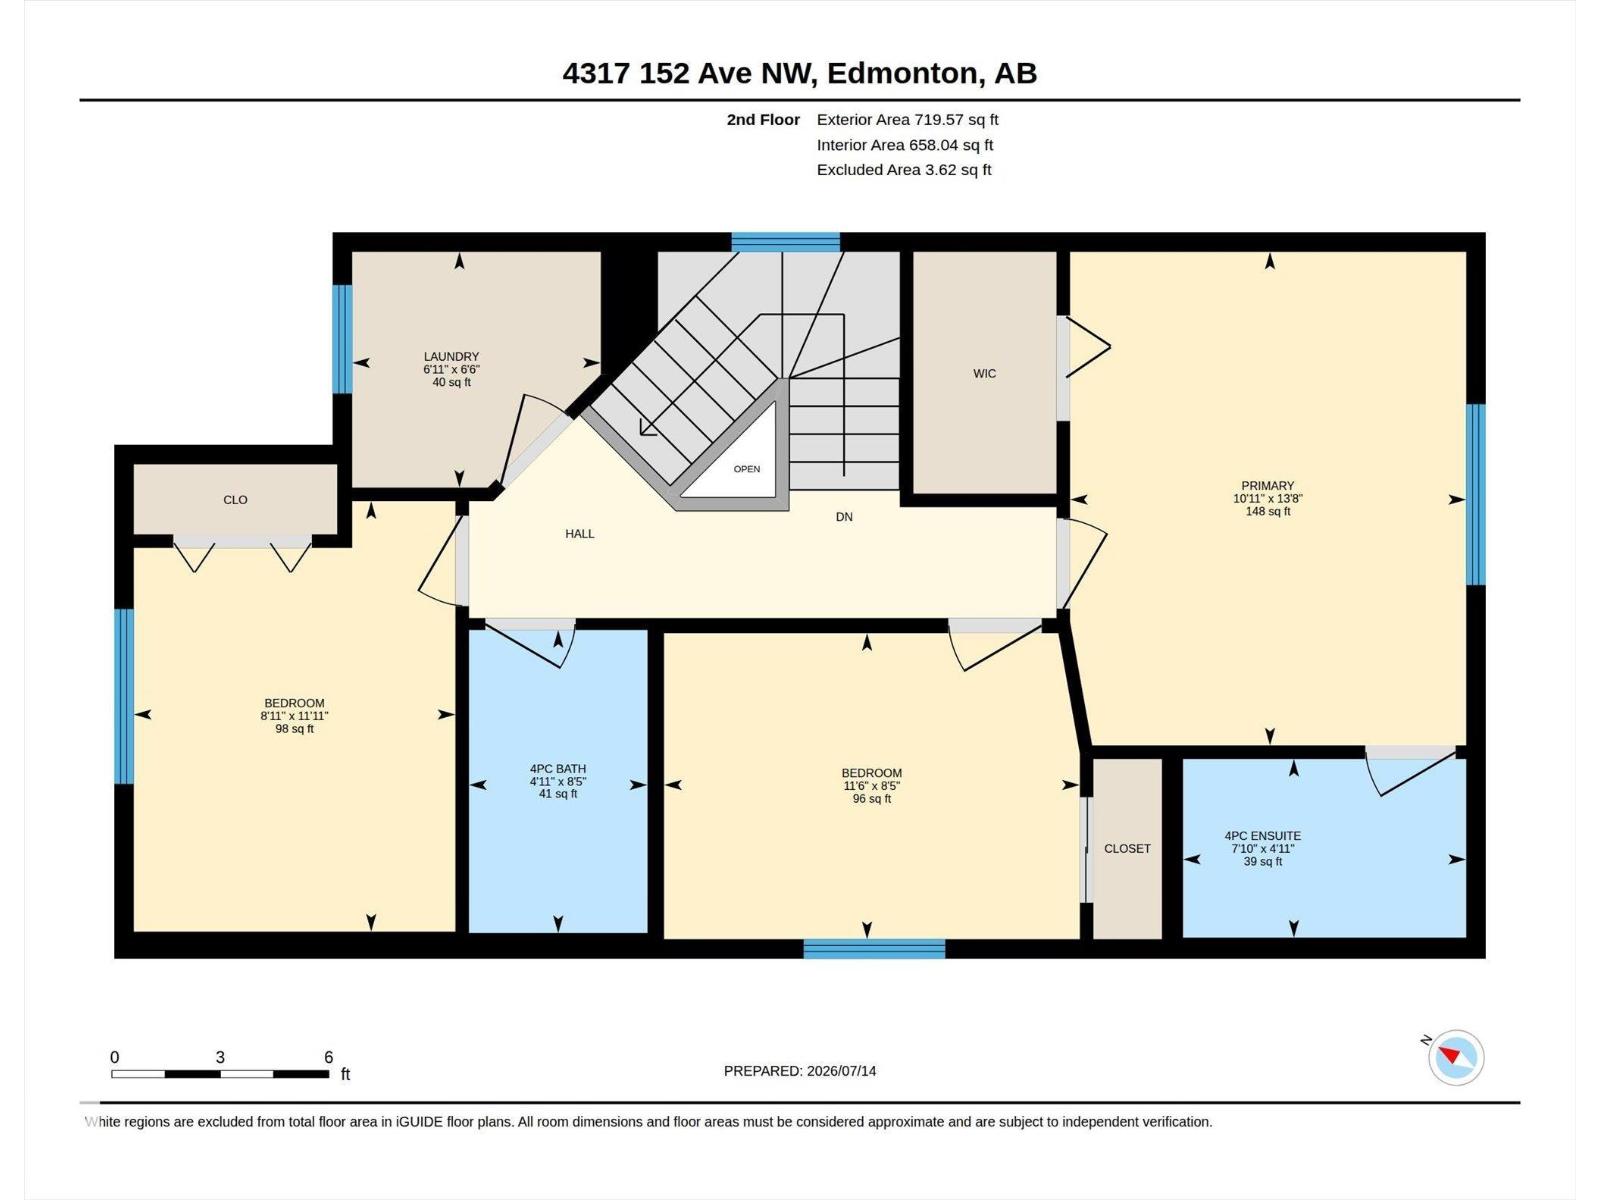
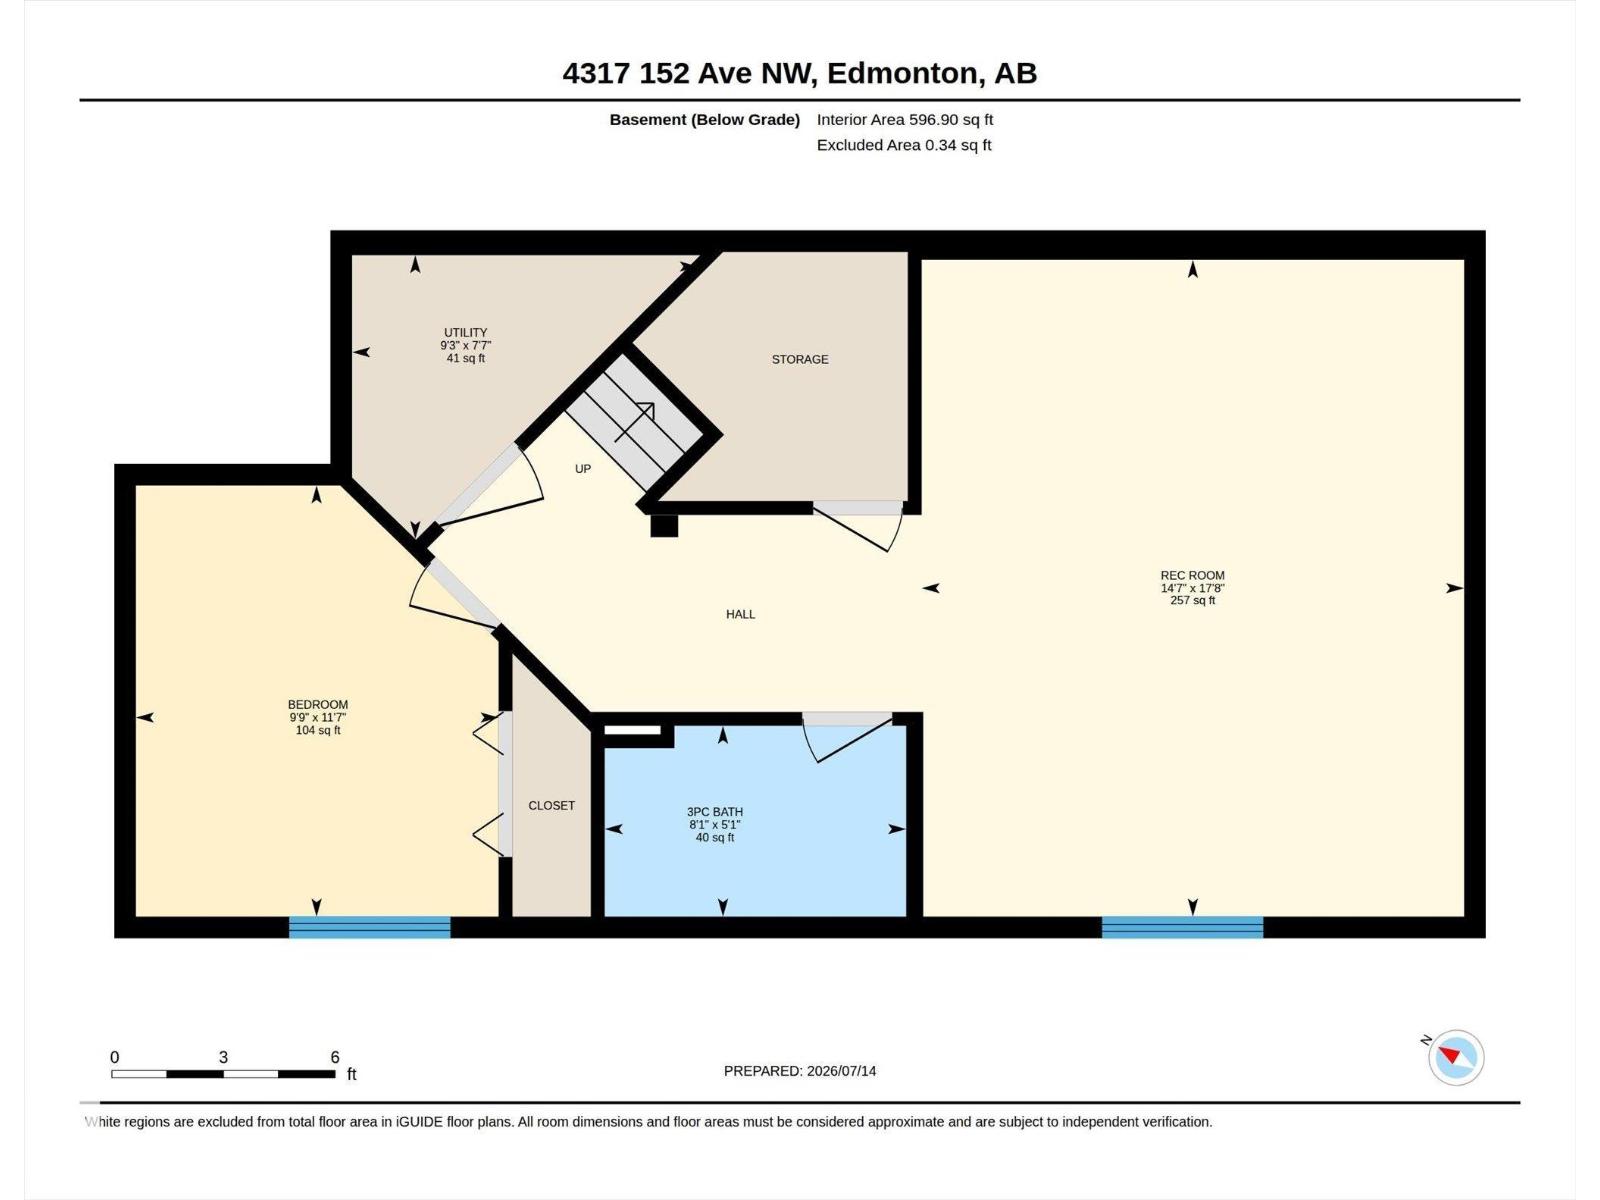
Completely upgraded and beautifully maintained 4-bedroom home in the desirable community of Miller with a fully finished basement. The main floor features a welcoming front living room, a spacious family room with a cozy fireplace, a formal dining area, and a bright all-season solarium. The modern open-concept kitchen offers stainless steel appliances, granite countertops, a breakfast bar, tile backsplash, and ample cabinetry. Upstairs you'll find a spacious primary bedroom with a walk-in closet and a private 4-piece ensuite, along with two generously sized bedrooms and a 4-piece main bathroom. The fully finished basement adds a fourth bedroom, a large recreation/living room, and a 3-piece bathroom, providing excellent additional living space. The fully landscaped backyard features a large deck, perfect for entertaining, while the oversized 24' x 24' double detached garage offers plenty of room for vehicles and storage. Ideally located just minutes from shopping, public transit, schools, parks, and other (id:53676)
| Bathroom Total | 4 | Bedrooms Total | 4 |
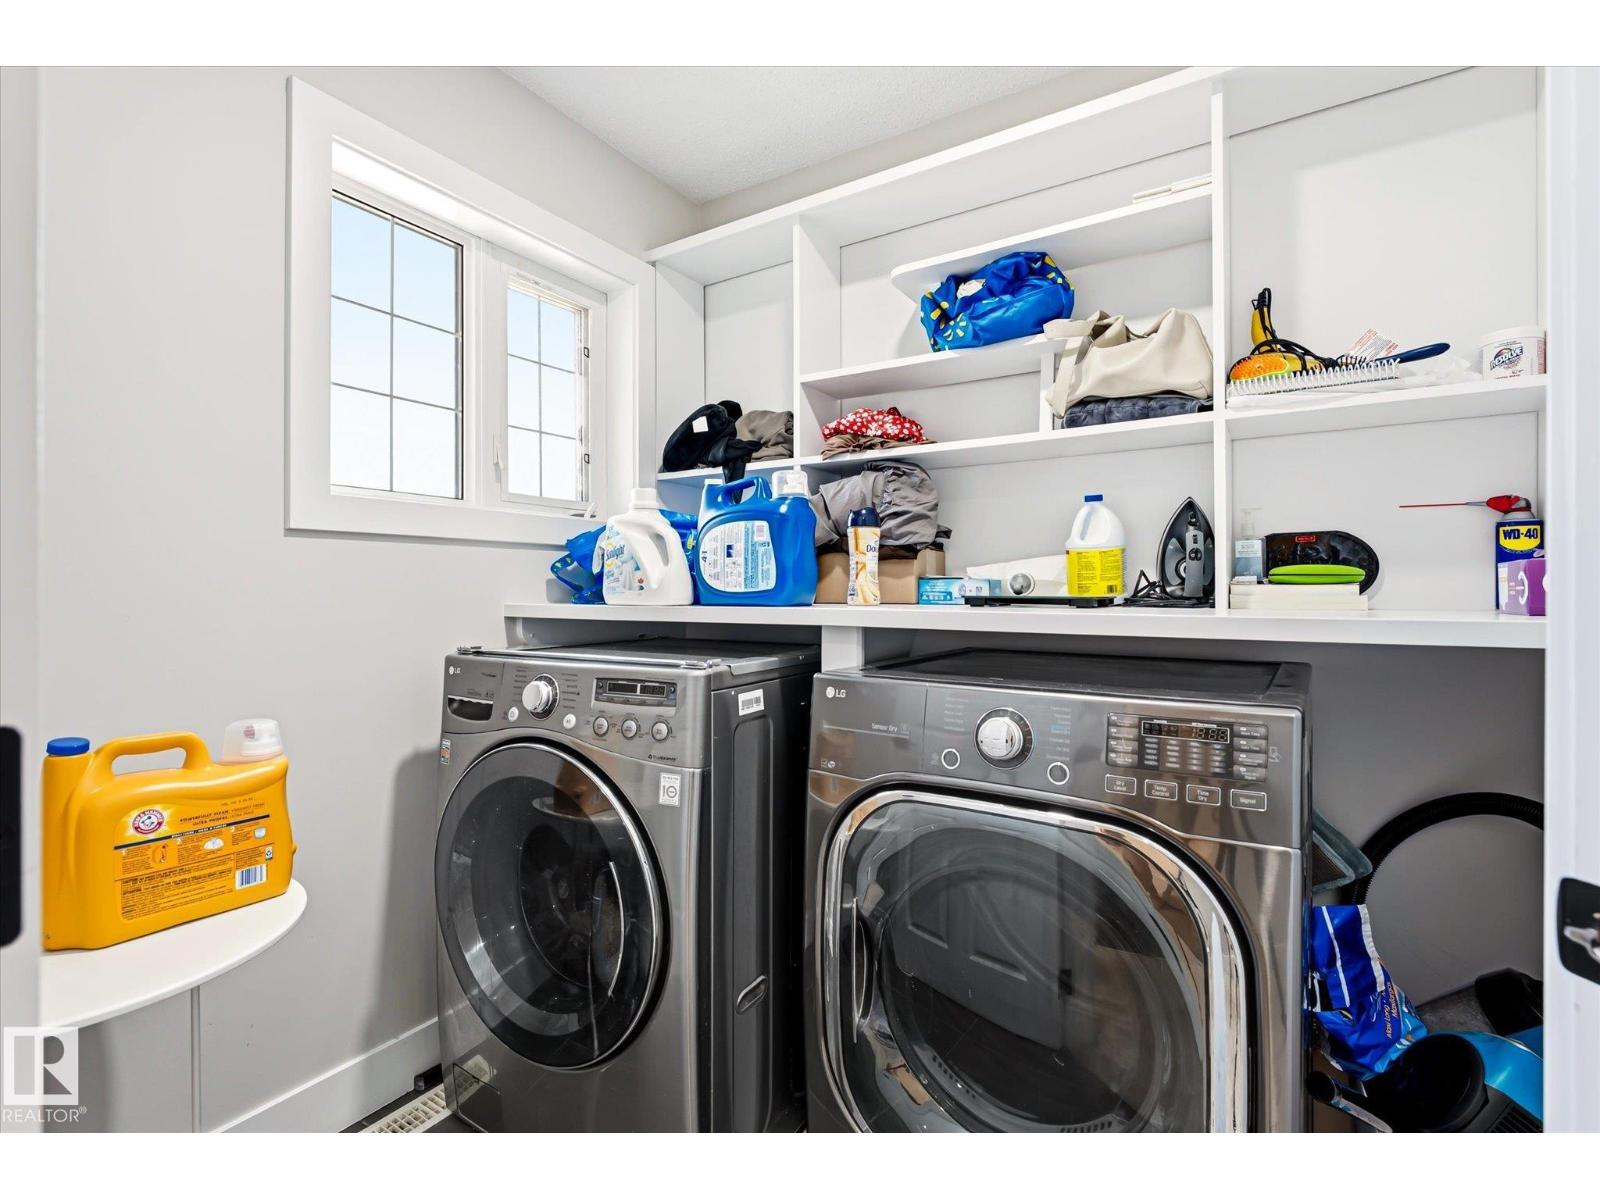
| Appliances | Dishwasher, Dryer, Garage Door Opener Remote(s), Microwave Range Hood Combo, Refrigerator, Stove, Washer | Basement Development | Finished |
| Basement Type | Full (finished) | Constructed Date | 2003 |
| Construction Style Attachment | Detached | Half Bath Total | 1 |
| Heating Type | Forced Air | Stories Total | 2 |
| Size Interior | 1484 Sqft | Type | House |
| Detached Garage |
| Acreage | No | Fence Type | Fence |
| Land Amenities | Playground, Public Transit, Schools, Shopping | Size Irregular | 314.54 |
| Size Total | 314.54 M2 | Size Total Text | 314.54 M2 |
| Level | Type | Dimensions |
|---|---|---|
| Basement | Bedroom 4 | Measurements not available |
| Main Level | Living Room | Measurements not available |
| Main Level | Dining Room | Measurements not available |
| Main Level | Kitchen | Measurements not available |
| Main Level | Family Room | Measurements not available |
| Main Level | Den | Measurements not available |
| Upper Level | Primary Bedroom | Measurements not available |
| Upper Level | Bedroom 2 | Measurements not available |
| Upper Level | Bedroom 3 | Measurements not available |

Start Your Mortgage Application
