
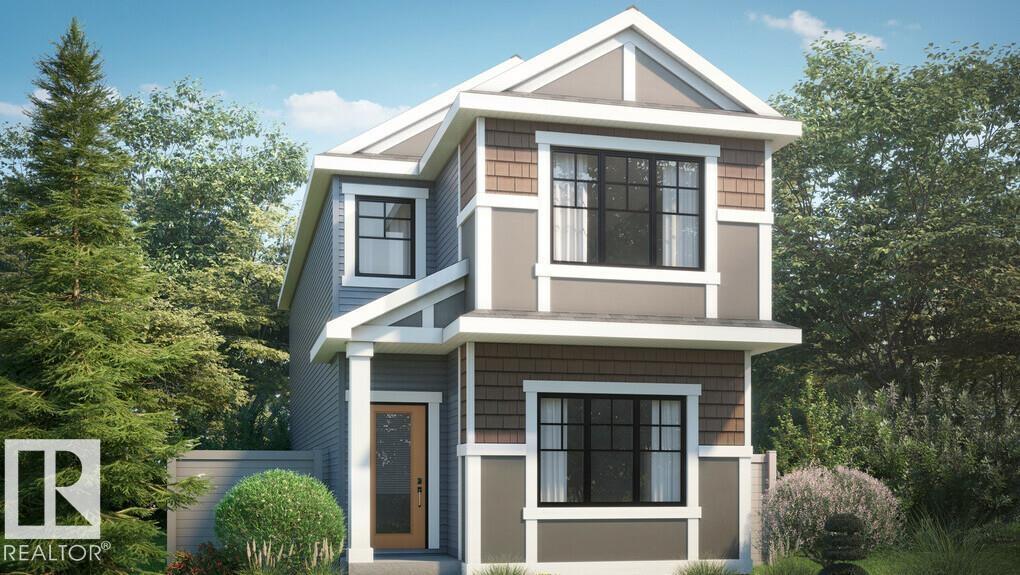
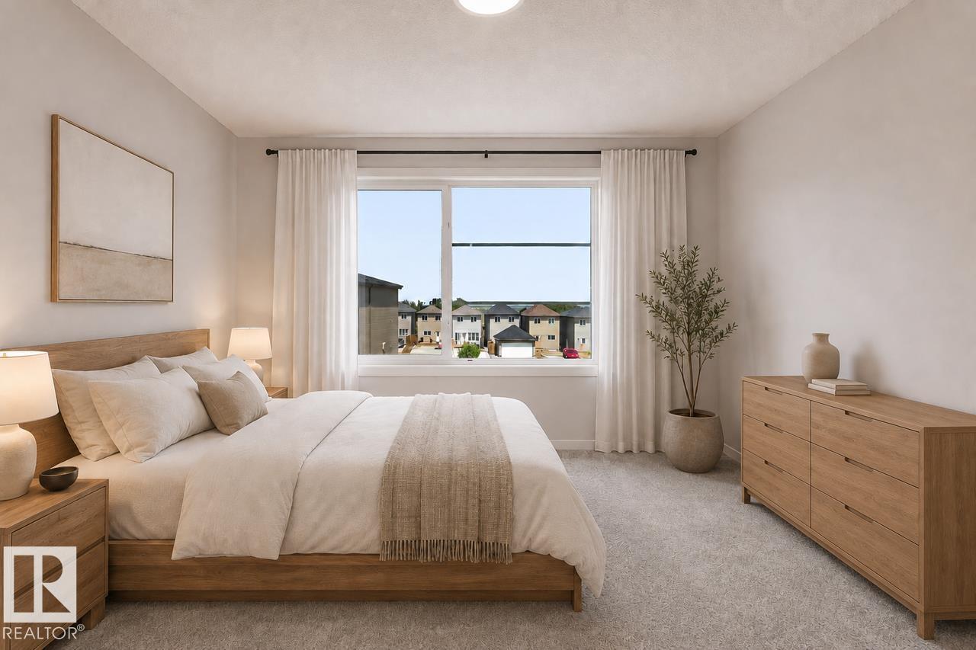
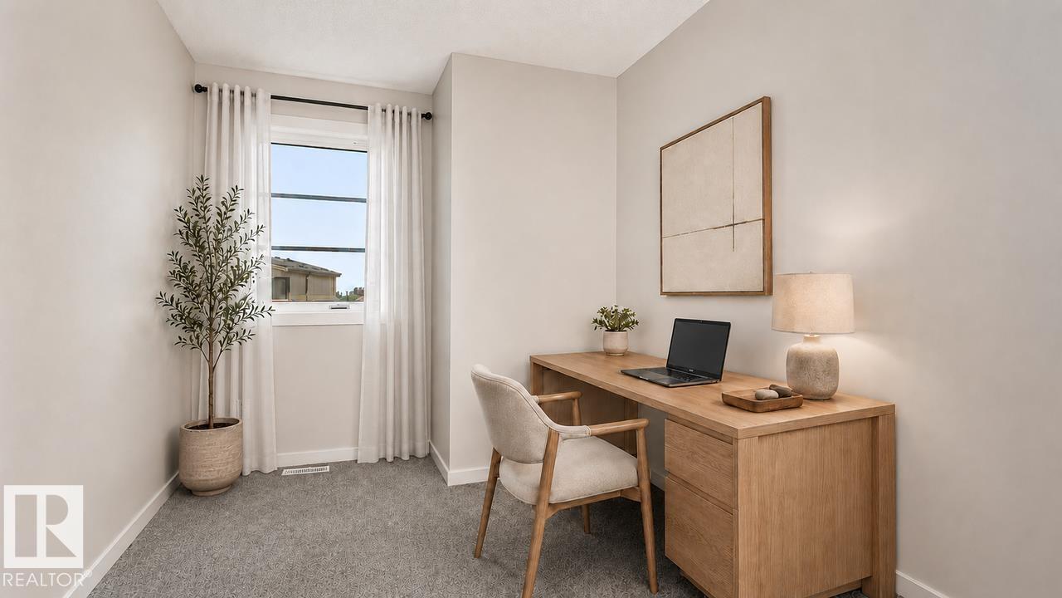
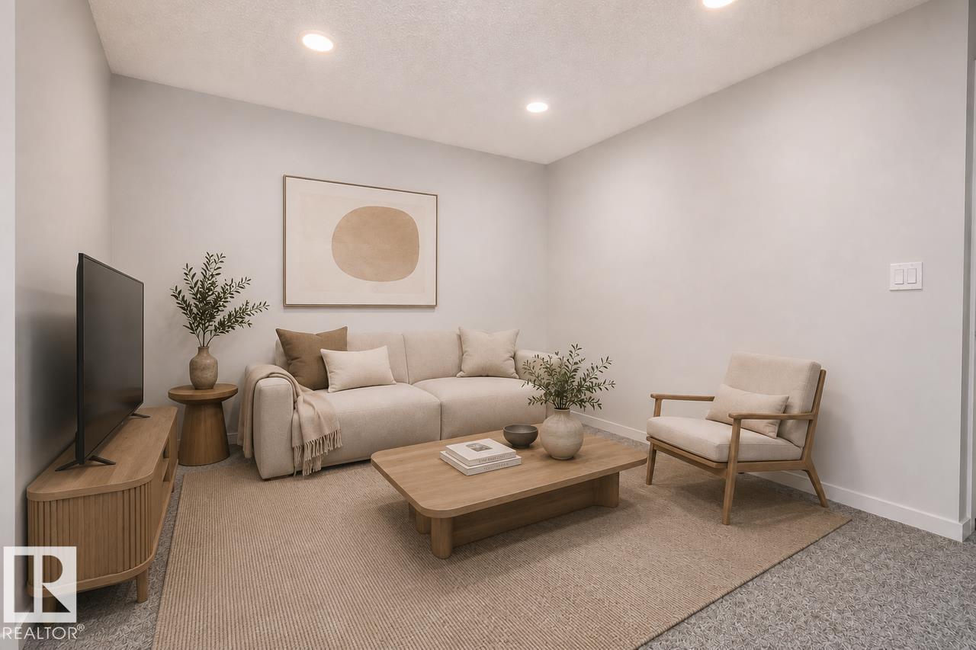
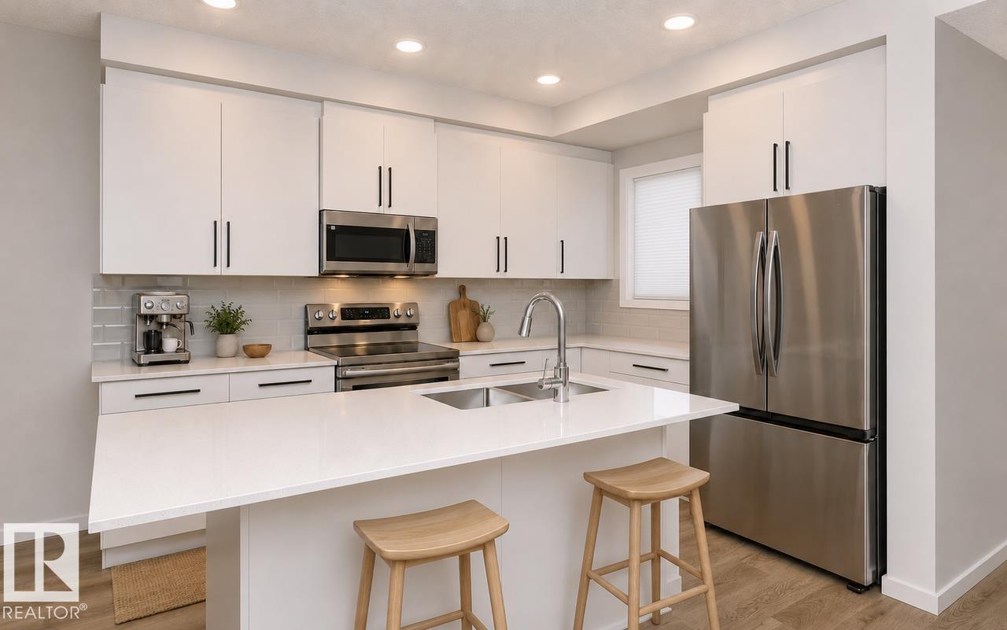
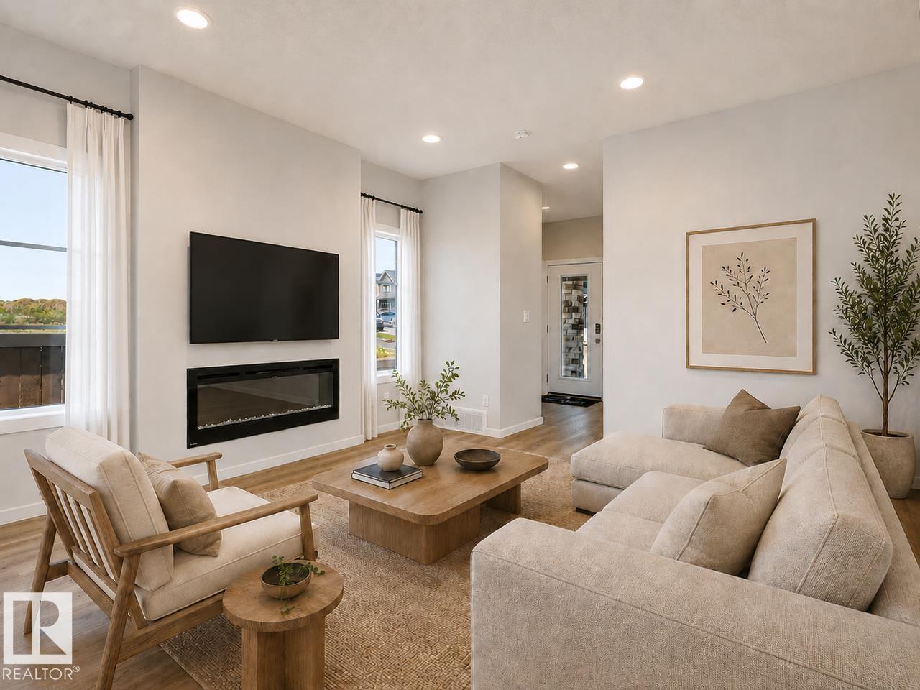
Welcome to the Erika, a beautifully designed 1,653 sq. ft. home featuring 4 bedrooms, 3 full bathrooms, and a versatile bonus room in the sought-after community of Kinglet by Big Lake. Thoughtfully designed for modern living, this home offers a spacious main floor complete with a bedroom and full bathroom, making it ideal for guests, multi-generational families, or a home office. The open-concept main living area is perfect for both everyday living and entertaining, featuring a stylish kitchen with a large central island, walk-in pantry, and seamless flow into the dining area and great room, highlighted by a cozy electric fireplace. Upstairs, you'll find three additional bedrooms, and a versatile bonus room. Ideally located near parks, walking trails, and the natural beauty of Big Lake, this community offers the perfect balance of nature and convenience. *Please note home is still under constructions, interior photos/upgrades may differ* (id:53676)
| Bathroom Total | 3 | Bedrooms Total | 4 |
| Amenities | Ceiling - 9ft | Basement Development | Unfinished |
| Basement Type | Full (unfinished) | Constructed Date | 2026 |
| Construction Style Attachment | Detached | Fireplace Fuel | Electric |
| Fireplace Present | Yes | Fireplace Type | Insert |
| Heating Type | Forced Air | Stories Total | 2 |
| Size Interior | 1733 Sqft | Type | House |
| Parking Pad |
| Acreage | No | Land Amenities | Playground |
| Size Irregular | 262 | Size Total | 262 M2 |
| Size Total Text | 262 M2 | Surface Water | Lake |
| Level | Type | Dimensions |
|---|---|---|
| Main Level | Living Room | 5.18 m x 3.44 m |
| Main Level | Dining Room | 3.71 m x 2.37 m |
| Main Level | Kitchen | 3.68 m x 3.53 m |
| Main Level | Bedroom 4 | 3.53 m x 2.16 m |
| Upper Level | Primary Bedroom | 3.65 m x 3.53 m |
| Upper Level | Bedroom 2 | 2.68 m x 3.04 m |
| Upper Level | Bedroom 3 | 2.43 m x 3.13 m |
| Upper Level | Bonus Room | 3.59 m x 3.04 m |

Start Your Mortgage Application
