
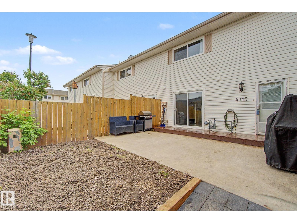
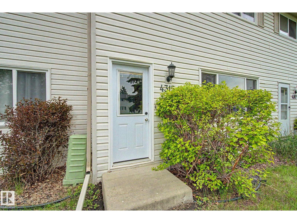
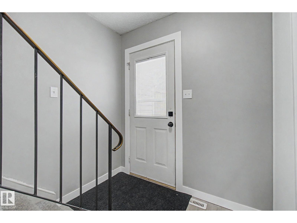
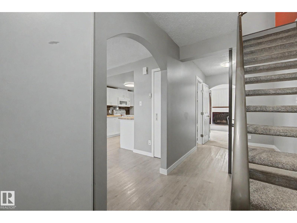
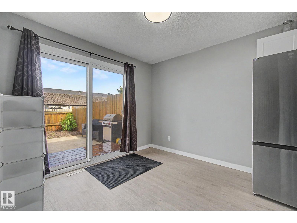
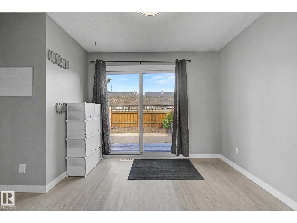
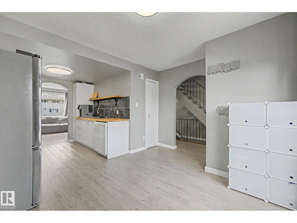
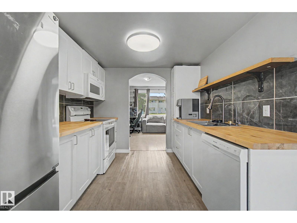
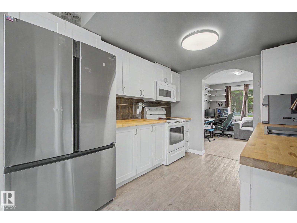
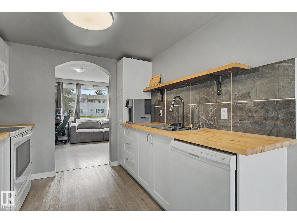
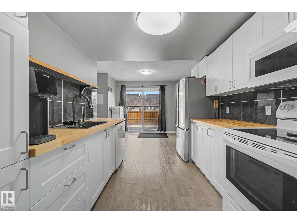
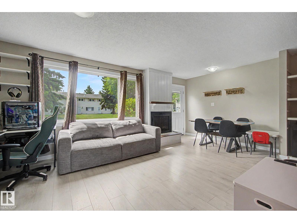
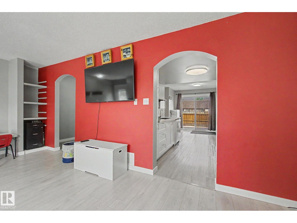
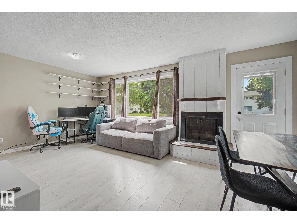
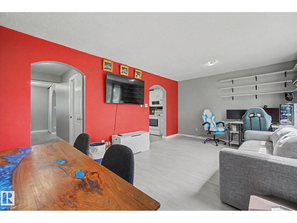
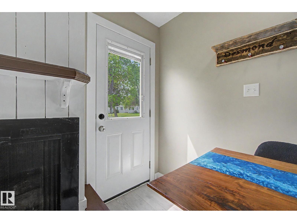
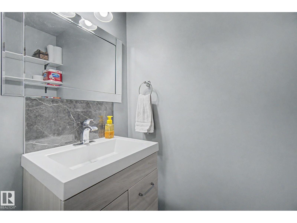
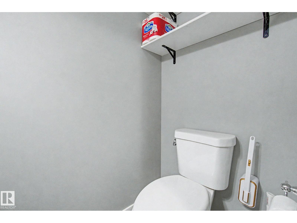
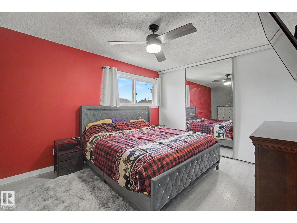
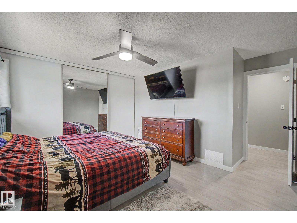
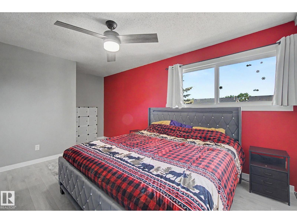
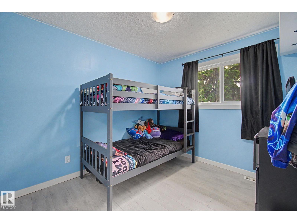
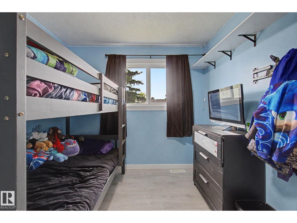
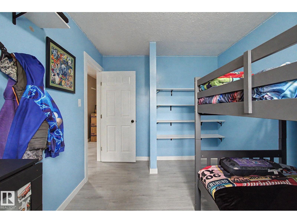
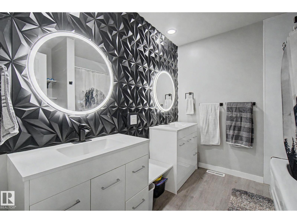
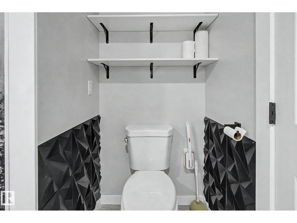
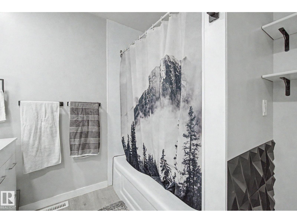
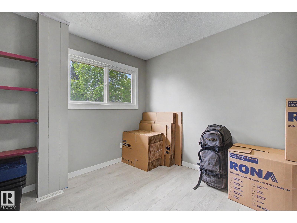
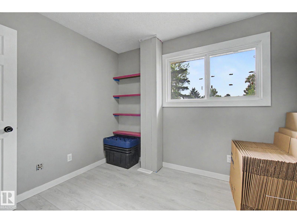
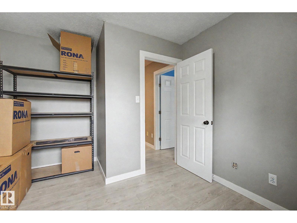
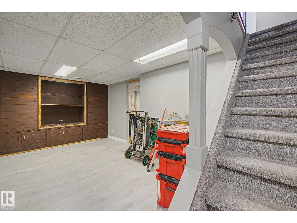
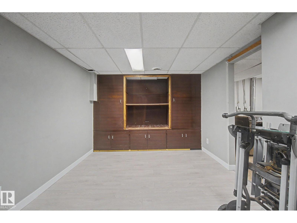
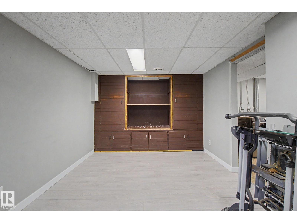
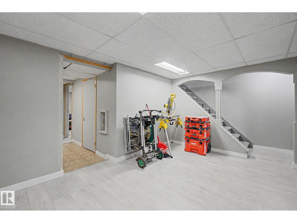
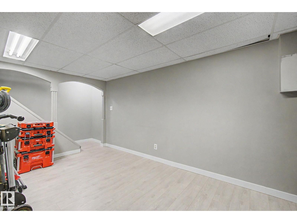
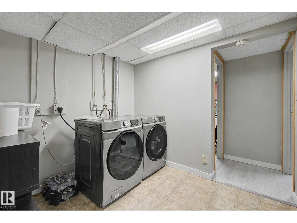
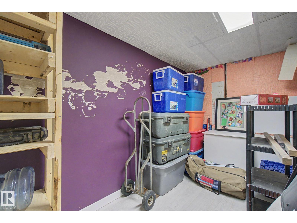
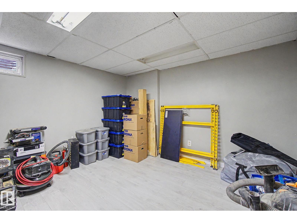
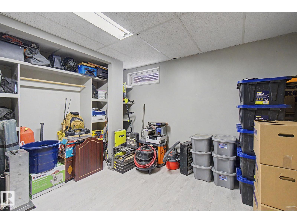
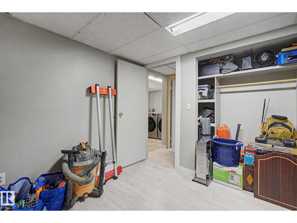
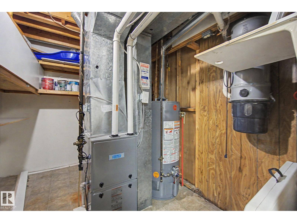
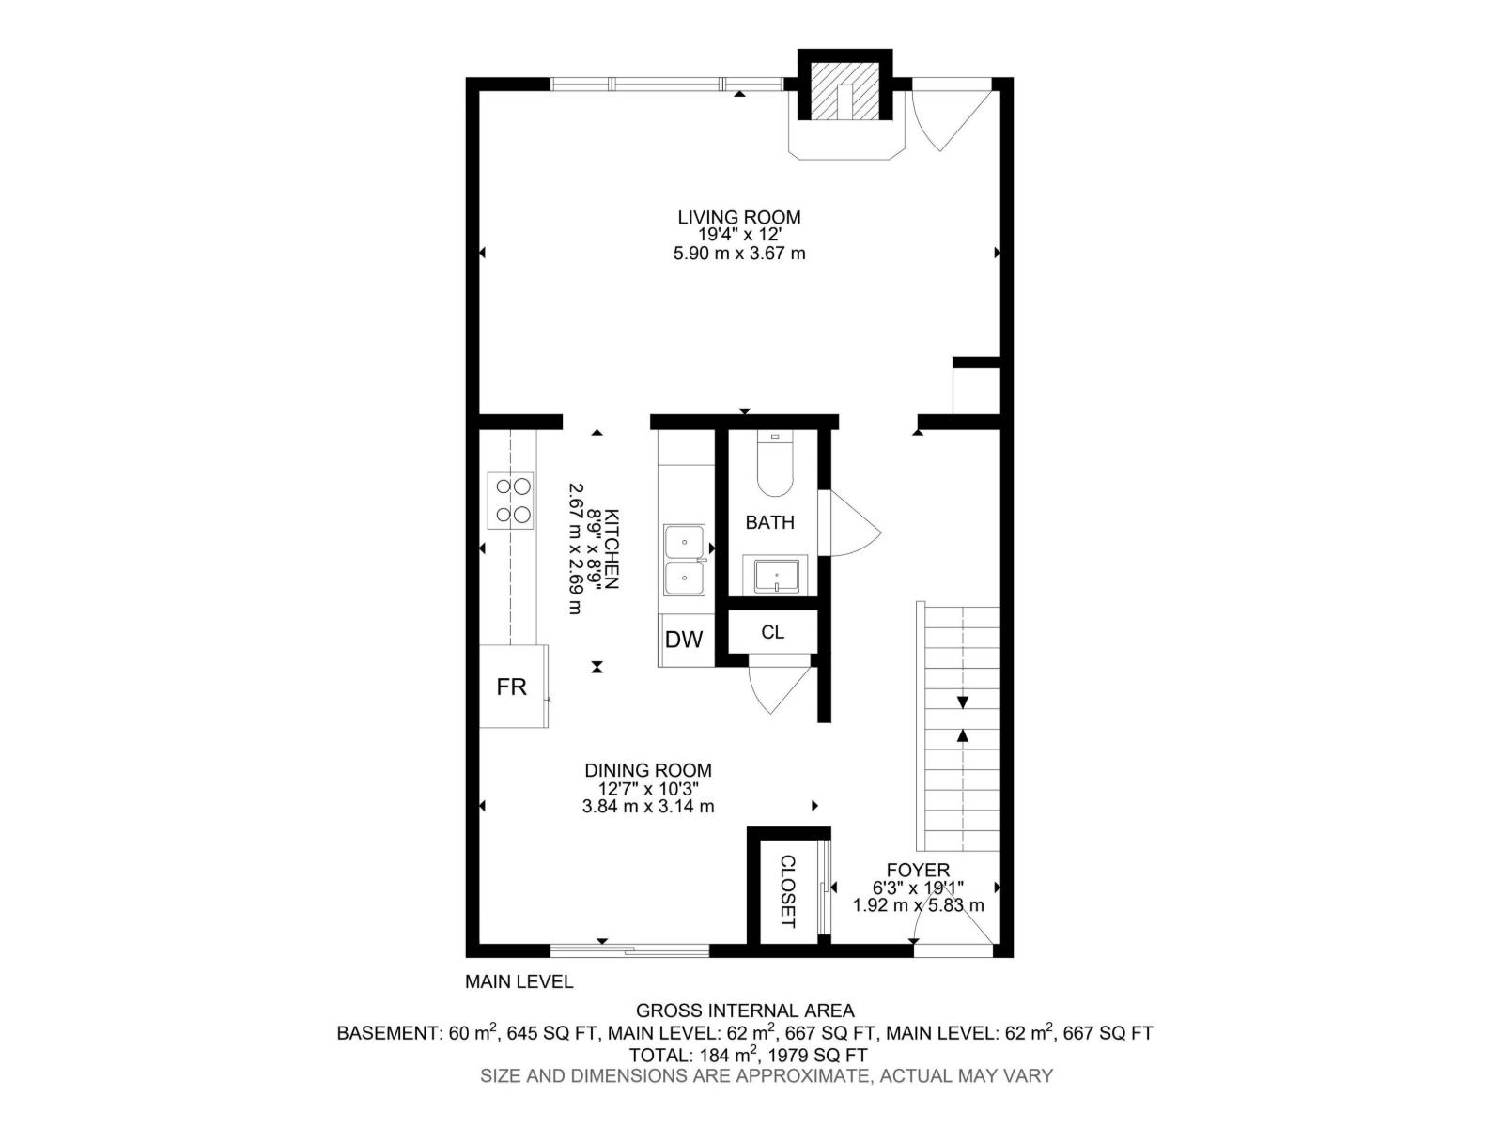
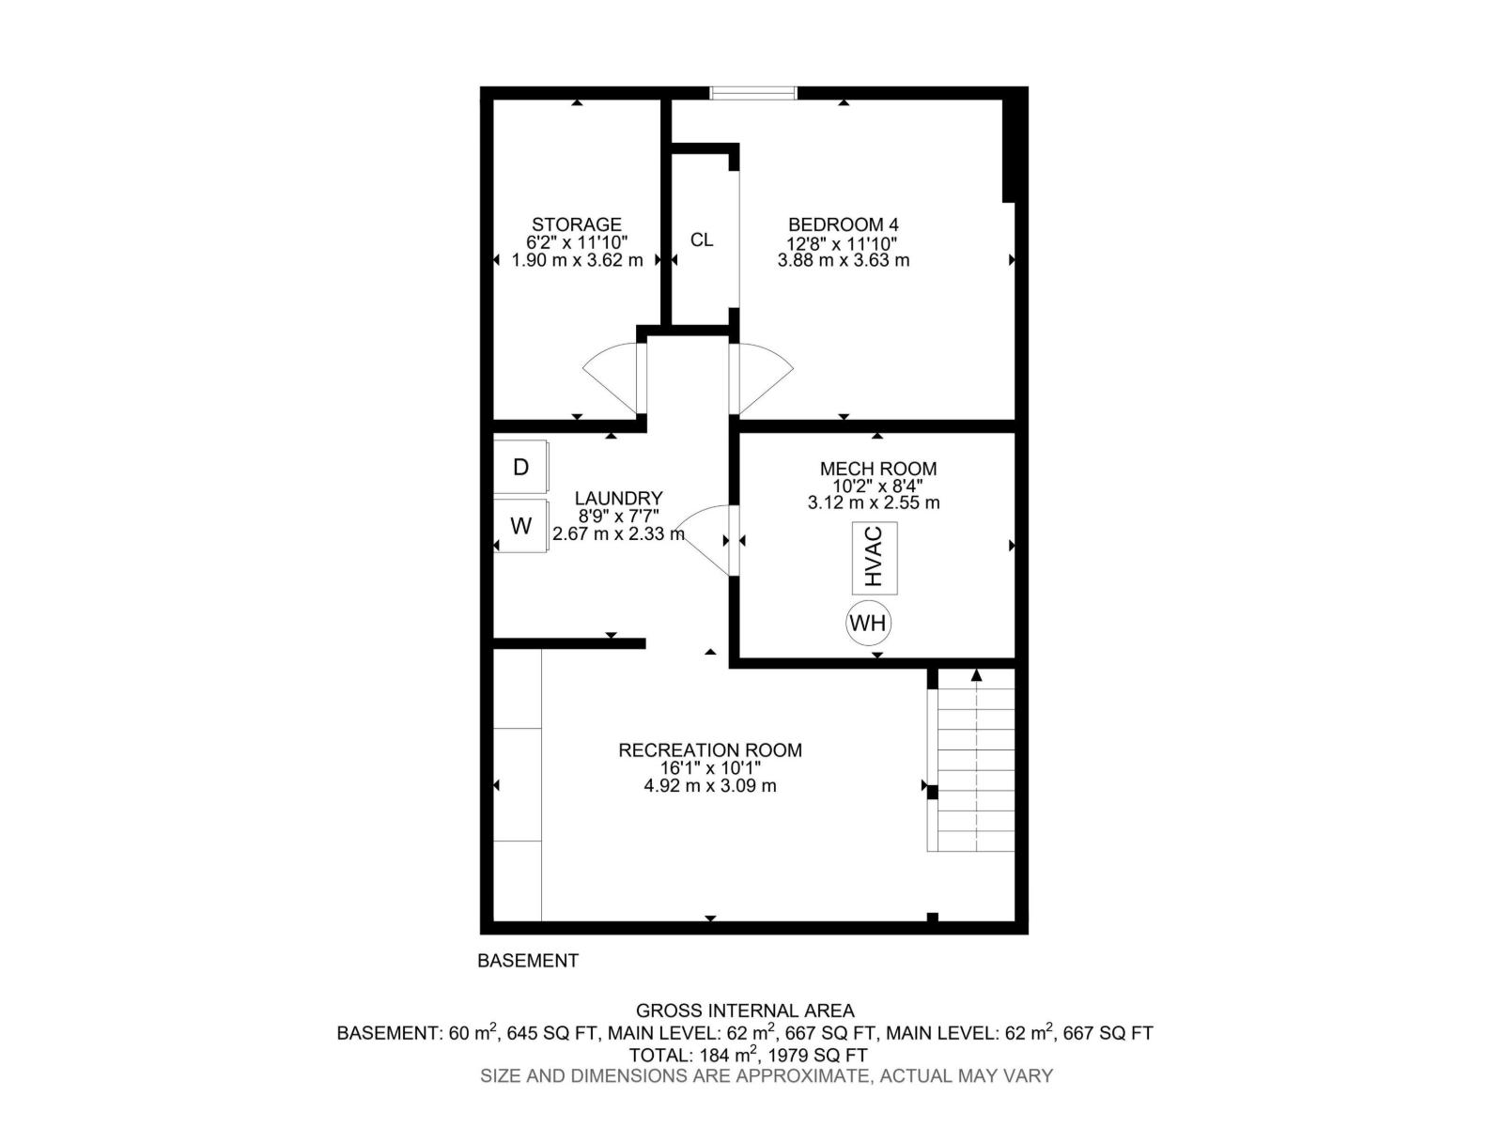
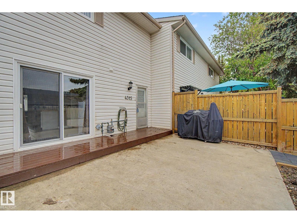
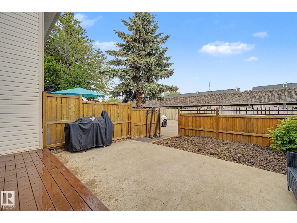
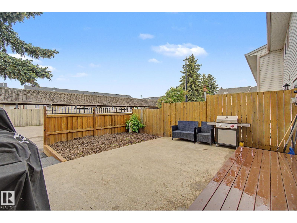
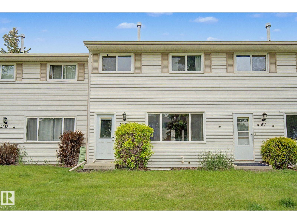
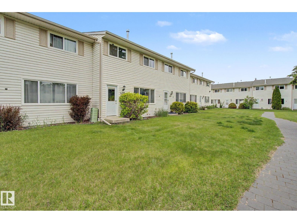
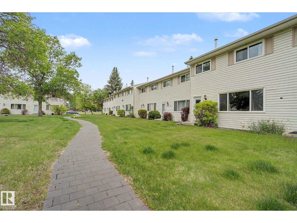
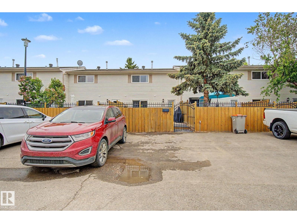
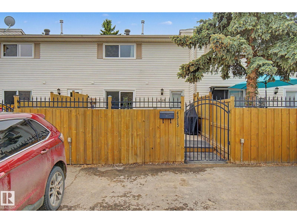
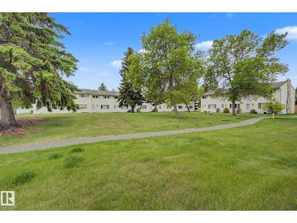
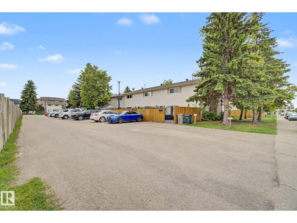
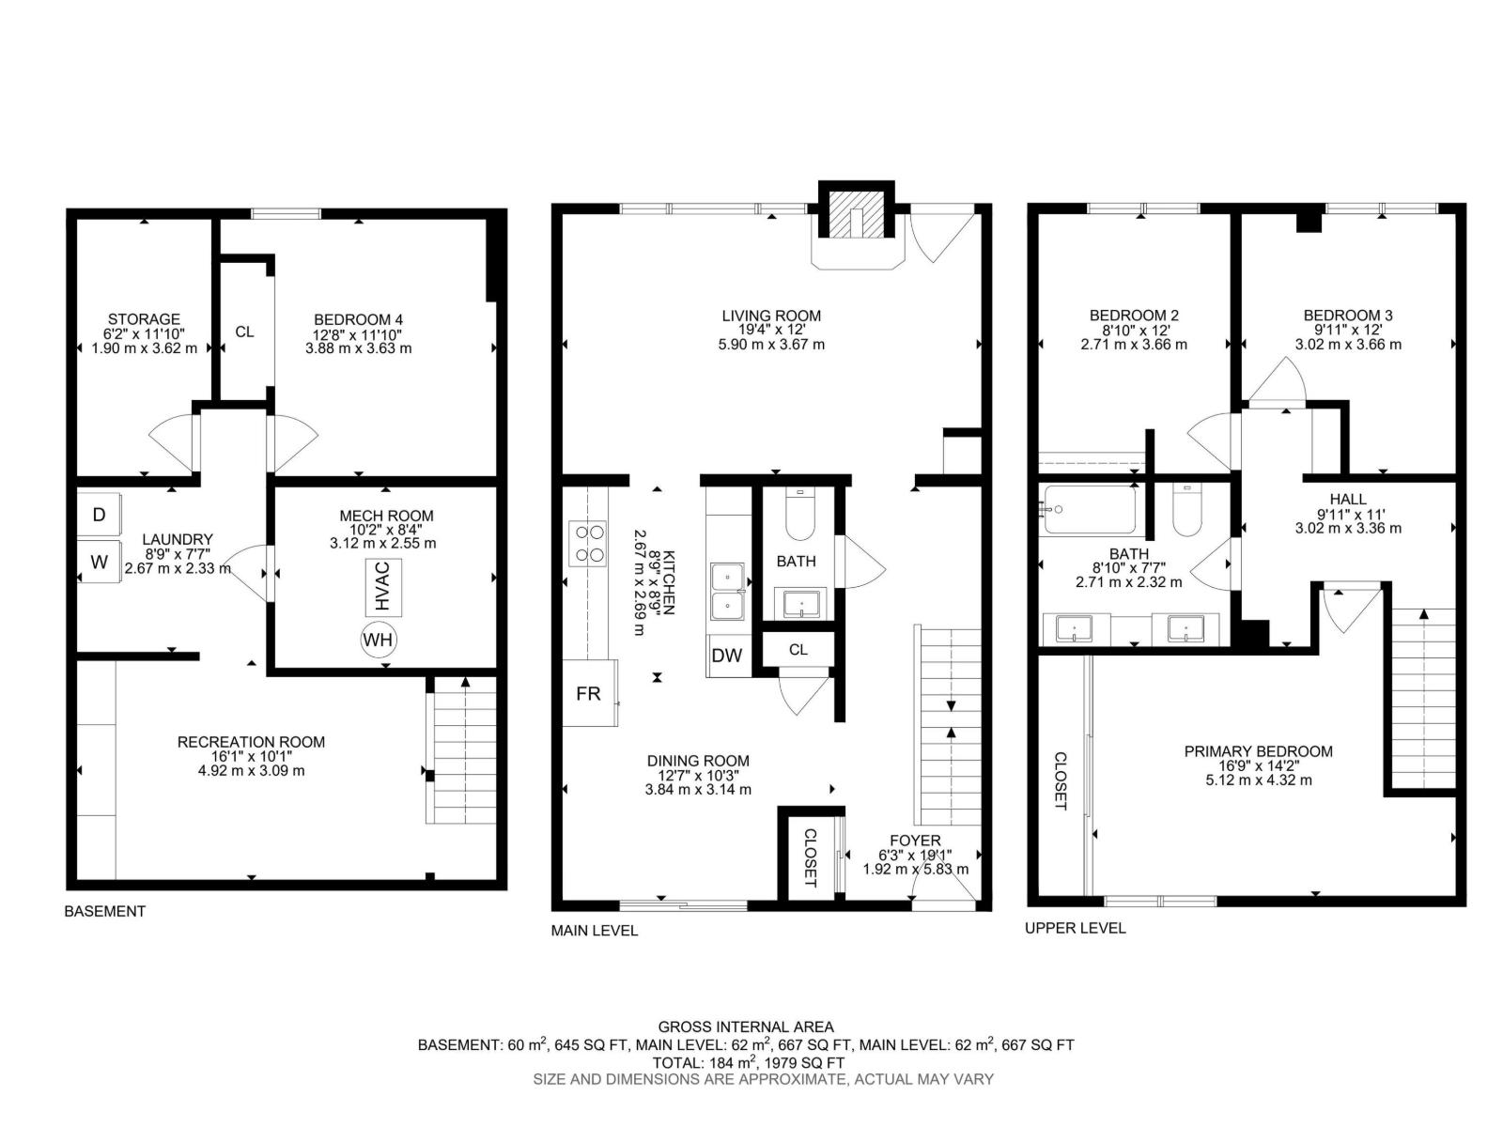
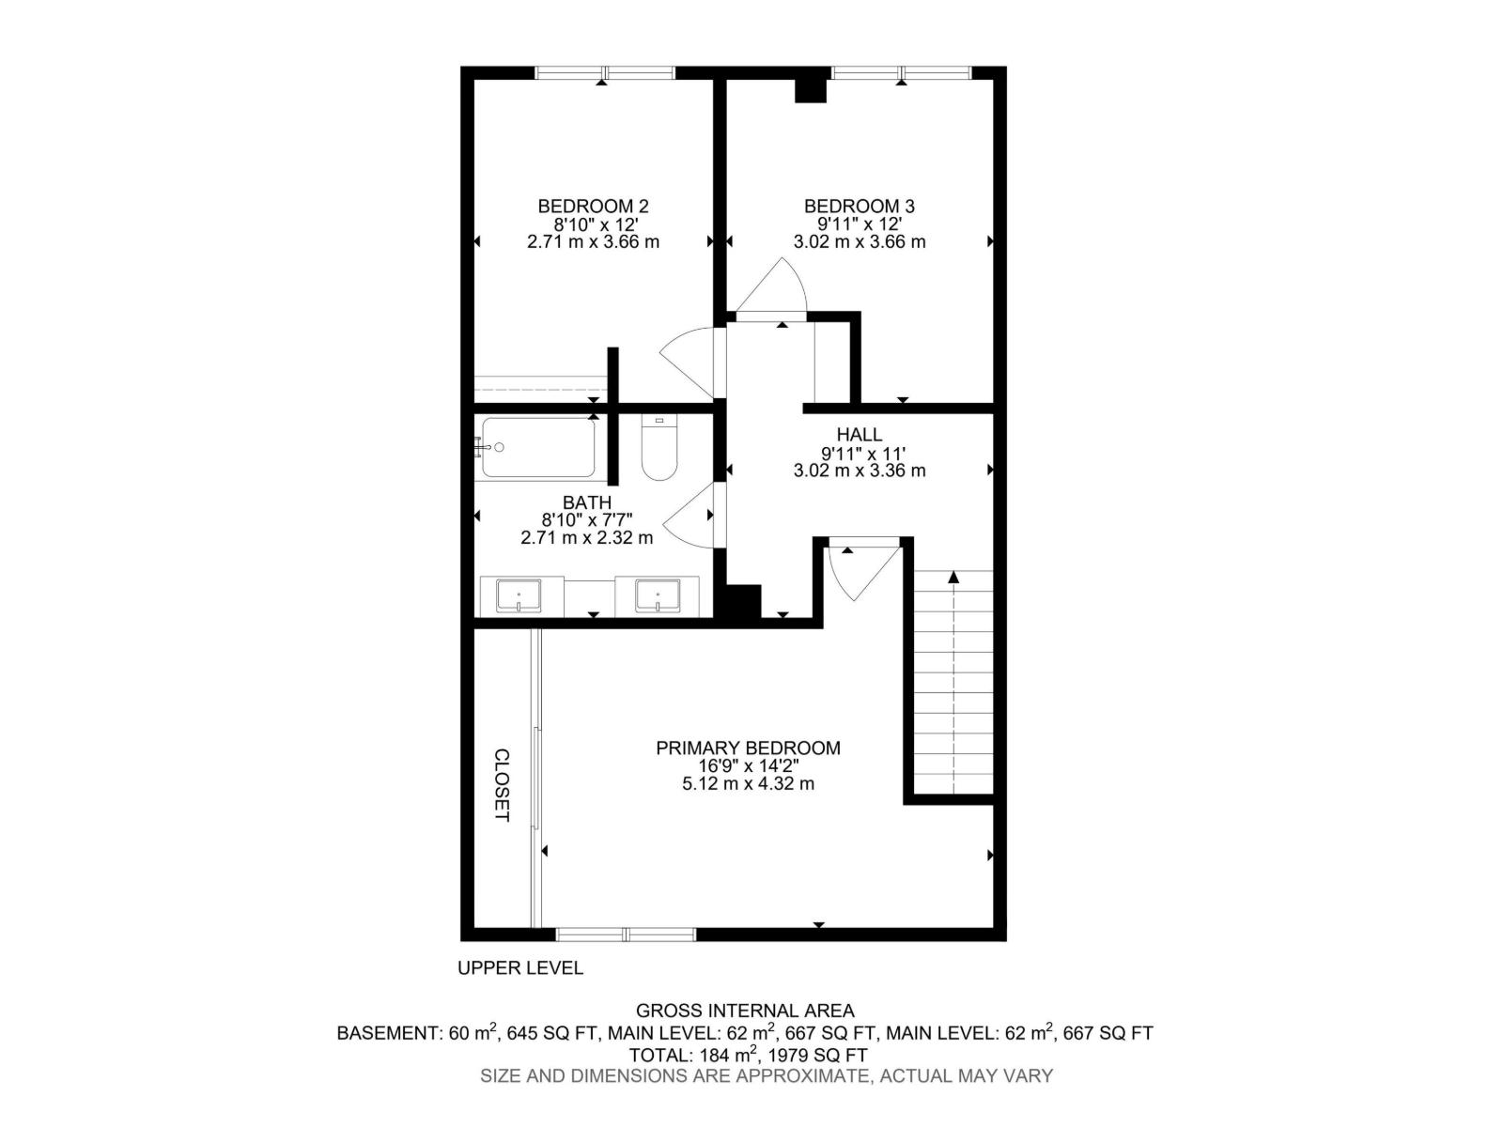
STOP renting and get into home ownership in this beautiful 3 bedroom condo in Stony Plain. About 1300 sq ft PLUS a fully finished basement in this 2-storey. Plenty of space as you come in the door for everyone to remove shoes & coats. Newly renovated kitchen with white cabinets, new appliances space and a small pantry. Dining area is perfect for hosting dinner or games night at home! Large living room with plenty of space for all your furniture & even a fireplace too! There's even room for a desk if you need to work from home. Head upstairs to the large master bedroom with wall to wall closet. 2nd & 3rd rooms are great for kids, guests or working from home. 5pc newly renovated bathroom too! Finished basement has a large rec room for whatever uses you can dream up. Large den space with window. 2nd den area or use as storage too. Outside there is a nice deck & patio area, perfect spot on a summer evening. 2 parking stalls. Close to shopping, schools and easy highway access!!! (id:53676)
| Bathroom Total | 2 | Bedrooms Total | 3 |
| Appliances | Dishwasher, Dryer, Microwave Range Hood Combo, Refrigerator, Stove, Washer | Basement Development | Finished |
| Basement Type | Full (finished) | Constructed Date | 1976 |
| Construction Style Attachment | Attached | Fire Protection | Smoke Detectors |
| Fireplace Fuel | Gas | Fireplace Present | Yes |
| Fireplace Type | Insert | Half Bath Total | 1 |
| Heating Type | Forced Air | Stories Total | 2 |
| Size Interior | 1335 Sqft | Type | Row / Townhouse |
| Stall |
| Acreage | No | Fence Type | Fence |
| Land Amenities | Playground, Schools, Shopping |
| Level | Type | Dimensions |
|---|---|---|
| Basement | Den | 3.88 m x 3.63 m |
| Basement | Recreation Room | 4.92 m x 3.09 m |
| Basement | Laundry Room | 2.67 m x 2.33 m |
| Main Level | Living Room | 5.9 m x 3.67 m |
| Main Level | Dining Room | 3.84 m x 3.14 m |
| Main Level | Kitchen | 2.67 m x 2.69 m |
| Upper Level | Primary Bedroom | 5.12 m x 4.32 m |
| Upper Level | Bedroom 2 | 2.71 m x 3.66 m |
| Upper Level | Bedroom 3 | 3.02 m x 3.66 m |

Start Your Mortgage Application
