
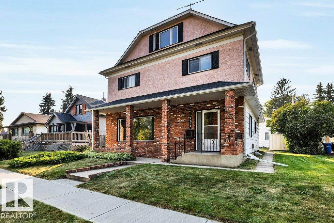
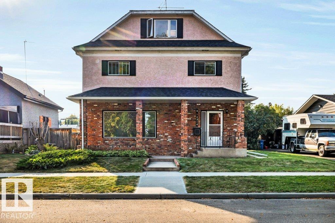
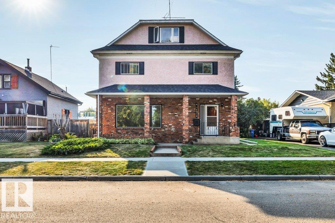
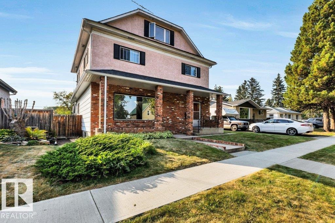
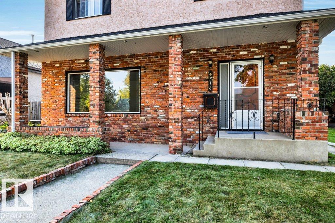
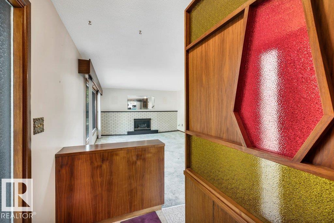
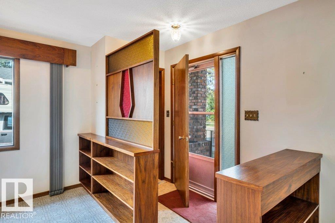
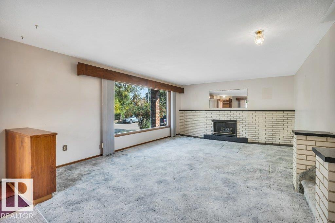
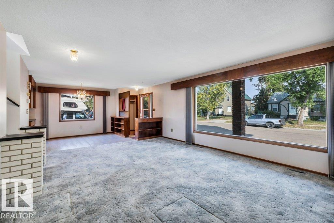
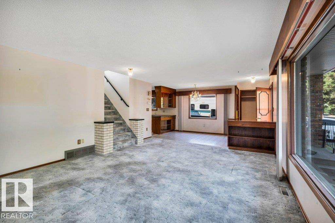
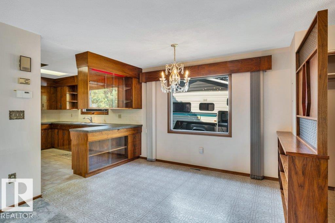
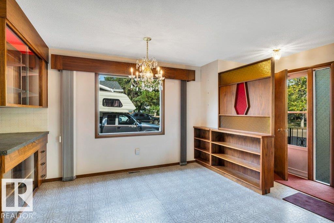
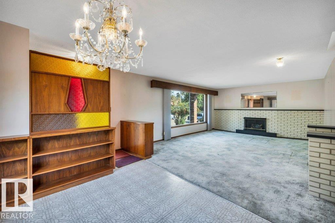
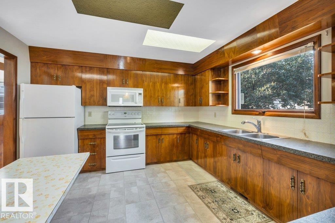
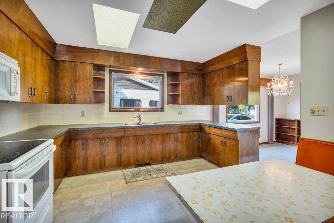
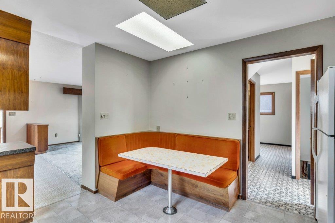
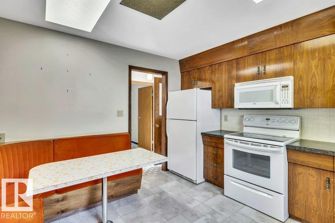
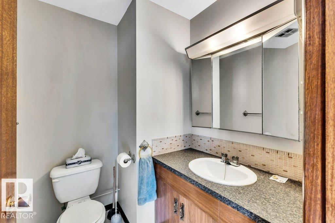
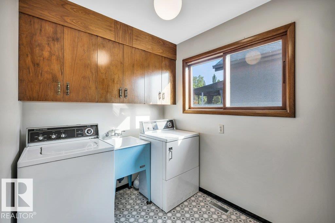
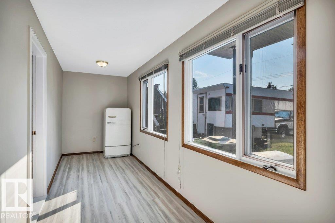
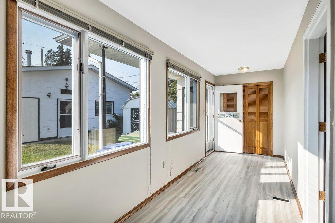
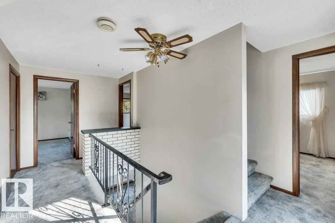
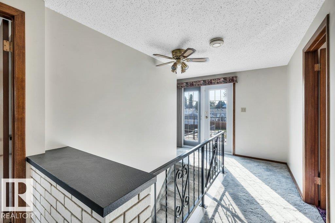
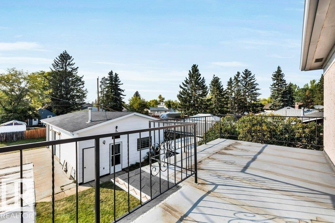
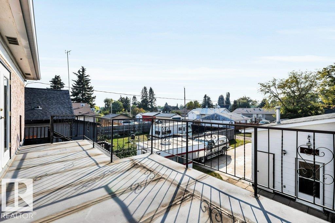
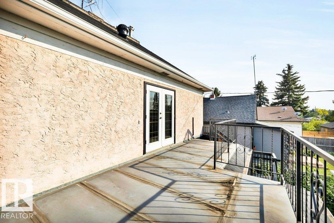
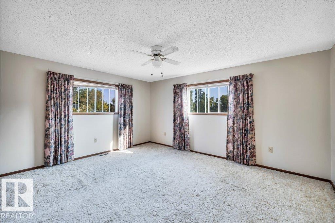
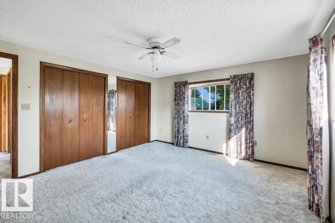
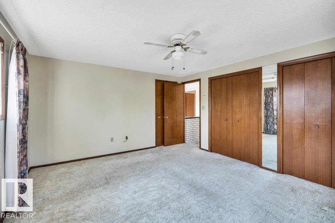
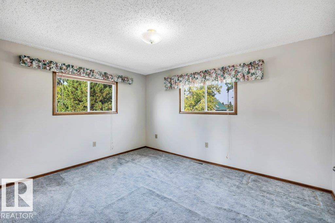
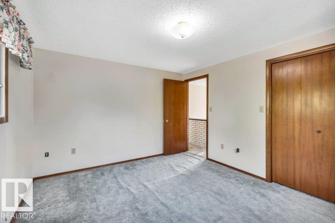
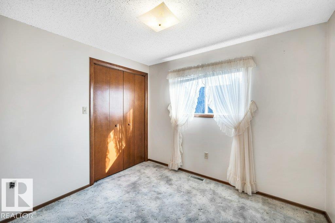
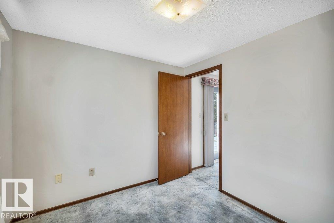
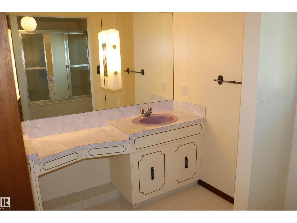
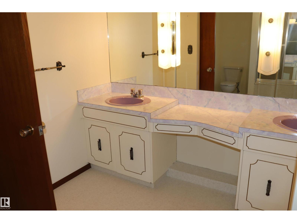
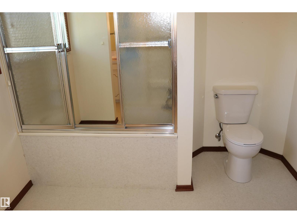
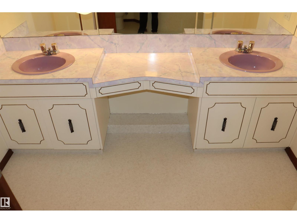
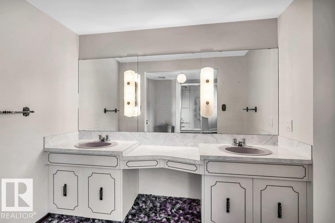
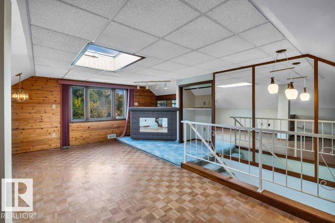
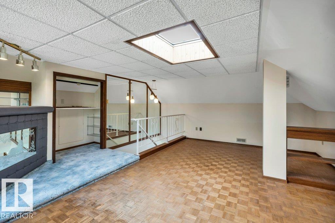
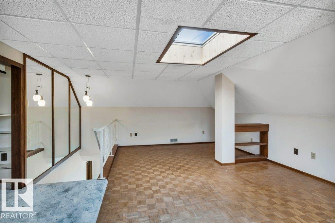
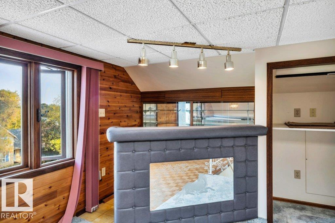
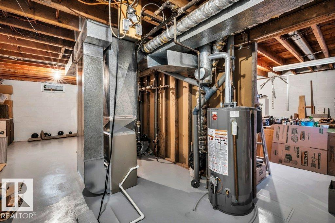
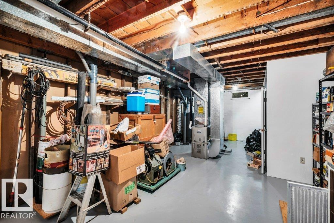
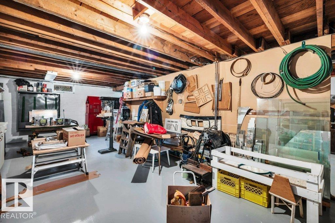
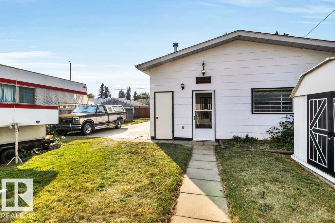
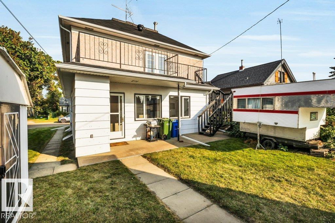
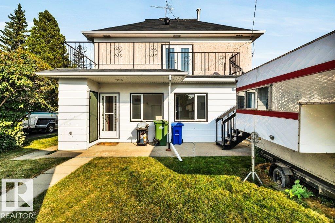
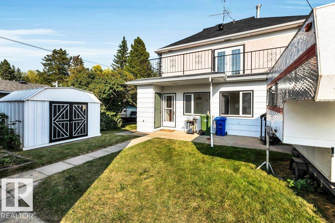
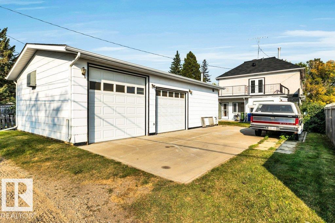
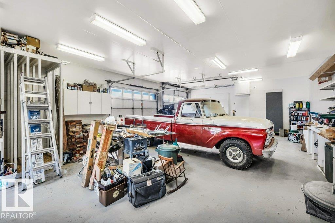
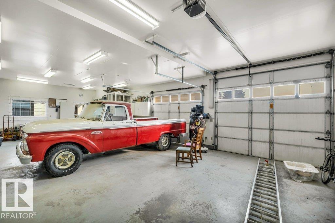
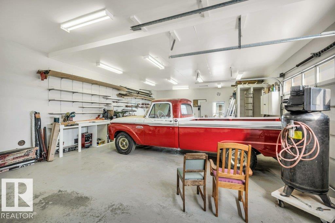
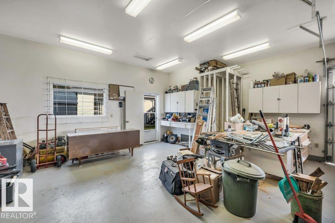
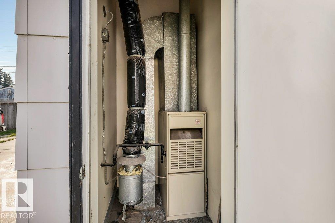
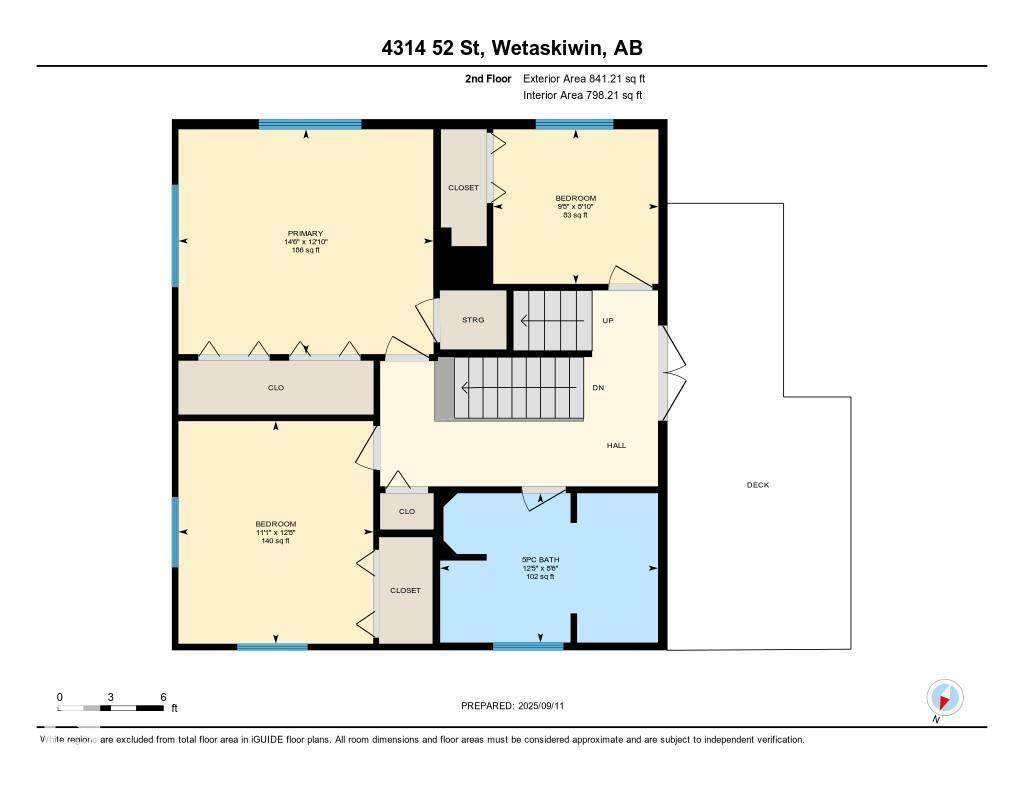
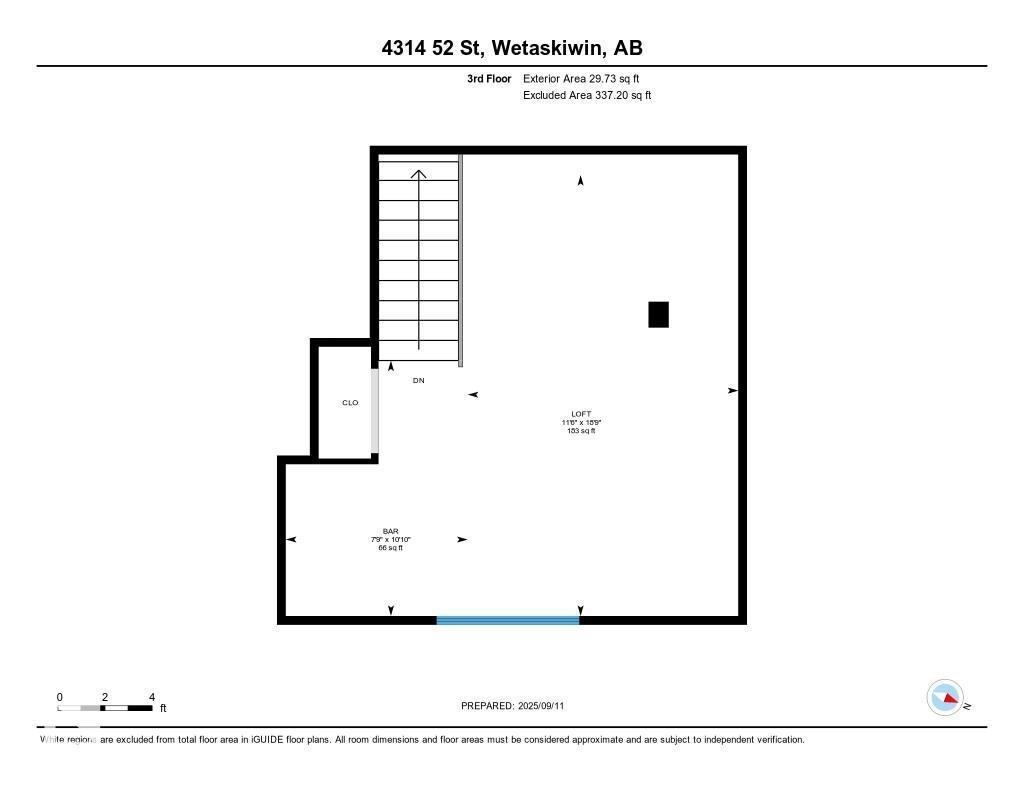
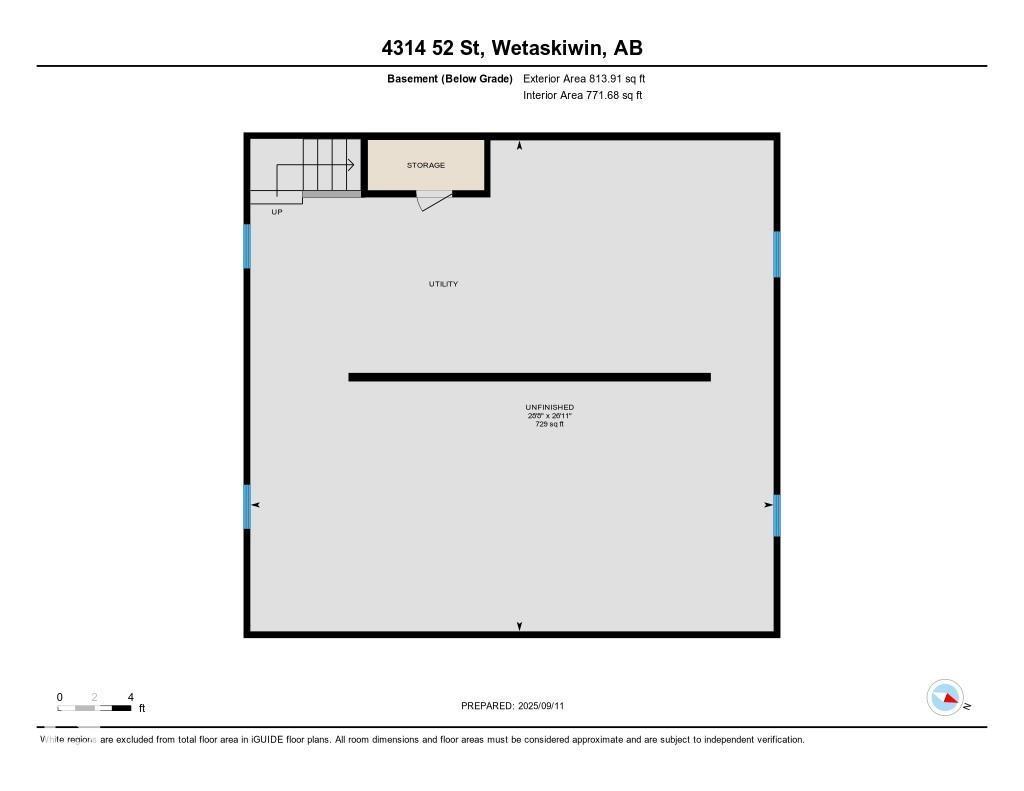
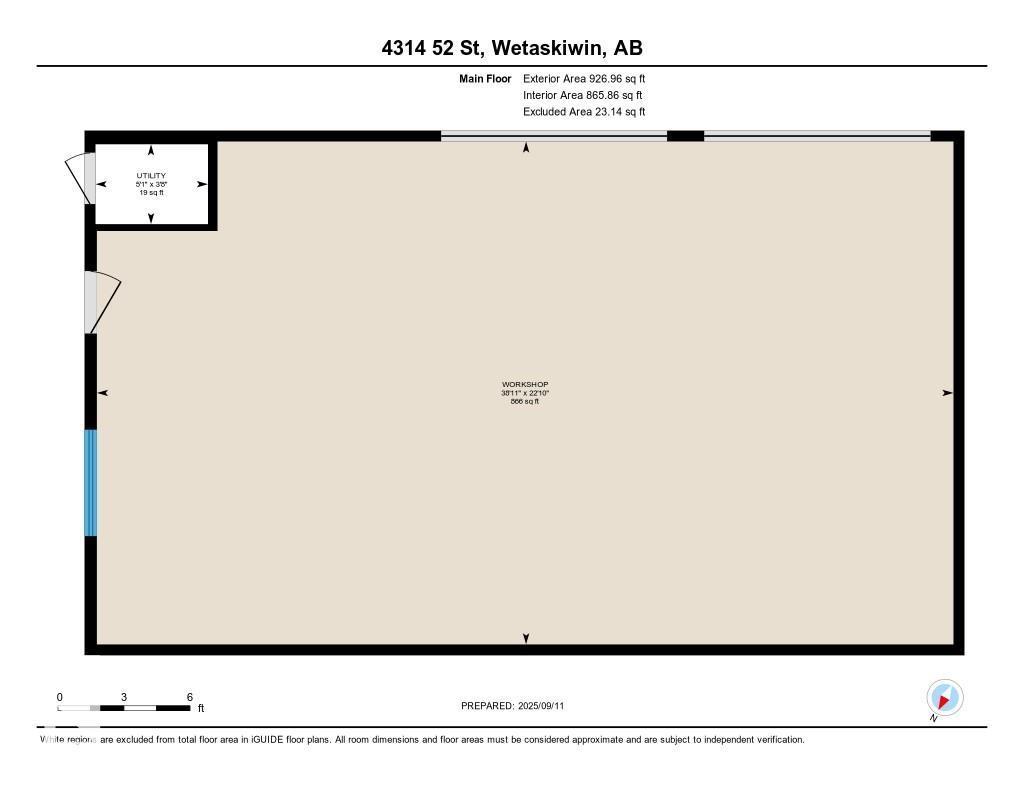
SHOP SHOP SHOP! Immaculate 2.5-Storey Character Home with Huge Heated Shop, Custom Finishes & Loft with Wet Bar! This well-cared-for 2.5-storey home offers the perfect blend of craftsmanship, space, and functionality. From the custom black walnut cabinets to the expansive walk-out deck, every detail reflects quality and pride of ownership. Three spacious bedrooms with great natural light, 2 baths, huge open basement. Huge heated shop approx. 40'x23' with 10' and 8' doors ideal for hobbyists, mechanics, tradespeople, or extra storage. All located in mature area of Wetaskiwin. (id:53676)
| Bathroom Total | 2 | Bedrooms Total | 3 |
| Appliances | Dryer, Fan, Garage Door Opener Remote(s), Garage Door Opener, Microwave Range Hood Combo, Refrigerator, Storage Shed, Stove, Washer, Window Coverings | Basement Development | Unfinished |
| Basement Type | Full (unfinished) | Constructed Date | 1906 |
| Construction Style Attachment | Detached | Fireplace Fuel | Electric |
| Fireplace Present | Yes | Fireplace Type | Insert |
| Half Bath Total | 1 | Heating Type | Forced Air |
| Stories Total | 3 | Size Interior | 1876 Sqft |
| Type | House |
| Heated Garage | |
| Oversize | |
| R V | |
| Detached Garage |
| Acreage | No | Land Amenities | Playground, Schools |
| Size Irregular | 557.42 | Size Total | 557.42 M2 |
| Size Total Text | 557.42 M2 |
| Level | Type | Dimensions |
|---|---|---|
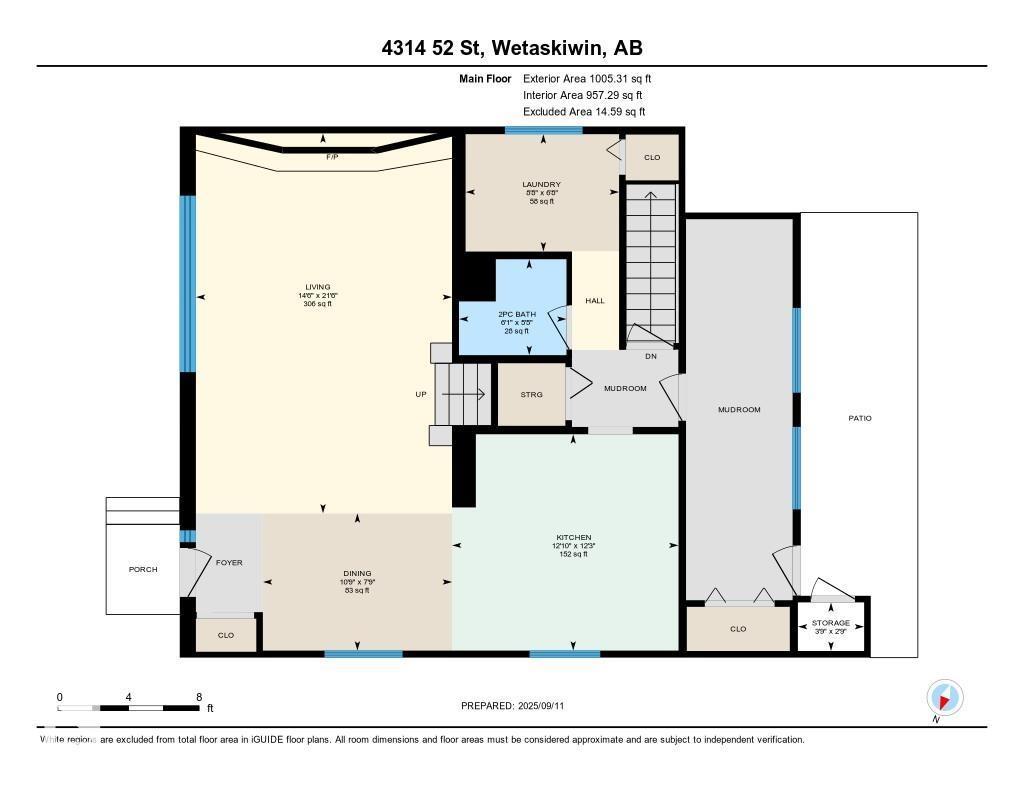
| Main Level | Living Room | 4.42 m x 6.56 m |
| Main Level | Dining Room | 3.26 m x 2.37 m |
| Main Level | Kitchen | 3.91 m x 3.73 m |
| Main Level | Laundry Room | 2.65 m x 2.02 m |
| Upper Level | Primary Bedroom | 4.42 m x 3.9 m |
| Upper Level | Bedroom 2 | 2.86 m x 2.68 m |
| Upper Level | Bedroom 3 | 3.38 m x 3.86 m |
| Upper Level | Loft | 3.5 m x 5.71 m |

Start Your Mortgage Application
