
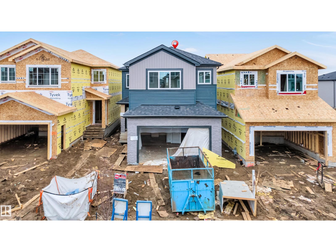
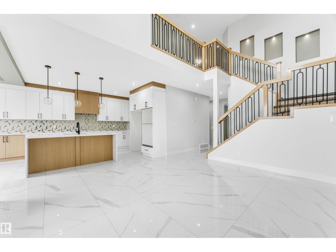


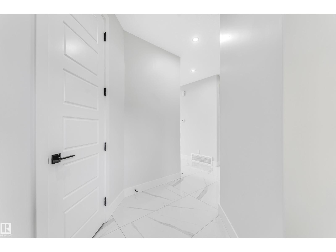
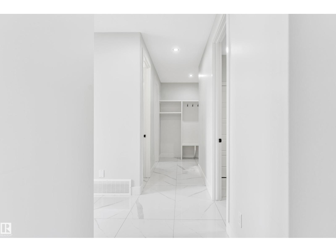
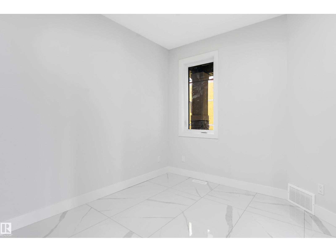

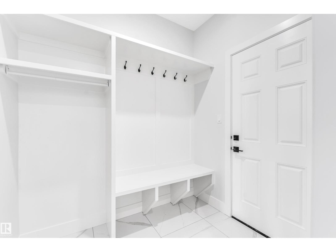

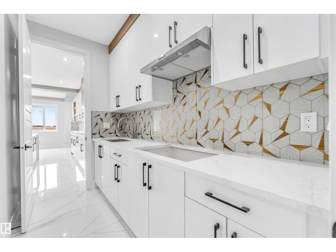
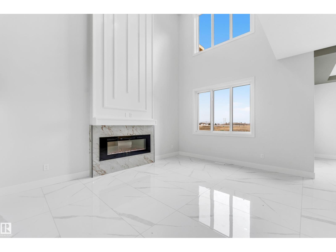
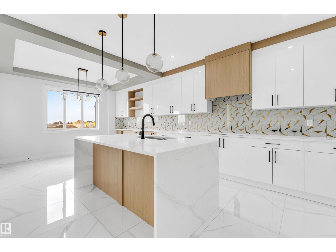
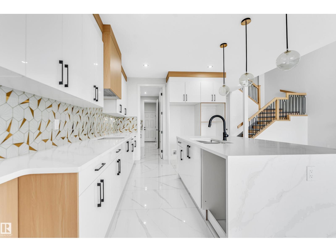
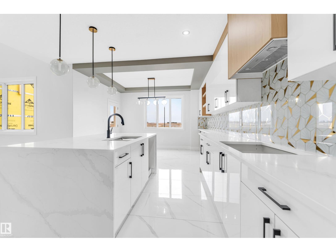
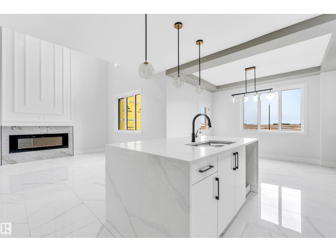
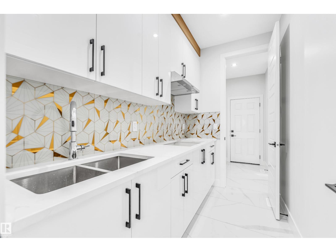
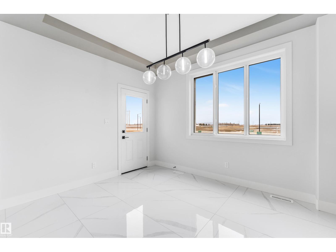
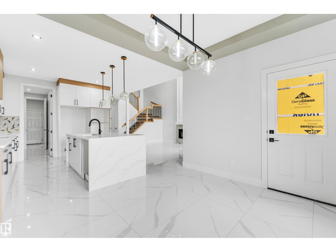
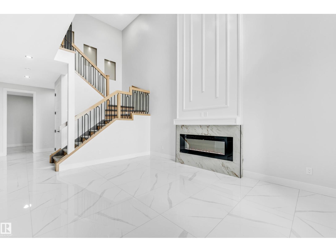

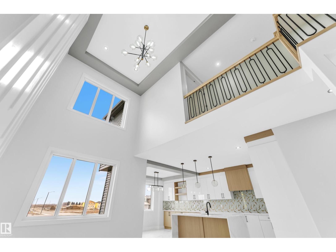
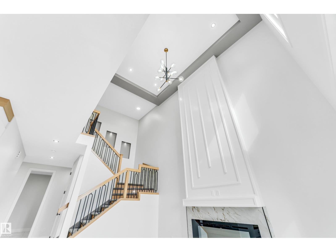
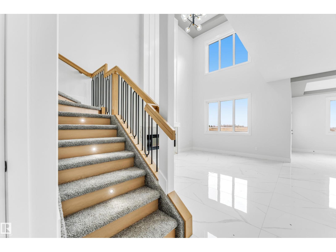
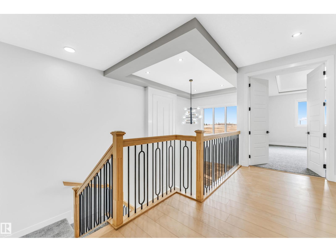
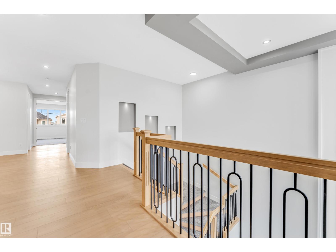
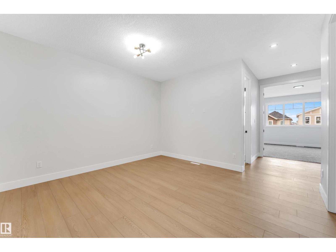
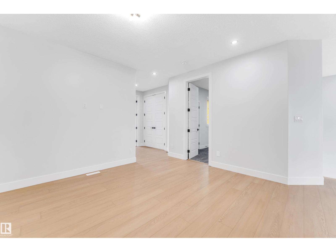
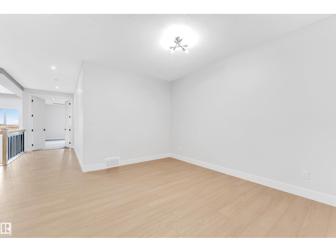
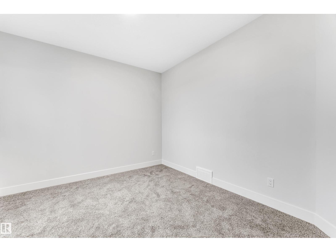
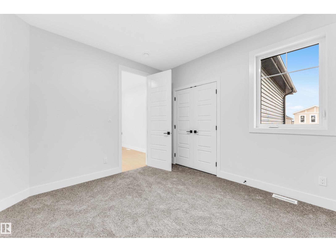
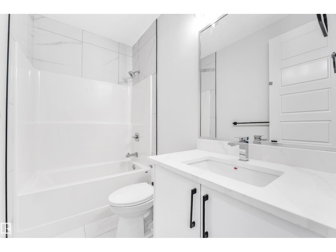

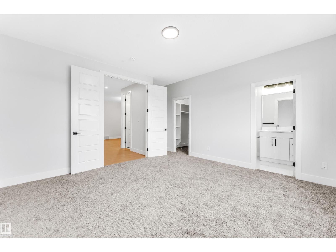
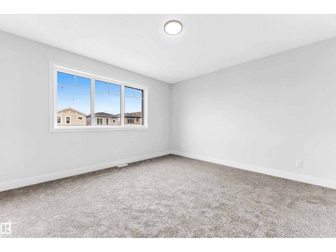
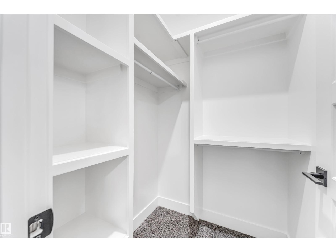
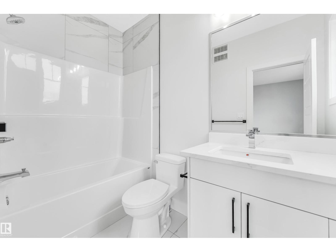
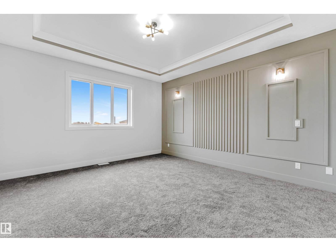

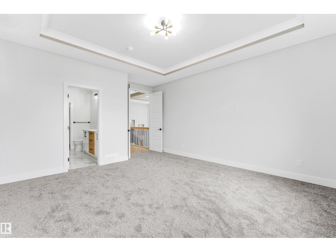
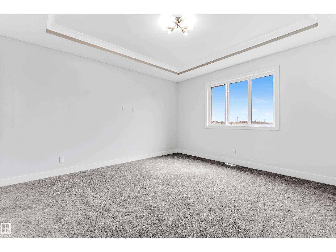
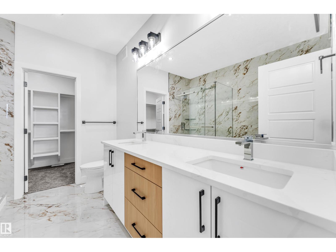
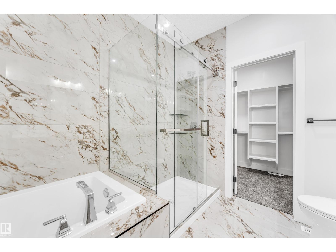
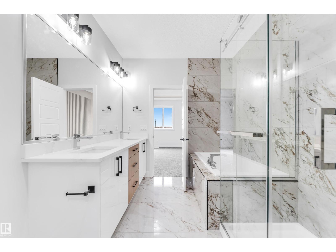
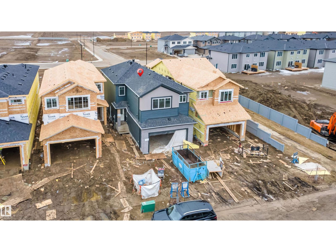
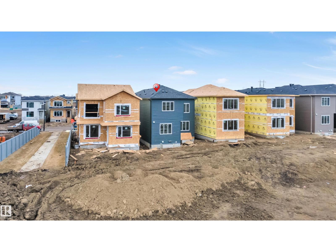
**MAIN FLOOR BEDROOM AND BATH, SPICE KITCHEN** Welcome to this exceptional two-story home in Beaumont's sought-after Triomphe neighbourhood, offering 2,170 sq ft of modern and efficient living space. The main floor impresses with an open-concept design, featuring a spacious great room with a cozy electric fireplace, a formal dining area, and a well-appointed spice kitchen with quartz countertops and a coppered ceiling detail for a touch of elegance. Upstairs, the luxurious master suite provides a peaceful retreat with a walk-in closet and an ensuite, complemented by additional bedrooms and a versatile bonus room. Built with superior standards, this home includes high-efficiency windows, enhanced R-22 insulation, and a roughed-in radon mitigation system for a healthy living environment. The finished, insulated garage adds valuable convenience.**Photos are representative** (id:53676)
| Bathroom Total | 3 | Bedrooms Total | 5 |
| Amenities | Ceiling - 9ft | Appliances | See Remarks |
| Basement Development | Unfinished | Basement Type | Full (unfinished) |
| Constructed Date | 2025 | Construction Style Attachment | Detached |
| Fire Protection | Smoke Detectors | Fireplace Fuel | Electric |
| Fireplace Present | Yes | Fireplace Type | None |
| Heating Type | Forced Air | Stories Total | 2 |
| Size Interior | 2170 Sqft | Type | House |
| Attached Garage |
| Acreage | No | Land Amenities | Playground, Schools, Shopping |
| Level | Type | Dimensions |
|---|---|---|
| Main Level | Living Room | 4.77 m x 3.5 m |
| Main Level | Dining Room | 3.04 m x 3.75 m |
| Main Level | Kitchen | 4.01 m x 3.47 m |
| Main Level | Bedroom 5 | 2.89 m x 3.04 m |
| Main Level | Second Kitchen | 1.89 m x 1.04 m |
| Upper Level | Primary Bedroom | 4.57 m x 4.21 m |
| Upper Level | Bedroom 2 | 3.45 m x 2.69 m |
| Upper Level | Bedroom 3 | 3.3 m x 2.69 m |
| Upper Level | Bedroom 4 | 2.59 m x 2.89 m |
| Upper Level | Bonus Room | 2.59 m x 2.89 m |
| Upper Level | Laundry Room | 1.85 m x 2.04 m |

Start Your Mortgage Application
