
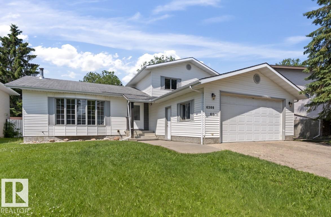
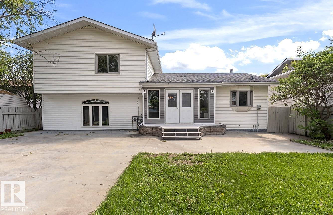
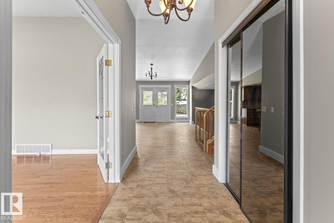
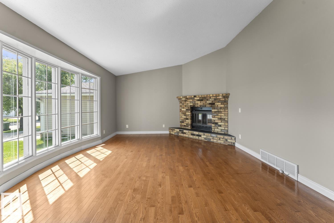
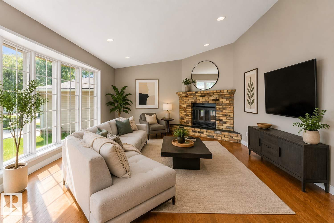
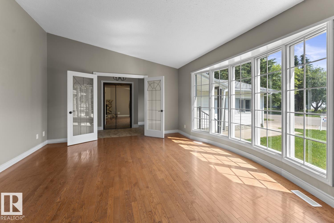
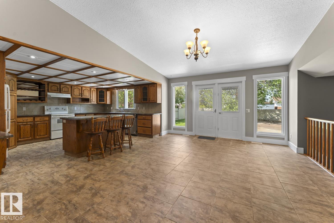
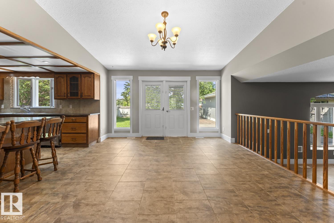
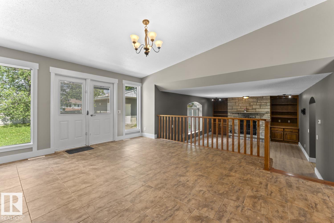
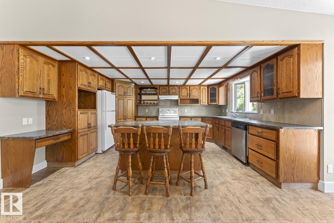
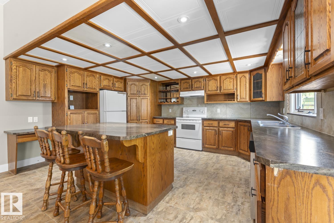
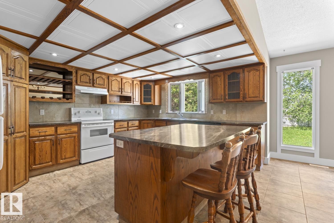
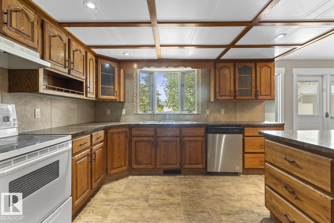
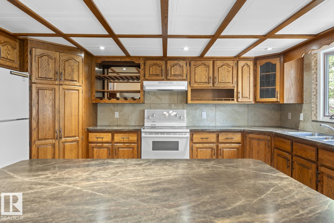
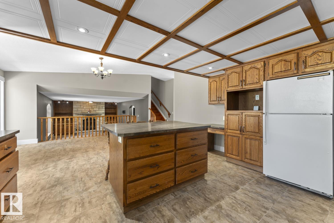
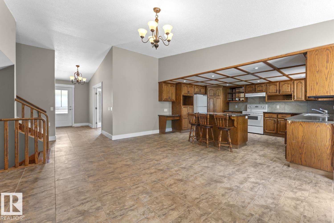
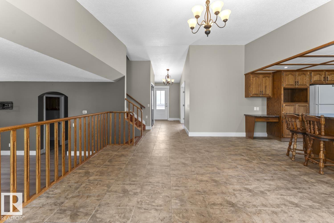
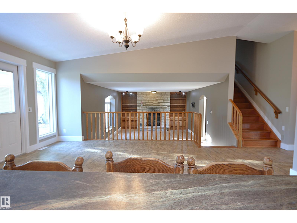
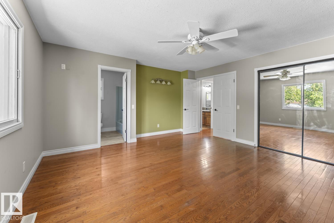
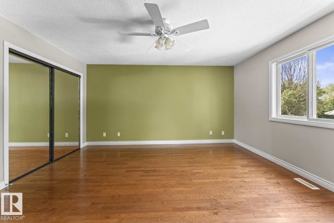
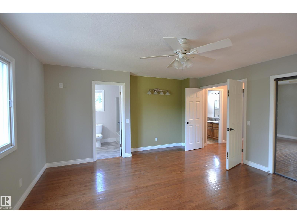
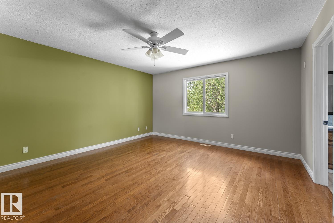
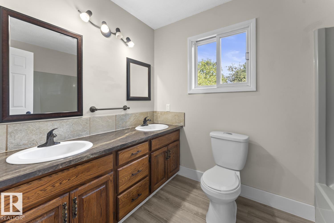
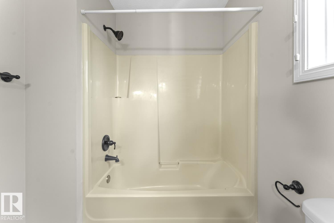
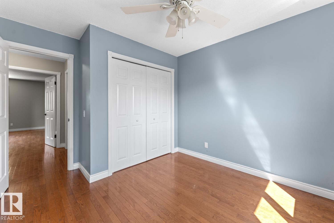
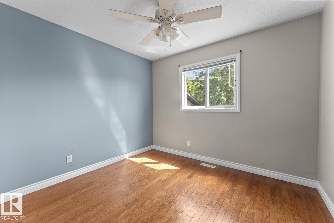
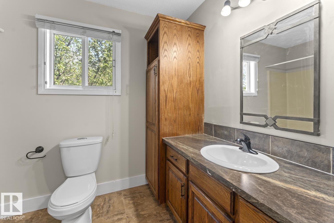
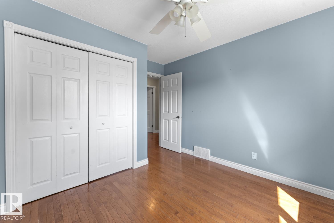
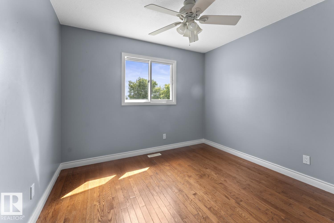
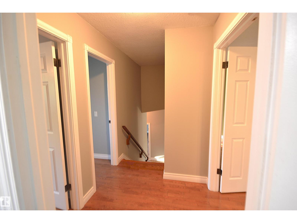
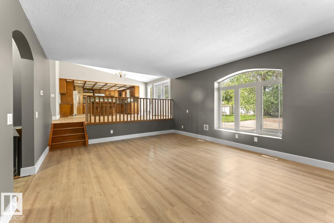
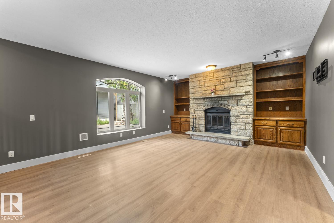
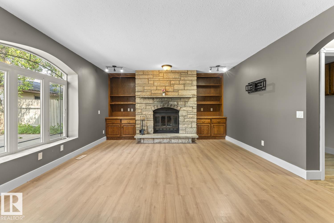
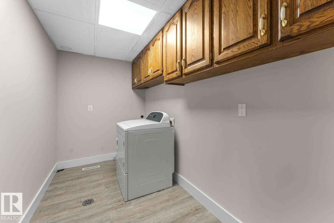
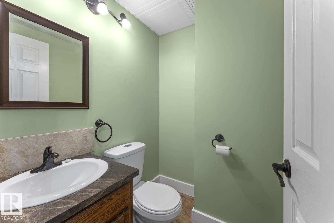
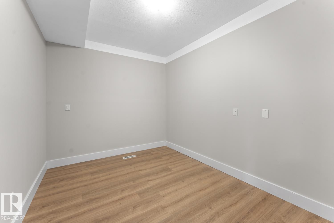
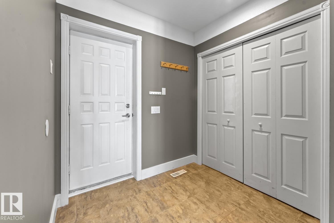
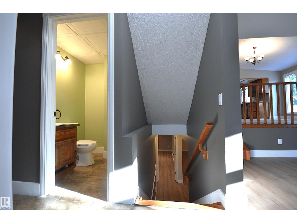
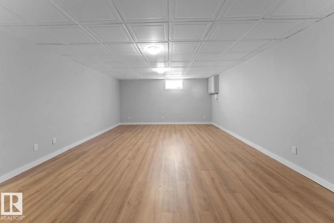
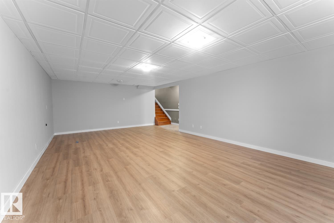
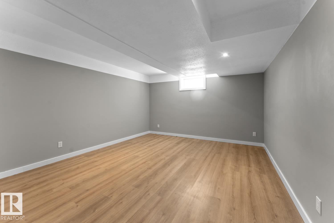
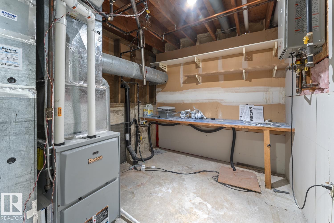
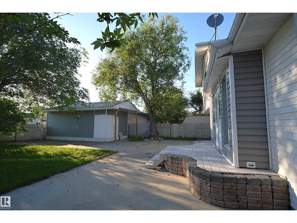
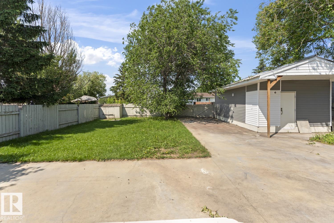
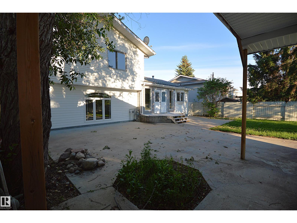
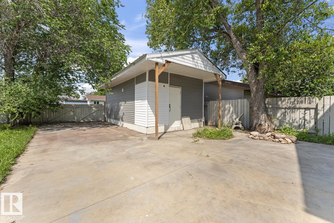
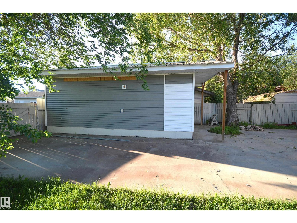
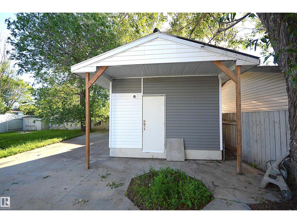
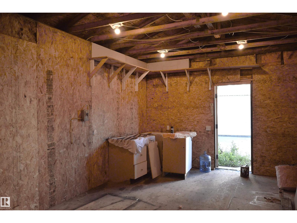
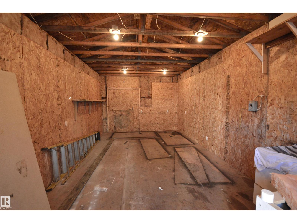
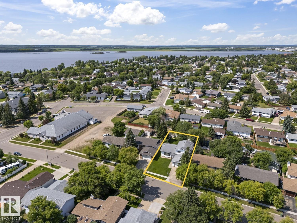
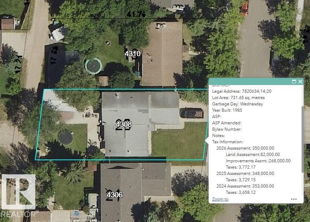
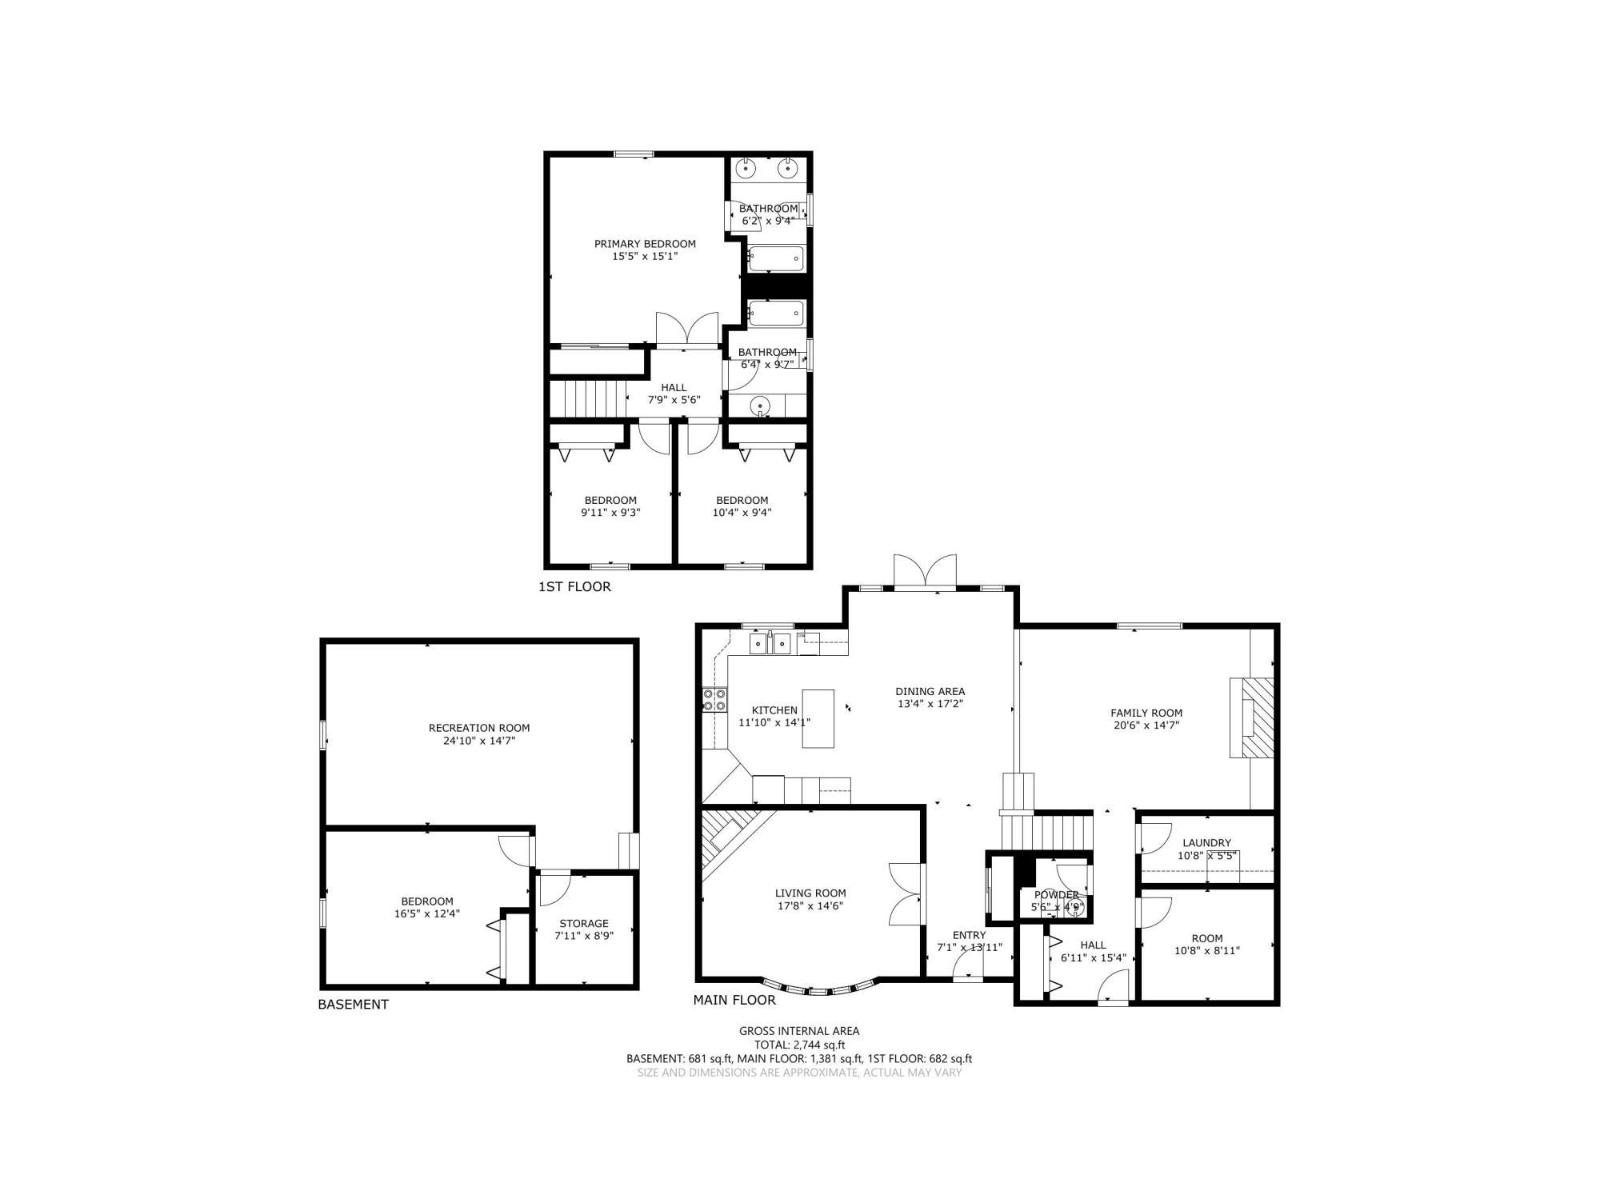
Home space on different levels of the house - separate but yet together - then this is the property for your family!! Open concept from kitchen island to family room fireplace and TV mount. Custom real wood kitchen with features in every corner and easy access to patio BBQ area. Ssoo much natural light everywhere, and those cozy wood burning fireplaces make for a welcome environment. ZERO carpet! The hardwood floors are amazing, great condition and hardy. Fenced in back yard with a huge concrete patio pad and parking pad beside the large shed that is insulated and power, makes a great workshop. Attached garage is finished and grade floor walk into the house. Basement rec room has plumbing in the corner where there was a hot tub so easily can plumb in a wet bard/ mini kitchen. Hot Water on Demand & HE Furnace appx 2020. Total of 2744 sq ft of living space. Fully developed ready to move in. (id:53676)
| Bathroom Total | 3 | Bedrooms Total | 4 |
| Appliances | Dishwasher, Dryer, Garage Door Opener, Refrigerator, Storage Shed, Stove | Basement Development | Finished |
| Basement Type | Full (finished) | Constructed Date | 1985 |
| Construction Style Attachment | Detached | Fireplace Fuel | Wood |
| Fireplace Present | Yes | Fireplace Type | Unknown |
| Half Bath Total | 1 | Heating Type | Forced Air |
| Size Interior | 2063 Sqft | Type | House |
| Attached Garage |
| Acreage | No | Fence Type | Fence |
| Size Irregular | 731.65 | Size Total | 731.65 M2 |
| Size Total Text | 731.65 M2 |
| Level | Type | Dimensions |
|---|---|---|
| Lower Level | Bedroom 4 | Measurements not available |
| Lower Level | Recreation Room | Measurements not available |
| Lower Level | Utility Room | Measurements not available |
| Main Level | Living Room | Measurements not available |
| Main Level | Dining Room | Measurements not available |
| Main Level | Kitchen | Measurements not available |
| Main Level | Family Room | Measurements not available |
| Main Level | Den | Measurements not available |
| Main Level | Bonus Room | Measurements not available |
| Main Level | Laundry Room | Measurements not available |
| Main Level | Mud Room | Measurements not available |
| Upper Level | Primary Bedroom | Measurements not available |
| Upper Level | Bedroom 2 | Measurements not available |
| Upper Level | Bedroom 3 | Measurements not available |

Start Your Mortgage Application
