
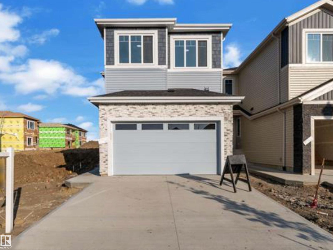
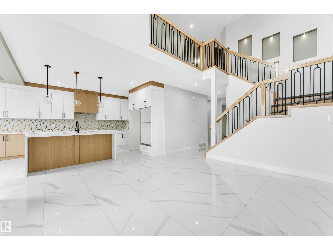
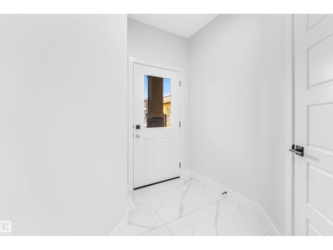
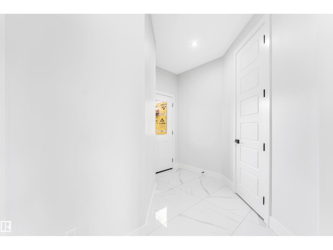
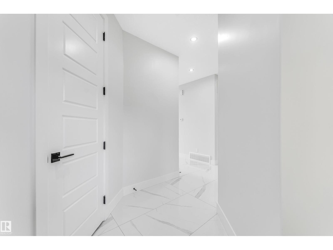
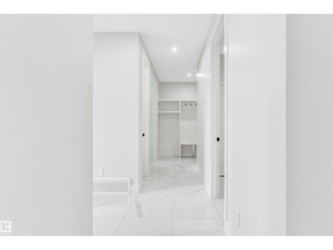
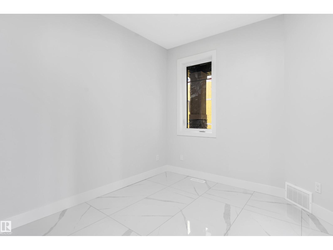
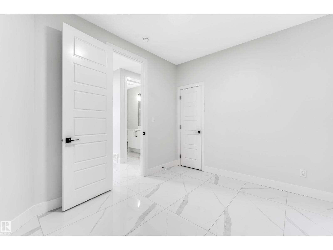
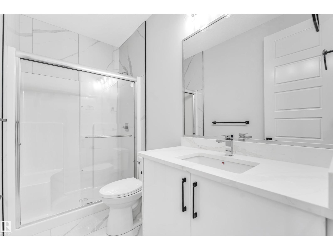
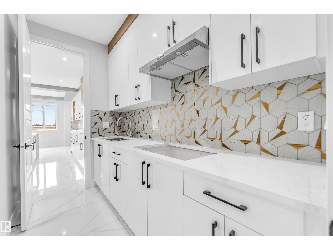
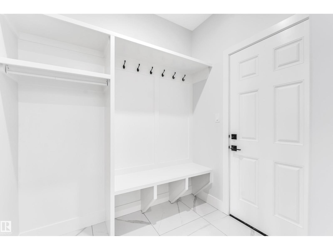

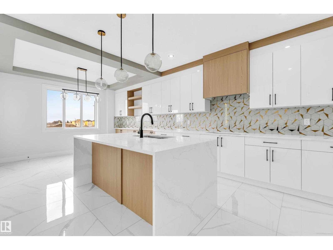
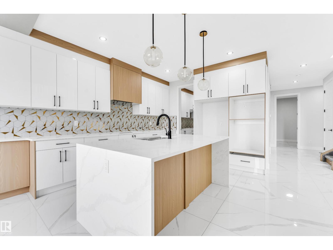
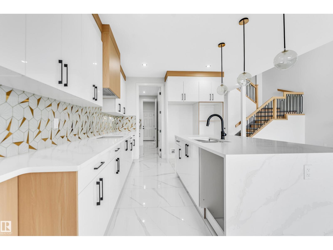
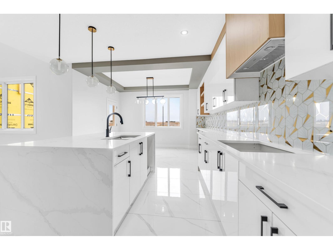
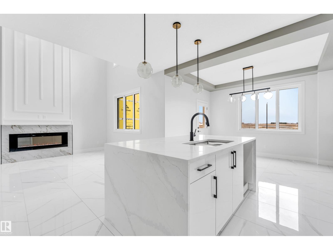
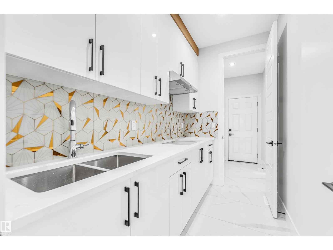
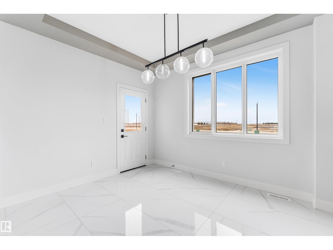
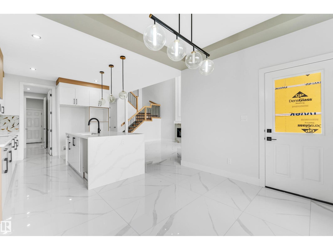
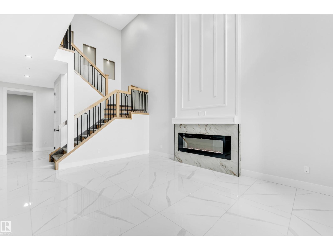
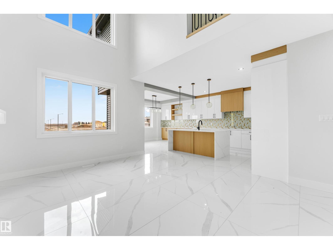
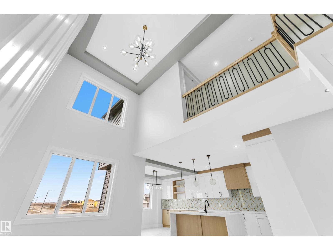
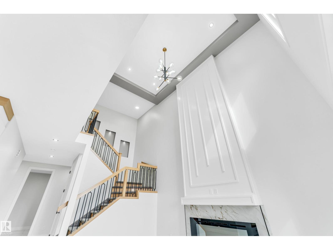

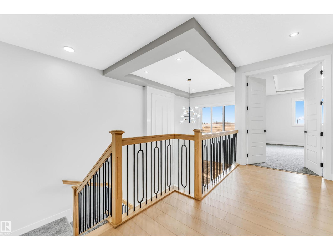
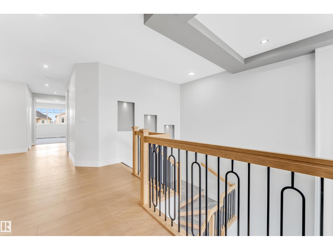
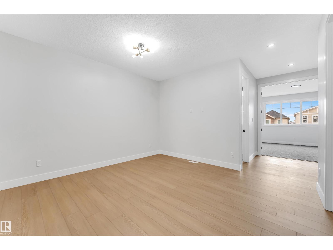
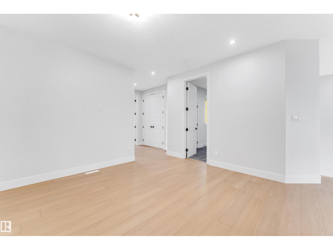
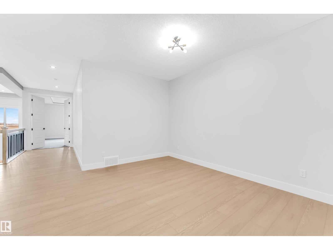
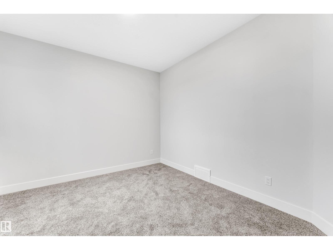
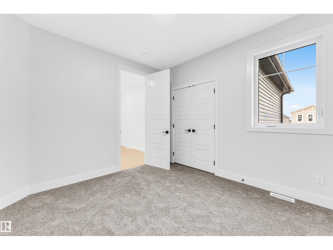
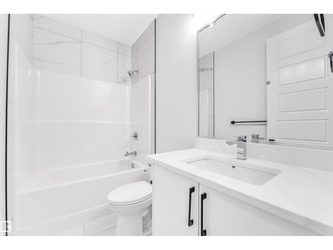
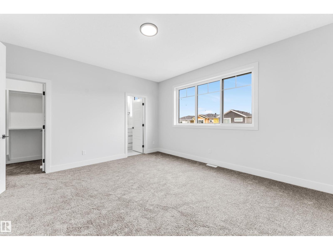
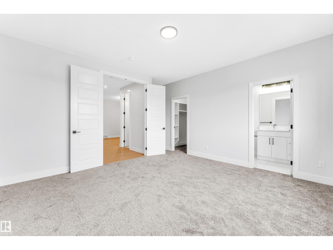

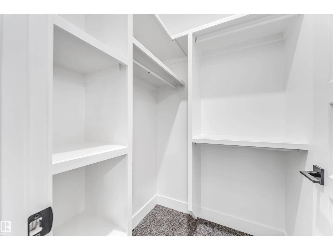
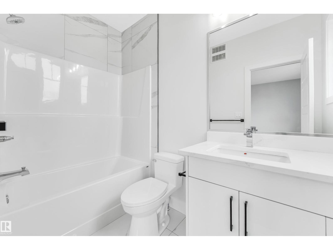
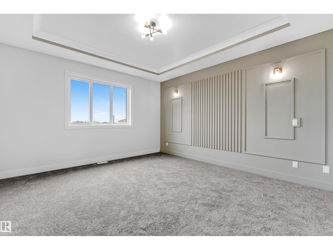
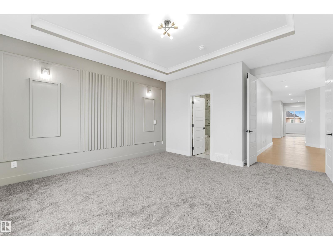
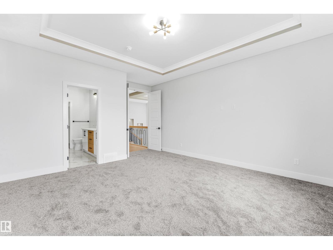
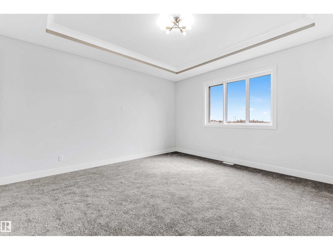
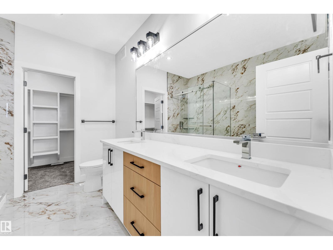
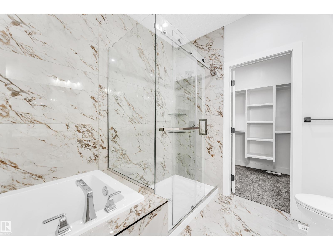
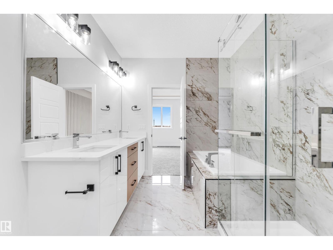
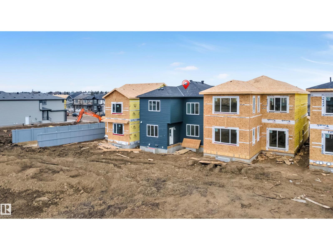
**SPICE KITCHEN, OPEN TO BELOW, SPA LIKE ENSUIT**Welcome to this exquisite two story home in Beaumont's charming Triomphe neighbourhood, offering over 2,200 sq ft of beautifully designed living space. The main floor features an open concept layout with a spacious great room, formal dining area, and a sophisticated spice kitchen with a gas range and quartz counters. Upstairs, the luxurious master suite boasts a walk-in closet and spa-like ensuite, complemented by three additional bedrooms, a bonus room, and convenient upper floor laundry. Built with quality materials including engineered floors and high-performance windows, this home combines elegance with modern efficiency. The attached double garage and attractive exterior complete this exceptional package. Enjoy a peaceful lifestyle just moments from parks, schools, and all the amenities that make Beaumont so desirable. Your dream home awaits! (id:53676)
| Bathroom Total | 3 | Bedrooms Total | 5 |
| Amenities | Ceiling - 9ft | Appliances | See Remarks |
| Basement Development | Unfinished | Basement Type | Full (unfinished) |
| Constructed Date | 2025 | Construction Style Attachment | Detached |
| Fire Protection | Smoke Detectors | Fireplace Fuel | Electric |
| Fireplace Present | Yes | Fireplace Type | None |
| Heating Type | Forced Air | Stories Total | 2 |
| Size Interior | 2203 Sqft | Type | House |
| Attached Garage |
| Acreage | No | Land Amenities | Playground, Schools, Shopping |
| Level | Type | Dimensions |
|---|---|---|
| Main Level | Living Room | 4.47 m x 3.51 m |
| Main Level | Dining Room | 2.74 m x 3.81 m |
| Main Level | Kitchen | 3.7 m x 3.47 m |
| Main Level | Bedroom 5 | 2.74 m x 3.04 m |
| Main Level | Second Kitchen | Measurements not available |
| Upper Level | Primary Bedroom | 4.26 m x 4.16 m |
| Upper Level | Bedroom 2 | 3.3 m x 3.5 m |
| Upper Level | Bedroom 3 | 3.45 m x 2.59 m |
| Upper Level | Bedroom 4 | 3.7 m x 2.79 m |
| Upper Level | Bonus Room | 3.65 m x 2.79 m |
| Upper Level | Laundry Room | Measurements not available |

Start Your Mortgage Application
