
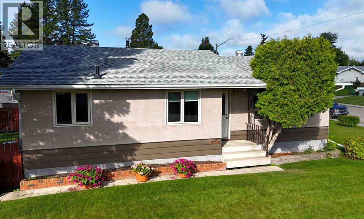
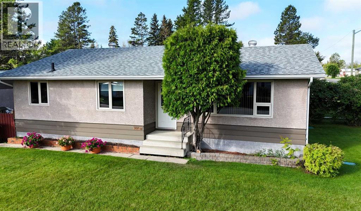
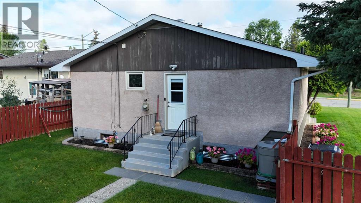
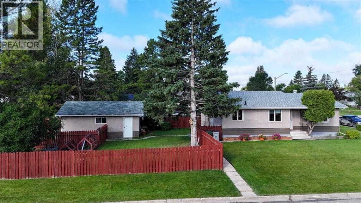
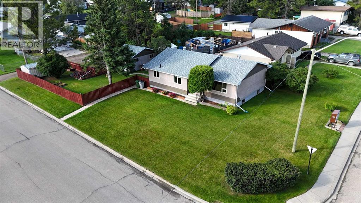
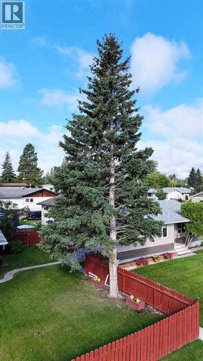
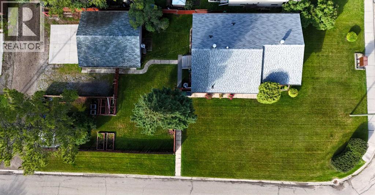
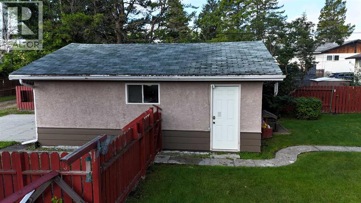
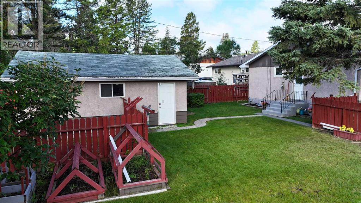
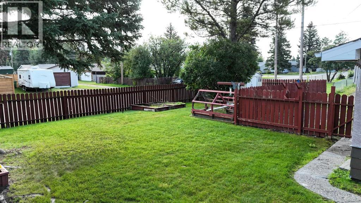
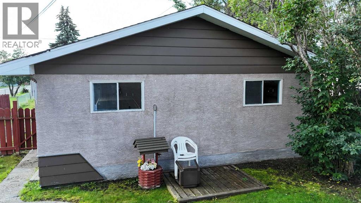
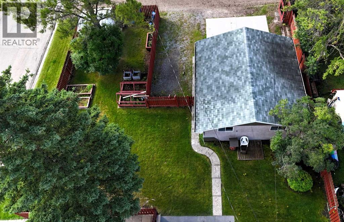
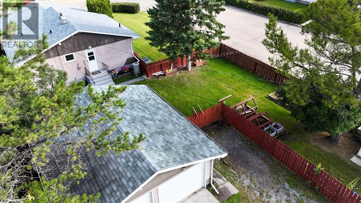
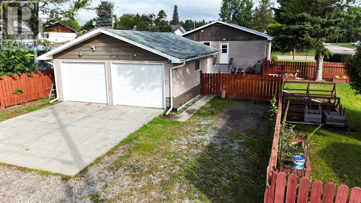
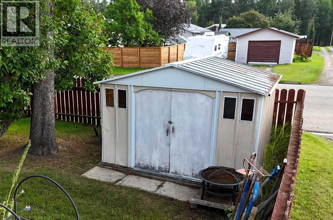
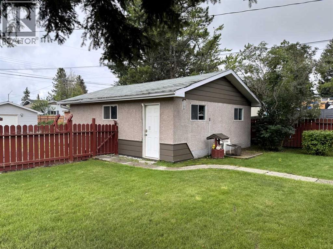
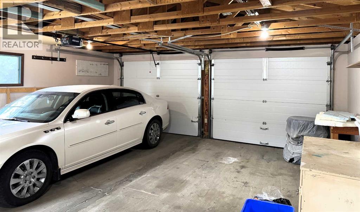

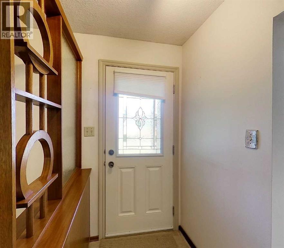
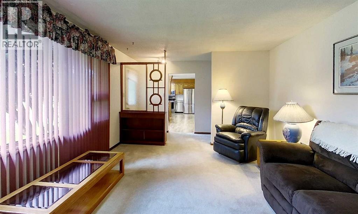
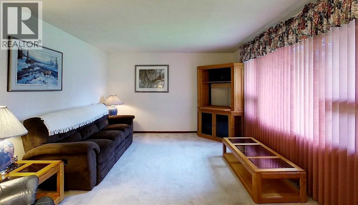
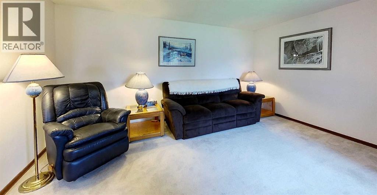
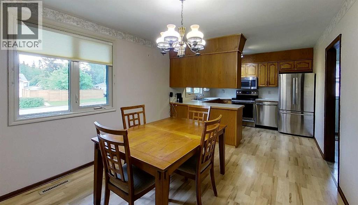
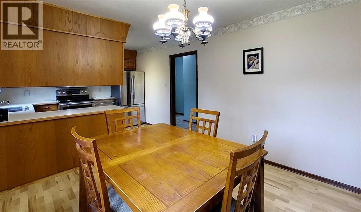
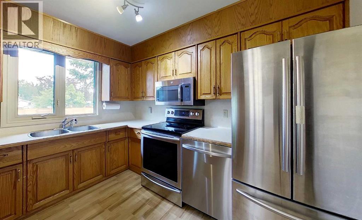
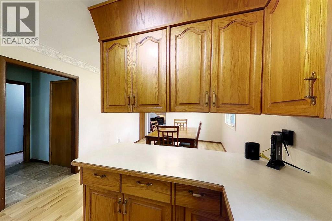
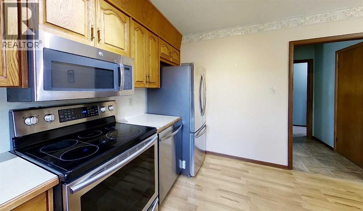
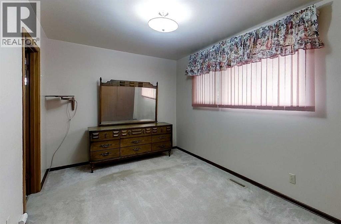
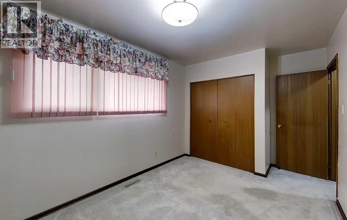
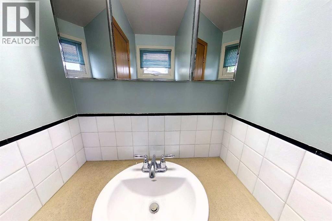
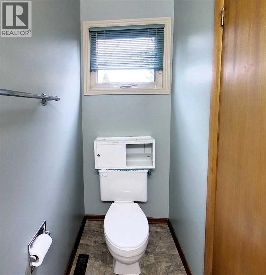
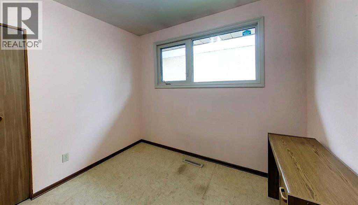
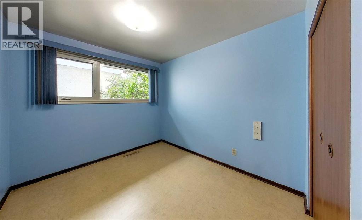
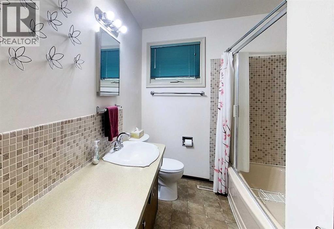
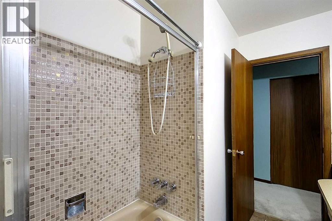
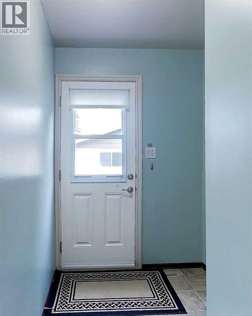
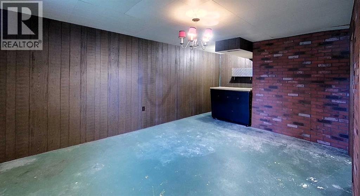
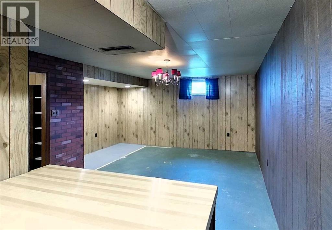
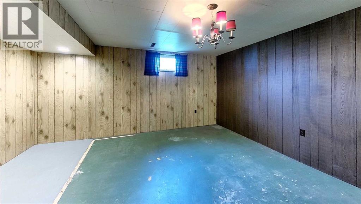
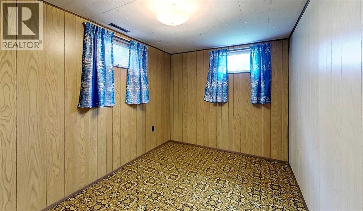
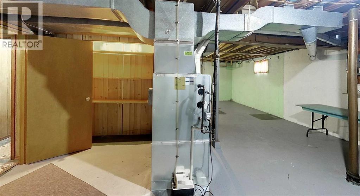
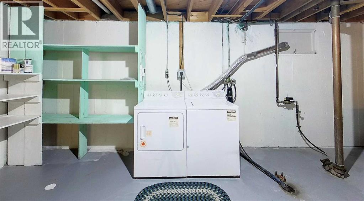
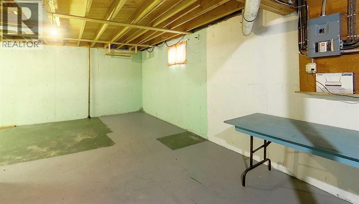
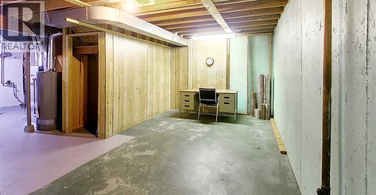
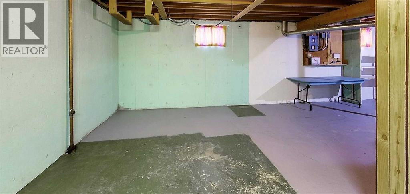
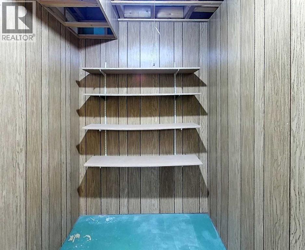
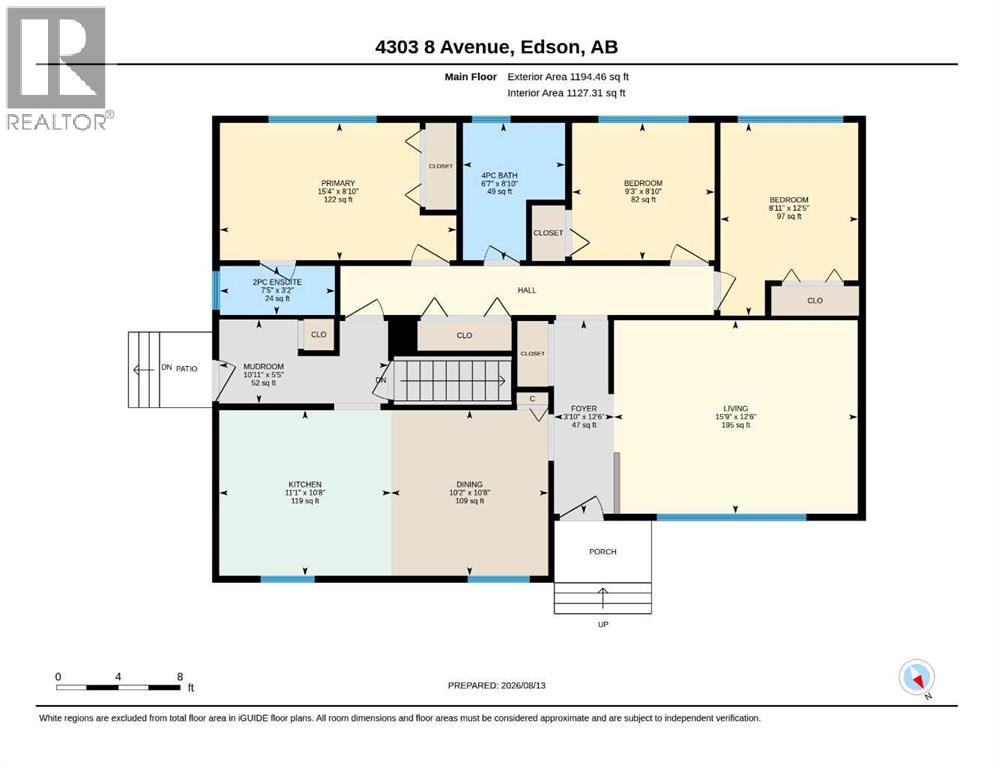
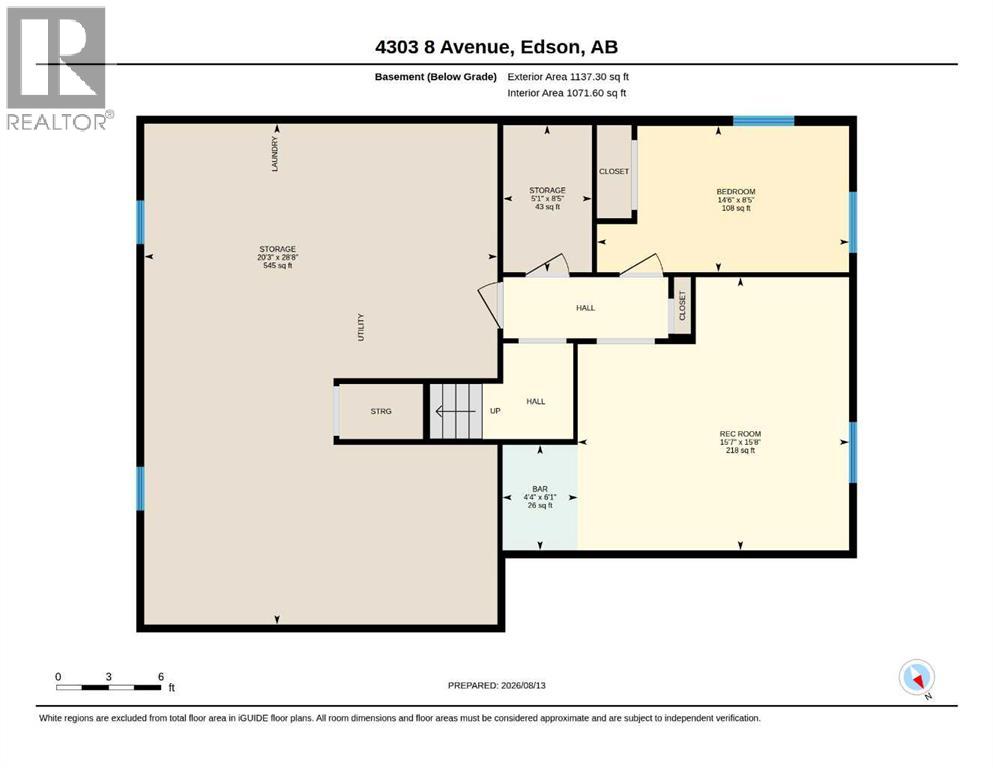
A Well-Loved Home with 50+ Years of Pride of OwnershipThere’s something special about a home that has been truly loved — and this beautifully maintained family home is a wonderful example. Nestled in Edson’s highly sought-after East End, this property has been lovingly cared for by the same owner for more than 50 years and is ready to welcome its next chapter.Offering four bedrooms, with three conveniently located on the main level and a fourth in the lower level, there is plenty of room for family and guests. The main floor features a spacious kitchen, separate dining room, comfortable living room, and one and a half bathrooms.Downstairs, the basement adds even more living space with a fourth bedroom, games area, family room, and an abundance of storage — perfect for family activities, hobbies, or simply having room to spread out.Over the years, the home has benefited from important updates including stucco, shingles, hot water tank, furnace, and main-level windows, along with various cosmetic improvements that have kept the home comfortable and well cared for.Step outside and you’ll find a large, fully fenced yard, a storage shed, and a double detached garage with convenient alley access — providing plenty of room for parking, storage, and outdoor enjoyment.A home with a history of pride, care, and countless memories, this East End gem offers the space, location, and timeless appeal that families are looking for. (id:53676)
| Bathroom Total | 2 | Bedrooms Above Ground | 3 |
| Bedrooms Below Ground | 1 | Bedrooms Total | 4 |
| Appliances | Washer, Refrigerator, Dishwasher, Stove, Dryer, Freezer, Microwave Range Hood Combo | Architectural Style | Bungalow |
| Basement Development | Finished | Basement Type | Full (finished) |
| Constructed Date | 1964 | Construction Style Attachment | Detached |
| Cooling Type | None | Exterior Finish | Stucco |
| Flooring Type | Carpeted, Laminate, Linoleum | Foundation Type | Poured Concrete |
| Half Bath Total | 1 | Heating Fuel | Natural Gas |
| Heating Type | Forced Air | Stories Total | 1 |
| Size Interior | 1194 Sqft | Total Finished Area | 1194.46 Sqft |
| Type | House |
| Detached Garage | 2 |
| Acreage | No | Fence Type | Fence |
| Land Amenities | Airport, Golf Course, Park, Playground, Recreation Nearby, Schools, Shopping | Landscape Features | Landscaped, Lawn |
| Size Frontage | 36.57 M | Size Irregular | 8943.00 |
| Size Total | 8943 Sqft|7,251 - 10,889 Sqft | Size Total Text | 8943 Sqft|7,251 - 10,889 Sqft |
| Zoning Description | R1 - Low Density Residential |
| Level | Type | Dimensions |
|---|---|---|
| Basement | Other | 6.08 Ft x 4.33 Ft |
| Basement | Bedroom | 8.42 Ft x 14.50 Ft |
| Basement | Recreational, Games Room | 15.67 Ft x 15.58 Ft |
| Basement | Storage | 28.67 Ft x 20.25 Ft |
| Basement | Storage | 8.42 Ft x 5.08 Ft |
| Main Level | 2pc Bathroom | .00 Ft x .00 Ft |
| Main Level | 4pc Bathroom | .00 Ft x .00 Ft |
| Main Level | Bedroom | 12.42 Ft x 8.92 Ft |
| Main Level | Bedroom | 8.83 Ft x 6.58 Ft |
| Main Level | Dining Room | 10.67 Ft x 10.17 Ft |
| Main Level | Foyer | 12.50 Ft x 3.83 Ft |
| Main Level | Kitchen | 10.67 Ft x 11.08 Ft |
| Main Level | Living Room | 12.50 Ft x 15.75 Ft |
| Main Level | Other | 5.42 Ft x 10.92 Ft |
| Main Level | Primary Bedroom | 8.83 Ft x 15.33 Ft |

Start Your Mortgage Application
