
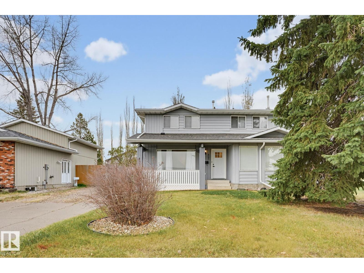
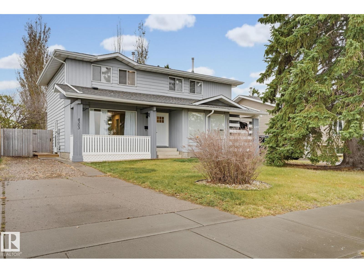
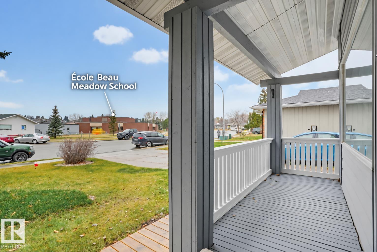
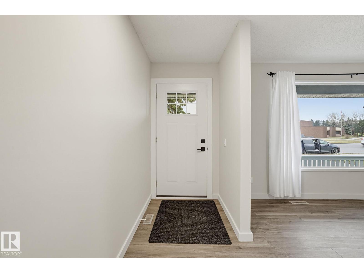
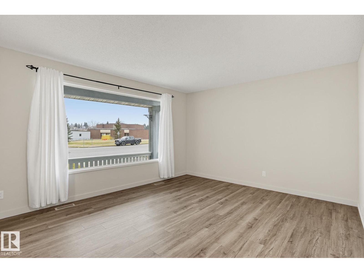
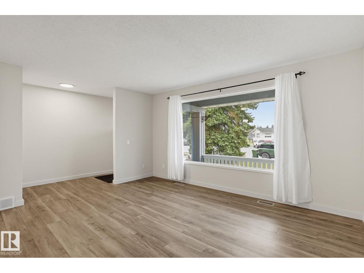
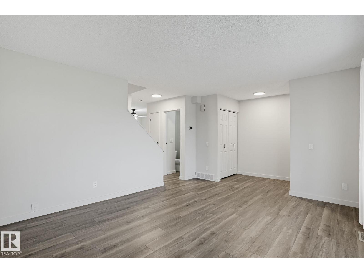
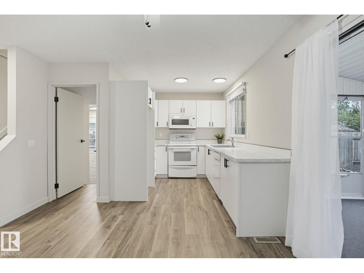
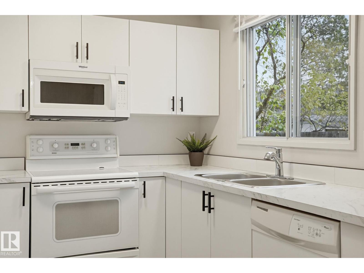
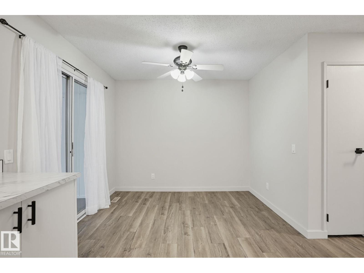
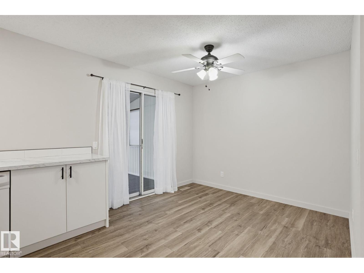
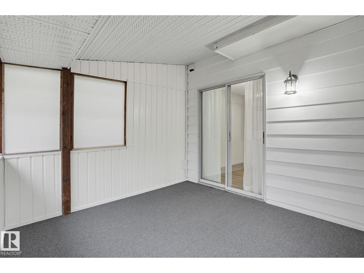
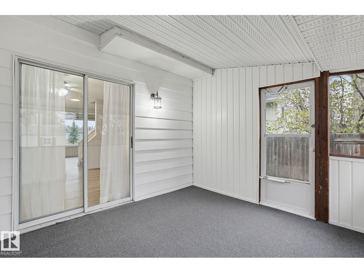
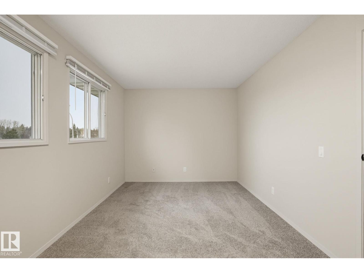
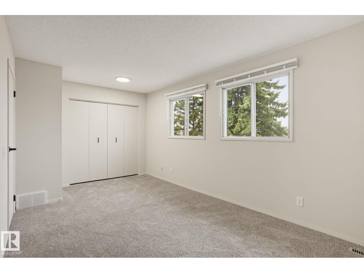
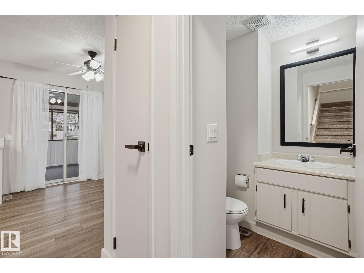
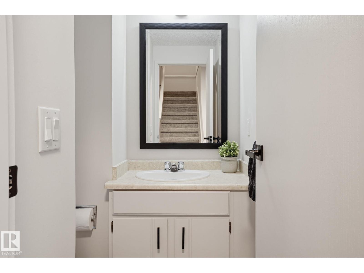
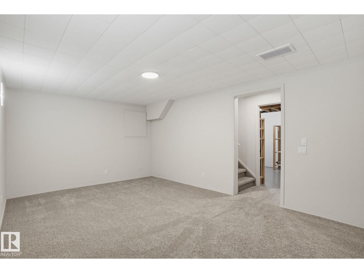
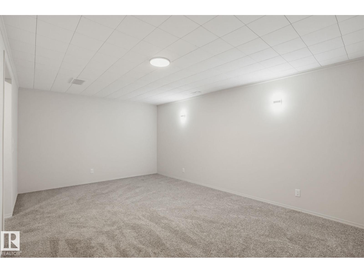
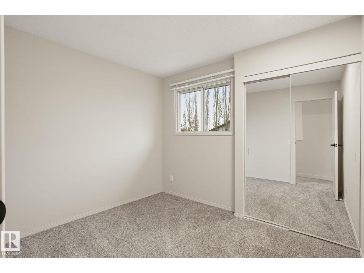
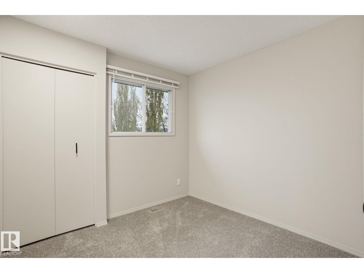
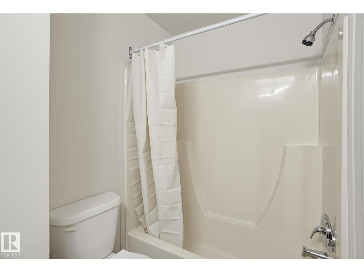
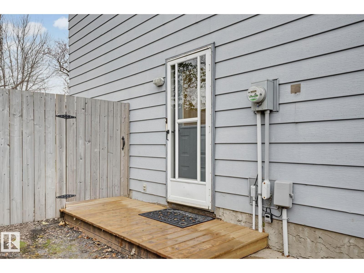
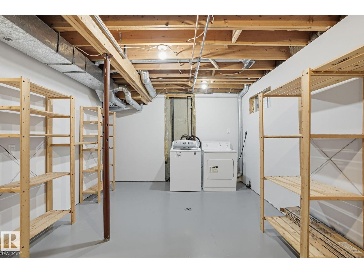
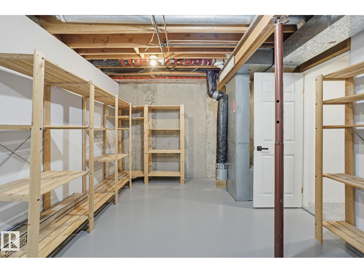
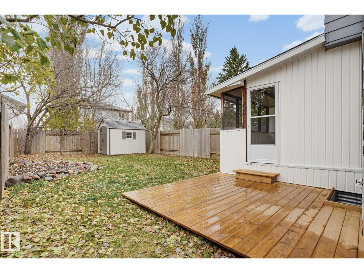
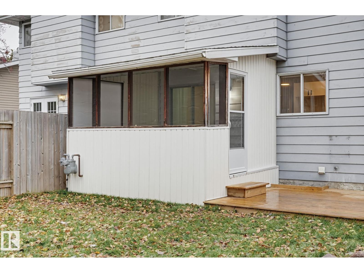
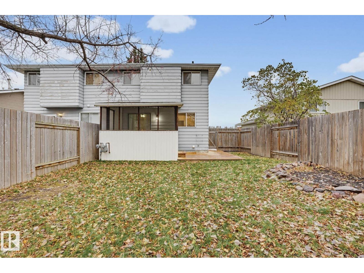
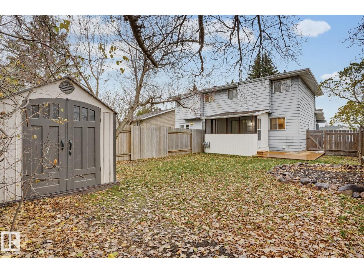
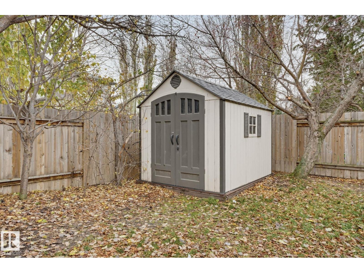
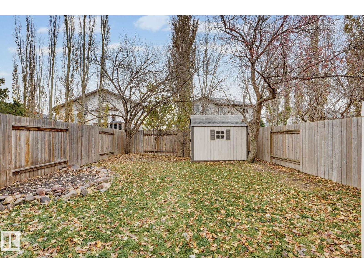
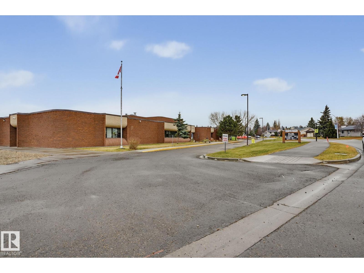
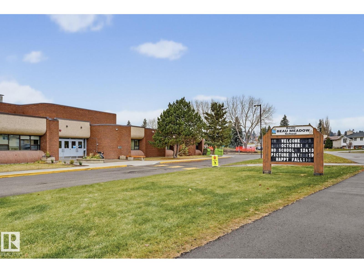
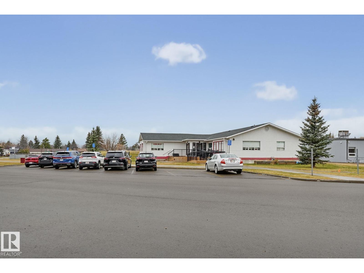
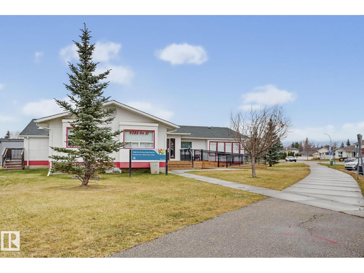
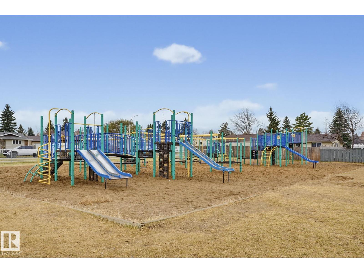
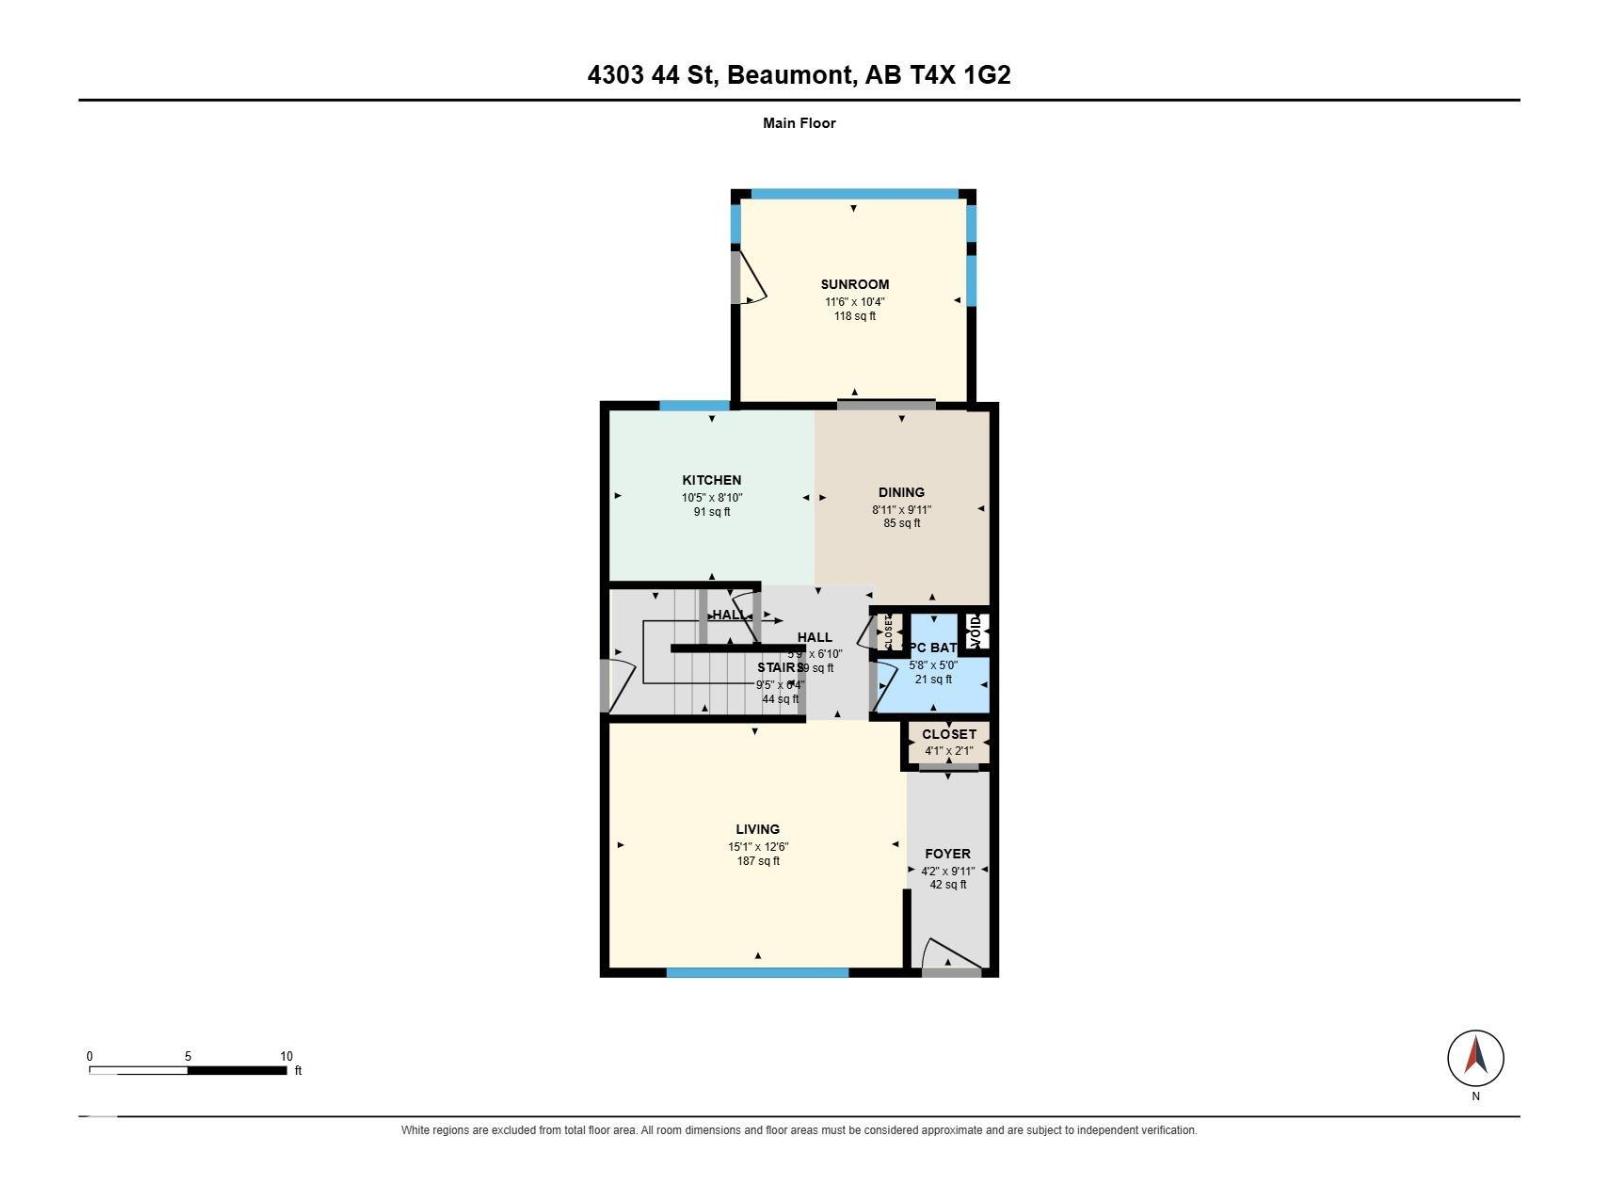
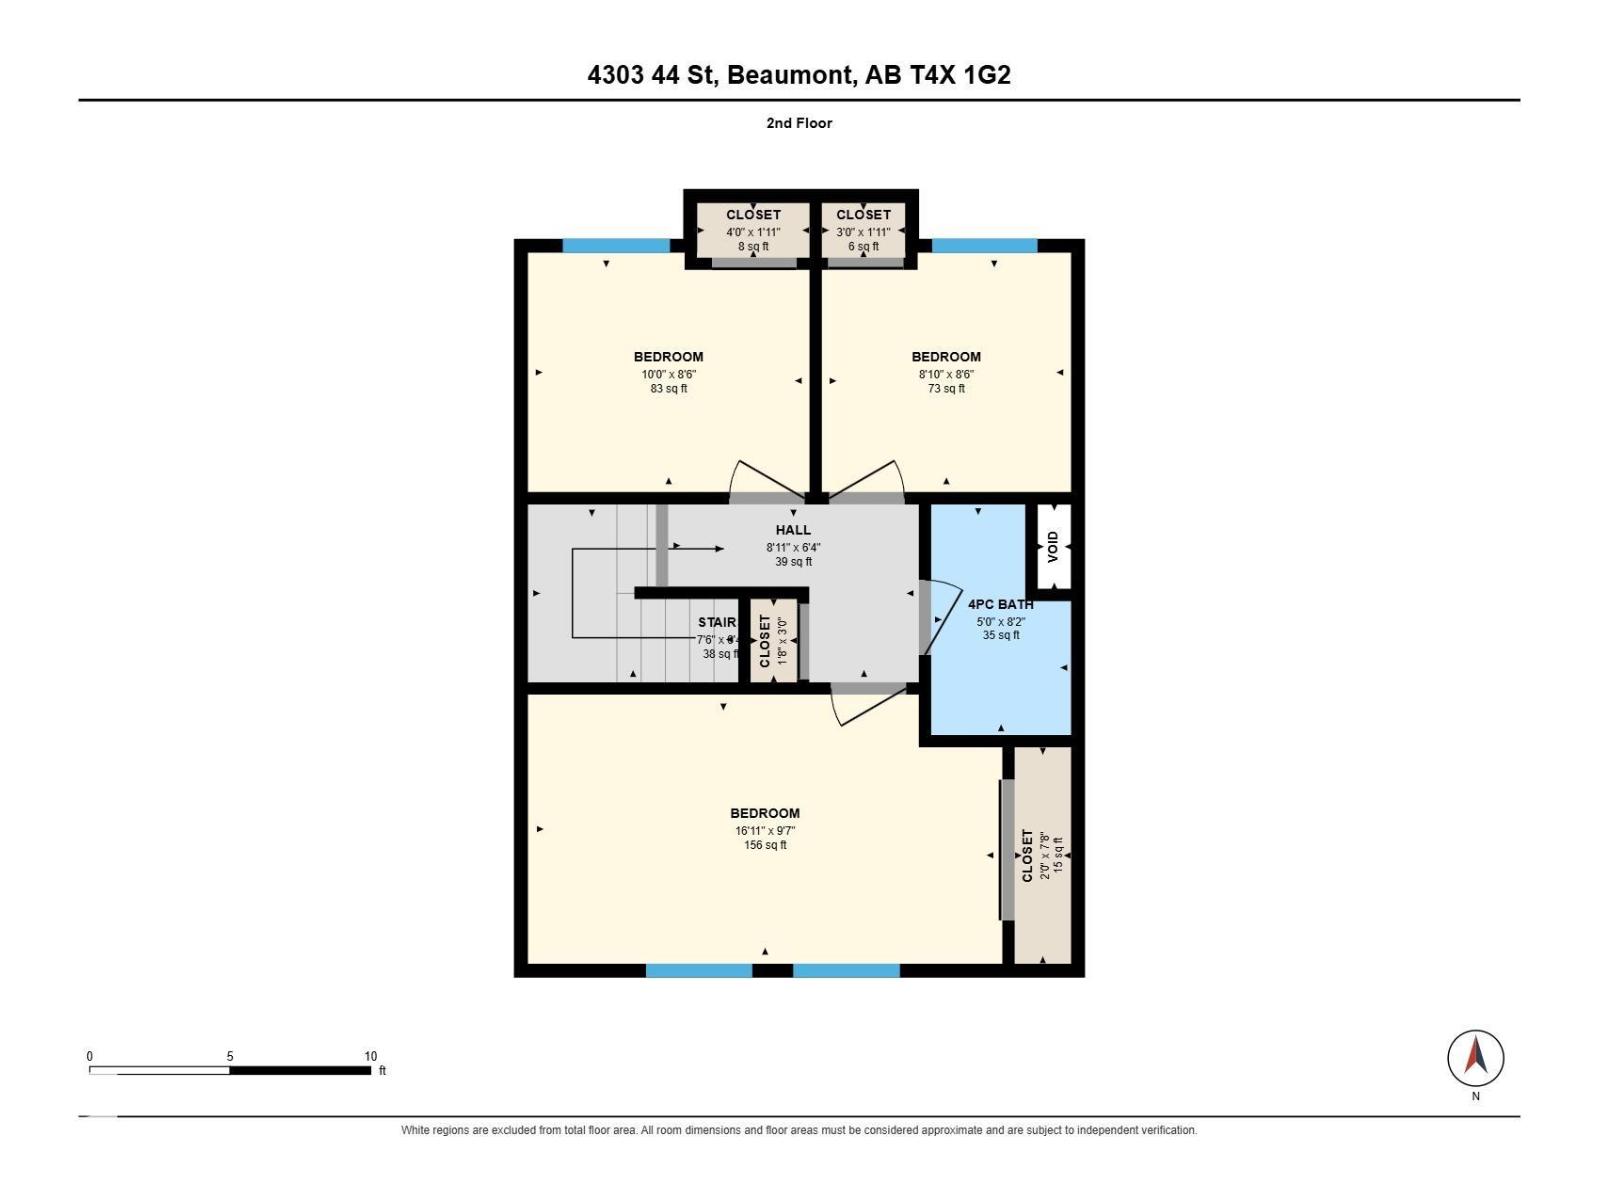
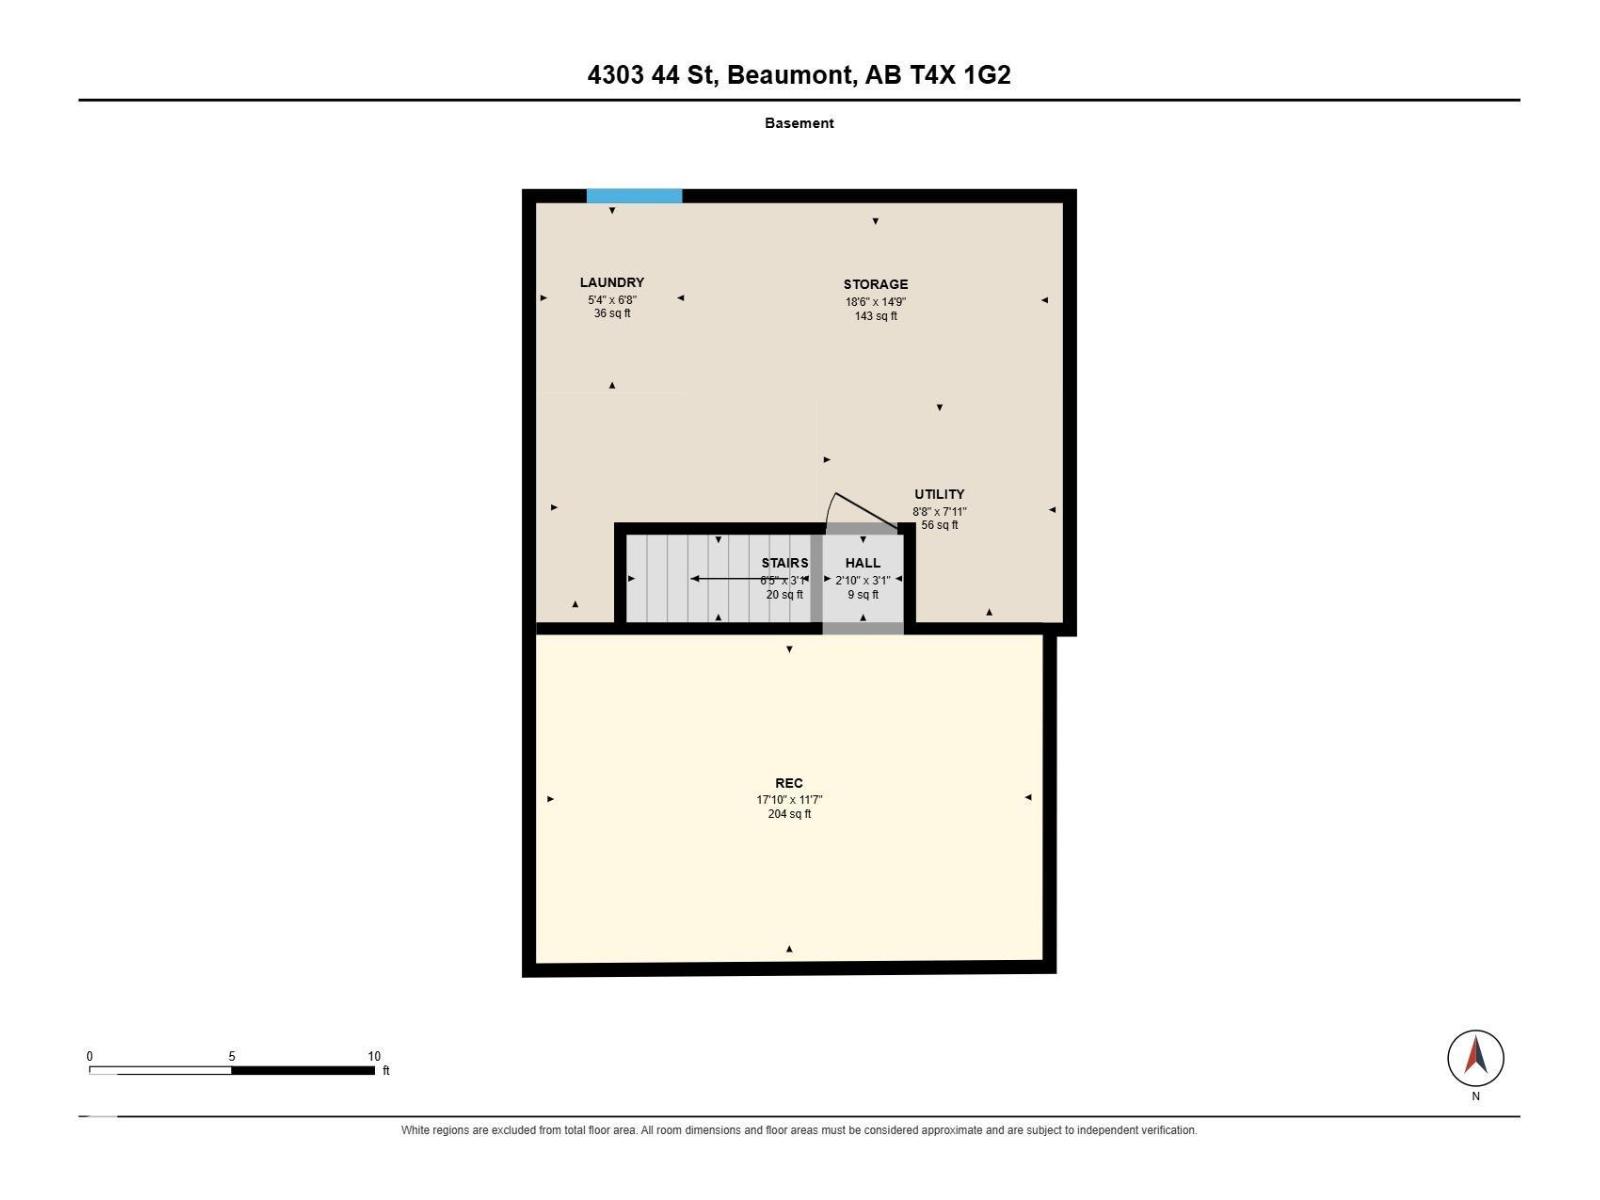
The BEST DEAL IN BEAUMONT! A 5/5 location just steps from École Beau Meadow School, daycare and parks! This tastefully upgraded home offers 3 bedrooms, 2 bathrooms and 1,271 sq ft with a great layout and handy side entrance. Enjoy your morning coffee on the charming front porch while watching the kids walk to school. Inside, you’ll find a spacious living room, a bright kitchen overlooking the backyard and a convenient 2-piece powder room. Large windows bring in plenty of natural light throughout. Upstairs features a huge primary bedroom, two additional generously sized bedrooms and a 4-piece bathroom. Downstairs offers a rec room for the kids and plenty of storage. Move-in ready with quick possession available. You don’t want to miss this one! (id:53676)
| Bathroom Total | 2 | Bedrooms Total | 3 |
| Appliances | Dishwasher, Microwave Range Hood Combo, Refrigerator, Stove | Basement Development | Partially Finished |
| Basement Type | Full (partially Finished) | Constructed Date | 1980 |
| Construction Style Attachment | Semi-detached | Half Bath Total | 1 |
| Heating Type | Forced Air | Stories Total | 2 |
| Size Interior | 1271 Sqft | Type | Duplex |
| Parking Pad | |
| R V |
| Acreage | No | Fence Type | Fence |
| Land Amenities | Playground, Public Transit, Schools, Shopping |
| Level | Type | Dimensions |
|---|---|---|
| Basement | Recreation Room | 5.43 m x 3.52 m |
| Basement | Utility Room | 2.64 m x 2.41 m |
| Main Level | Living Room | 4.52 m x 3.79 m |
| Main Level | Dining Room | 2.97 m x 2.57 m |
| Main Level | Kitchen | 3.3 m x 2.54 m |
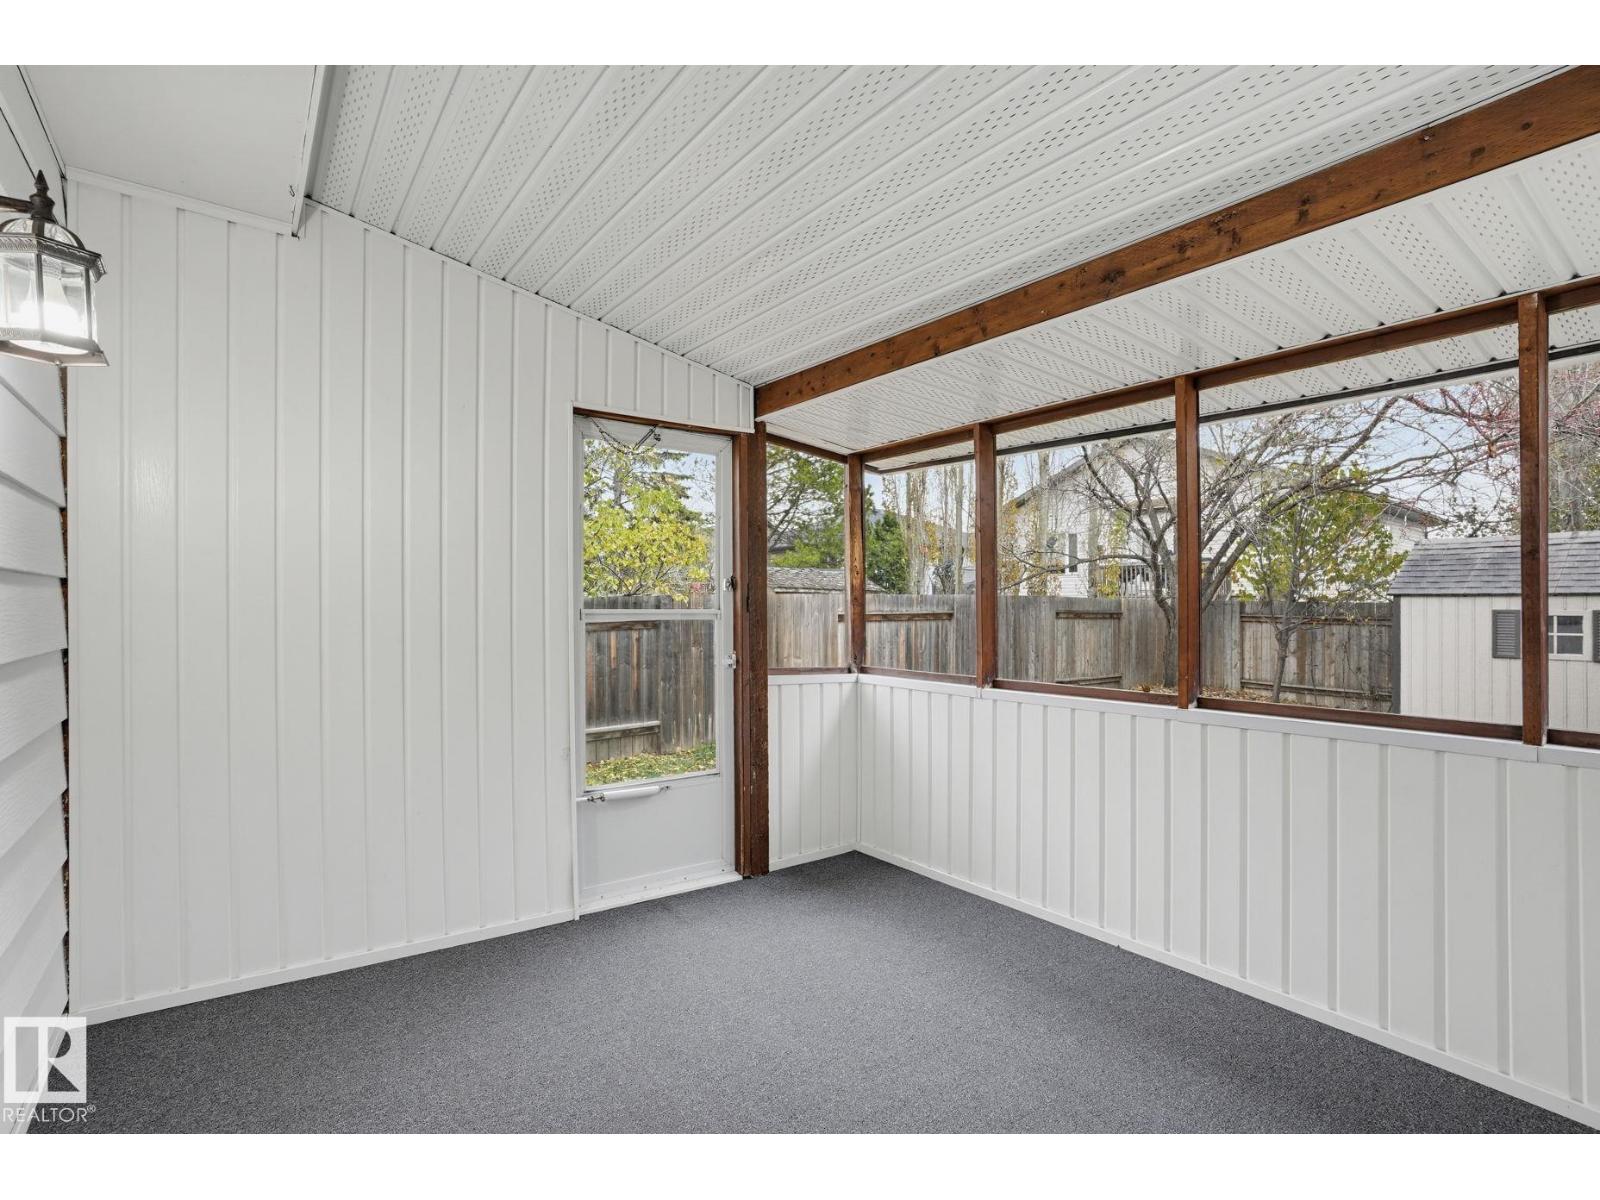
| Main Level | Sunroom | 3.5 m x 3.14 m |
| Upper Level | Primary Bedroom | 5.14 m x 2.92 m |
| Upper Level | Bedroom 2 | 3.05 m x 2.59 m |
| Upper Level | Bedroom 3 | 2.7 m x 2.59 m |

Start Your Mortgage Application
