
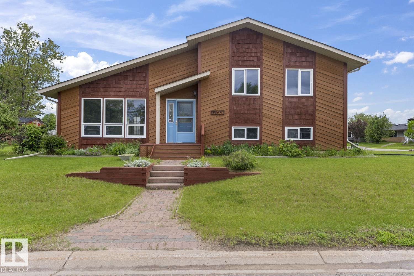
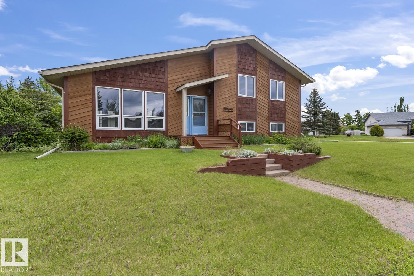
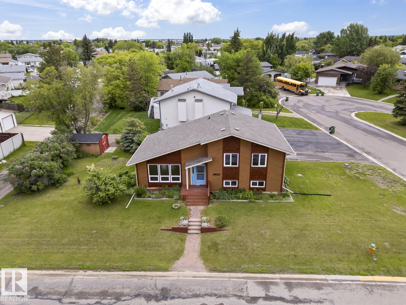
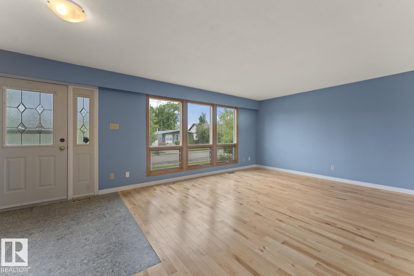
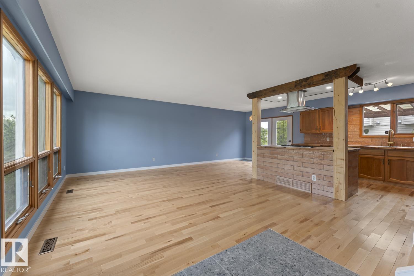
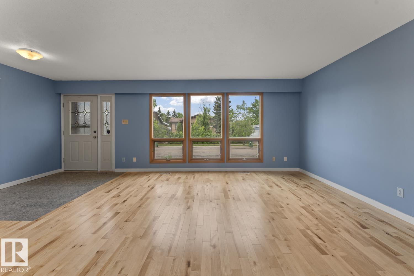
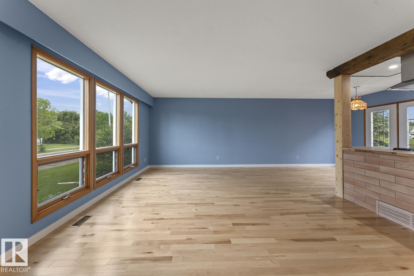
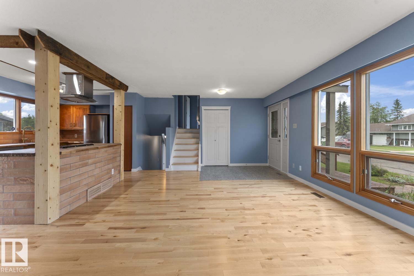
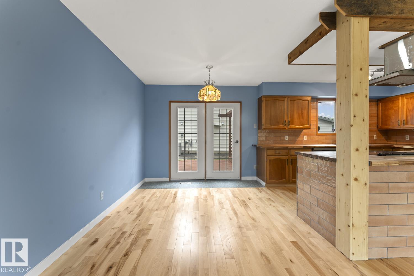
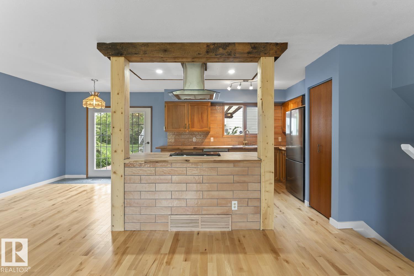
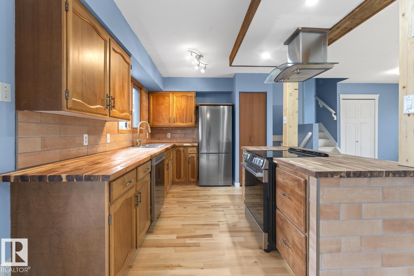
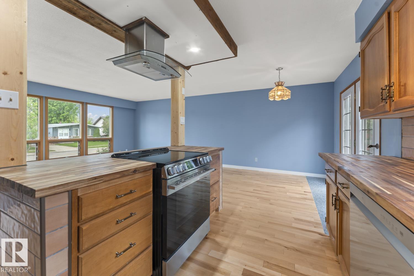
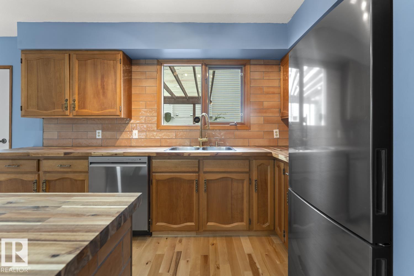
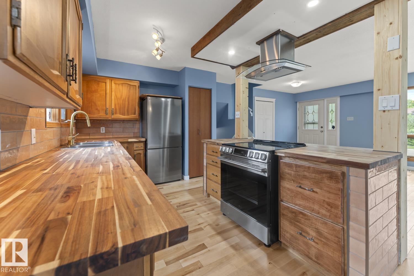
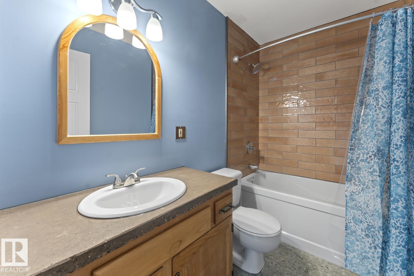
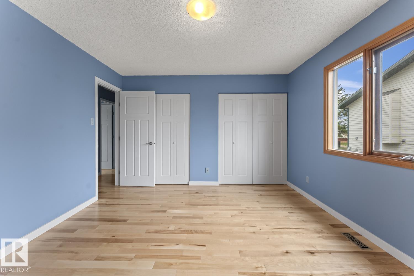
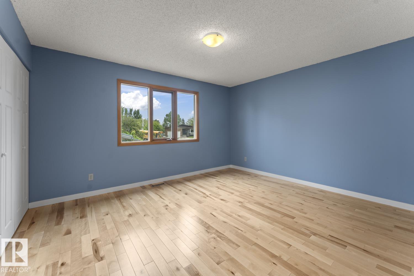
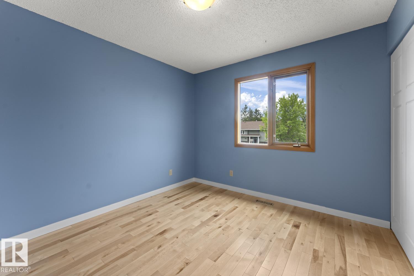
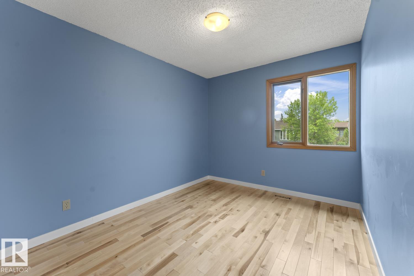
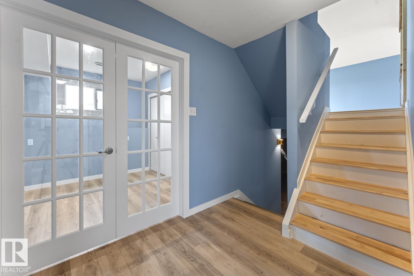
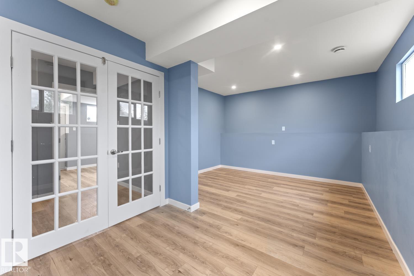
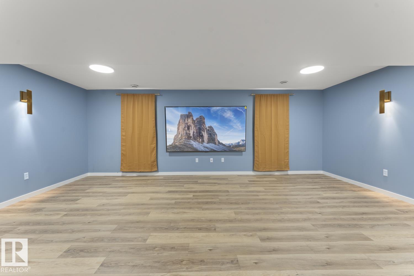
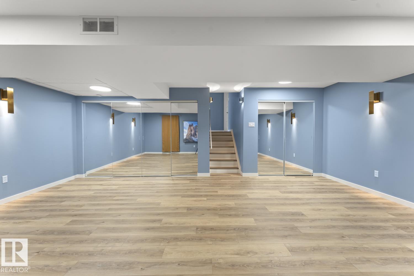
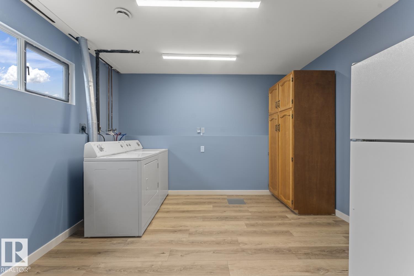
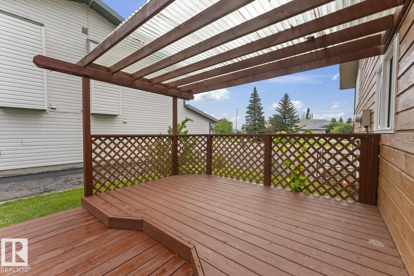
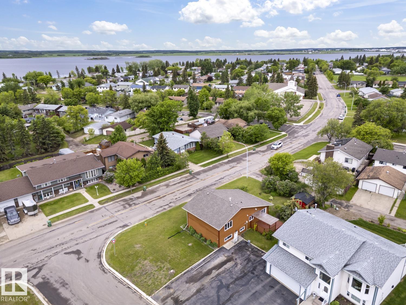
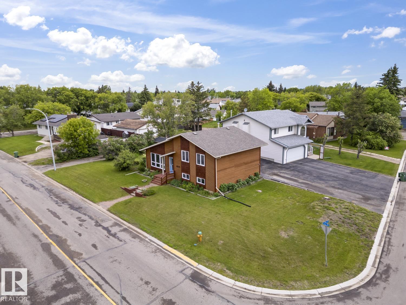
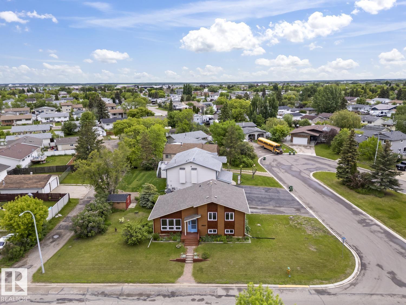
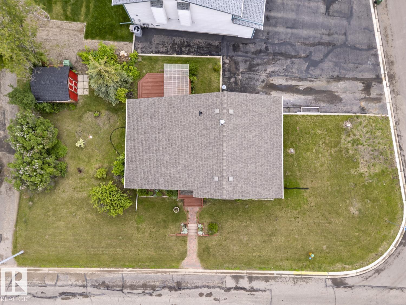
Talk about curb appeal! This beautifully updated home immediately catches your eye with its freshly painted cedar exterior, giving it a warm and inviting presence. Inside, you'll find a complete top to bottom renovation, making this a truly move in ready property. The open-concept main floor is perfect for entertaining, allowing you to stay connected with family and guests while preparing meals in the fully updated kitchen featuring new appliances. Throughout the home, you'll appreciate the timeless elegance of brand-new hardwood flooring a premium feature rarely found at this price point. Every level of the home has been refreshed, with thoughtful updates and modern finishes throughout. The lower level offers a versatile den that could easily serve as a home office, guest room, or potential fourth bedroom. Downstairs, the basement is ready for movie nights and game days with an impressive 98-inch TV and built-in ceiling speakers included with the home. All of this can be yours for well under $400K (id:53676)
| Bathroom Total | 2 | Bedrooms Total | 3 |
| Amenities | Vinyl Windows | Appliances | Dishwasher, Dryer, Hood Fan, Stove, Washer, See Remarks, Two Refrigerators |
| Basement Development | Finished | Basement Type | Full (finished) |
| Constructed Date | 1978 | Construction Style Attachment | Detached |
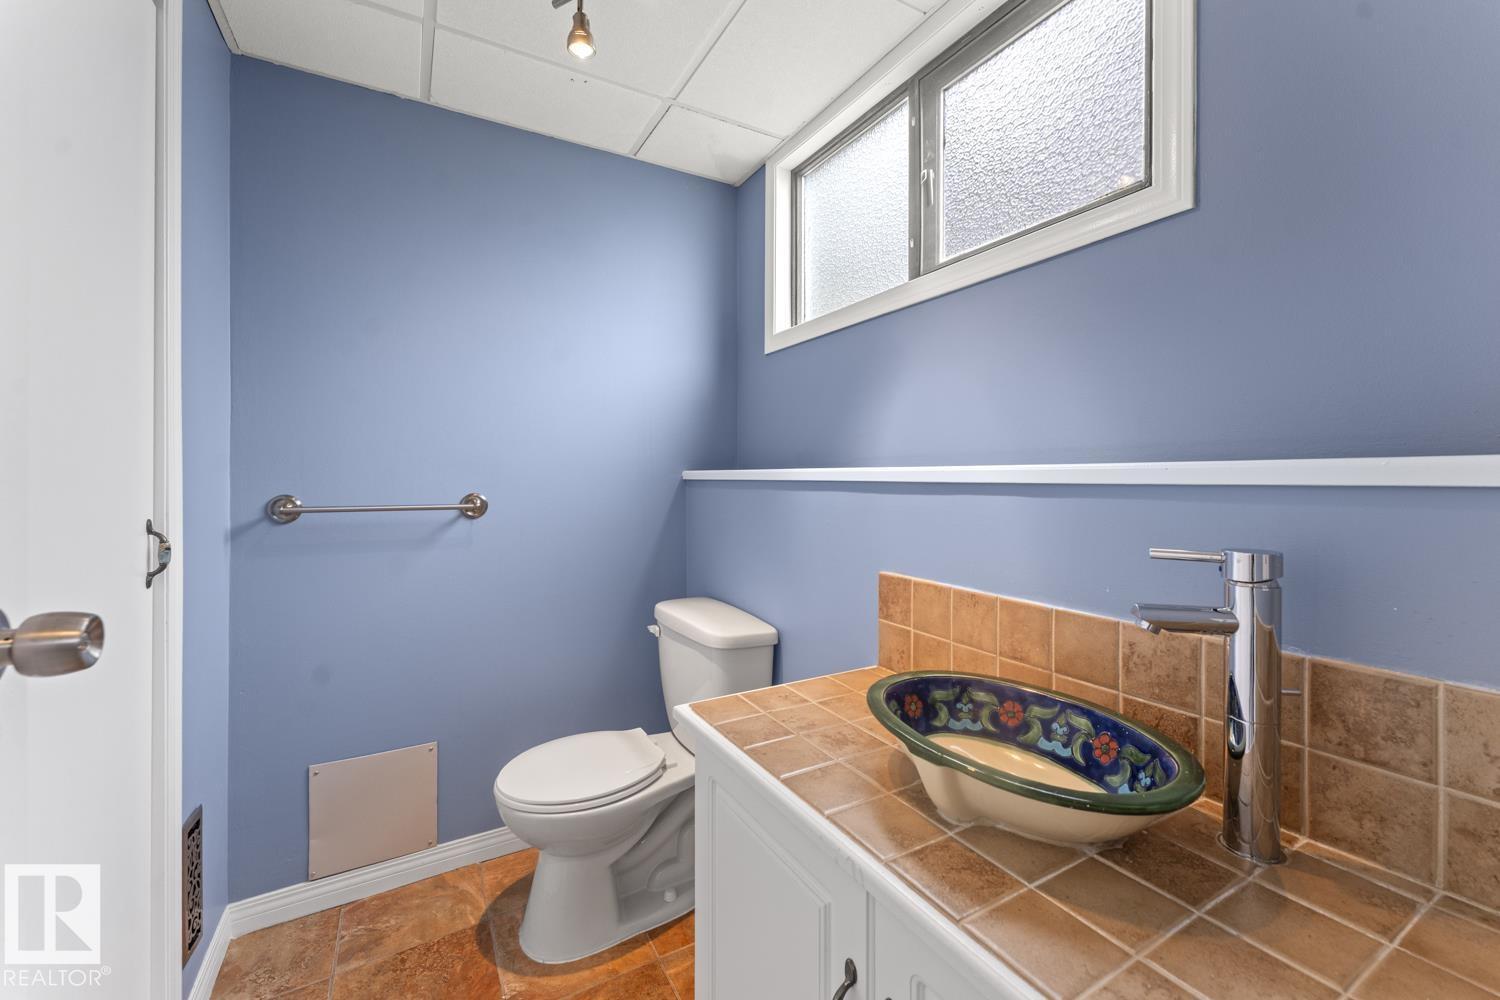
| Half Bath Total | 1 | Heating Type | Forced Air |
| Size Interior | 1010 Sqft | Type | House |
| Acreage | No | Land Amenities | Schools |
| Level | Type | Dimensions |
|---|---|---|
| Lower Level | Den | Measurements not available |
| Lower Level | Laundry Room | Measurements not available |
| Main Level | Living Room | Measurements not available |
| Main Level | Dining Room | Measurements not available |
| Main Level | Kitchen | Measurements not available |
| Upper Level | Primary Bedroom | Measurements not available |
| Upper Level | Bedroom 2 | Measurements not available |
| Upper Level | Bedroom 3 | Measurements not available |

Start Your Mortgage Application
