
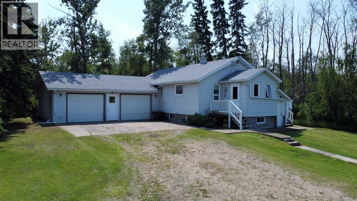
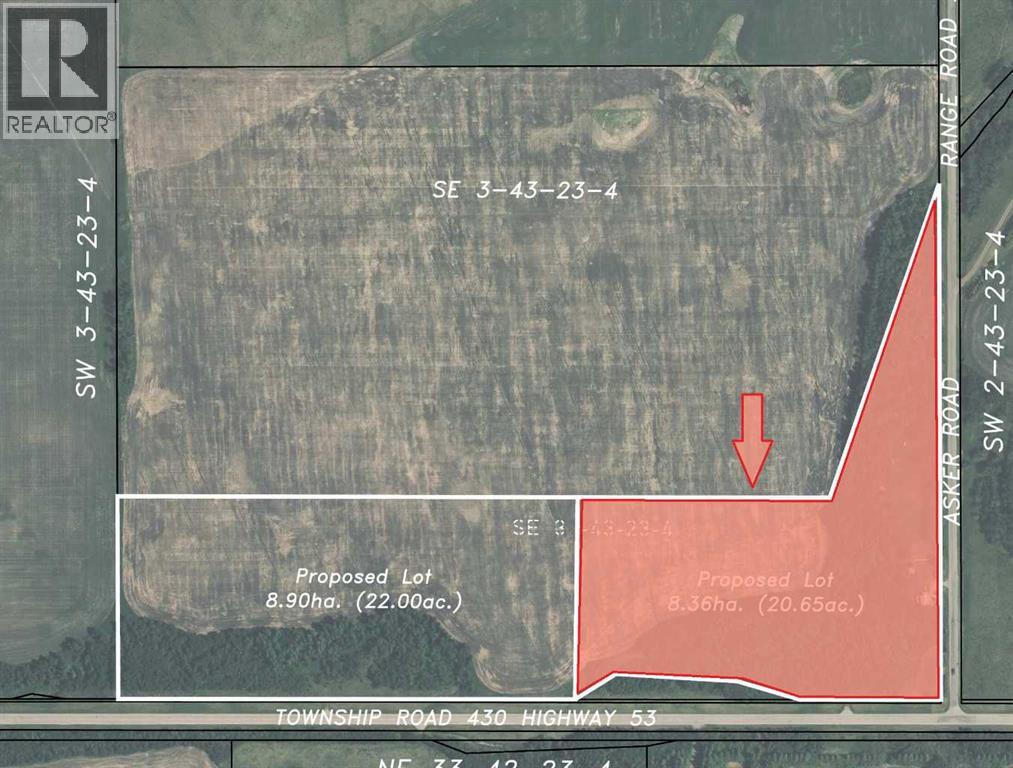
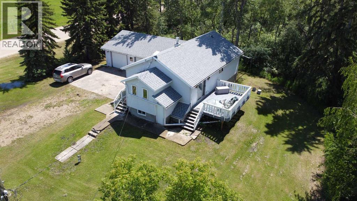
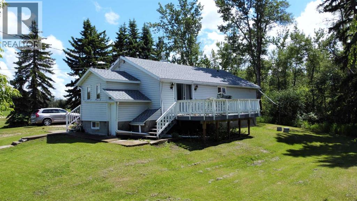
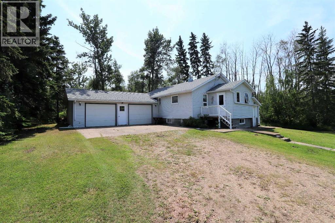
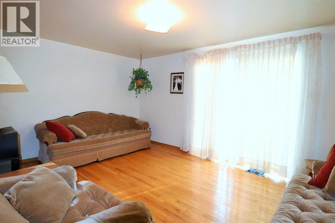
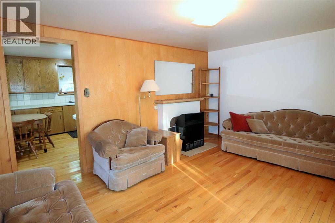
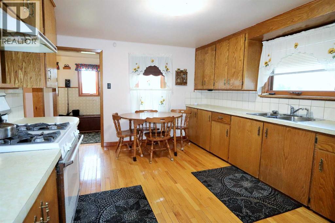
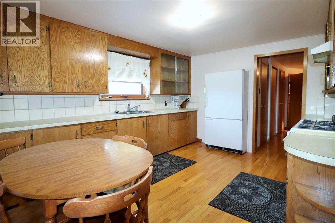
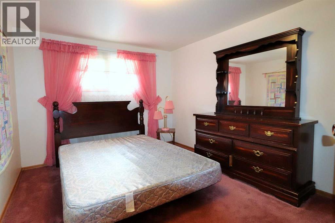
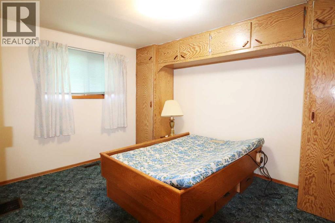
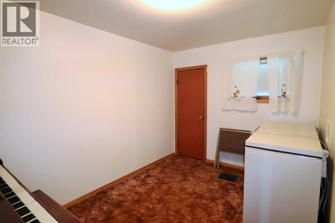
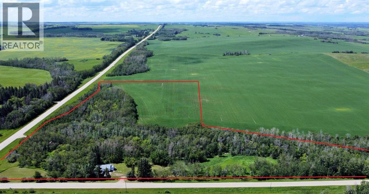
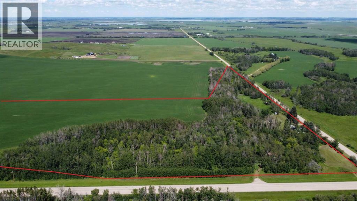
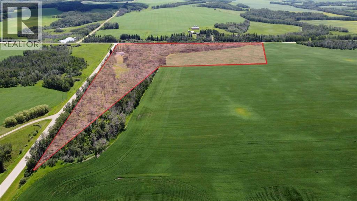
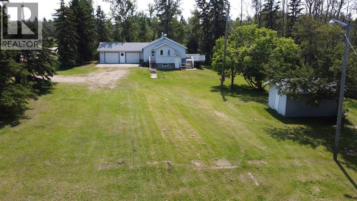
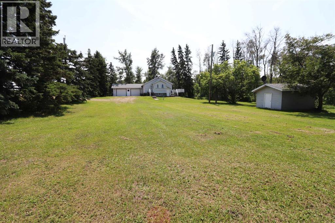
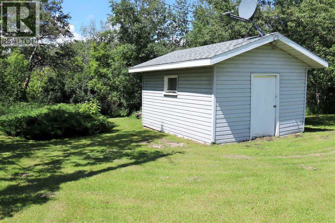
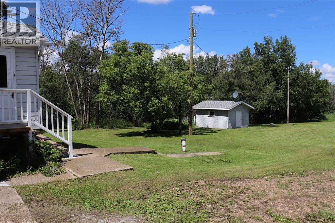
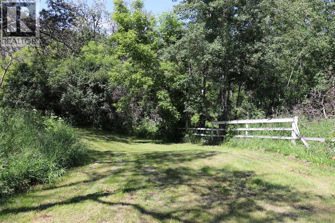
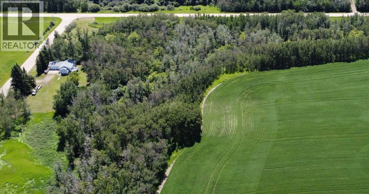
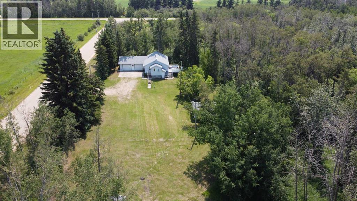
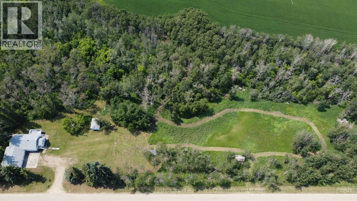
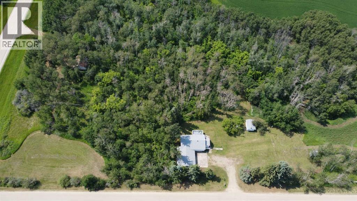
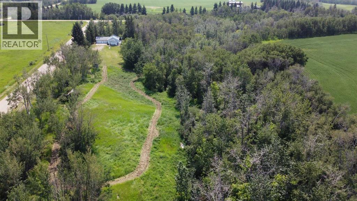
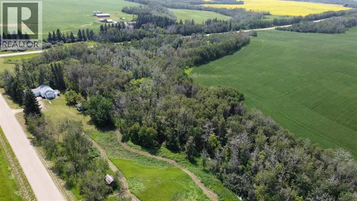
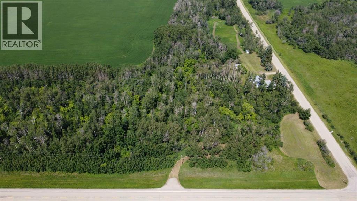
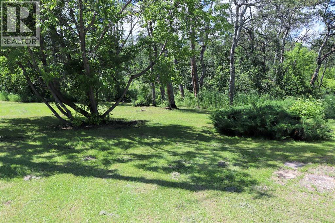
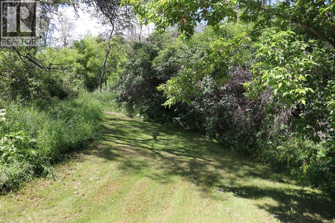
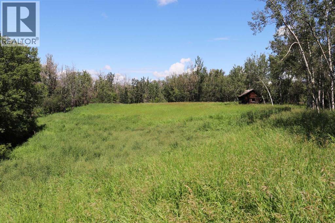
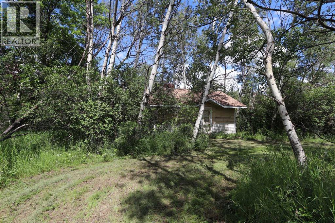
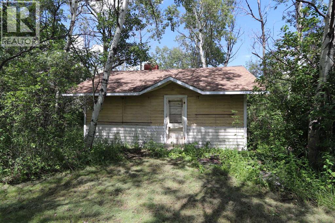
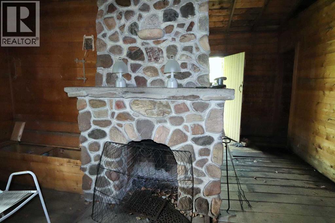
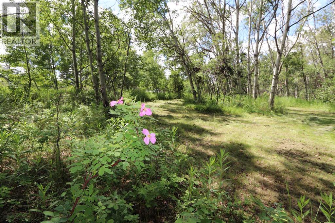
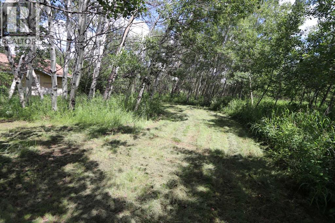
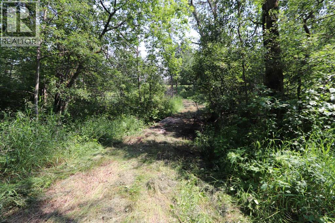
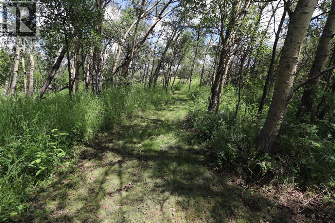
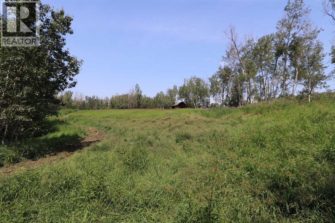
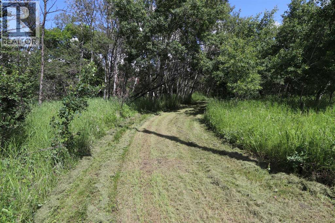
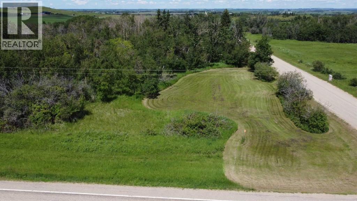
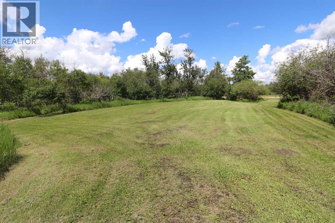
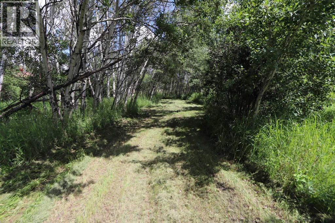
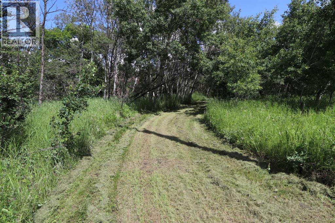
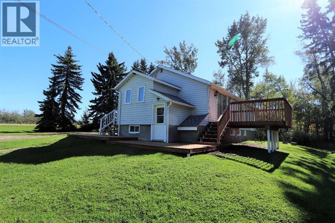
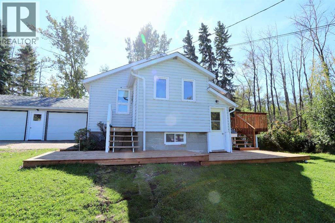
Affordable acreage on 20.65 acres with an attached garage in a fantastic Central Alberta location! Situated just east of Ponoka on Highway 53, this property offers the perfect opportunity to enjoy country living. The bungalow features three bedrooms, hardwood flooring, a functional country kitchen, and a comfortable living room with patio doors leading to the brand new deck, where you can relax and take in the peaceful views of the yard. The attached 26' x 28' garage provides plenty of space for parking, storage, or projects. The 20.65-acre parcel offers an excellent mix of open space and mature trees, complete with walking trails to explore and enjoy. Approximately 6 acres are currently in crop, providing rental income potential or the opportunity to establish a hobby farm, or additional pasture. A unique bonus is the charming rustic cabin tucked away on the property. With some TLC, it could become your own private retreat, highlighted by its beautiful stone fireplace and secluded setting. (id:53676)
| Bathroom Total | 1 | Bedrooms Above Ground | 3 |
| Bedrooms Total | 3 | Appliances | Refrigerator, Stove |
| Architectural Style | Bungalow | Basement Development | Partially Finished |
| Basement Features | Walk-up | Basement Type | Full (partially Finished) |
| Constructed Date | 1951 | Construction Material | Wood Frame |
| Construction Style Attachment | Detached | Cooling Type | None |
| Exterior Finish | Vinyl Siding | Flooring Type | Carpeted, Hardwood |
| Foundation Type | Poured Concrete | Heating Type | Forced Air |
| Stories Total | 1 | Size Interior | 999 Sqft |
| Total Finished Area | 999 Sqft | Type | House |
| Utility Water | Well |
| Detached Garage | 2 |
| Acreage | Yes | Fence Type | Not Fenced |
| Land Amenities | Schools | Landscape Features | Landscaped |
| Size Irregular | 20.65 | Size Total | 20.65 Ac|10 - 49 Acres |
| Size Total Text | 20.65 Ac|10 - 49 Acres | Zoning Description | Agricultural Smallholding |
| Level | Type | Dimensions |
|---|---|---|
| Main Level | Living Room | 12.00 Ft x 14.00 Ft |
| Main Level | Kitchen | 12.00 Ft x 14.00 Ft |
| Main Level | Primary Bedroom | 11.67 Ft x 11.00 Ft |
| Main Level | Bedroom | 9.00 Ft x 10.17 Ft |
| Main Level | Bedroom | 10.25 Ft x 10.17 Ft |
| Main Level | Storage | Measurements not available |
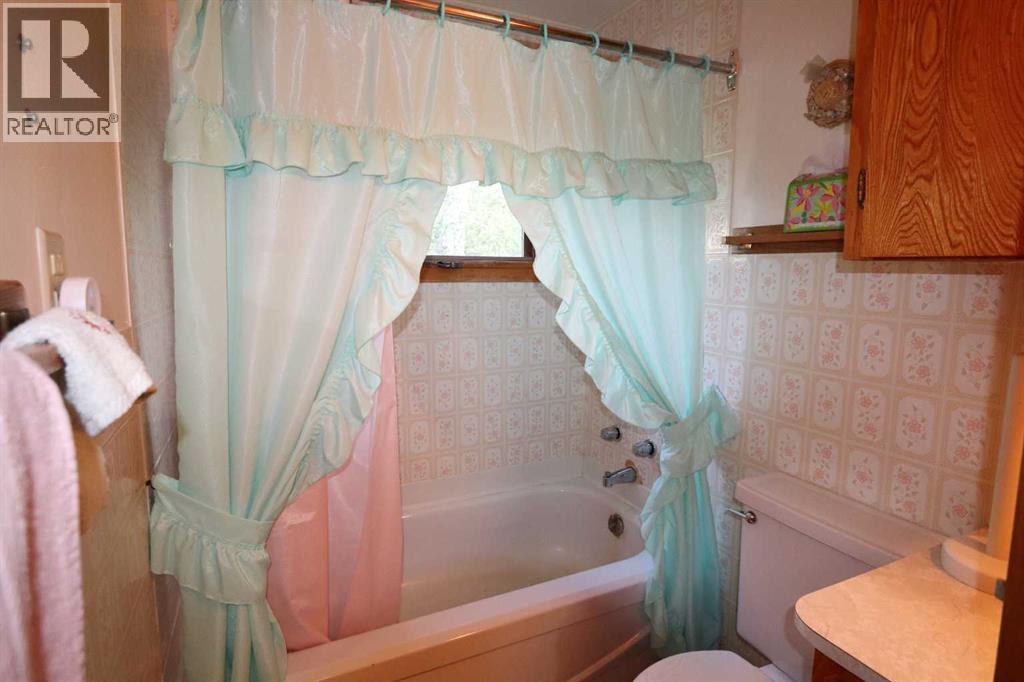
| Main Level | 4pc Bathroom | Measurements not available |
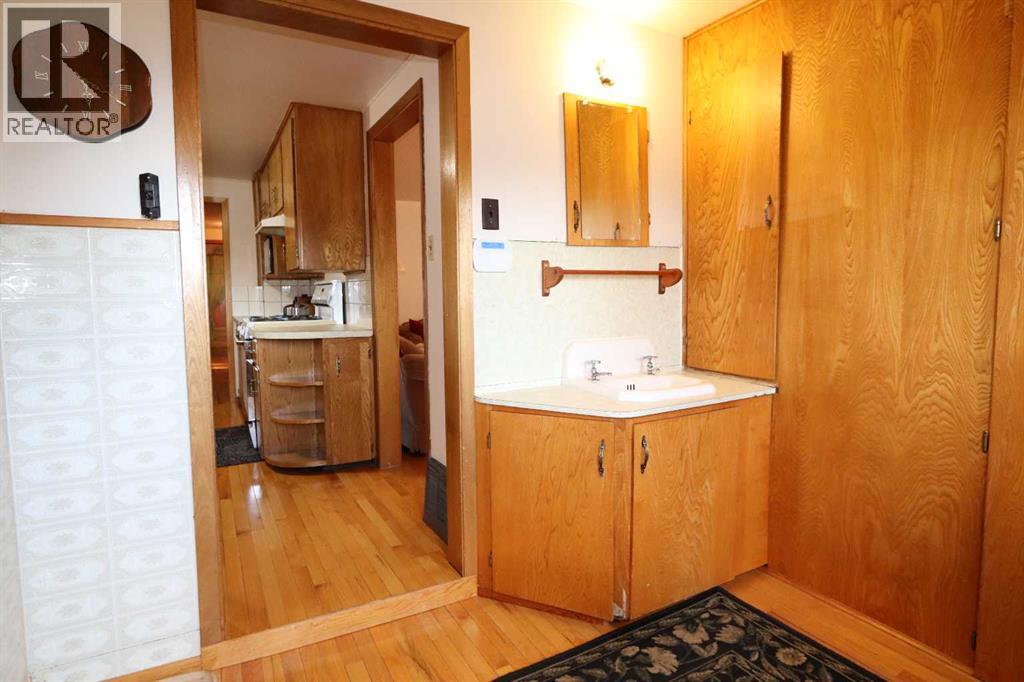
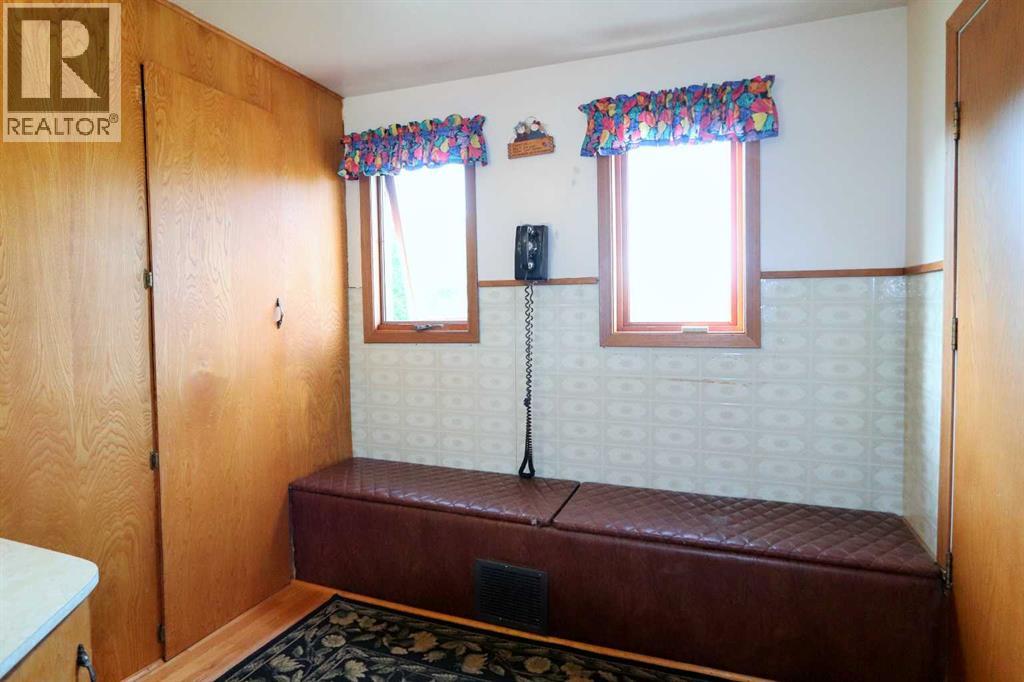
| Main Level | Other | 9.00 Ft x 7.00 Ft |

Start Your Mortgage Application
