fbpx

430 Lettice Perry Road N, Lethbridge, Alberta T1H 5P1 New

MLS® # A2330973

$480,000

Property Size 1108
Bedrooms 4
Bathrooms 3
Year Built 2008
Garages 2

Description

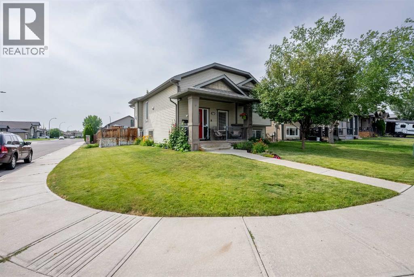
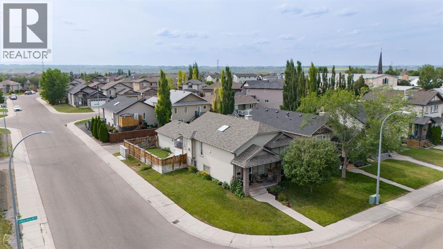
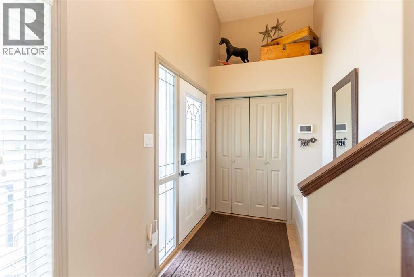
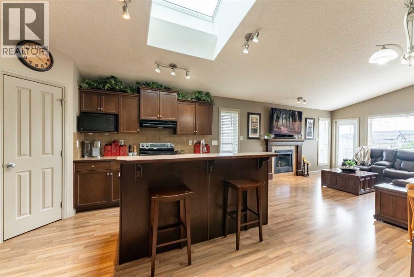
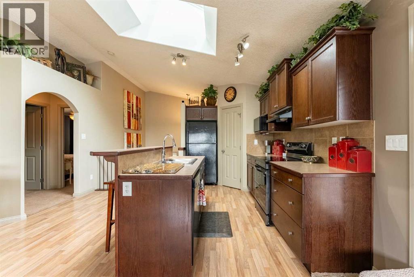
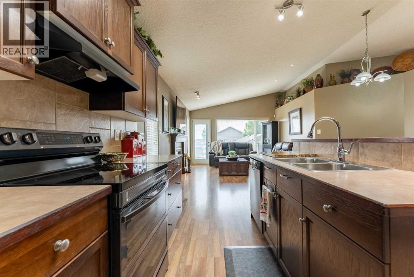
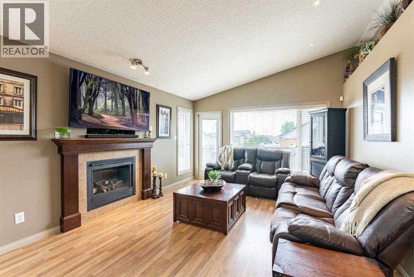
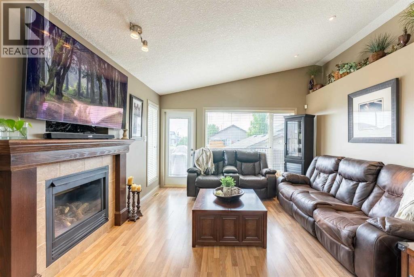
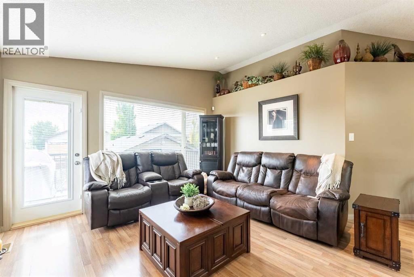
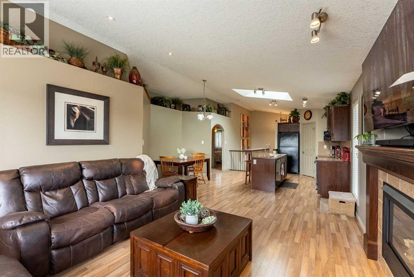
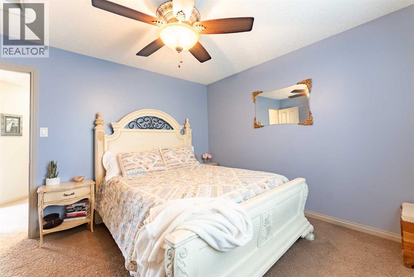
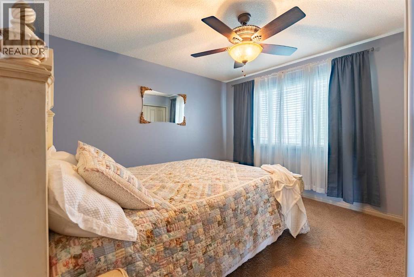
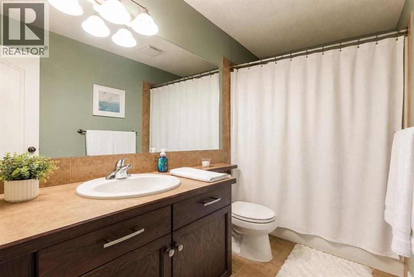
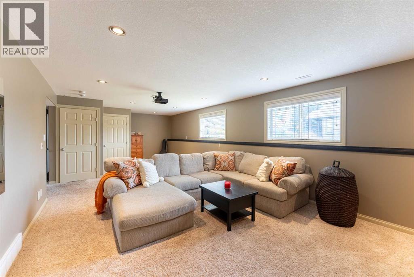
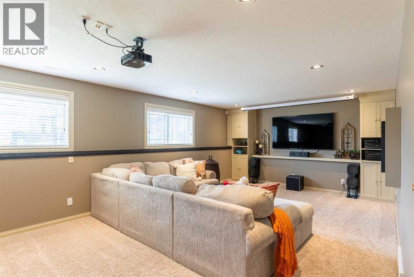
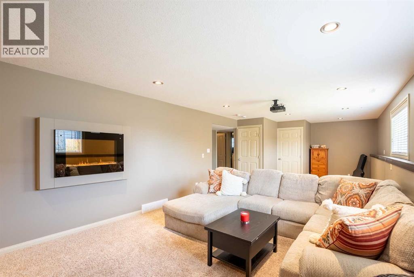
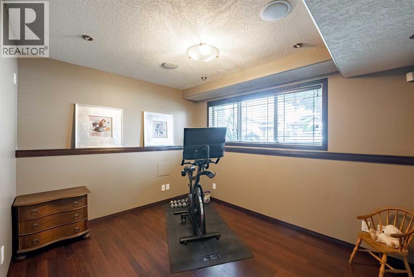
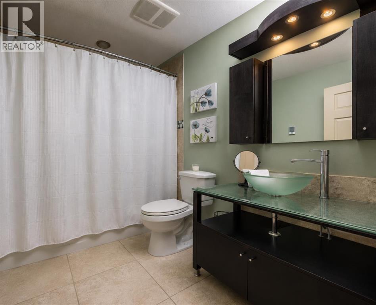
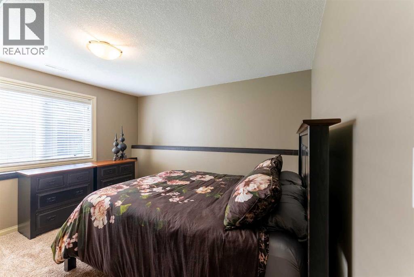
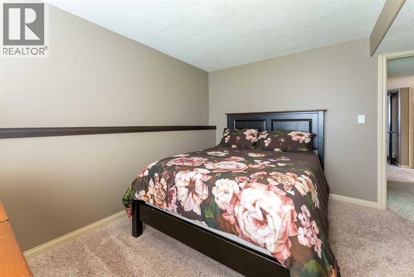
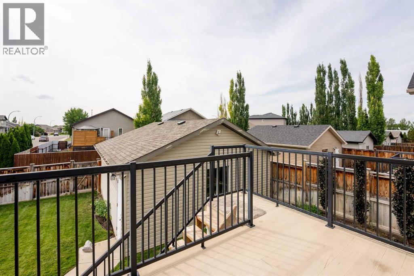
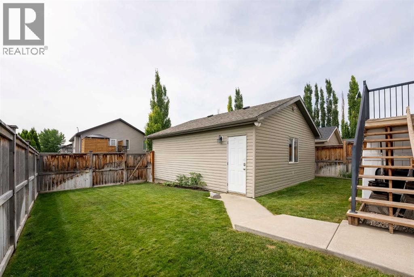
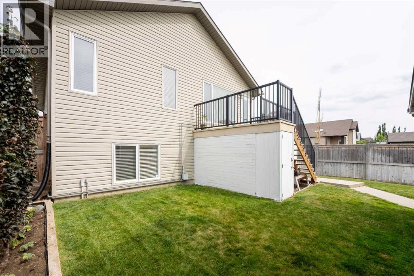
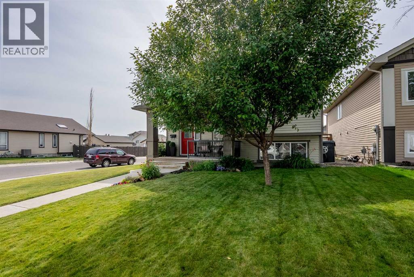
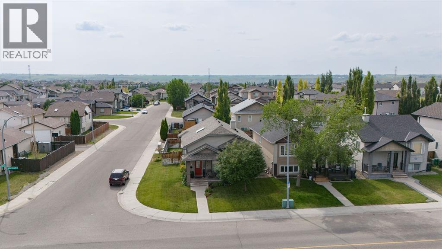
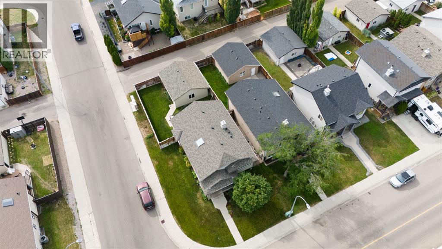
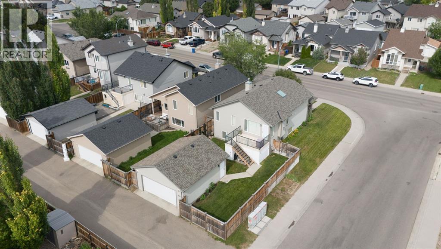
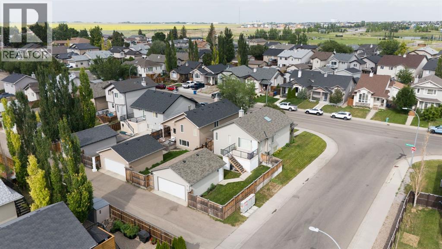
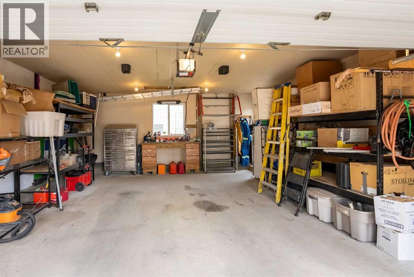
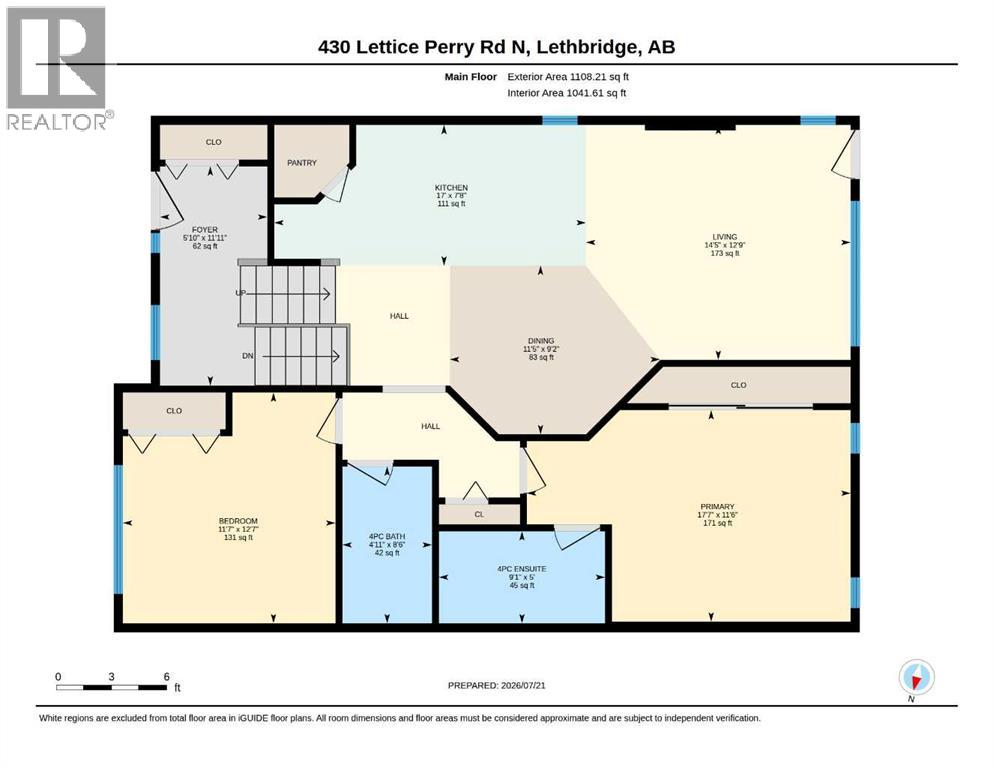
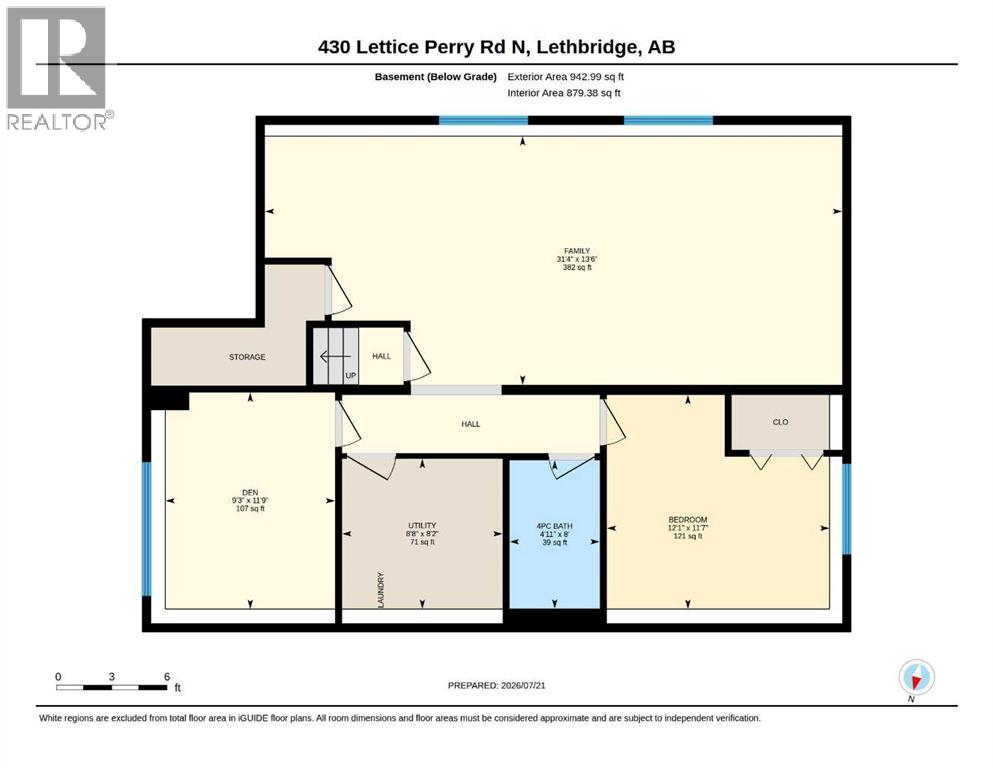
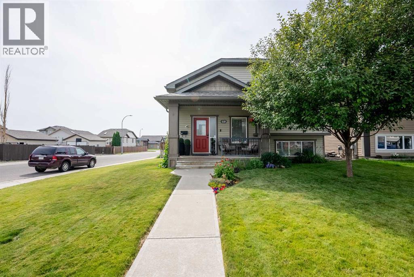
Beautifully maintained and thoughtfully updated, this fully developed bi-level offers 4 bedrooms, 3 bathrooms, and an exceptional combination of comfort, style, and functionality. Situated on a beautifully landscaped corner lot, this home provides outstanding curb appeal, extra parking, and a 22’x 24’ detached garage complete with two electric heaters, along with optional RV parking if desired.Step inside the impressive front entry featuring a large window, tile staircase, spacious coat closet, deacon’s bench for extra storage, wrought iron railing with a rich dark oak handrail. The main floor showcases vaulted ceilings, a cozy gas fireplace, and oversized windows that flood the home with natural light. The modern kitchen is both beautiful and functional, dark stained, oak cabinetry, stainless steel appliances with new stove, a large island with a raised eating bar, generous pantry space, and a 2’ x 4’ skylight above the island that fills the space with sunshine.The fully developed basement provides an expansive family and entertaining area complete with custom built-ins, oversized bi-level windows, and a warm electric fireplace. The front basement bedroom features laminate flooring, central vac floor sweep, and rough-in water lines, offering excellent flexibility for a future sink or vanity area. The basement bathroom is finished with in-floor heating and a stylish glass vessel sink, adding a touch of modern luxury.Outside, enjoy the vinyl deck with natural gas line overlooking the backyard and under the deck has built in storage. The beautifully landscaped front yard features stunning perennial flower beds, a mature tree, and underground sprinklers, creating exceptional curb appeal throughout the growing season.Additional features include air conditioning, voice-activated lighting, a security system with recorder, and the pride of ownership that is evident throughout this exceptionally well-maintained home. Move-in ready with an ideal blend of style, comfo rt, and functionality, this is a property you’ll be proud to call home! (id:53676)

PROPERTY FEATURES

  • MLS® Number A2330973
  • Price $480,000
  • Bedrooms: 4
  • Bathrooms: 3
  • Square Footage: 1108 sqft
  • Property Type: House
  • Community Name: Legacy Ridge / Hardieville
  • Amenities Near By Park, Schools, Shopping
  • Features Treed
  • Parking Space Total 2
  • Plan 0613894
  • Structure Deck

Buildings

Bathroom Total 3 Bedrooms Above Ground 2
Bedrooms Below Ground 2 Bedrooms Total 4
Appliances Washer, Refrigerator, Dishwasher, Stove, Dryer, Microwave, Hood Fan, Washer & Dryer Architectural Style Bi-level
Basement Development Finished Basement Type Full (finished)
Constructed Date 2008 Construction Material Wood Frame
Construction Style Attachment Detached Cooling Type Central Air Conditioning
Exterior Finish Vinyl Siding Fireplace Present Yes
Fireplace Total 2 Flooring Type Carpeted, Laminate, Tile
Foundation Type Poured Concrete Heating Fuel Natural Gas
Heating Type Forced Air Size Interior 1108 Sqft
Total Finished Area 1108.21 Sqft Type House

Parking

Detached Garage 2

Land

Acreage No Fence Type Fence
Land Amenities Park, Schools, Shopping Landscape Features Landscaped, Lawn
Size Depth 33.83 M Size Frontage 14.02 M
Size Irregular 4877.00 Size Total 4877 Sqft|4,051 - 7,250 Sqft
Size Total Text 4877 Sqft|4,051 - 7,250 Sqft Zoning Description R-cl

Rooms

Level Type Dimensions
Basement Dining Room 9.17 Ft x 11.42 Ft
Basement 4pc Bathroom 8.00 Ft x 4.92 Ft
Basement Bedroom 11.58 Ft x 12.08 Ft
Basement Bedroom 11.75 Ft x 9.25 Ft
Basement Family Room 13.50 Ft x 31.33 Ft
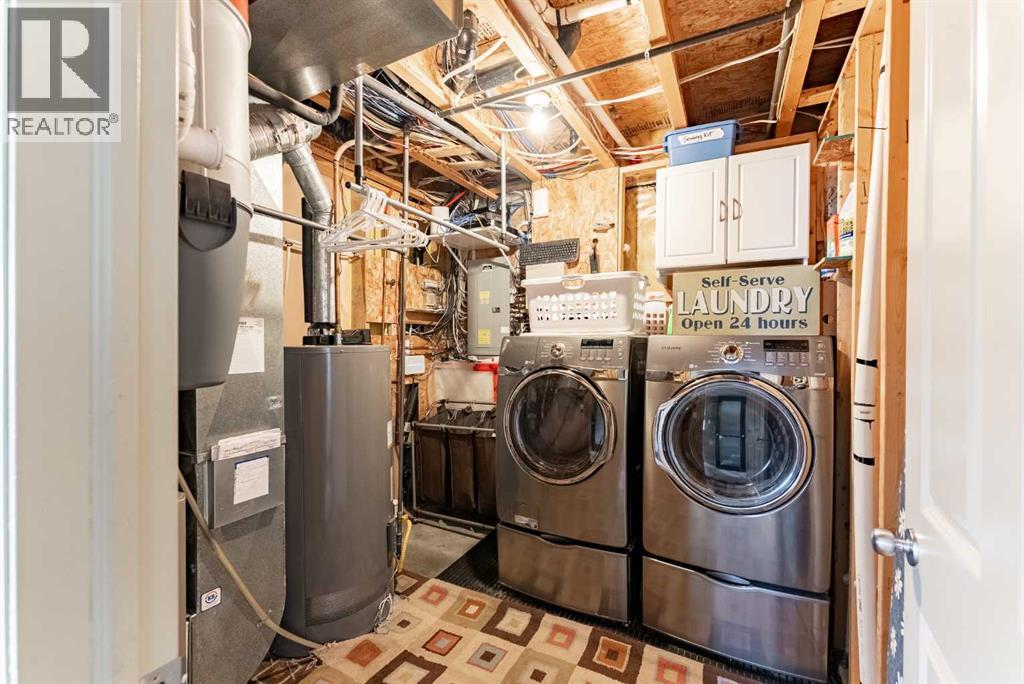
Basement Furnace 8.17 Ft x 8.67 Ft
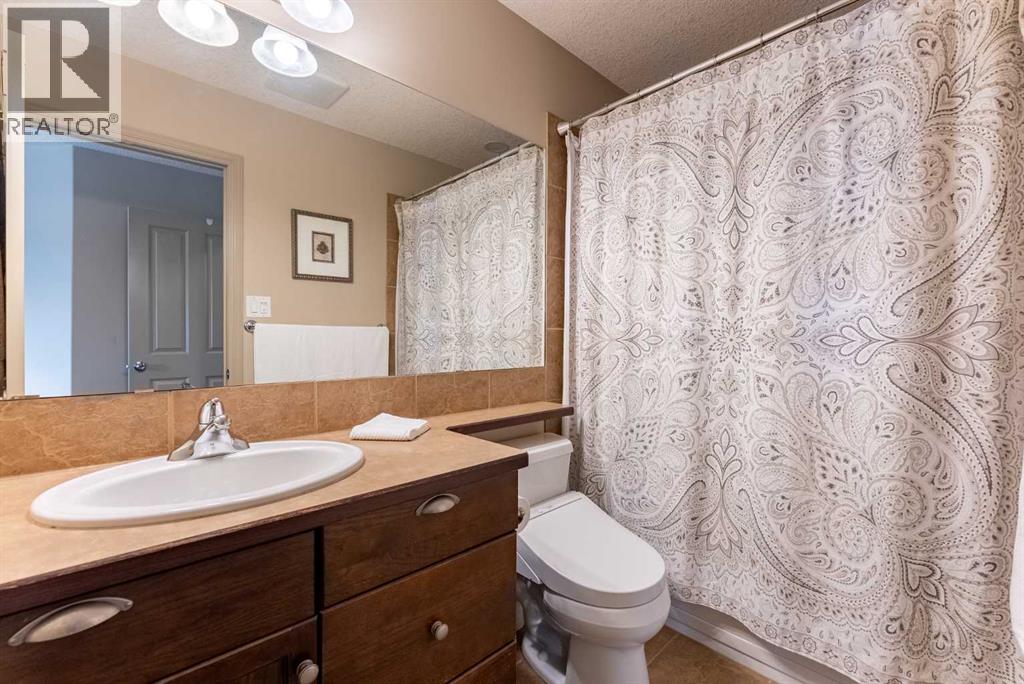
Main Level 4pc Bathroom 8.50 Ft x 4.92 Ft
Main Level 4pc Bathroom 5.00 Ft x 9.08 Ft
Main Level Bedroom 12.58 Ft x 11.58 Ft
Main Level Foyer 11.92 Ft x 5.83 Ft
Main Level Kitchen 7.67 Ft x 17.00 Ft
Main Level Living Room 12.75 Ft x 14.42 Ft
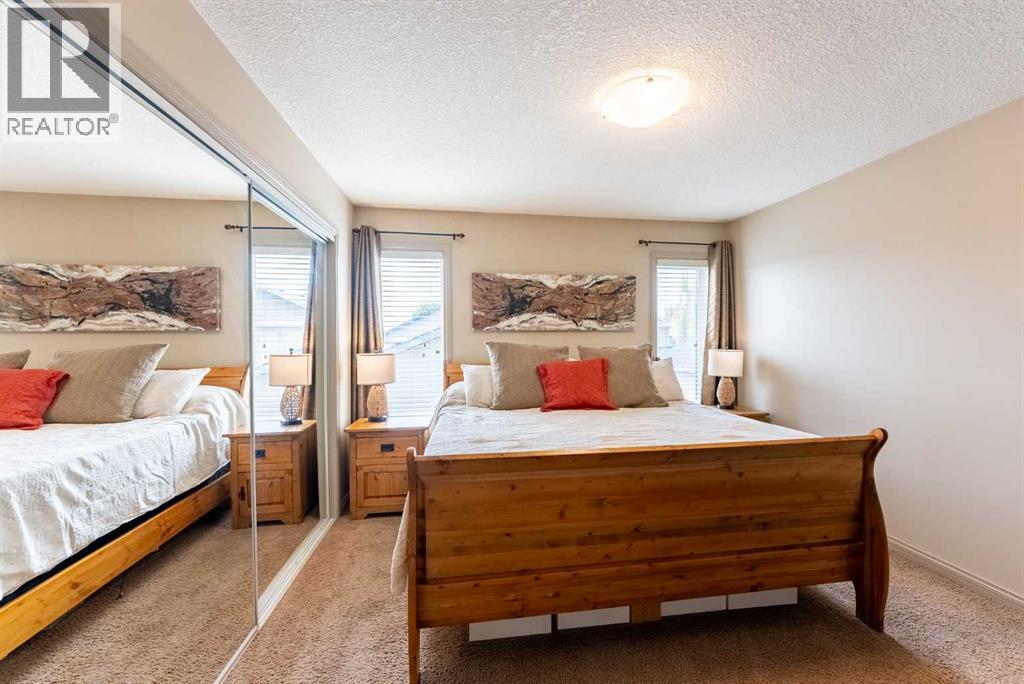
Main Level Primary Bedroom 11.50 Ft x 17.58 Ft

BROKERAGE

  • Office: RE/MAX Real Estate - Lethbridge

Start Your Mortgage Application

Schedule a Tour

Do you have questions?

Call or text today, we are here to help!

587-719-1004

Scroll to Top