Description
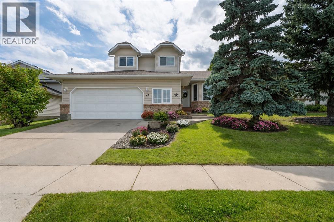
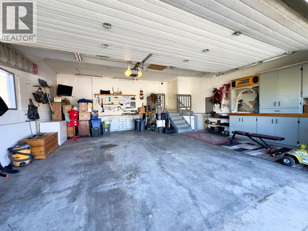
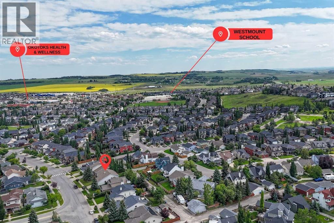
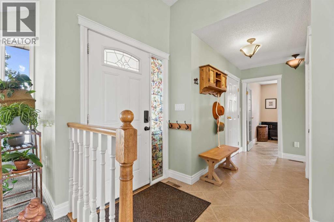
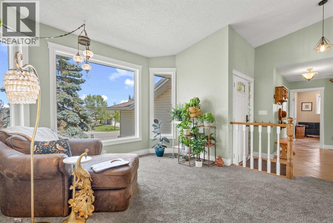
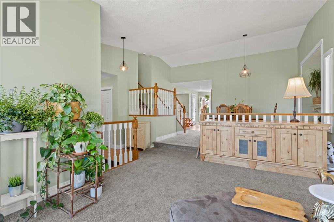
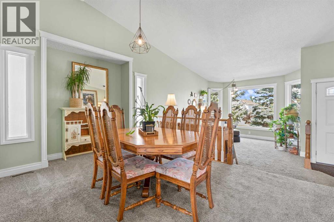
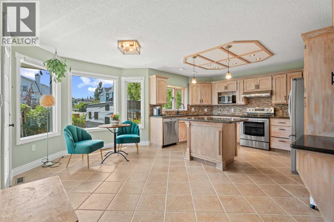
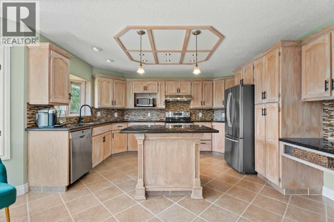
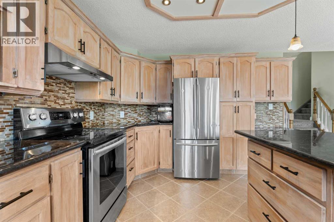
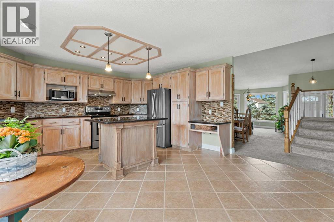
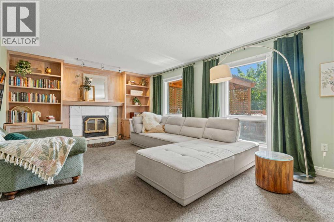
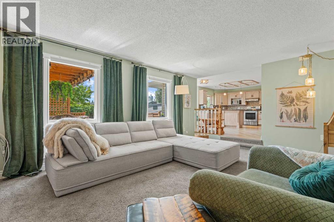
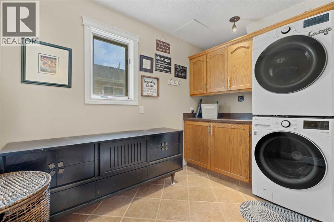
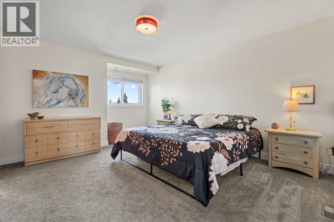
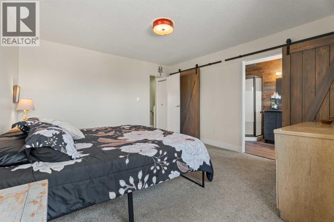
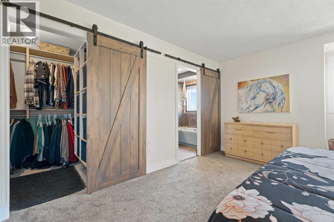
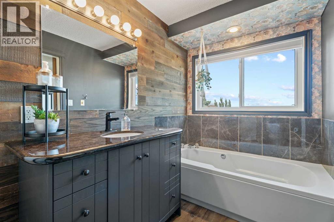
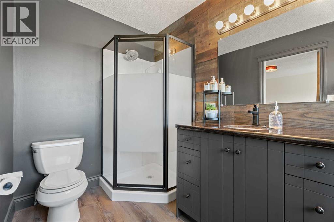
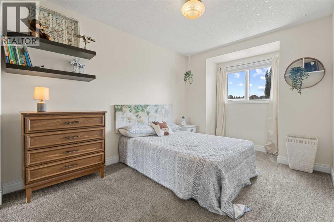
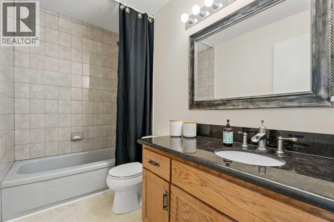
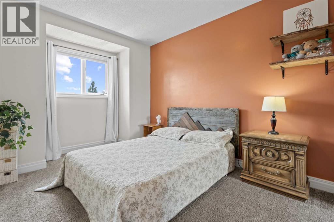
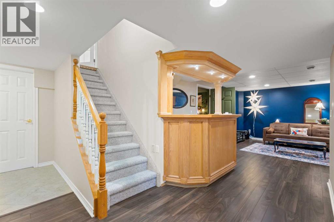
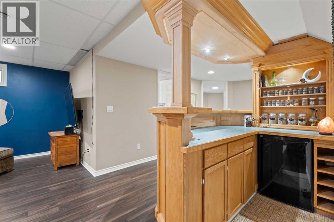
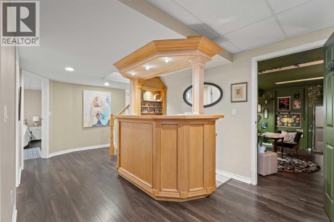
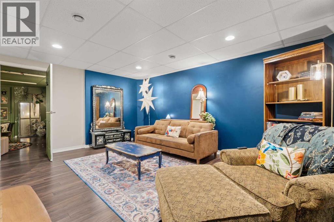
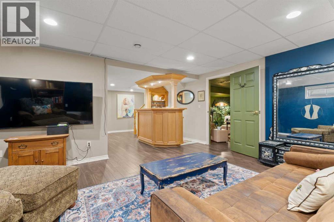
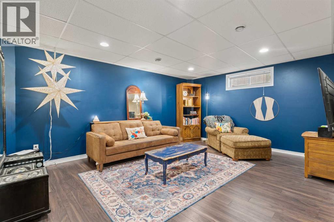
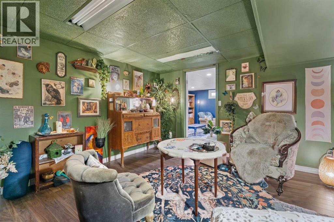
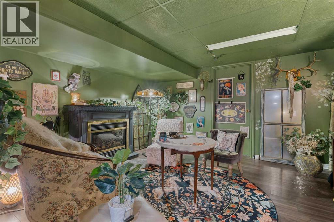
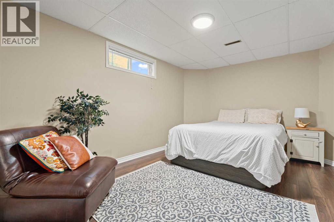
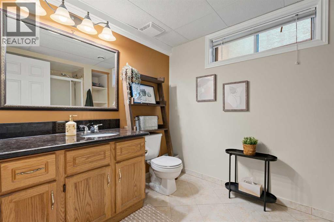
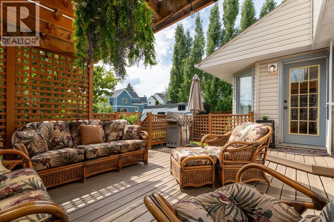
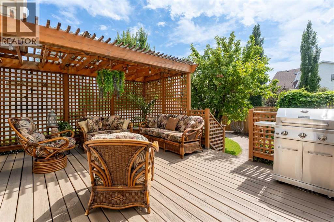
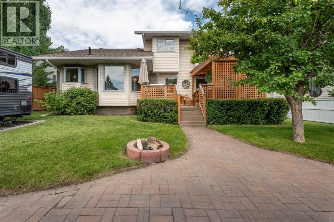
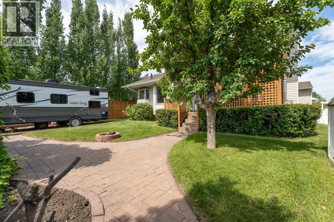
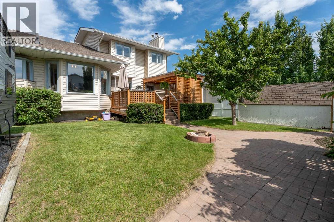
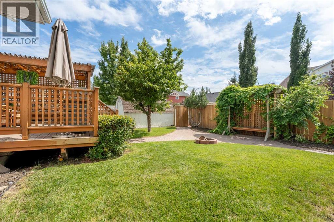
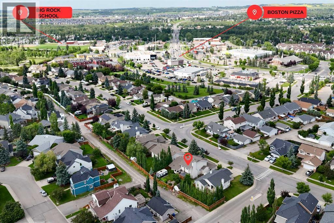
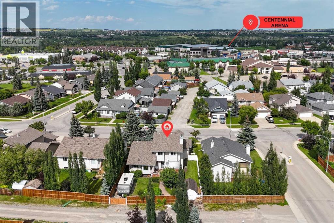
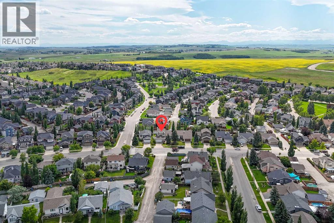
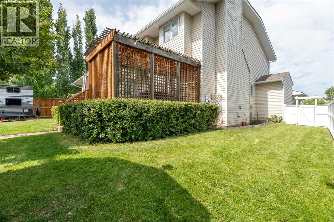
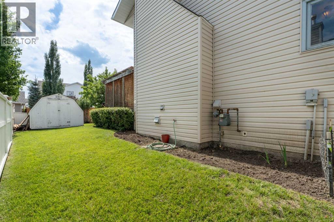
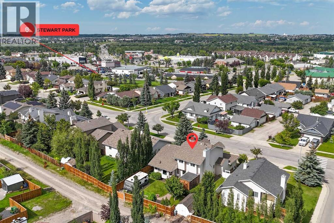
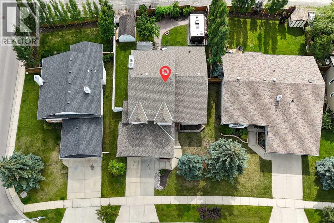
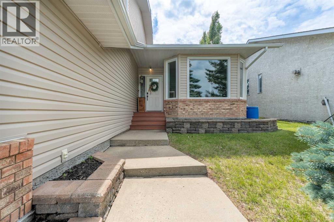
6,350 SQ FT, OVERSIZED 25' X 25' ATTACHED GARAGE with shop area. DO YOU have tools, bikes, hockey gear, camping bins, vehicles, or weekend projects, this garage is awesome! BONUS: R.V PARKING IN TOWN! This home gives a family space to spread out without losing that connected, comfortable feeling. Vaulted ceilings and natural light bring warmth to the main level, while the layout gives you defined spaces that still move easily from one part of the day to the next. There’s a front sitting area for quiet mornings, a dining space that can handle the bigger family table, and a kitchen with generous prep space, plenty of cabinetry, and the kind of warm, practical feel that suits real everyday living.The heart of the home carries into the family room, where the wood-burning fireplace adds that cozy piece everyone loves — and yes, there is room for the big sectional. Main floor laundry and a 2-piece bathroom are tucked right where you need them. The lower level adds the kind of space that makes a home feel easier to live in. There’s room to watch a movie, set up games, host friends with your own bar, or sneak around the corner into the speakeasy-style room that brings a completely unexpected vibe. A fourth bedroom, full bathroom, and access back up to the garage/workshop area make this level especially useful for guests, older kids, hobbies, or just having some extra breathing room. Upstairs keeps the family layout simple with three well-proportioned bedrooms, including a primary bedroom with walk-in closet and a newly renovated ensuite full of character — complete with a soaker tub, separate shower, and higher vanity. A full second bathroom completes the upper floor. Outside, the west-facing backyard feels private, established, and easy to enjoy. The pergola-covered deck is made for summer evenings, the built-in firepit has likely seen its share of s’mores and late-night chats, and the perennials and fruit trees add that settled-in feeling you can’t fake. The location is a big part of why this one works so well for families. You’re walking distance to Westmount School, Big Rock Elementary, and the Composite High School, with groceries, gyms, parks, and everyday essentials just minutes away. It’s the kind of neighbourhood where kids can scooter to the park after dinner and neighbours still know each other. Updates include: hot water tank 2021, shingles 2017, fence 2024, and newer front windows 2019. (id:53676)