
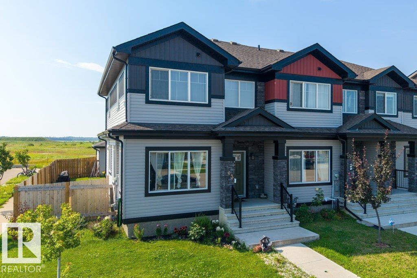
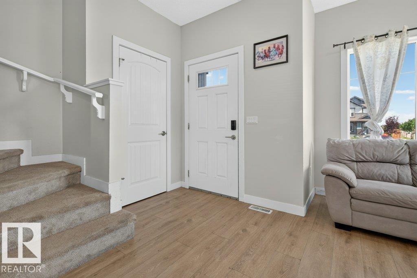
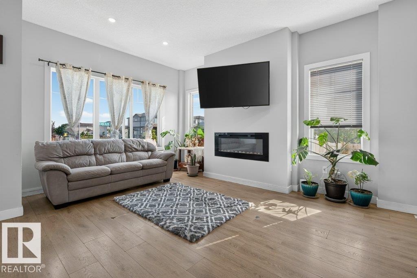
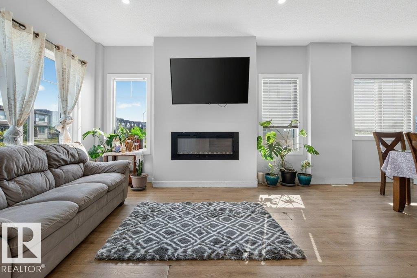
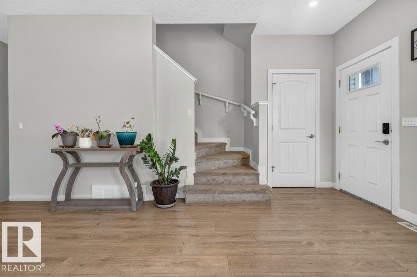
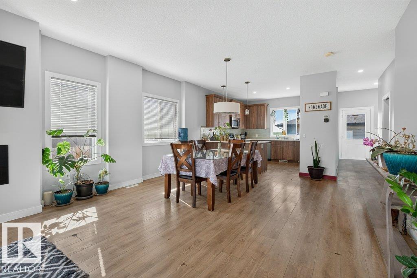
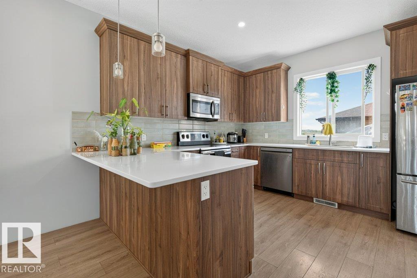
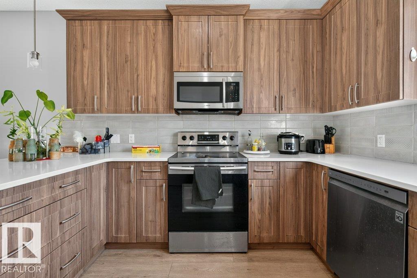
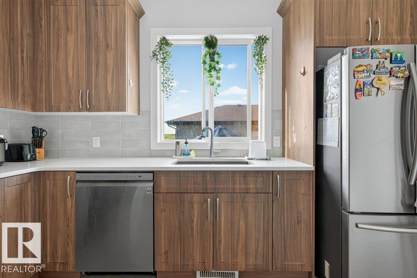
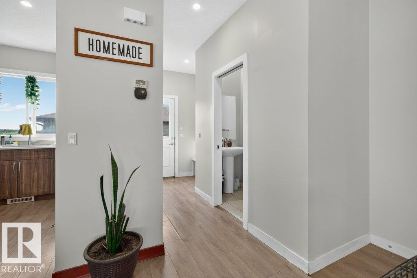
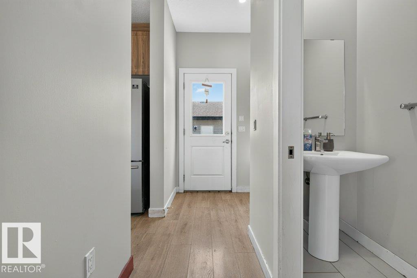
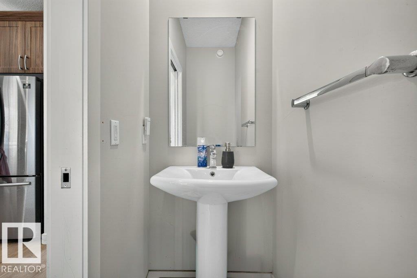
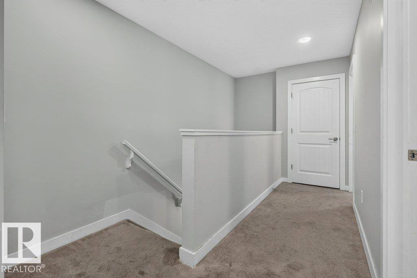
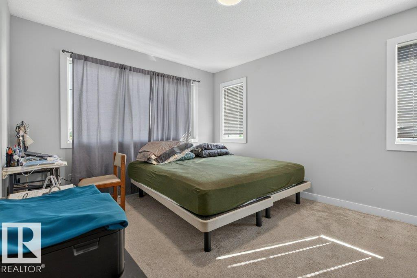
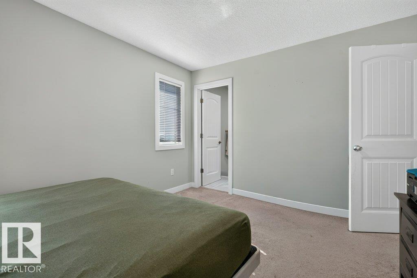
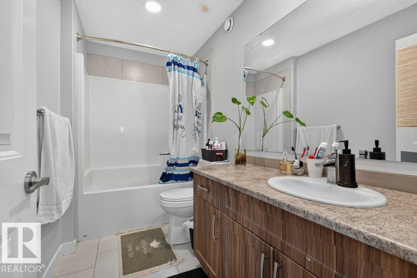
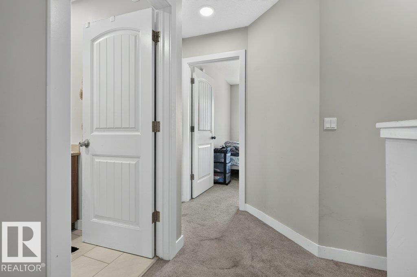
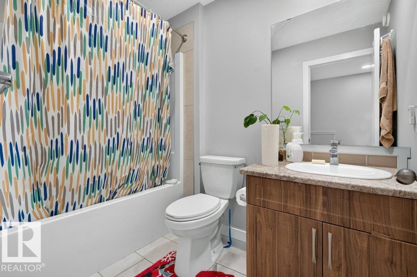
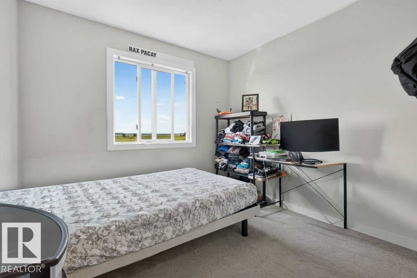
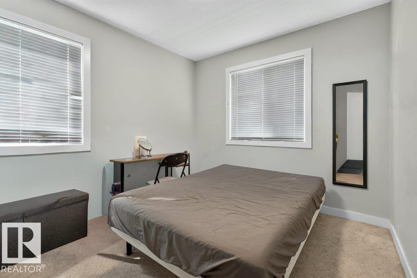
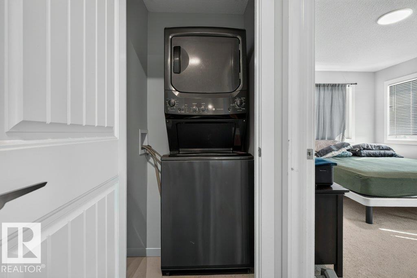
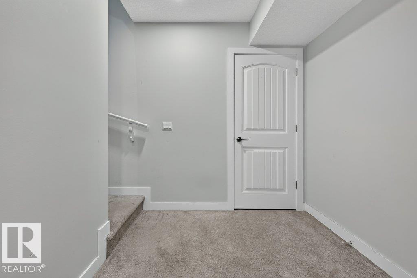
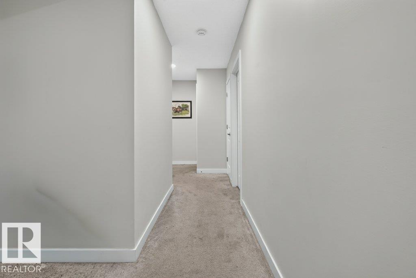
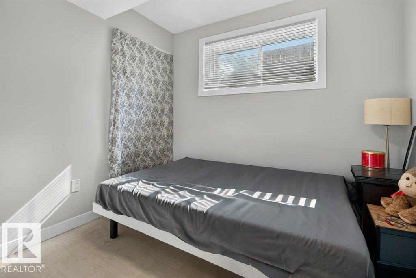
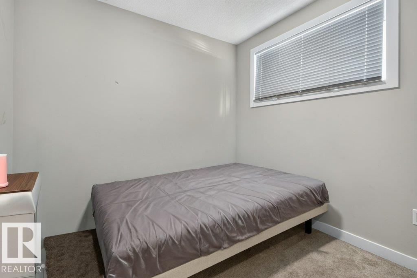
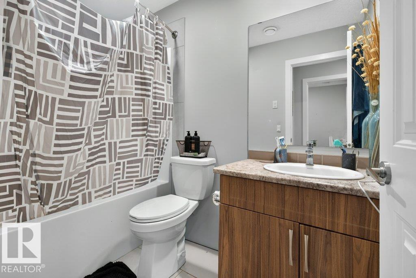
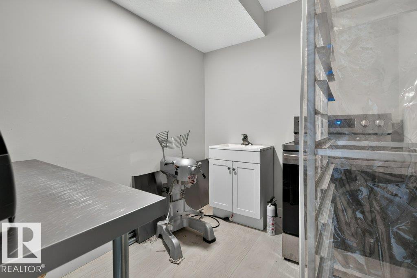
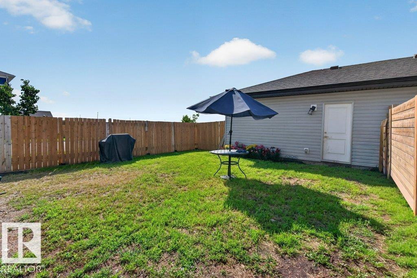
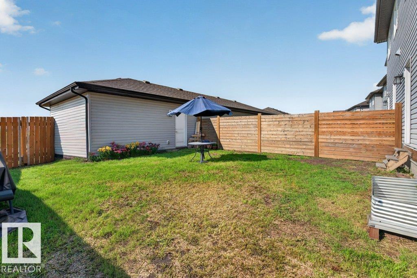
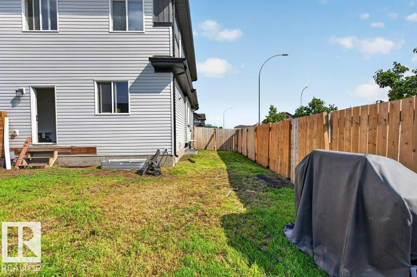
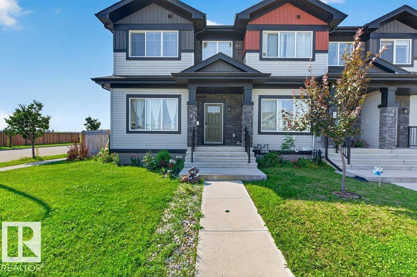
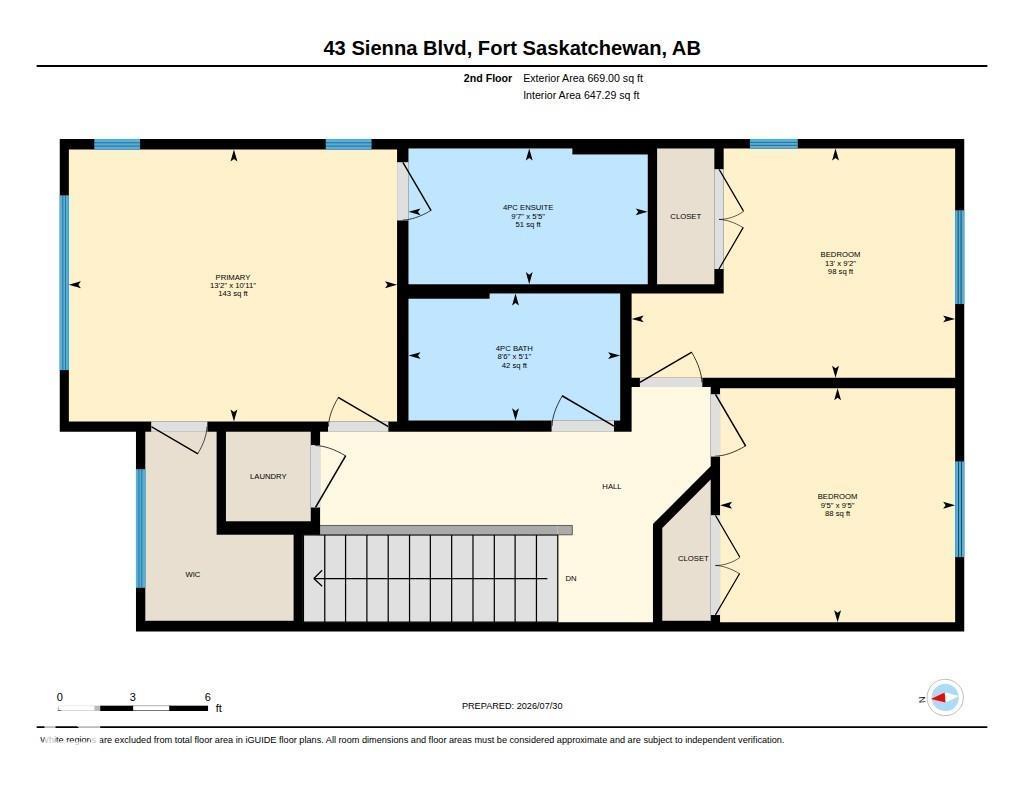
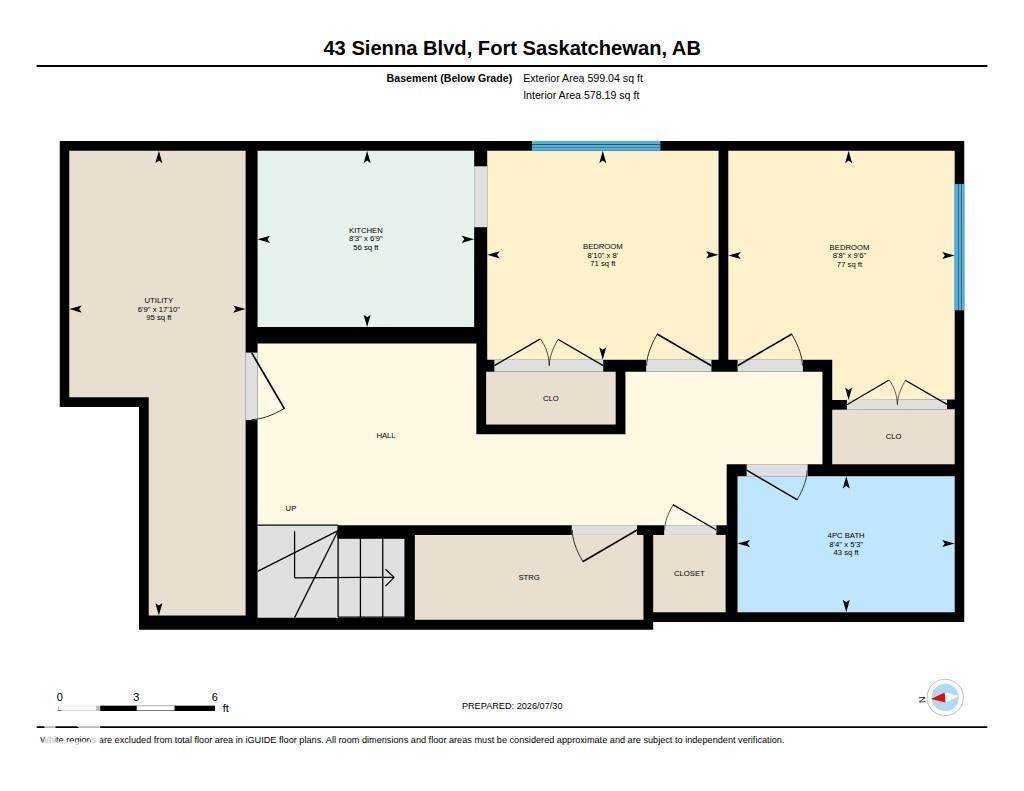
Welcome to this beautiful NO CONDO FEE corner-unit home in the sought-after community of Sienna, Fort Saskatchewan! Featuring 5 bedrooms, 3.5 bathrooms, and a double attached garage, this spacious home is perfect for growing families or anyone looking for extra room to live and entertain. The bright open-concept main floor offers a modern kitchen with ample cabinetry, a spacious living room, dining area, and large windows that fill the home with natural light. Upstairs, you'll find generously sized bedrooms, including a primary suite with a walk-in closet and private ensuite. The fully finished basement adds even more functional living space with additional bedrooms, a full bathroom, and endless possibilities for guests, a home office, or a recreation room. Situated on a premium corner lot close to schools, parks, walking trails, shopping, and all amenities, this move-in-ready home offers outstanding value, space, and convenience. A must-see! (id:53676)
| Bathroom Total | 4 | Bedrooms Total | 5 |
| Appliances | Dishwasher, Dryer, Microwave Range Hood Combo, Refrigerator, Stove, Washer, Window Coverings | Basement Development | Finished |
| Basement Type | Full (finished) | Constructed Date | 2020 |
| Construction Style Attachment | Attached | Half Bath Total | 1 |
| Heating Type | Forced Air | Stories Total | 2 |
| Size Interior | 1305 Sqft | Type | Row / Townhouse |
| Detached Garage |
| Acreage | No | Fence Type | Fence |
| Land Amenities | Public Transit | Size Irregular | 344.48 |
| Size Total | 344.48 M2 | Size Total Text | 344.48 M2 |
| Level | Type | Dimensions |
|---|---|---|
| Basement | Bedroom 4 | 2.7 m x 2.44 m |
| Basement | Bedroom 5 | 2.64 m x 2.91 m |
| Basement | Utility Room | 2.06 m x 5.42 m |
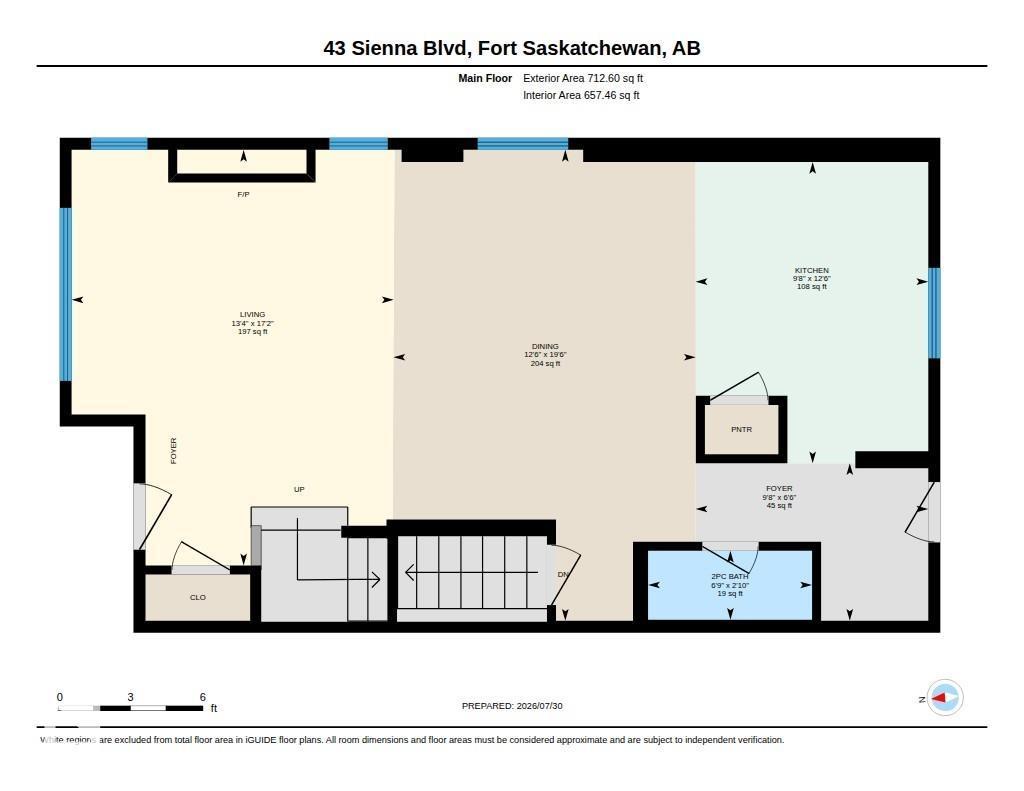
| Main Level | Living Room | 4.07 m x 5.25 m |
| Main Level | Dining Room | 3.82 m x 5.94 m |
| Main Level | Kitchen | 2.94 m x 3.8 m |
| Upper Level | Primary Bedroom | 4.01 m x 3.32 m |
| Upper Level | Bedroom 2 | 3.95 m x 2.8 m |
| Upper Level | Bedroom 3 | 2.87 m x 2.86 m |

Start Your Mortgage Application
