
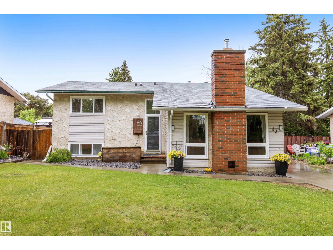
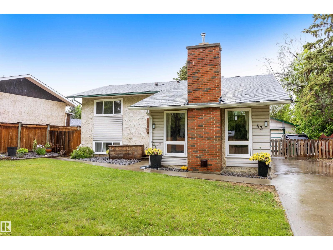
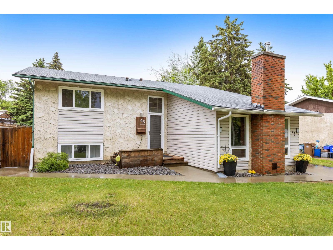
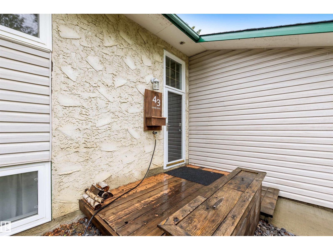
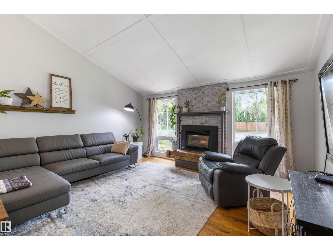
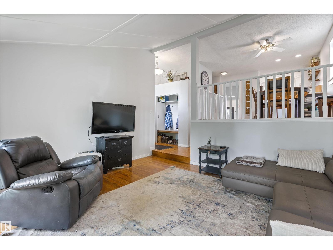
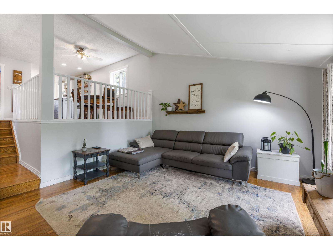
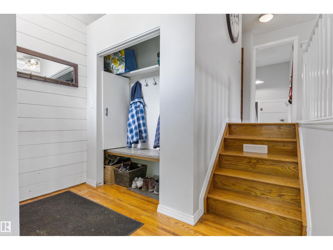
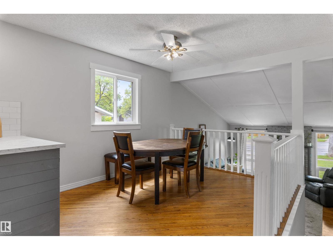
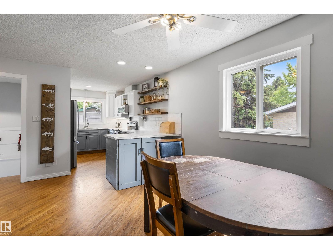
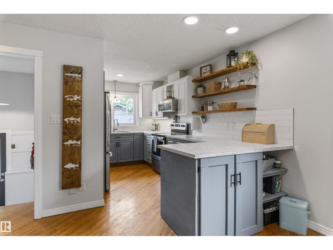
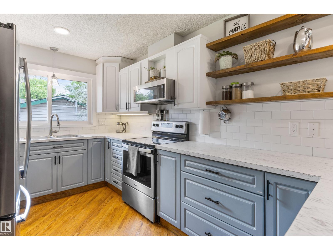
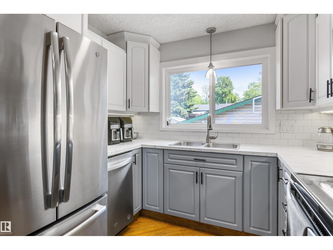
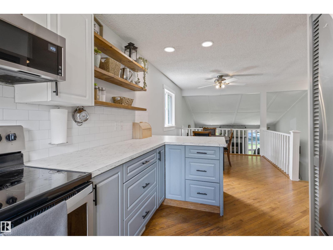
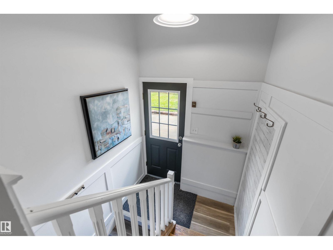
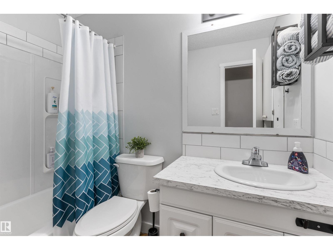
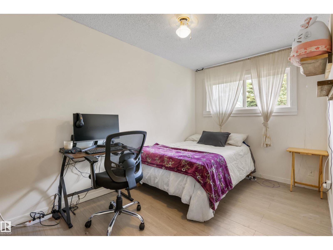
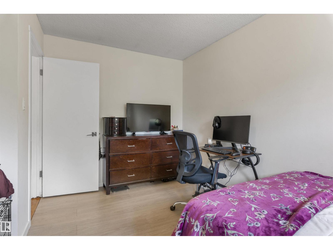
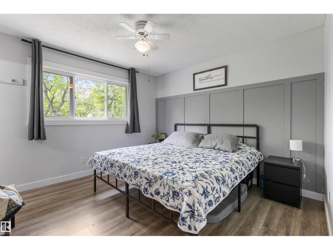
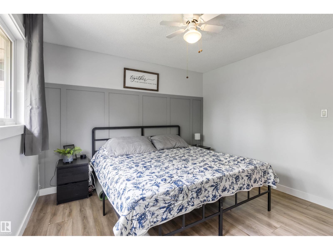
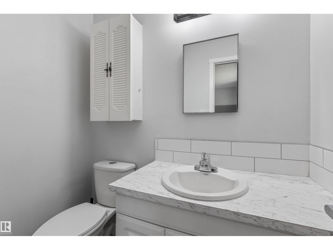
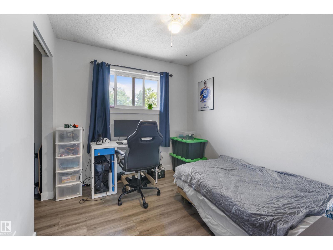
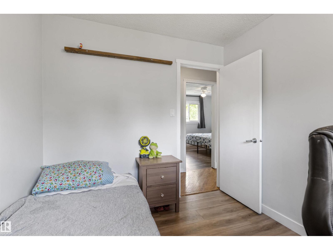
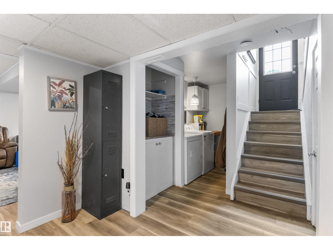
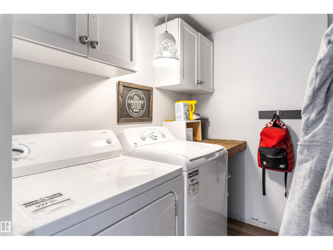
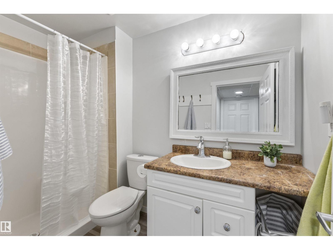
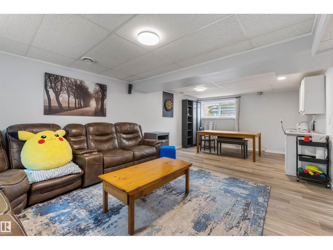
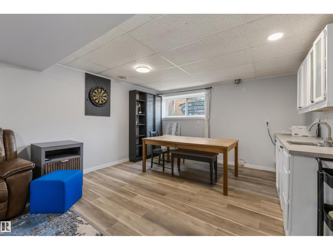
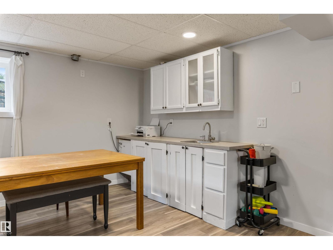
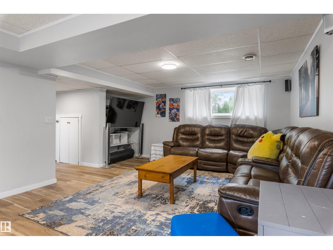
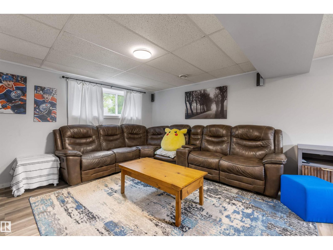
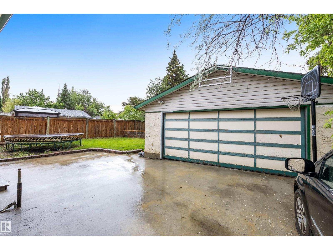
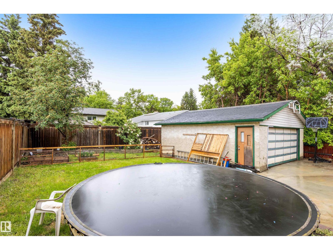
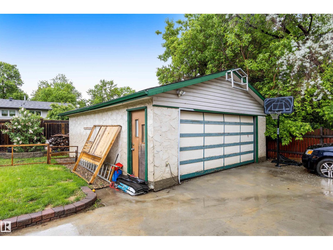
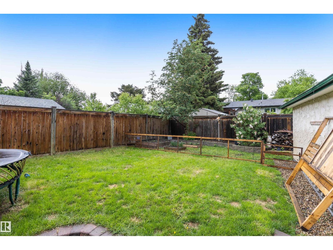
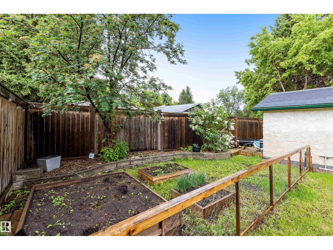
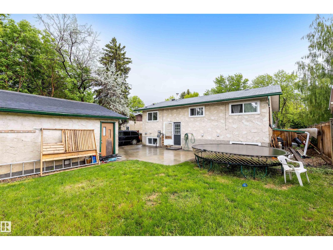
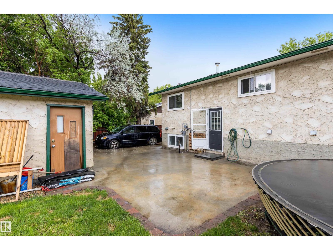
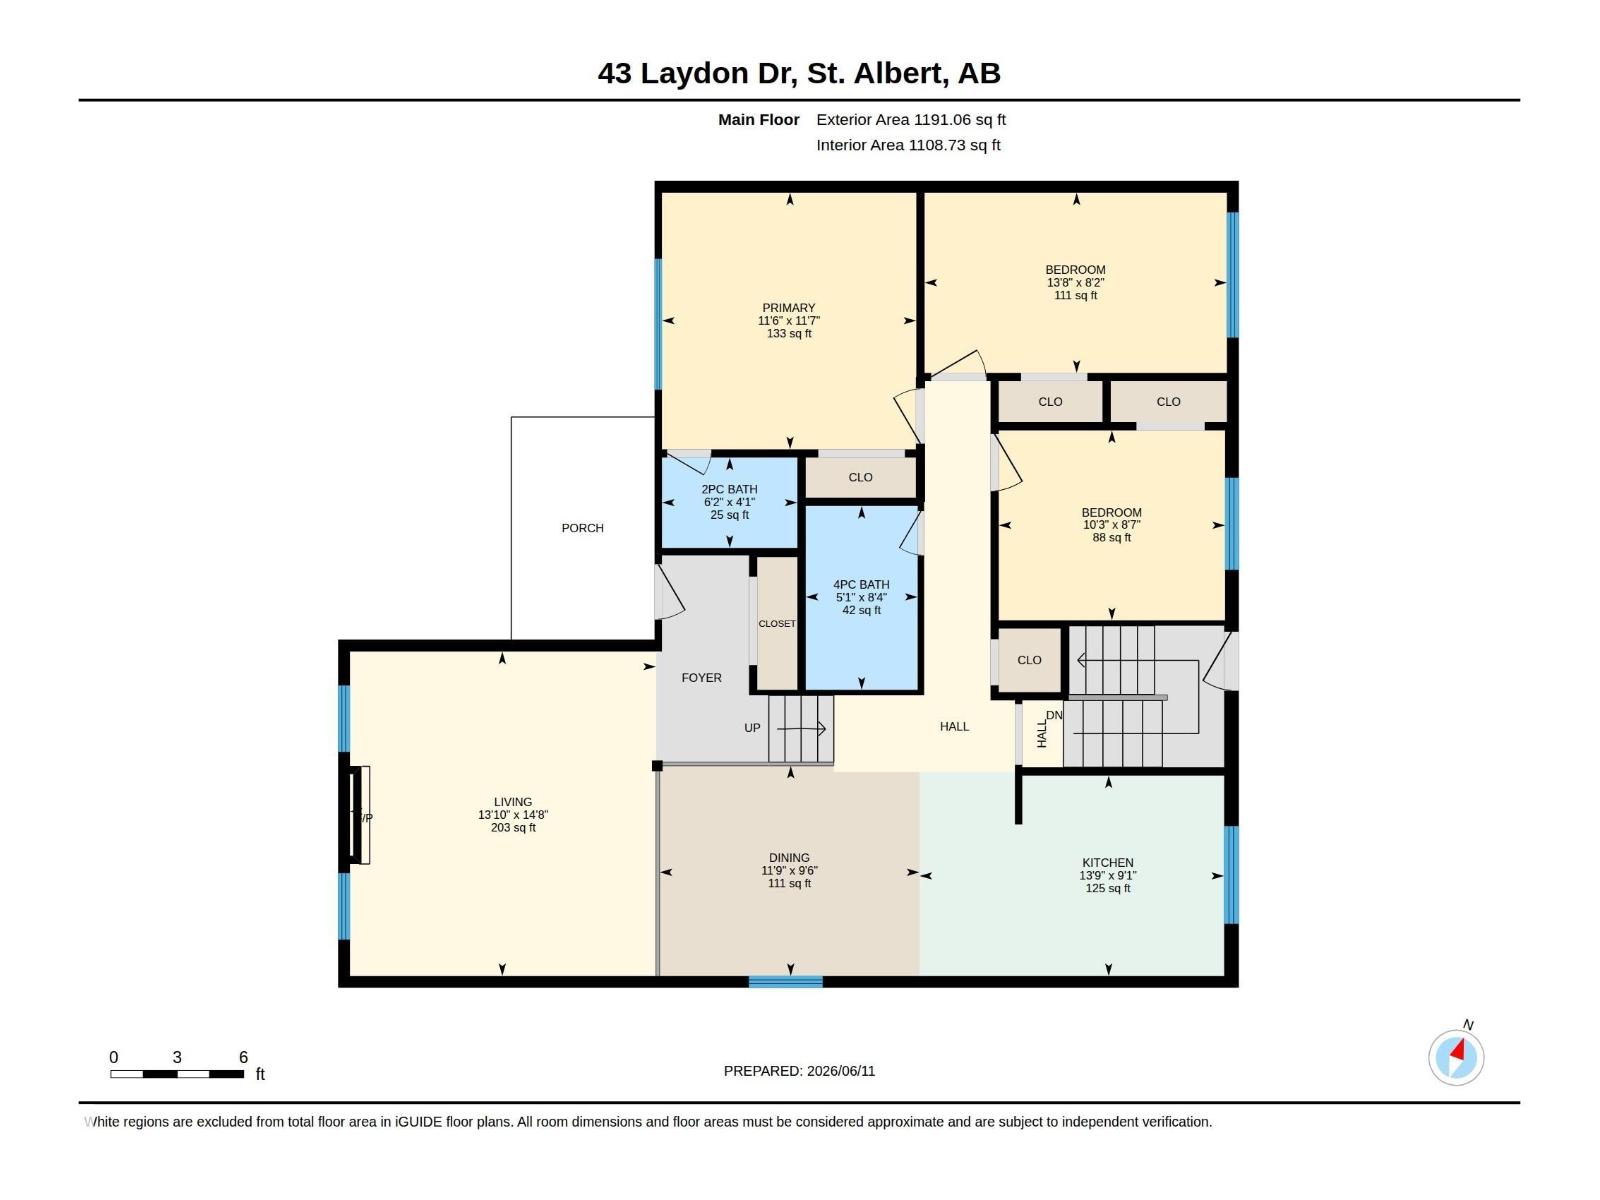
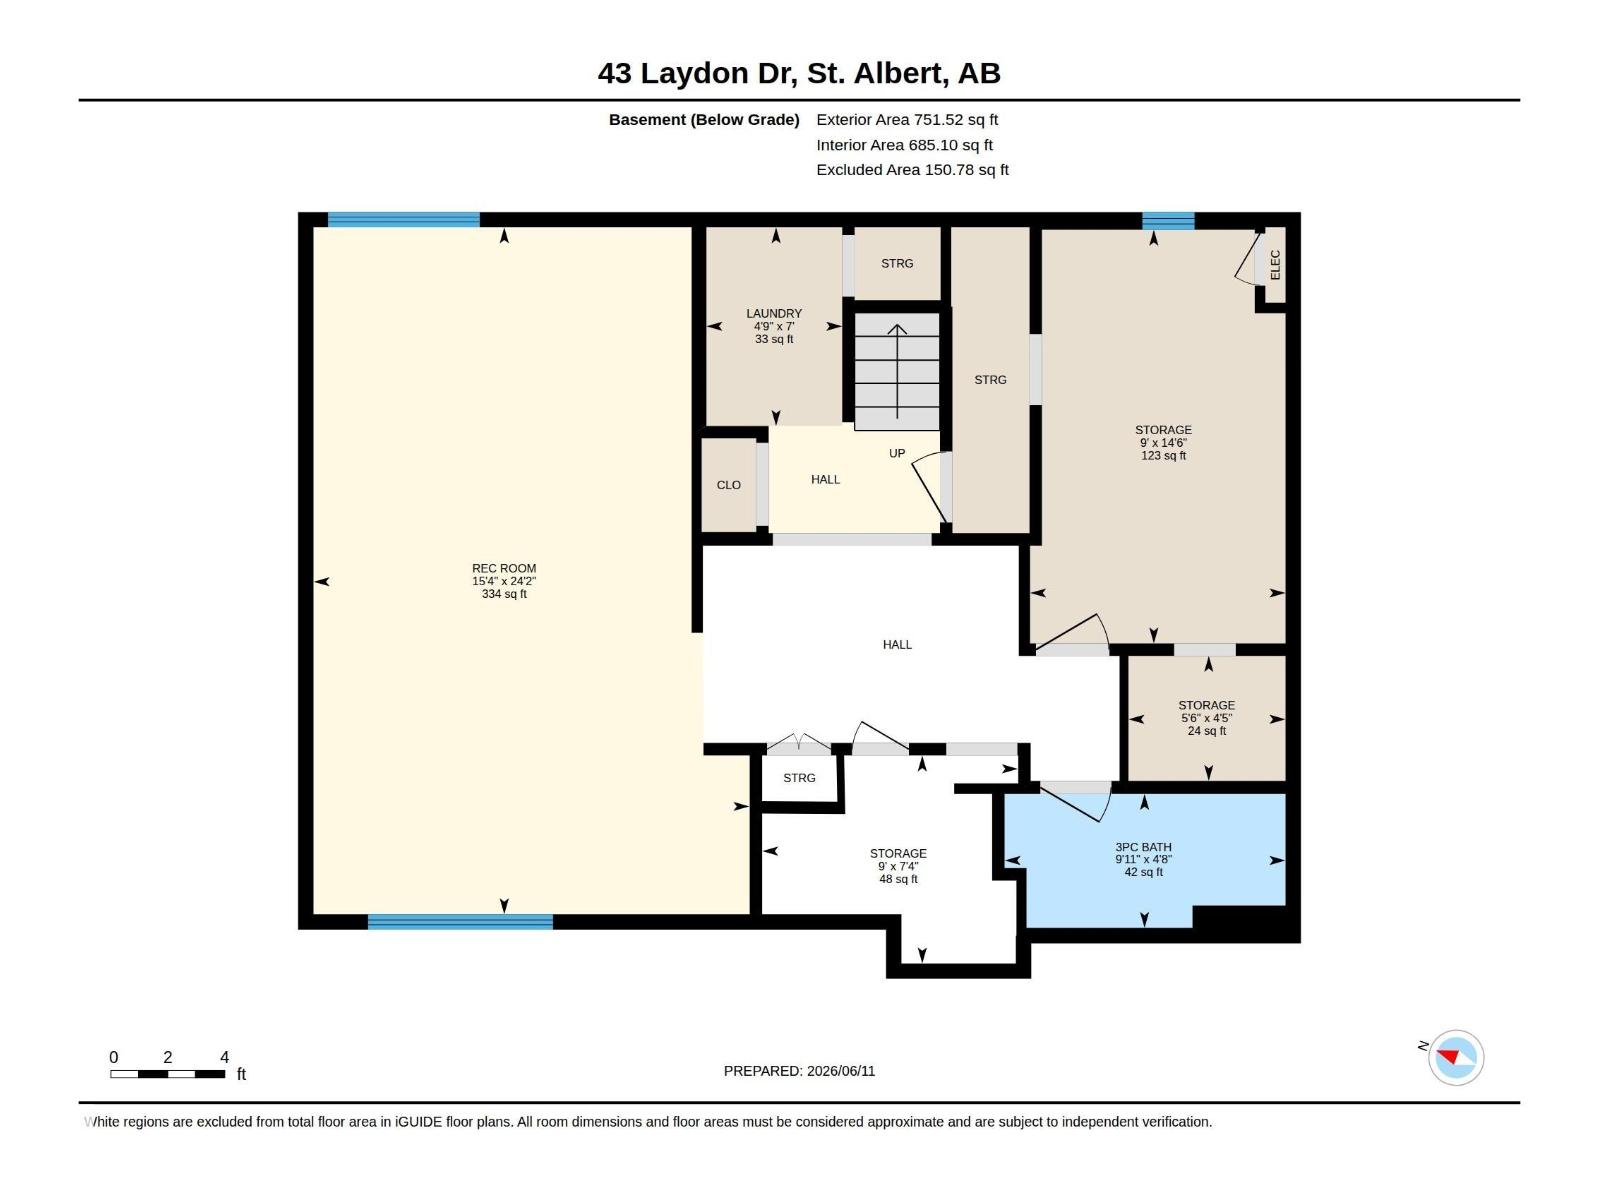
Beautifully maintained 1,191 sq. ft. bi-level in the sought-after community of Lacombe Park. Offering 3 bedrooms and numerous upgrades throughout, this home is move-in ready and ideally located close to schools, parks, trails, shopping, and all amenities. The main floor features hardwood flooring, a cozy gas FP and a renovated kitchen with updated countertops, stainless steel appliances, and plenty of workspace. The renovated bathroom and luxury vinyl plank flooring in the bedrooms add to the home’s modern appeal. Major updates include shingles (2014), furnace and hot water tank (2015), newer driveway, and windows replaced approximately 10 years ago. Outside, you’ll find a double detached garage, plenty of parking space, and a private mature backyard perfect for relaxing or entertaining. Enjoy a family-friendly location within walking distance to parks, the dog park, and scenic walking trails. A fantastic opportunity to own a well-cared-for home in one of St. Albert’s most desirable neighbourhoods. (id:53676)
| Bathroom Total | 3 | Bedrooms Total | 3 |
| Amenities | Ceiling - 10ft | Appliances | Dishwasher, Dryer, Microwave Range Hood Combo, Refrigerator, Stove, Washer, Window Coverings |
| Architectural Style | Bi-level | Basement Development | Finished |
| Basement Type | Full (finished) | Constructed Date | 1975 |
| Construction Style Attachment | Detached | Fire Protection | Smoke Detectors |
| Fireplace Fuel | Gas | Fireplace Present | Yes |
| Fireplace Type | Unknown | Half Bath Total | 1 |
| Heating Type | Forced Air | Size Interior | 1191 Sqft |
| Type | House |
| Detached Garage |
| Acreage | No | Fence Type | Fence |
| Land Amenities | Playground, Public Transit, Schools, Shopping |
| Level | Type | Dimensions |
|---|---|---|
| Main Level | Living Room | 4.47 m x 4.22 m |
| Main Level | Dining Room | 2.9 m x 3.58 m |
| Main Level | Kitchen | 2.76 m x 4.2 m |
| Main Level | Primary Bedroom | 3.54 m x 3.51 m |
| Main Level | Bedroom 2 | 2.62 m x 3.12 m |
| Main Level | Bedroom 3 | 2.48 m x 4.17 m |

Start Your Mortgage Application
