fbpx

4267 24 St Nw, Edmonton, Alberta T6T 1L9

MLS® # E4507071

$429,000

Property Size 1381
Bedrooms 4
Bathrooms 3
Year Built 1997
Garages 4

Description

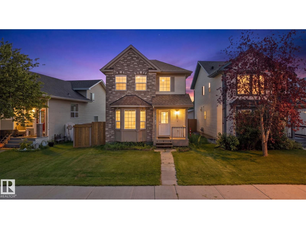
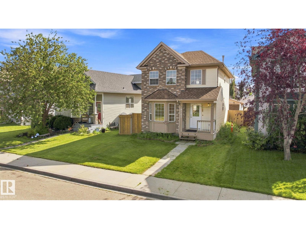
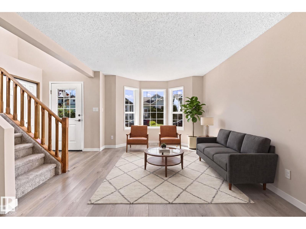
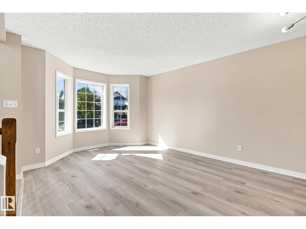
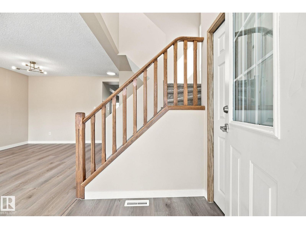
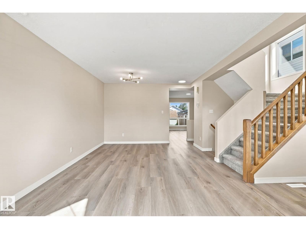
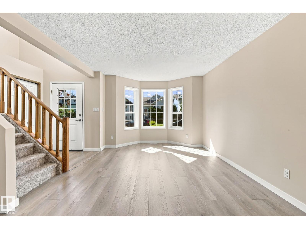
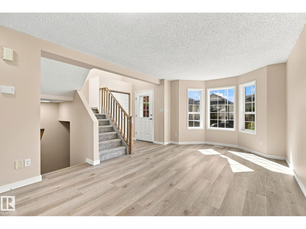
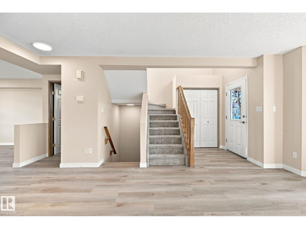
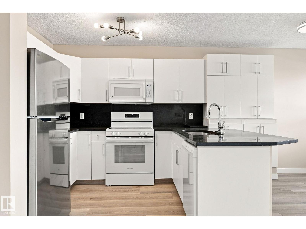
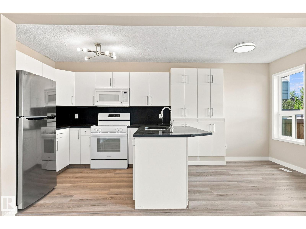
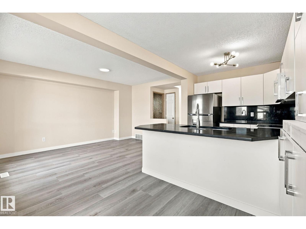
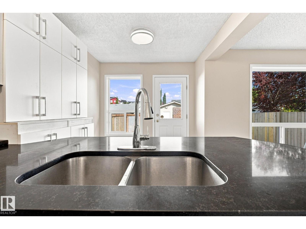
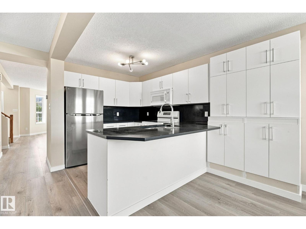
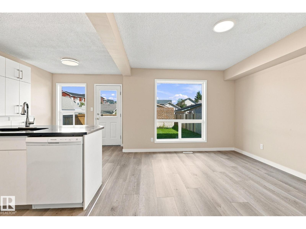
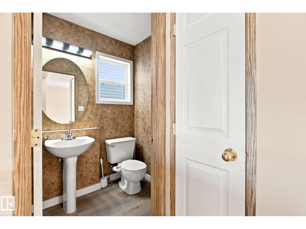
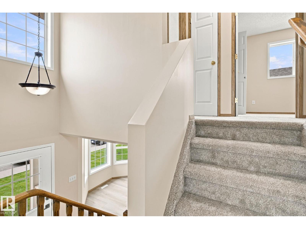
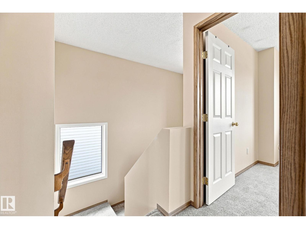
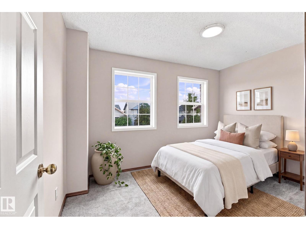
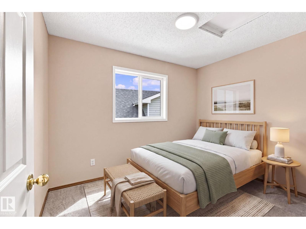
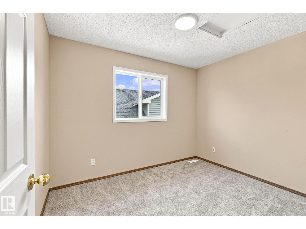
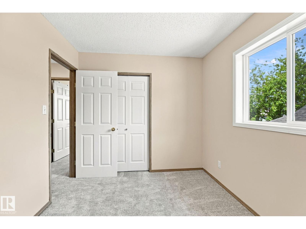
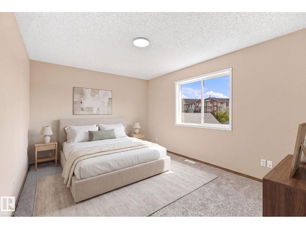
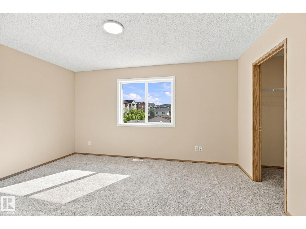
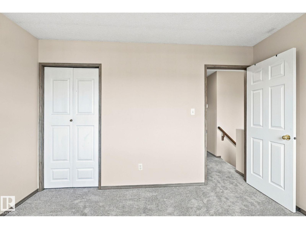
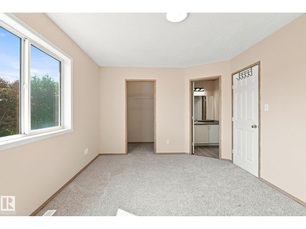
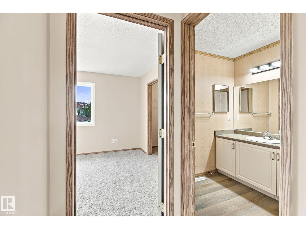
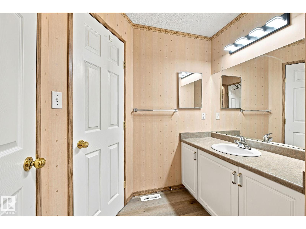
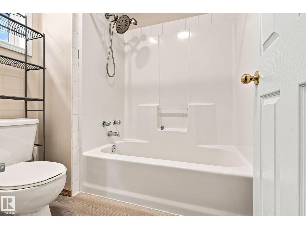
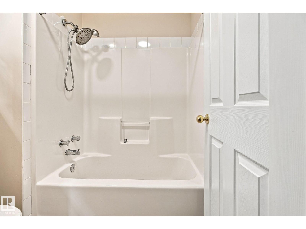
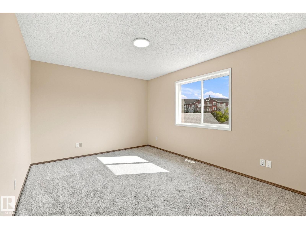
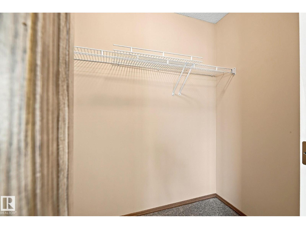
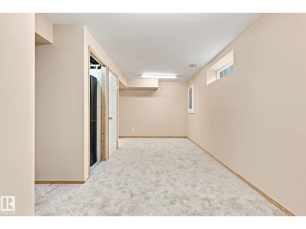
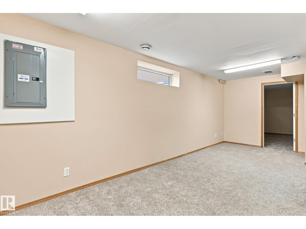
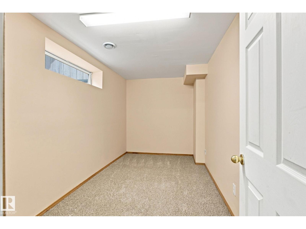
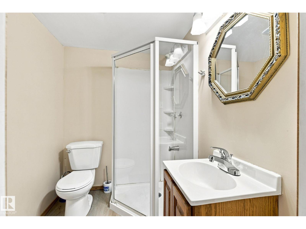
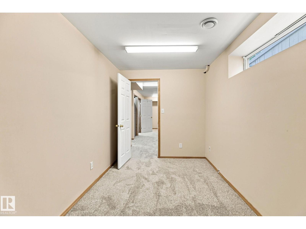
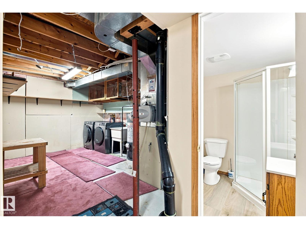
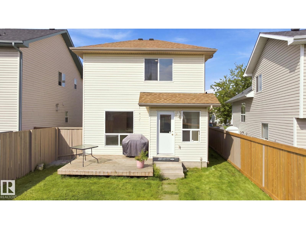
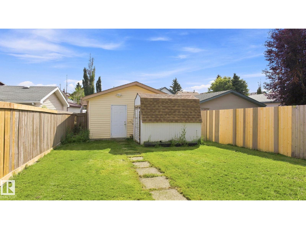
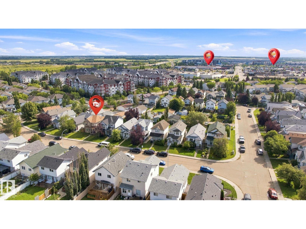
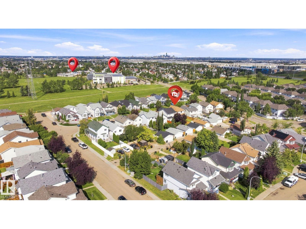
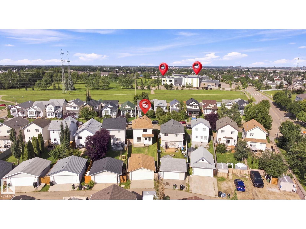
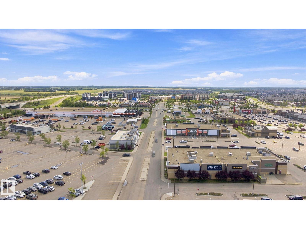
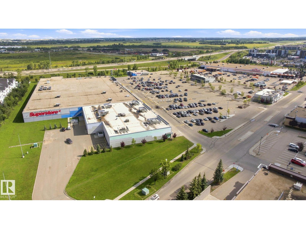
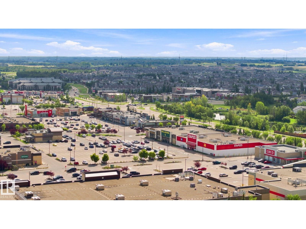
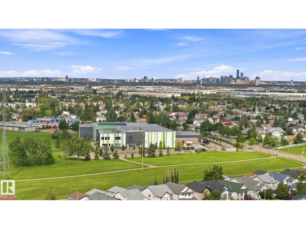
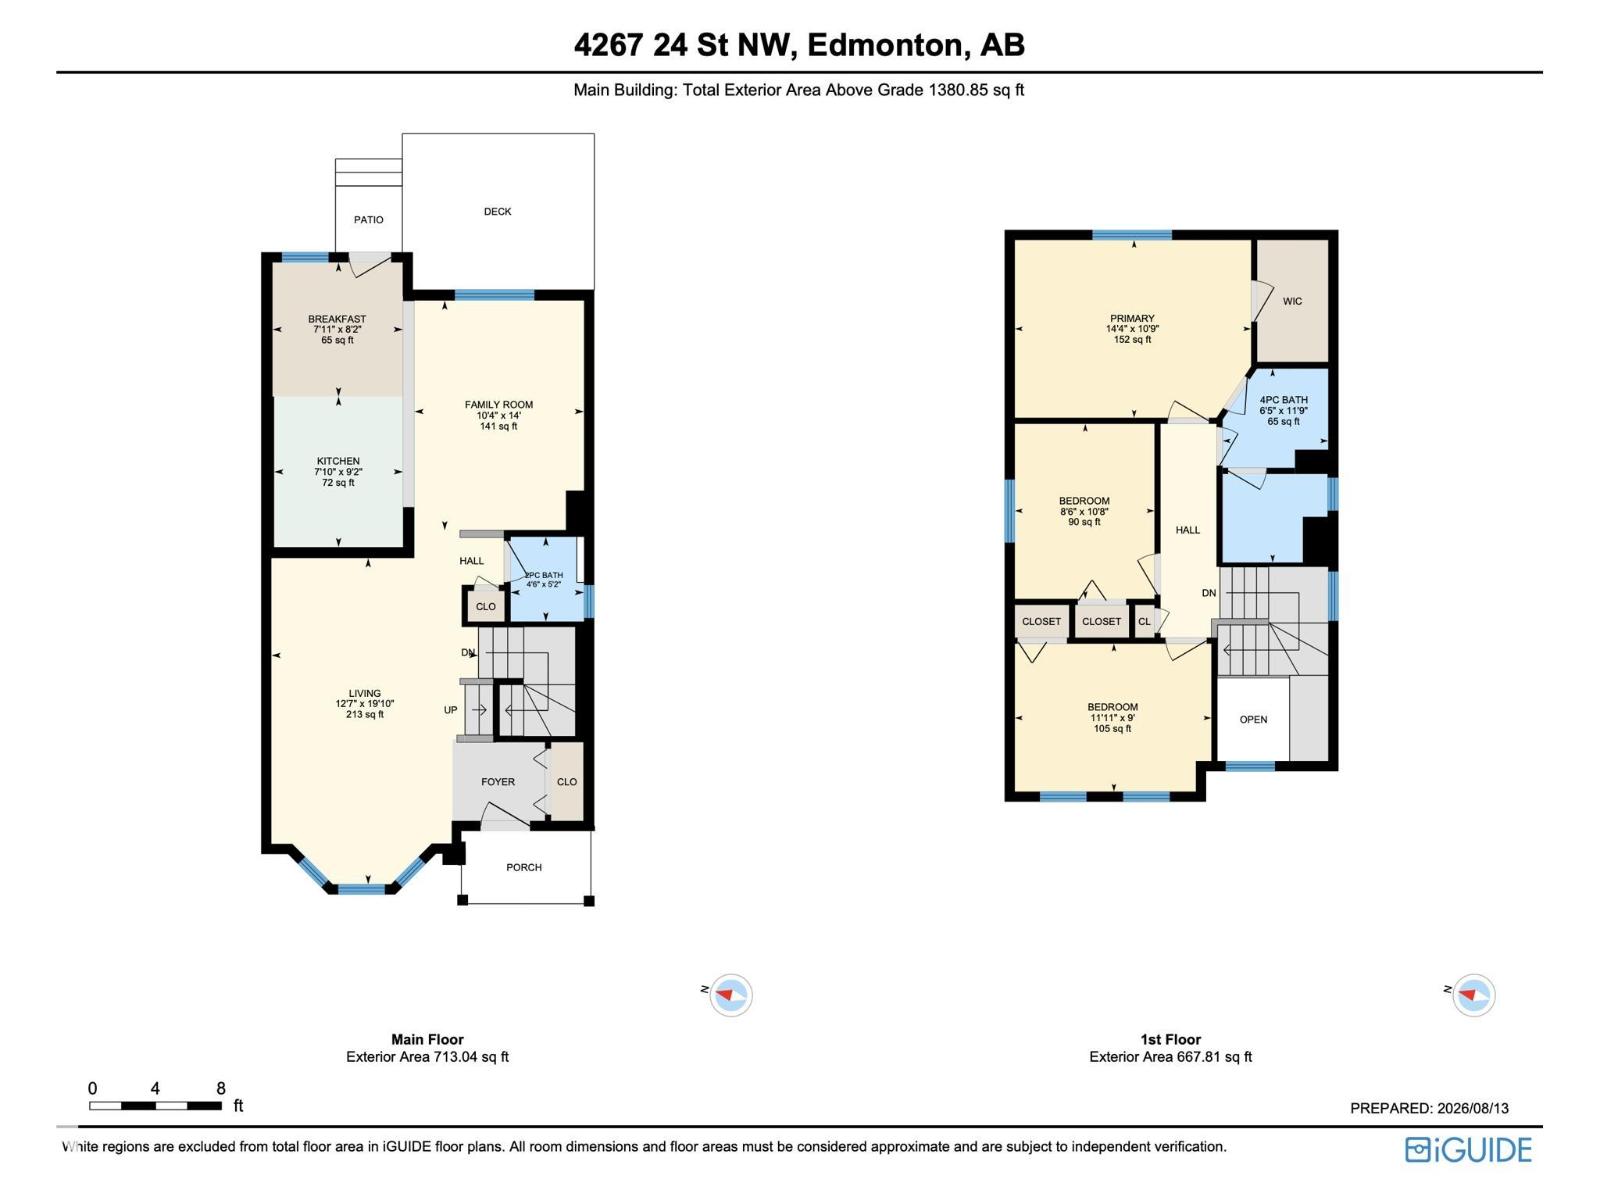
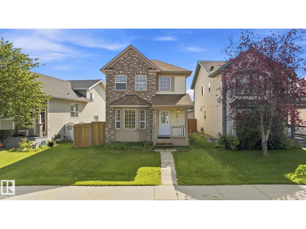
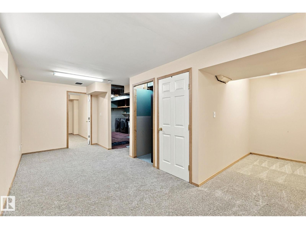
Location, location, location! Welcome to this beautifully updated 2-storey home in the desirable community of Larkspur! Situated on a quiet street, this spacious family home offers comfort, style, & convenience. The main floor features 2-living areas, 2-dining spaces, a 2-piece bath, & a refreshed kitchen with quartz countertops, new refaced cabinetry, pantry storage. Upstairs, you’ll find 3 generous bedrooms, including a primary suite with a walk-in closet & private access to the 4-piece main bath with separate vanity. The fully finished basement offers an additional bedroom, 3-piece bath, family room, den, & laundry area with wash basin. Recent updates include fresh paint, new Vinyl plank flooring, carpet, light fixtures, Washer & Dryer 2025, appliances 2026 & (HWT) 2024. Enjoy the private fenced backyard & double detached garage. Walking distance to elementary & junior high schools, parks, trails, transit, shopping, Superstore, Walmart, & amenities. Quick access to Whitemud Drive and Anthony Henday. (id:53676)

PROPERTY FEATURES

  • MLS® Number E4507071
  • Price $429,000
  • Bedrooms: 4
  • Bathrooms: 3
  • Square Footage: 1381 sqft
  • Property Type: House
  • Neighbourhood: Larkspur
  • Amenities Near By Playground, Public Transit, Schools, Shopping
  • Features See Remarks, Lane, No Animal Home, No Smoking Home
  • Parking Space Total 4
  • Structure Deck, Porch

Buildings

Bathroom Total 3 Bedrooms Total 4
Appliances Dishwasher, Dryer, Microwave Range Hood Combo, Refrigerator, Storage Shed, Stove, Washer Basement Development Finished
Basement Type Full (finished) Constructed Date 1997
Construction Style Attachment Detached Half Bath Total 1
Heating Type Forced Air Stories Total 2
Size Interior 1381 Sqft Type House

Parking

Detached Garage

Land

Acreage No Fence Type Fence
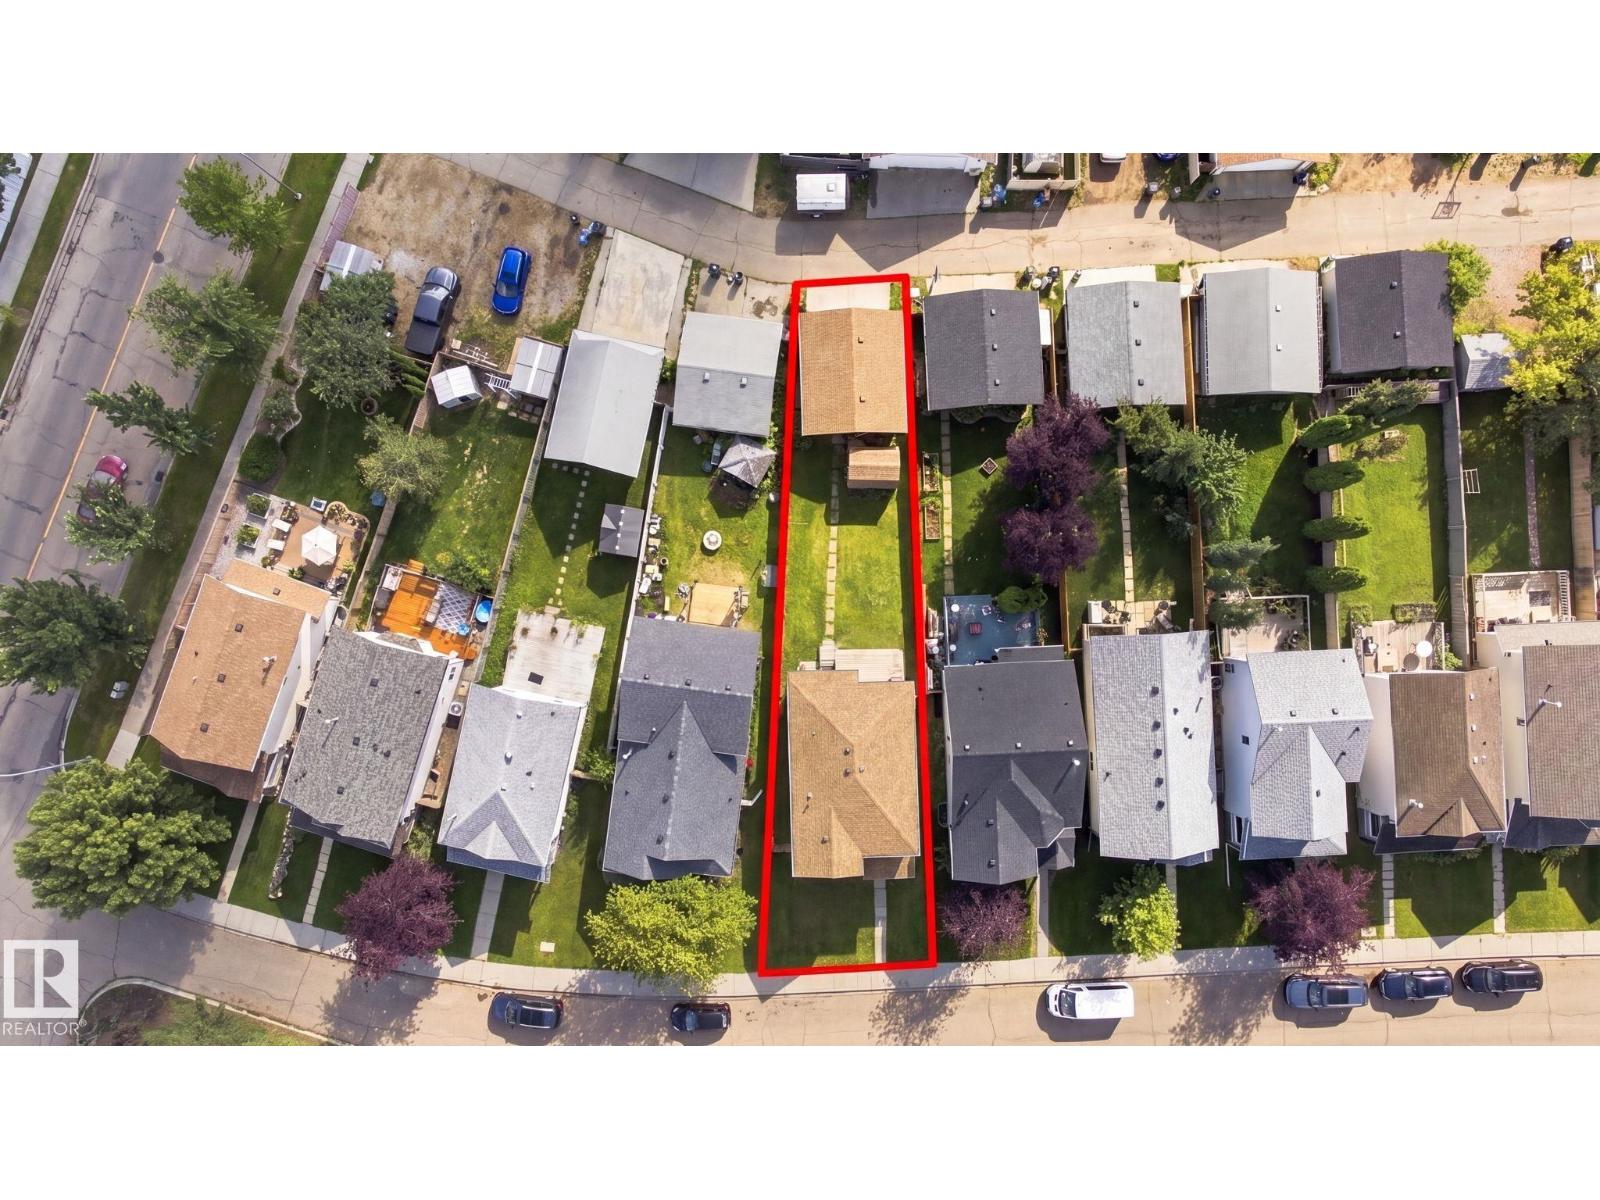
Land Amenities Playground, Public Transit, Schools, Shopping Size Irregular 373.01
Size Total 373.01 M2 Size Total Text 373.01 M2

Rooms

Level Type Dimensions
Basement Bedroom 4 Measurements not available
Main Level Living Room 6.04m x 3.84m
Main Level Dining Room 2.42 m x 2.48 m
Main Level Kitchen 2.39 m x 2.79 m
Main Level Family Room 3.14 m x 4.26 m
Upper Level Primary Bedroom 4.38 m x 3.29 m
Upper Level Bedroom 2 2.58 m x 3.24 m
Upper Level Bedroom 3 3.64 m x 2.74 m

BROKERAGE

  • Office: Sterling Real Estate

Start Your Mortgage Application

Schedule a Tour

Do you have questions?

Call or text today, we are here to help!

587-719-1004

Scroll to Top