
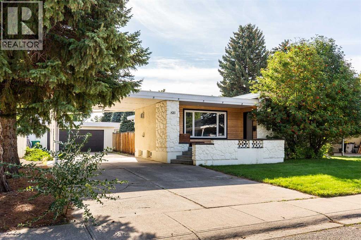
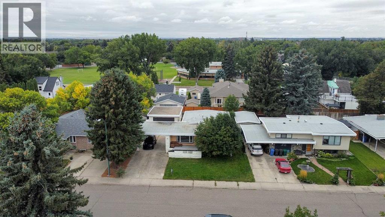
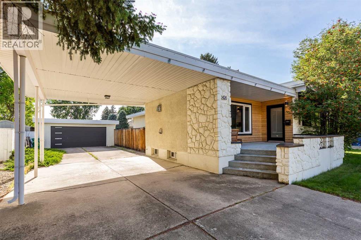
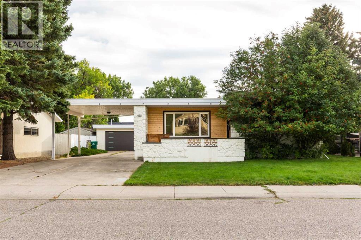
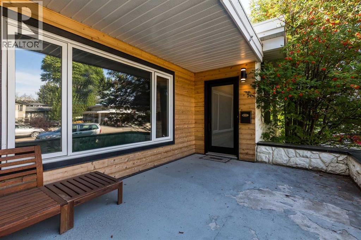
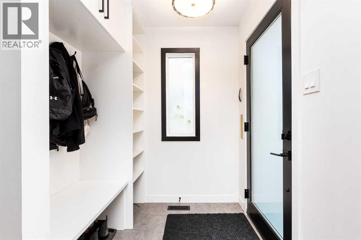
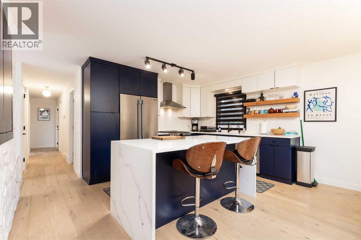
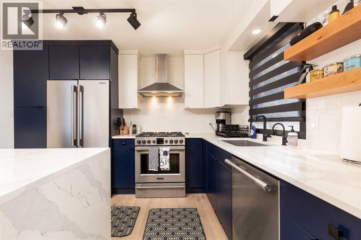
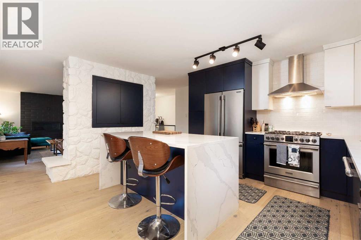
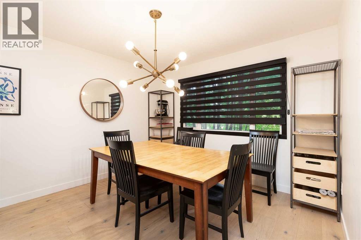
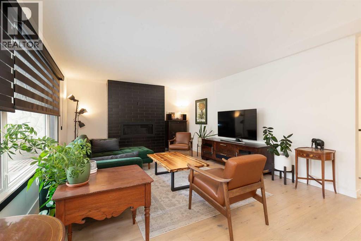
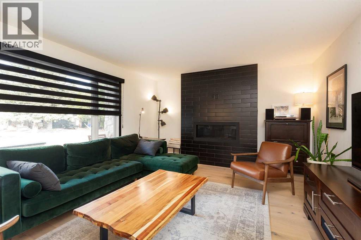
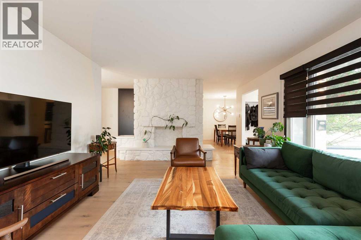
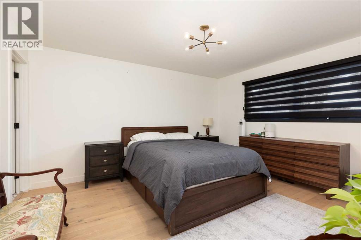
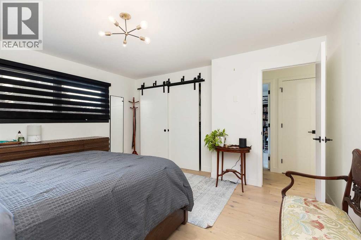
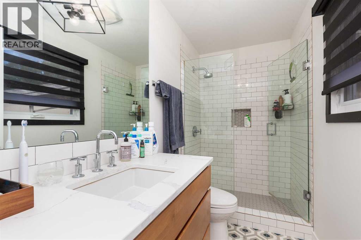
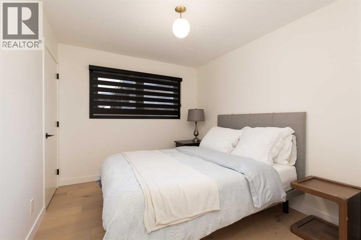
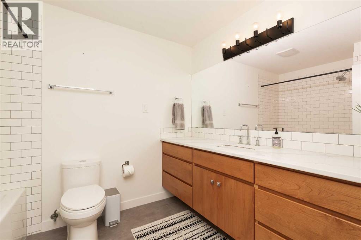
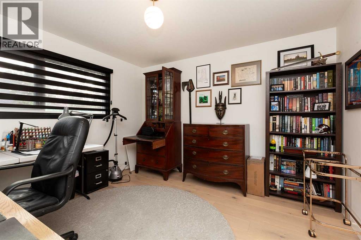
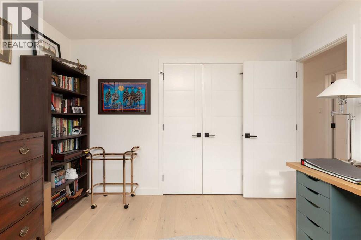
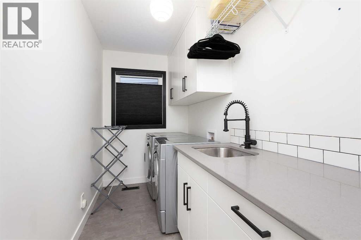
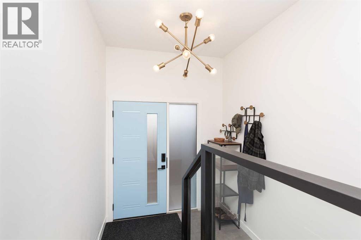
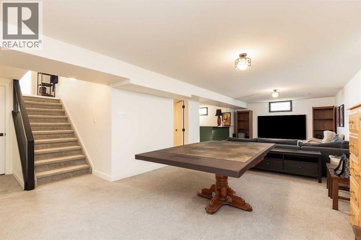
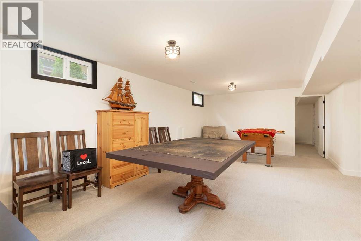
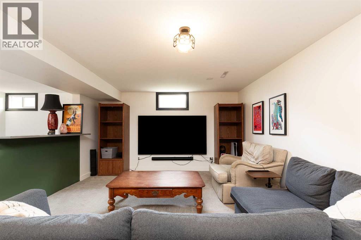
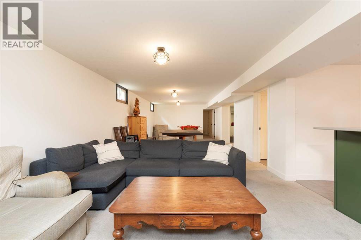
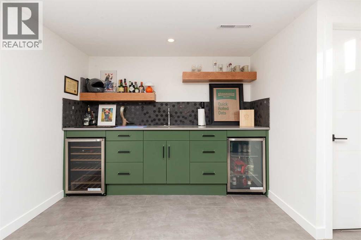
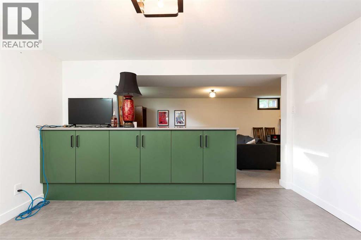
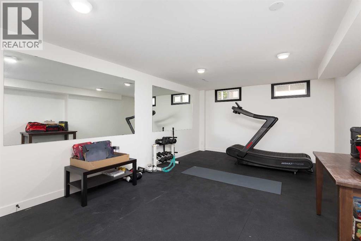
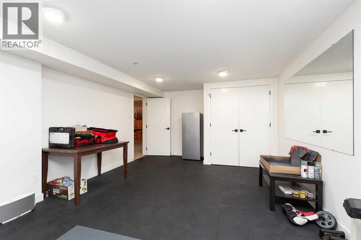
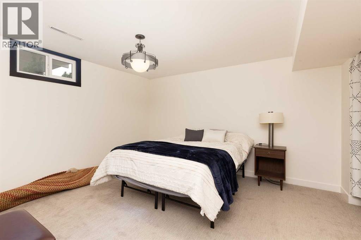
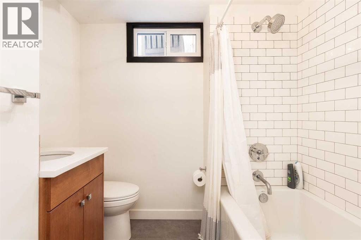
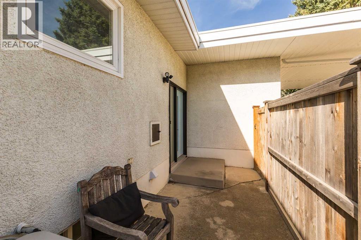
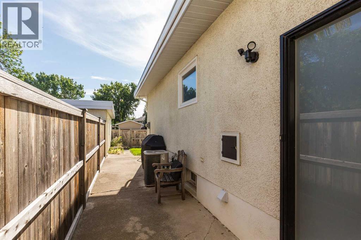
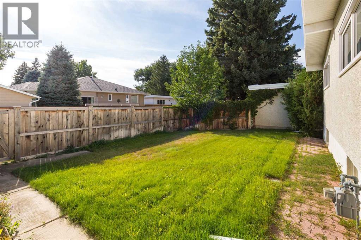
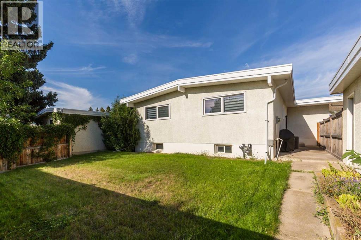
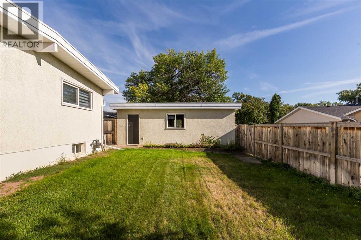
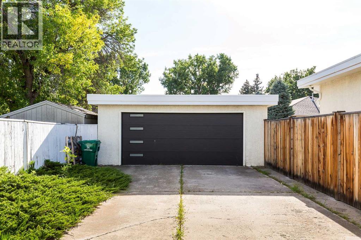
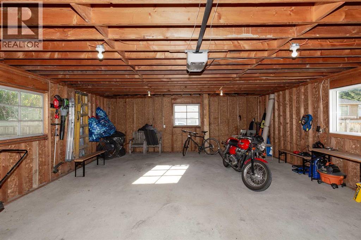
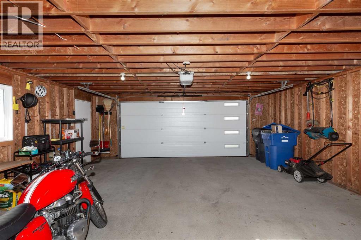
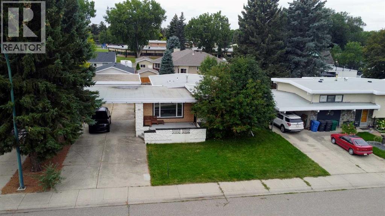
This impeccably redeveloped bungalow in sought-after Glendale on Normandy Road South is move-in ready and waiting for a new owner. Located steps from Henderson Lake, General Stewart Elementary School, and local amenities, this 5-bedroom, 3-bathroom home features timeless design with custom Adora cabinetry, white oak hardwood flooring, and designer tiling in the main-floor laundry, basement wet bar, and bathrooms. The open kitchen highlights a quartz waterfall island and stainless steel appliances. The main living room features a gas fireplace alongside an original 1970s stone fireplace. Upgrades throughout include Kohler plumbing fixtures, high-end lighting, and Hunter-Douglas blinds. The fully developed basement boasts a large wet bar and a dedicated gym space,(you could even add an additional bedroom). Outside, the stucco, stone, and cedar exterior offers curb appeal along with a double garage, carport and a massive driveway with parking for up to 8 vehicles. Call your REALTOR® today for a viewing. (id:53676)
| Bathroom Total | 3 | Bedrooms Above Ground | 3 |
| Bedrooms Below Ground | 1 | Bedrooms Total | 4 |
| Appliances | See Remarks | Architectural Style | Bungalow |
| Basement Development | Finished | Basement Type | Full (finished) |
| Constructed Date | 1972 | Construction Material | Wood Frame |
| Construction Style Attachment | Detached | Cooling Type | Central Air Conditioning |
| Fireplace Present | Yes | Fireplace Total | 1 |
| Flooring Type | Carpeted, Hardwood, Tile | Foundation Type | Poured Concrete |
| Heating Type | Forced Air | Stories Total | 1 |
| Size Interior | 1521 Sqft | Total Finished Area | 1521 Sqft |
| Type | House |
| Concrete | |
| Detached Garage | 2 |
| Acreage | No | Fence Type | Fence |
| Land Amenities | Park, Playground, Schools, Shopping | Landscape Features | Landscaped |
| Size Depth | 31.39 M | Size Frontage | 19.51 M |
| Size Irregular | 6540.00 | Size Total | 6540 Sqft|4,051 - 7,250 Sqft |
| Size Total Text | 6540 Sqft|4,051 - 7,250 Sqft | Zoning Description | R-l |
| Level | Type | Dimensions |
|---|---|---|
| Basement | Family Room | 34.67 Ft x 12.42 Ft |
| Basement | Bedroom | 12.25 Ft x 12.42 Ft |
| Basement | Exercise Room | 12.50 Ft x 21.17 Ft |
| Basement | 4pc Bathroom | Measurements not available |
| Basement | Kitchen | 12.25 Ft x 12.33 Ft |
| Main Level | Kitchen | 19.83 Ft x 18.08 Ft |
| Main Level | Dining Room | 8.67 Ft x 10.75 Ft |
| Main Level | Living Room | 13.33 Ft x 17.33 Ft |
| Main Level | Primary Bedroom | 13.25 Ft x 12.67 Ft |
| Main Level | 3pc Bathroom | Measurements not available |
| Main Level | Bedroom | 8.75 Ft x 10.92 Ft |
| Main Level | Bedroom | 11.17 Ft x 10.92 Ft |
| Main Level | Laundry Room | 5.00 Ft x 10.92 Ft |
| Main Level | 4pc Bathroom | Measurements not available |

Start Your Mortgage Application


