
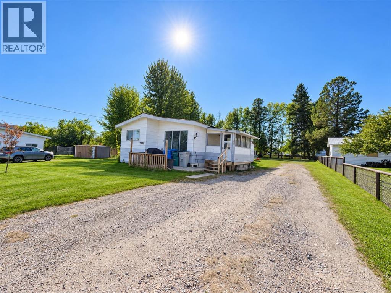
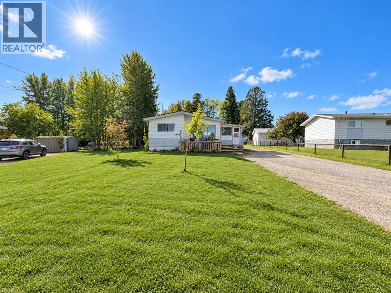
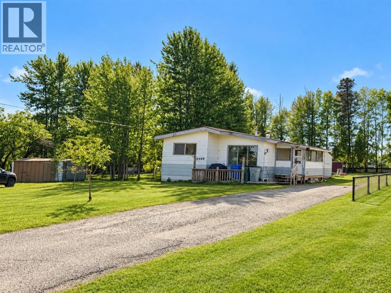
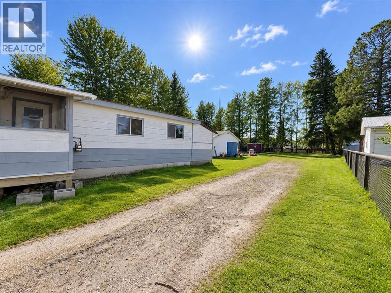
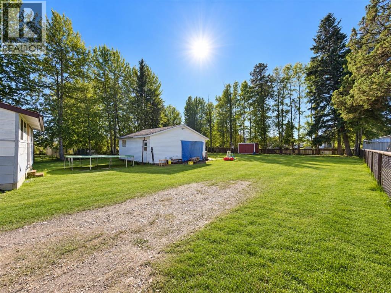
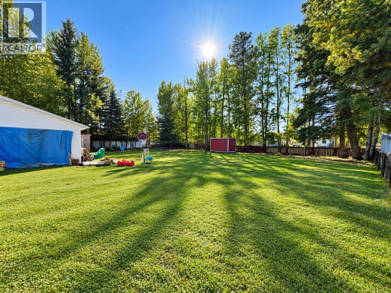
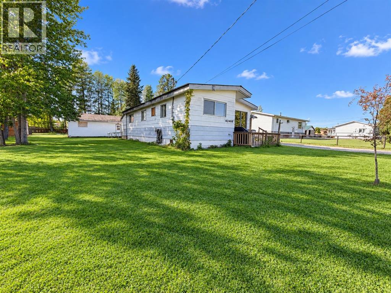
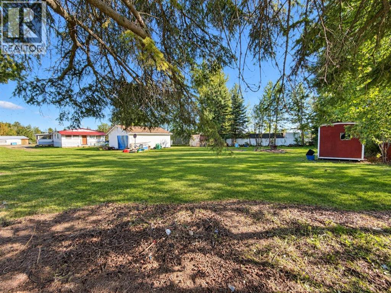
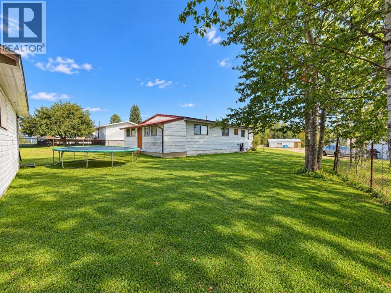
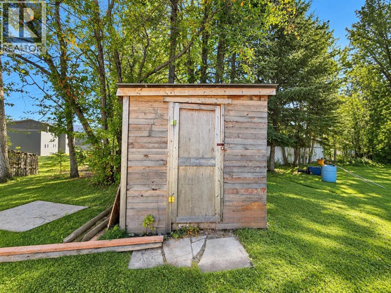
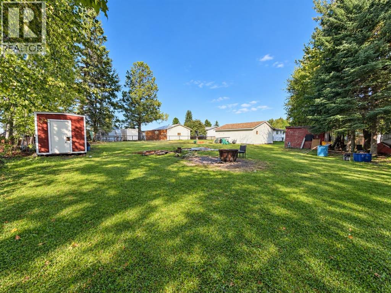
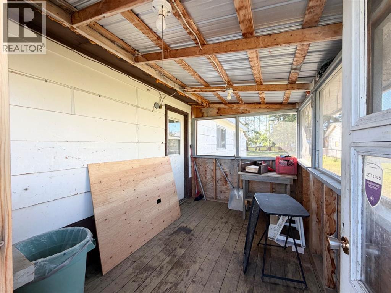
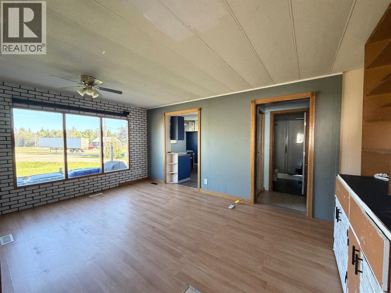
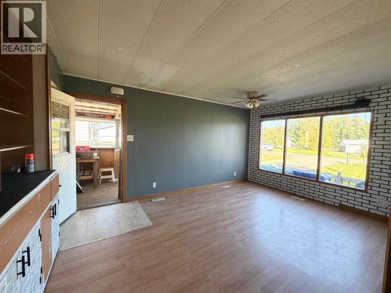
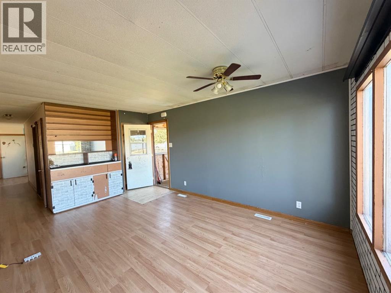
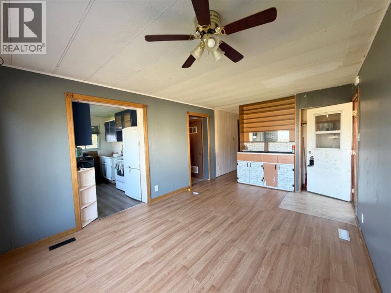
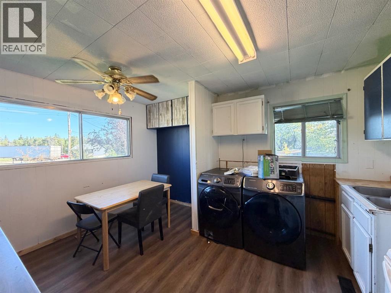
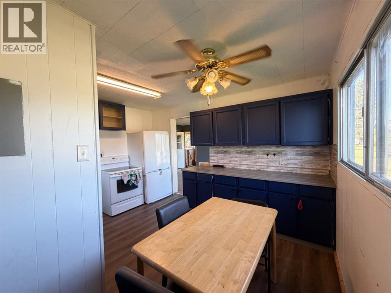
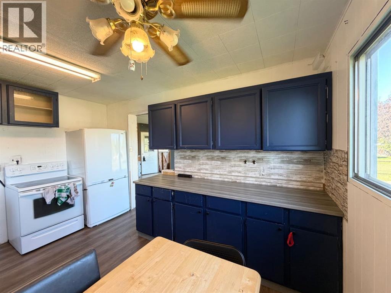
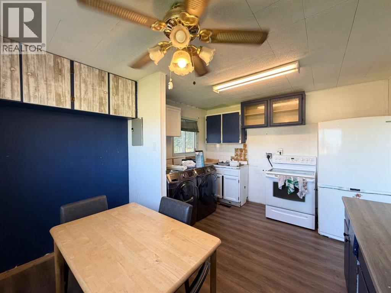
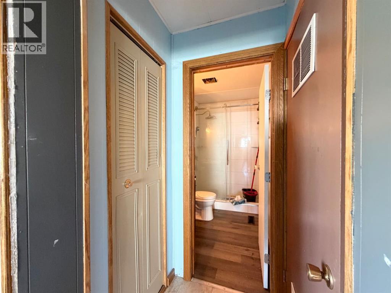
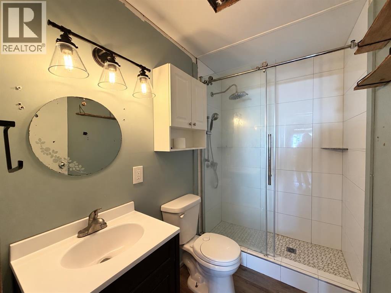
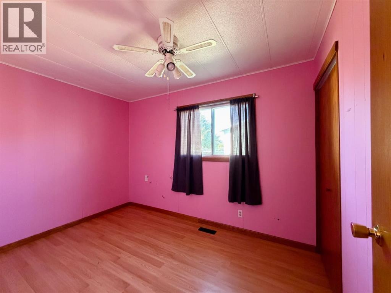
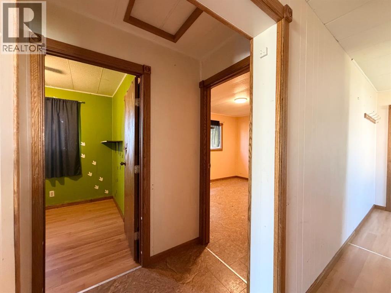
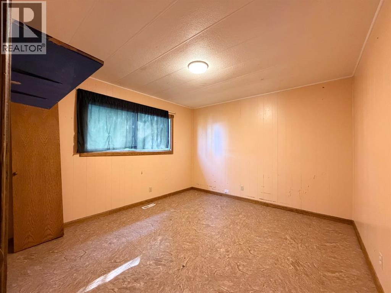
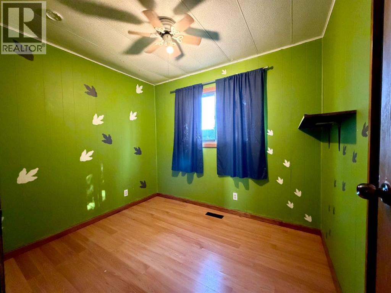
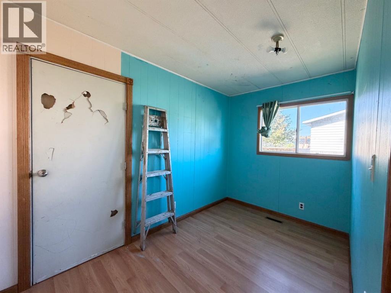
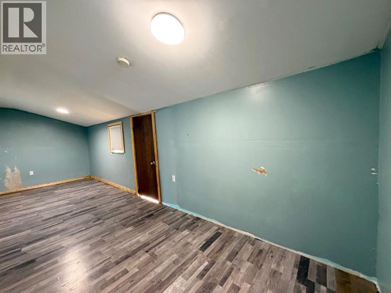
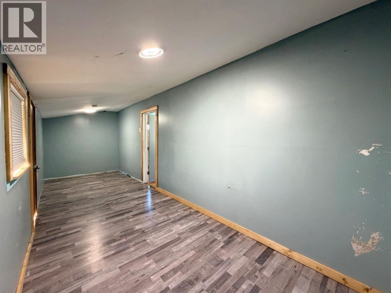
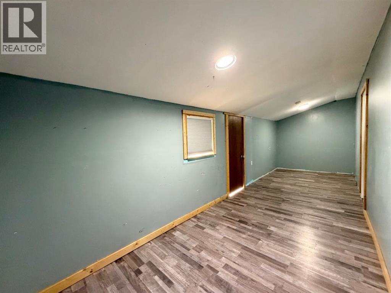
BEAUTIFUL HUGE 1/2 ACRE LOT with a private backyard and beautiful mature trees on the west side of Edson. There is a 4 bed, plus den mobile home, plus a garage with parking and work shop space. The property is perfect for a handyman to fix up the home/garage, or start fresh and BUILD YOUR DREAM HOME on this amazing land!! Priced to reflect the current condition of the structures and the spacious lot. Great location, close to schools, parks, walking trails, shopping, dining, and more! Sold as is, where is. (id:53676)
| Bathroom Total | 1 | Bedrooms Above Ground | 4 |
| Bedrooms Total | 4 | Appliances | Washer, Refrigerator, Stove, Dryer, Window Coverings |
| Architectural Style | Mobile Home | Basement Type | None |
| Constructed Date | 1973 | Construction Style Attachment | Detached |
| Cooling Type | None | Exterior Finish | Wood Siding |
| Flooring Type | Laminate | Foundation Type | Piled |
| Heating Fuel | Natural Gas | Heating Type | Forced Air |
| Stories Total | 1 | Size Interior | 1219 Sqft |
| Total Finished Area | 1218.52 Sqft | Type | Manufactured Home |
| Attached Garage | 2 |
| Other | |
| R V |
| Acreage | No | Fence Type | Partially Fenced |
| Land Amenities | Park, Playground, Schools, Shopping | Landscape Features | Landscaped, Lawn |
| Size Depth | 70.1 M | Size Frontage | 11.28 M |
| Size Irregular | 0.50 | Size Total | 0.5 Ac|10,890 - 21,799 Sqft (1/4 - 1/2 Ac) |
| Size Total Text | 0.5 Ac|10,890 - 21,799 Sqft (1/4 - 1/2 Ac) | Zoning Description | R2 |
| Level | Type | Dimensions |
|---|---|---|
| Main Level | Living Room | 11.33 Ft x 16.33 Ft |
| Main Level | Dining Room | 11.33 Ft x 5.50 Ft |
| Main Level | 3pc Bathroom | 7.92 Ft x 5.00 Ft |
| Main Level | Bedroom | 8.00 Ft x 9.42 Ft |
| Main Level | Bedroom | 8.00 Ft x 11.58 Ft |
| Main Level | Bedroom | 11.33 Ft x 12.00 Ft |
| Main Level | Den | 11.33 Ft x 6.92 Ft |
| Main Level | Kitchen | 11.33 Ft x 8.08 Ft |
| Main Level | Primary Bedroom | 23.25 Ft x 7.17 Ft |
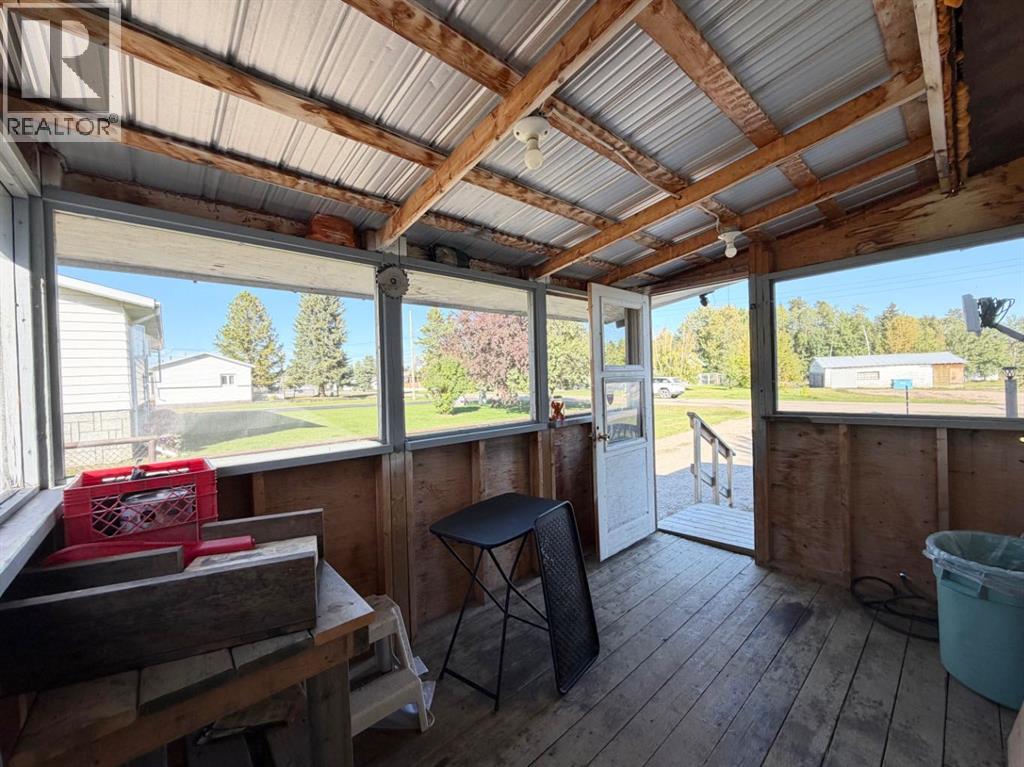
| Main Level | Sunroom | 7.75 Ft x 11.42 Ft |
| Main Level | Furnace | 3.00 Ft x 6.25 Ft |

Start Your Mortgage Application
