
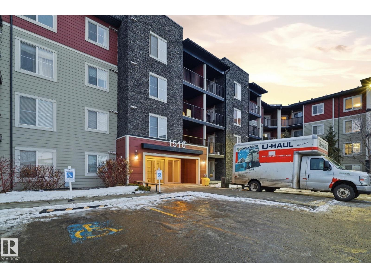
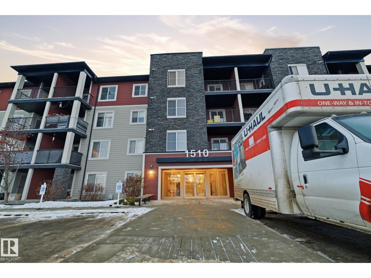
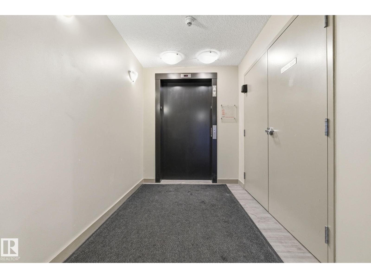
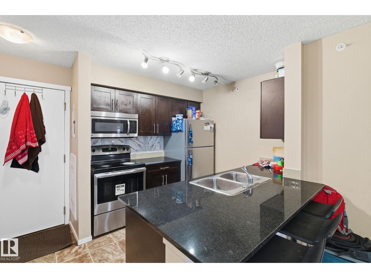
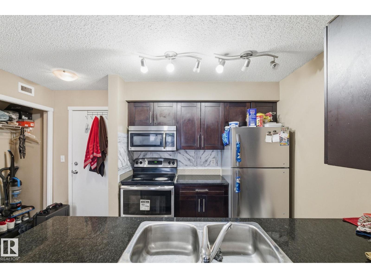
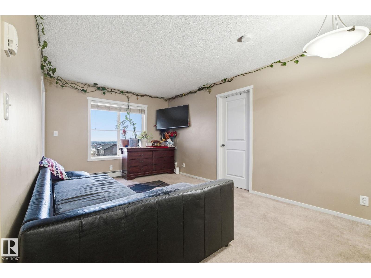
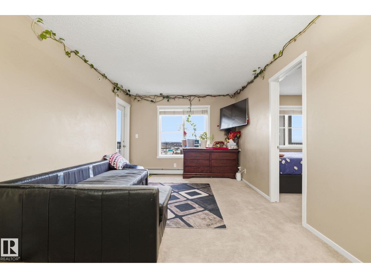
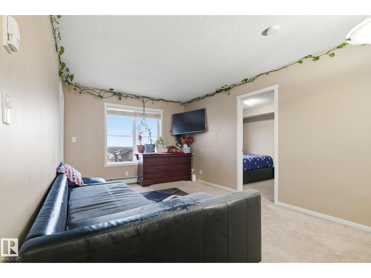
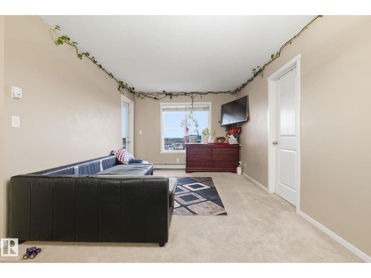
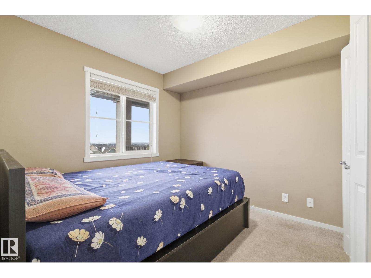
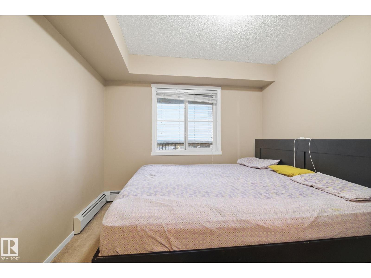
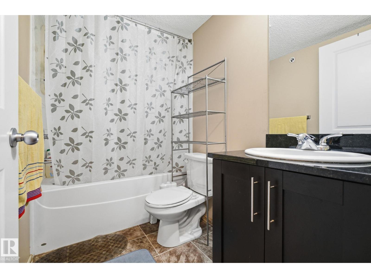
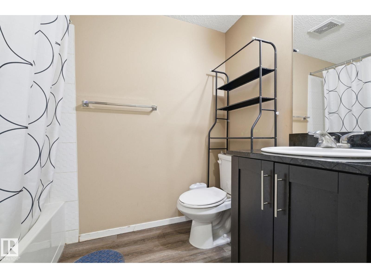
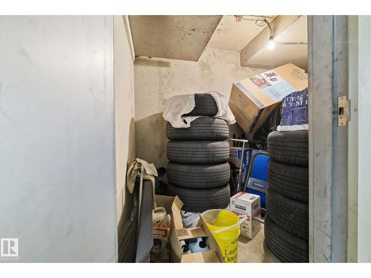
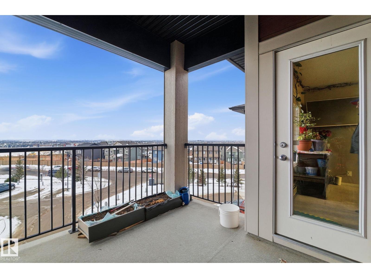
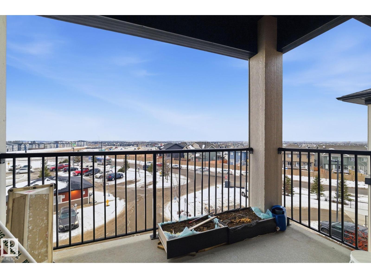
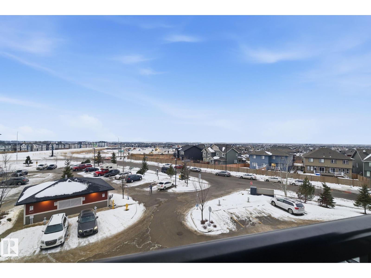
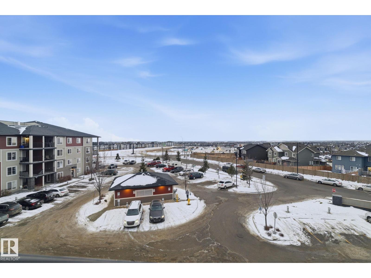
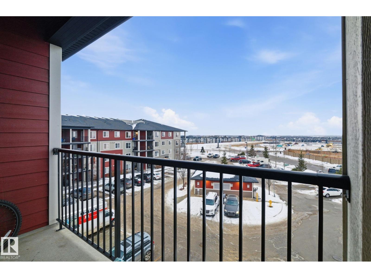
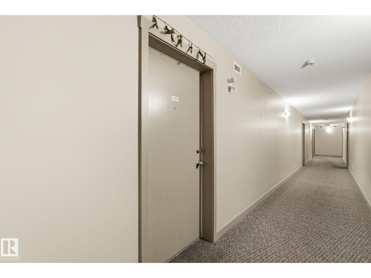
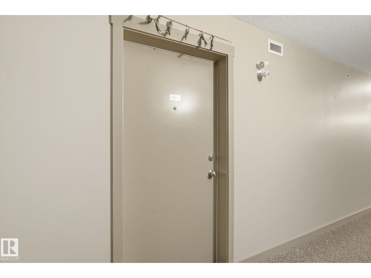
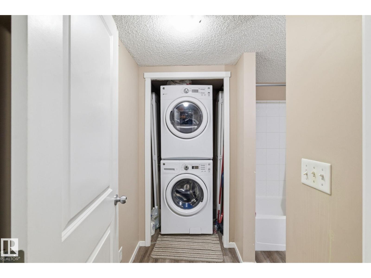
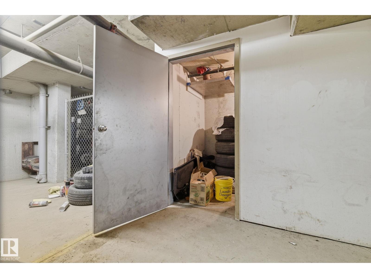
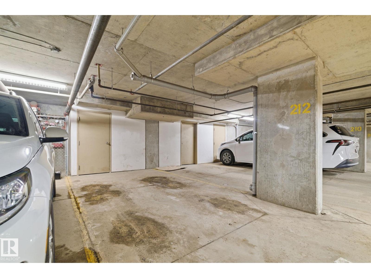
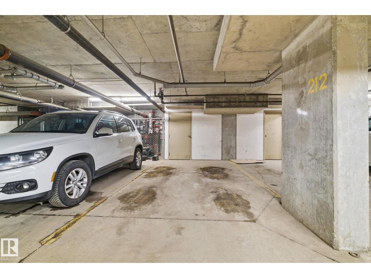
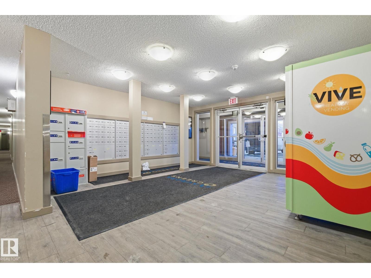
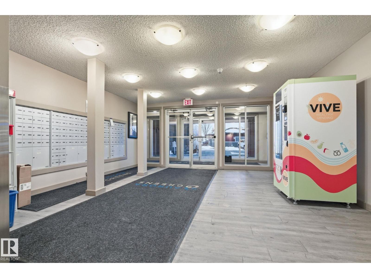
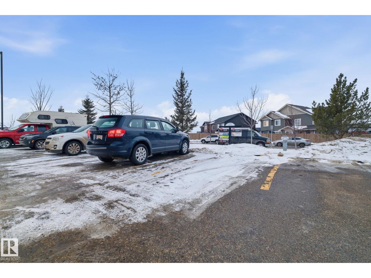
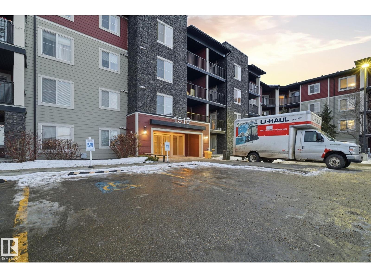
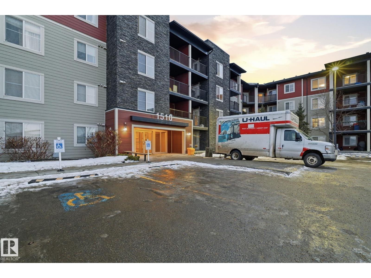
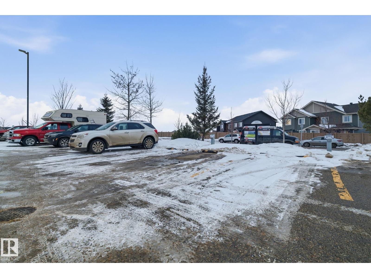
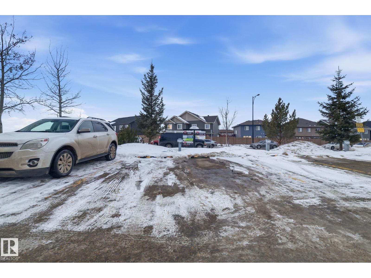
Looking for a condo with more character than the ordinary? This bright and inviting top-floor, 4th-floor unit offers a functional layout designed for comfortable everyday living. Enjoy the added privacy of having no neighbours above, along with a private balcony perfect for relaxing. Practical features include in-suite laundry, heated underground parking for those cold winter months, an additional outdoor parking stall for guests or a second vehicle, and a dedicated storage unit for extra convenience. The well-maintained building is ideally located close to shopping, public transit, walking trails, schools, parks, and playgrounds, making daily errands and commuting effortless. Whether you're a first-time home buyer, an investor, or simply looking for a low-maintenance lifestyle in a great location, this condo is an excellent opportunity. Close to all amenities and ready to welcome you home! (id:53676)
| Bathroom Total | 2 | Bedrooms Total | 2 |
| Appliances | Dishwasher, Microwave Range Hood Combo, Refrigerator, Washer/dryer Stack-up, Stove, Window Coverings | Basement Type | None |
| Constructed Date | 2016 | Fire Protection | Smoke Detectors |
| Heating Type | Hot Water Radiator Heat | Size Interior | 764 Sqft |
| Type | Apartment |
| Stall | |
| Underground |
| Acreage | No | Land Amenities | Airport, Public Transit, Schools, Shopping |
| Size Irregular | 77.52 | Size Total | 77.52 M2 |
| Size Total Text | 77.52 M2 |
| Level | Type | Dimensions |
|---|---|---|
| Main Level | Living Room | 4.04 m x 5.31 m |
| Main Level | Kitchen | 2.44 m x 2.81 m |
| Main Level | Den | 2.8 m x 2 m |
| Main Level | Primary Bedroom | 3.01 m x 3.22 m |
| Main Level | Bedroom 2 | 2.75 m x 3.04 m |

Start Your Mortgage Application
