
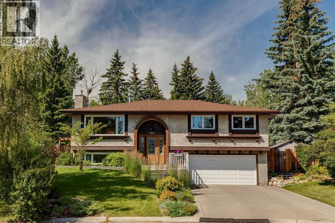
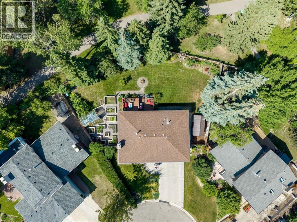
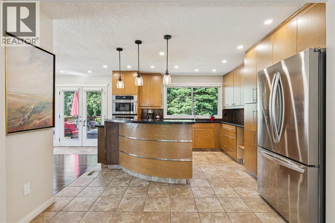
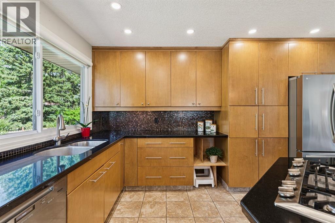
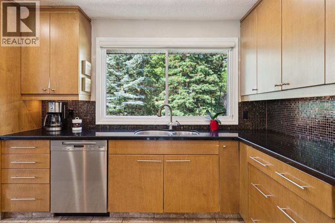
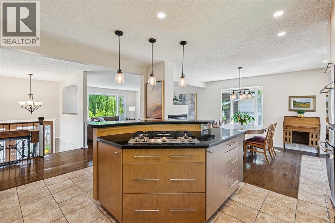
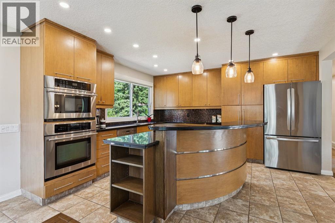
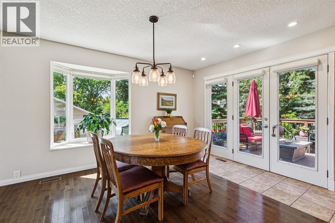
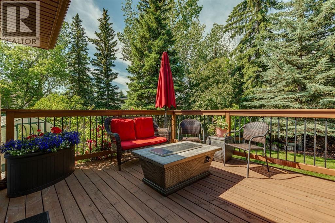
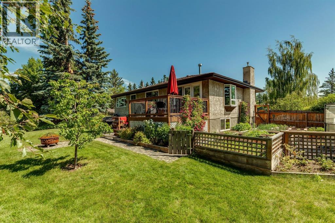
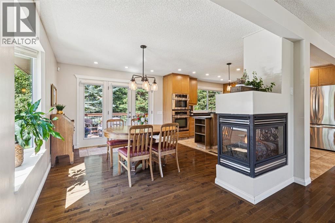
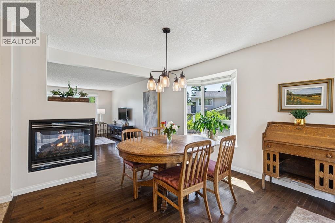
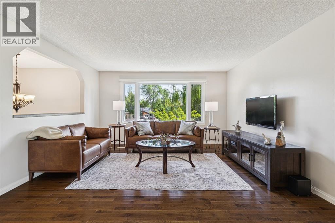
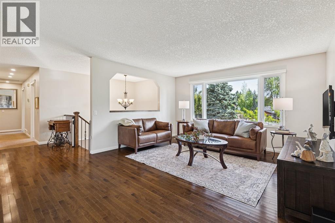
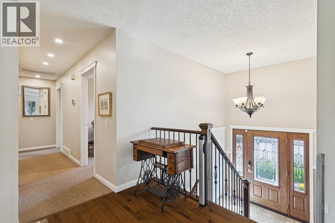
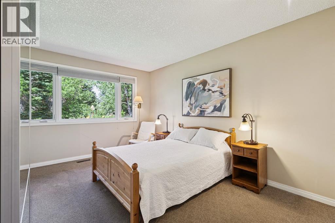
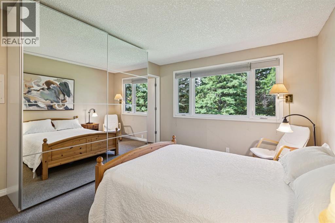
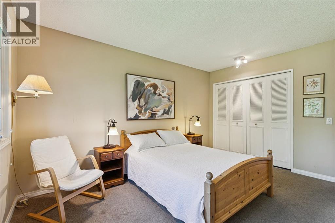
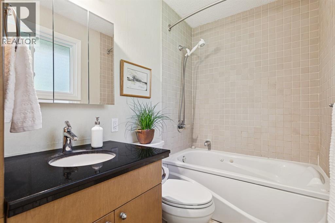
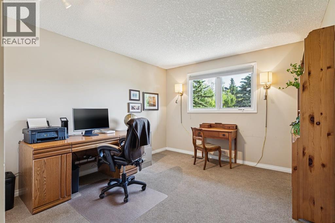
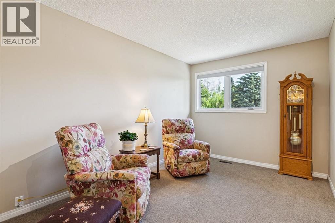
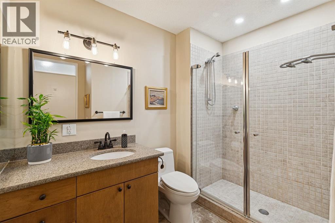
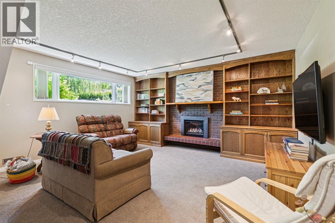
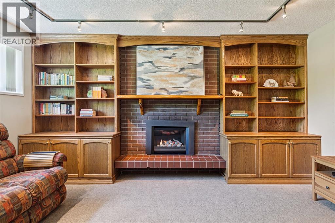
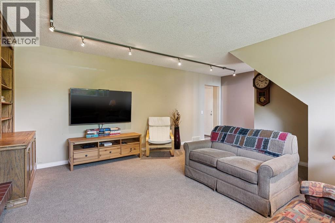
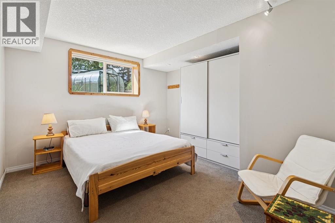
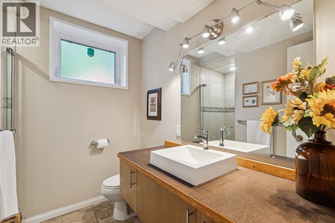
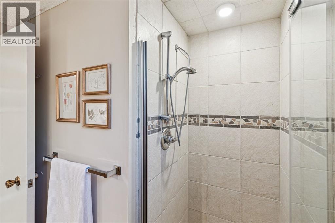
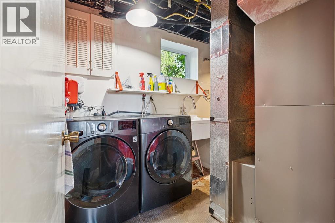
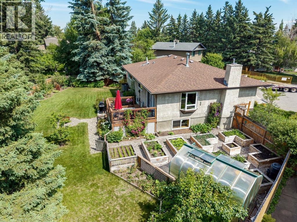
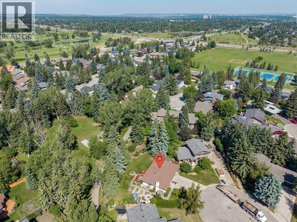
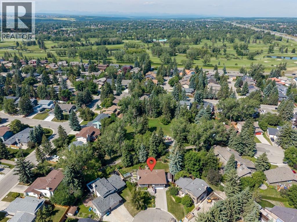
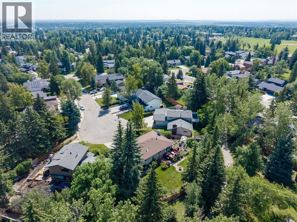
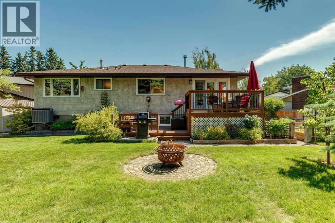
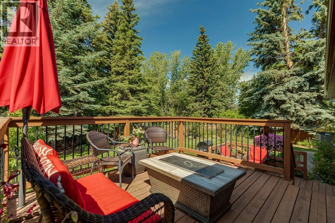
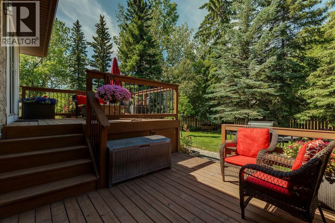
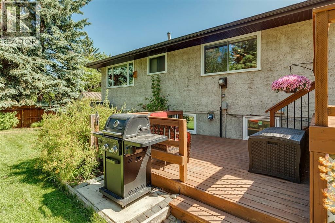
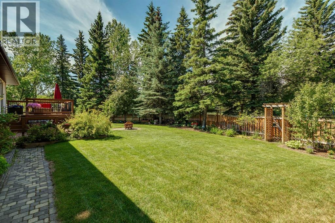
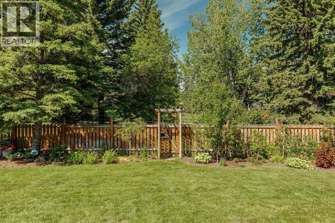
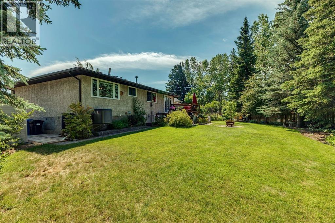
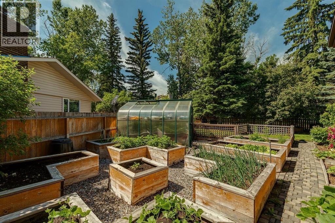
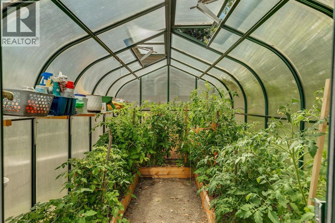
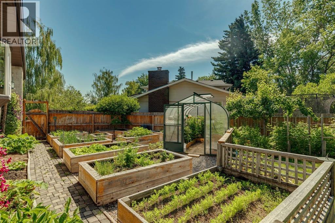
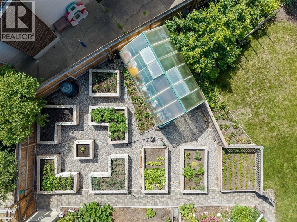
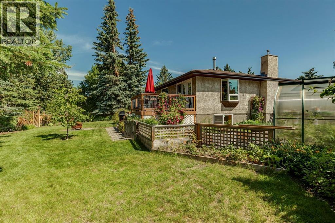
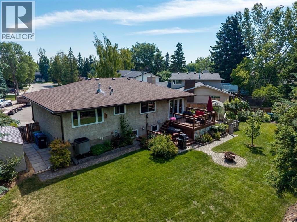
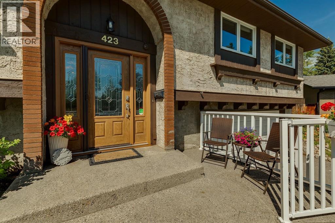
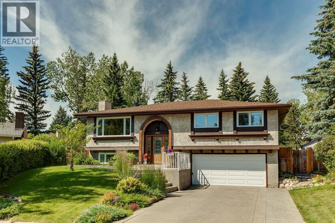
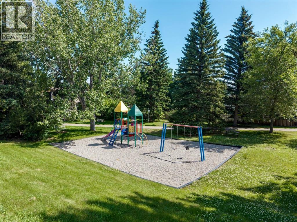
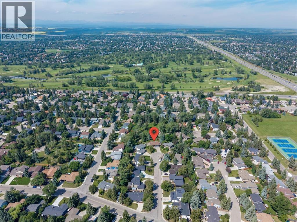
Prepare to be captivated by one of the most spectacular lots in Canyon Meadows Estates. Tucked away on a rare 9,225 sqft pie-shaped lot, this remarkable home backs directly onto a private community park accessible only by the surrounding pathways, creating an extraordinary sense of privacy and tranquility. Surrounded by mature trees, lush perennial gardens, raised garden boxes, and a charming greenhouse, the backyard is a true oasis - offering the feeling of an acreage retreat while remaining just minutes from the countless amenities of the city and the natural beauty of Fish Creek Provincial Park.Whether hosting summer gatherings on the expansive west-facing deck, tending to the gardens, or simply enjoying peaceful evenings, this outdoor space is the heart of the home. Opportunities to own a lot of this size and setting in such a prestigious, family-oriented community are exceptionally rare. Meticulously maintained and timeless in design, this beautifully updated bi-level offers over 1,400 sqft above grade, plus a fully developed basement with four bedrooms and three bathrooms total. Thoughtful renovations and functional spaces have transformed the traditional layout into a warm and inviting family home.Inside, upgraded vinyl windows frame the surrounding greenery and flood the home with natural light. The welcoming living room flows effortlessly into the dining area, where a striking three-sided gas fireplace creates the perfect backdrop for family gatherings. Patio doors extend the living space outdoors, seamlessly connecting the interior to the stunning backyard beyond.The well-appointed kitchen features an oversized island, gas cooktop, wall oven, microwave, quality cabinetry, and a sink perfectly positioned to overlook the peaceful gardens. The main floor is completed by a spacious primary retreat with a 4pc ensuite, along with two additional bedrooms and another full bathroom. Downstairs, the bright bi-level basement showcases oversized windows, generous f amily room, fourth bedroom, and 3pc bathroom. An oversized attached double garage offers ample room for vehicles, outdoor gear, and additional storage, with a dedicated storage room tucked at the rear. This is a rare opportunity to own an impeccably cared-for home on one of Canyon Meadows Estates most coveted lots - a property where timeless elegance, exceptional outdoor living, and an unmatched sense of community come together. (id:53676)
1:00 pm
Ends at:3:00 pm
| Bathroom Total | 3 | Bedrooms Above Ground | 3 |
| Bedrooms Below Ground | 1 | Bedrooms Total | 4 |
| Appliances | Washer, Refrigerator, Cooktop - Gas, Dishwasher, Oven, Dryer, Microwave | Architectural Style | Bi-level |
| Basement Development | Finished | Basement Type | Full (finished) |
| Constructed Date | 1973 | Construction Style Attachment | Detached |
| Cooling Type | Central Air Conditioning | Exterior Finish | Stucco |
| Fireplace Present | Yes | Fireplace Total | 2 |
| Flooring Type | Carpeted, Hardwood | Foundation Type | Poured Concrete |
| Heating Fuel | Natural Gas | Heating Type | Forced Air, Heat Pump |
| Size Interior | 1406 Sqft | Total Finished Area | 1406 Sqft |
| Type | House |
| Attached Garage | 2 |
| Acreage | No | Fence Type | Fence |
| Land Amenities | Park, Playground, Recreation Nearby, Schools | Landscape Features | Landscaped |
| Size Depth | 28.62 M | Size Frontage | 15.98 M |
| Size Irregular | 857.00 | Size Total | 857 M2|7,251 - 10,889 Sqft |
| Size Total Text | 857 M2|7,251 - 10,889 Sqft | Zoning Description | R-cg |
| Level | Type | Dimensions |
|---|---|---|
| Basement | Family Room | 20.75 Ft x 15.67 Ft |
| Basement | Bedroom | 12.58 Ft x 12.00 Ft |
| Basement | 3pc Bathroom | 7.83 Ft x 7.25 Ft |
| Basement | Storage | 9.83 Ft x 7.67 Ft |
| Main Level | Living Room | 168.67 Ft x 14.25 Ft |
| Main Level | Dining Room | 13.67 Ft x 11.00 Ft |
| Main Level | Kitchen | 13.67 Ft x 12.75 Ft |
| Main Level | Primary Bedroom | 13.67 Ft x 11.25 Ft |
| Main Level | 4pc Bathroom | 4.83 Ft x 8.75 Ft |
| Main Level | Bedroom | 12.83 Ft x 10.92 Ft |
| Main Level | Bedroom | 12.83 Ft x 9.00 Ft |
| Main Level | 3pc Bathroom | 8.17 Ft x 8.67 Ft |

Start Your Mortgage Application


