
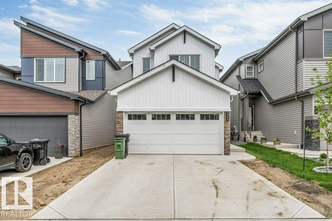
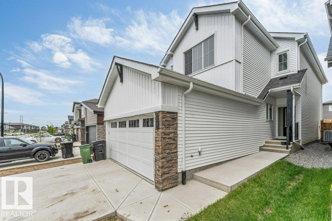
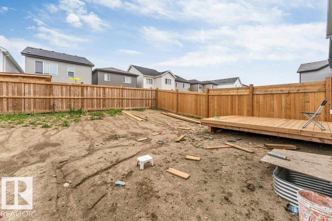
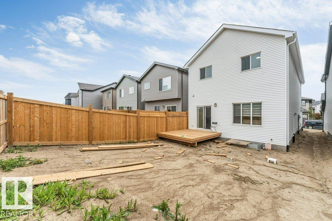
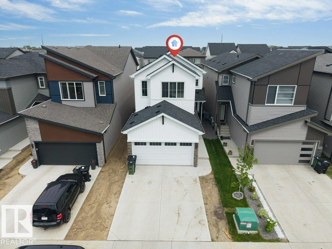
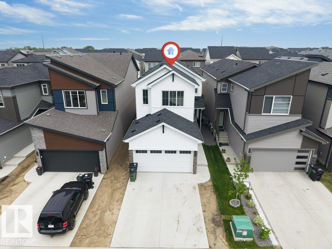
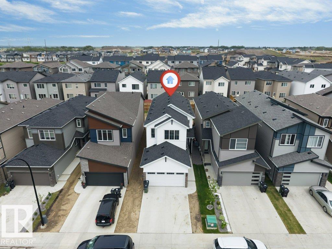
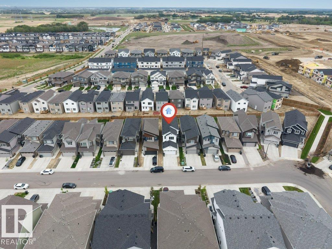
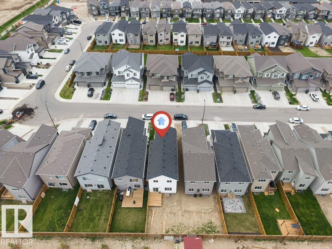
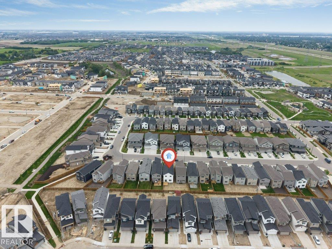
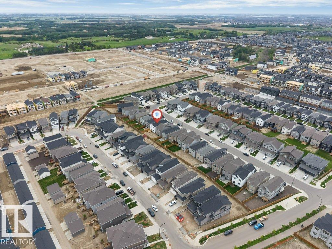
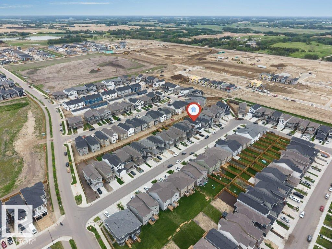
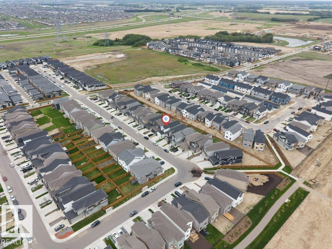
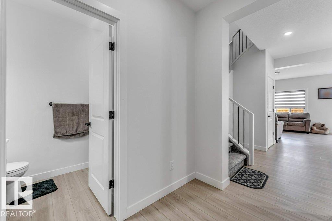
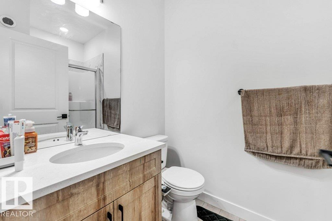
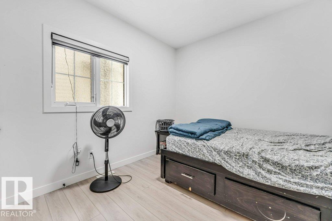
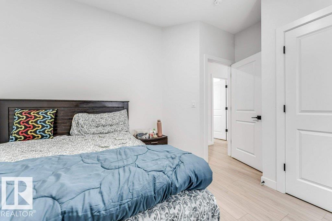
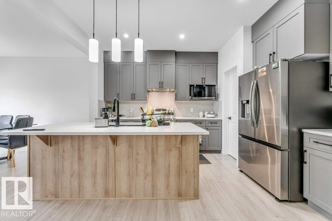
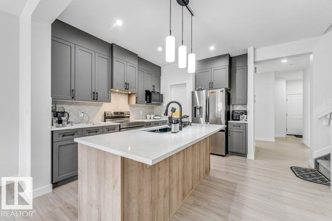
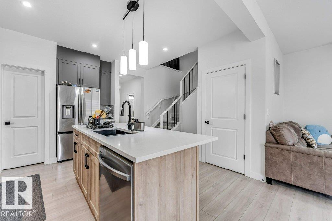
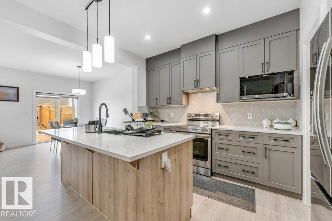
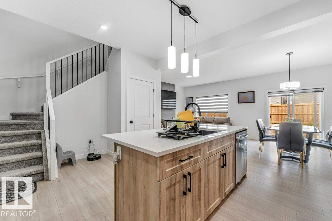
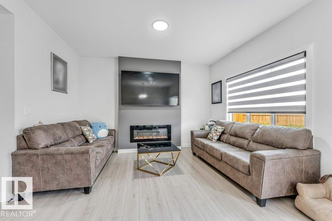
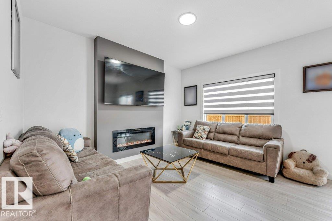
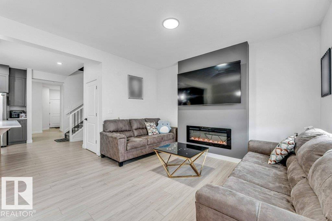
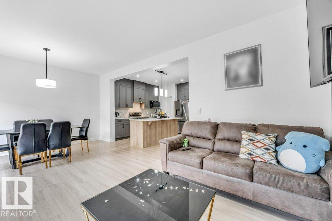
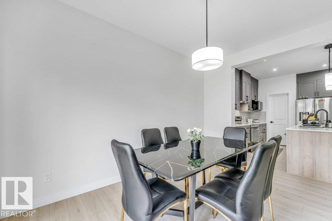
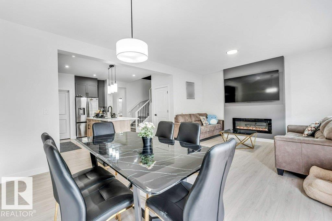
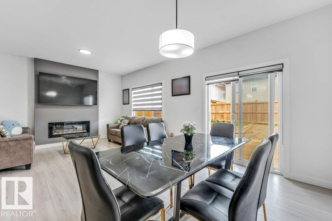
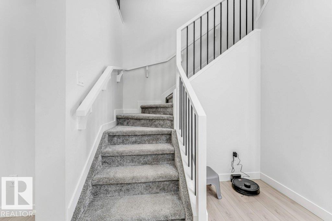
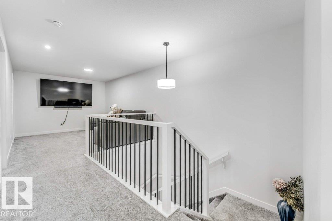
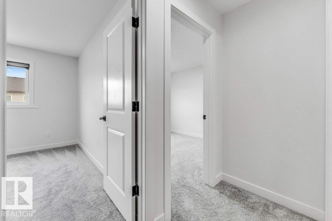
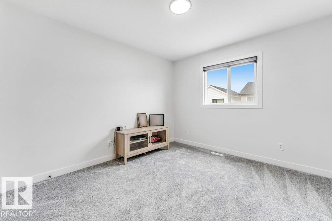
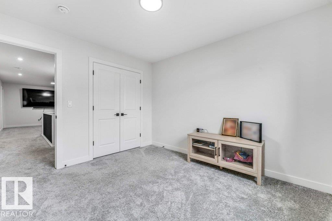
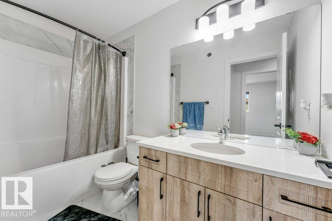
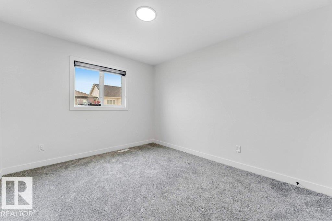
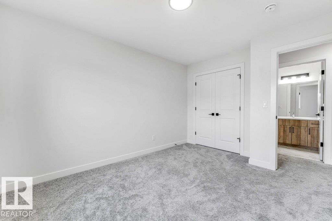
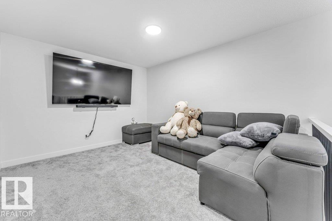
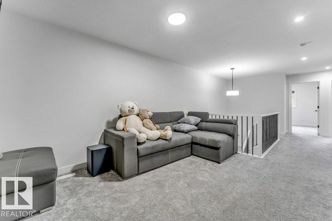
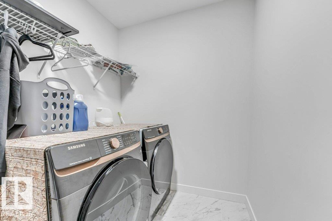
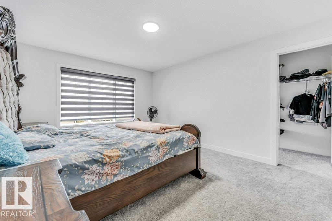
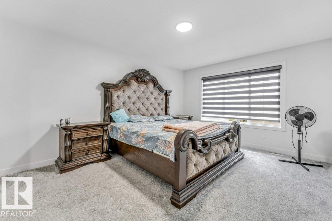
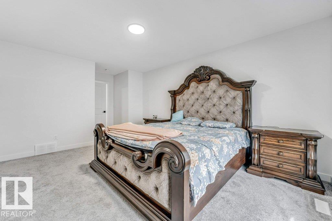
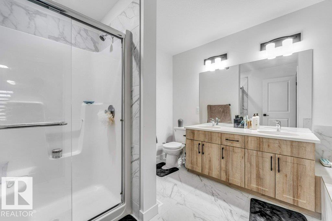
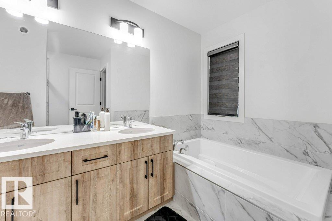
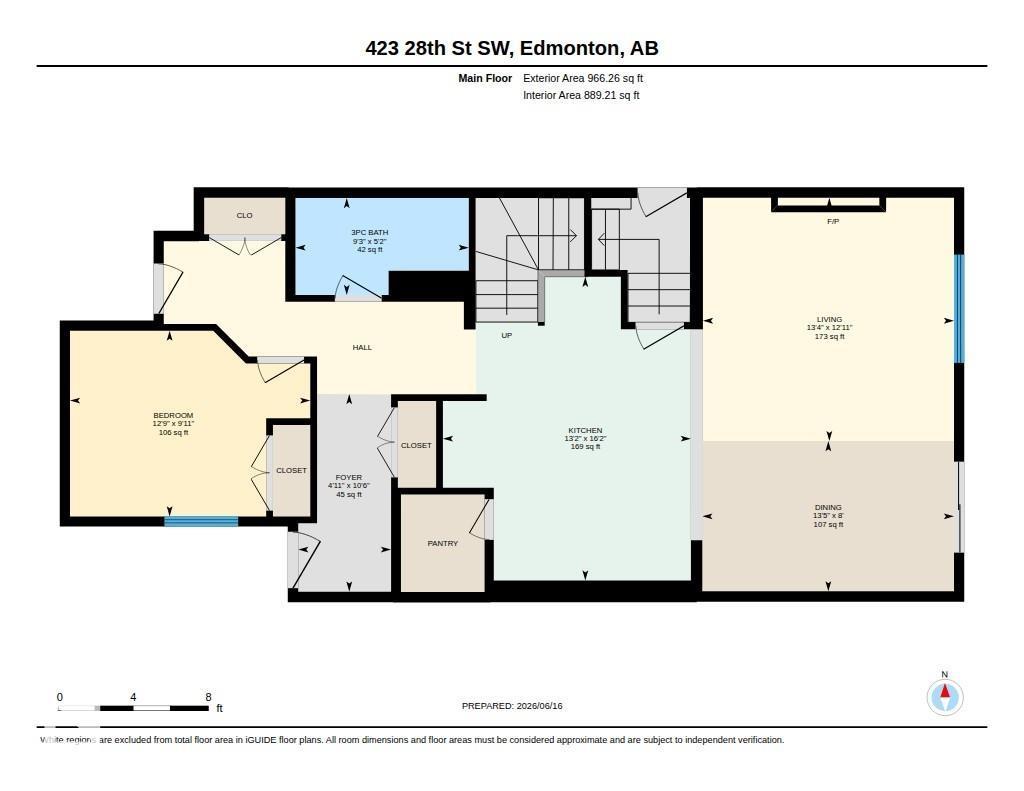
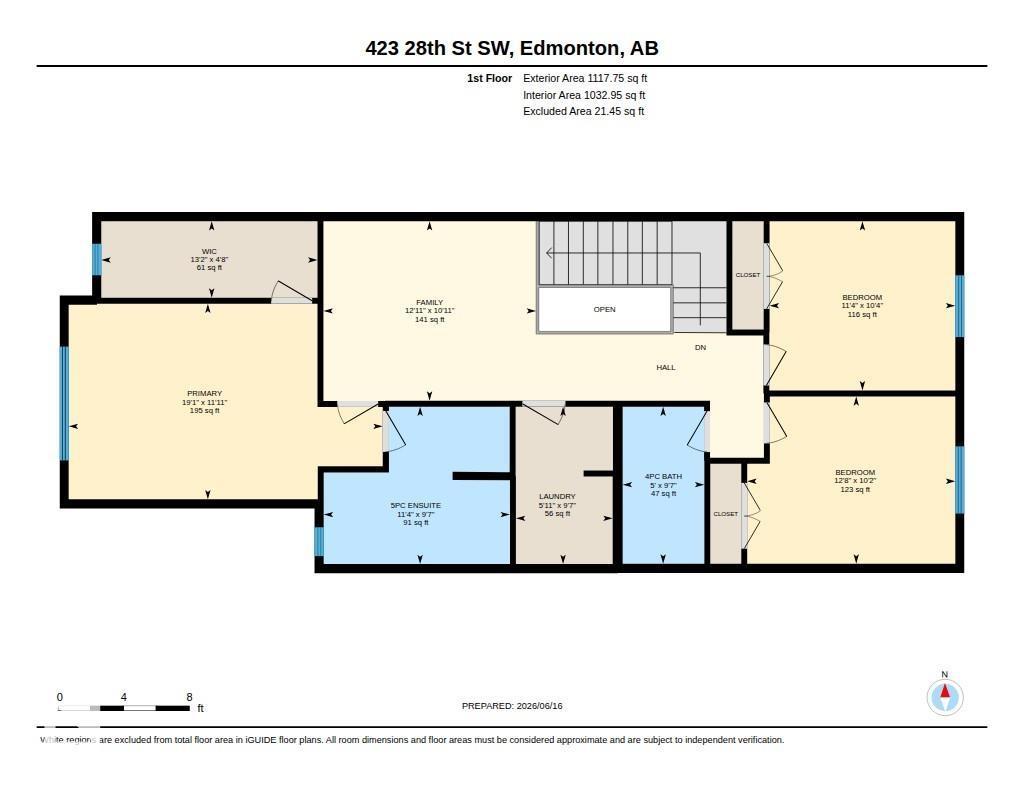
Welcome to this stunning 2,085 sq. ft. home in SW Edmonton’s desirable Alces community! This well-designed property offers 4 bedrooms, 3 baths, and 9 ft ceiling on main floor with modern finishes throughout. The main floor features durable LVP flooring, a bright open-concept layout, cozy electric fireplace, plus a main floor bedroom and full bath—ideal for guests or multi-generational living. Upstairs includes a spacious bonus room, convenient laundry, and 3 additional spacious bedrooms, including a luxurious primary suite with 5-piece ensuite, his-and-her sinks, and soaker tub. A separate side entrance offers excellent potential for future development or legal suite. Double attached garage adds convenience. Located close to parks, playgrounds, future school, and amenities, this home is perfect for families or investors seeking comfort and opportunity. (id:53676)
| Bathroom Total | 3 | Bedrooms Total | 4 |
| Amenities | Ceiling - 9ft | Appliances | Dishwasher, Dryer, Garage Door Opener, Hood Fan, Refrigerator, Stove, Washer, Window Coverings |
| Basement Development | Unfinished | Basement Type | Full (unfinished) |
| Constructed Date | 2025 | Construction Style Attachment | Detached |
| Fire Protection | Smoke Detectors | Heating Type | Forced Air |
| Stories Total | 2 | Size Interior | 2084 Sqft |
| Type | House |
| Attached Garage |
| Acreage | No | Land Amenities | Playground, Shopping |
| Size Irregular | 323.35 | Size Total | 323.35 M2 |
| Size Total Text | 323.35 M2 |
| Level | Type | Dimensions |
|---|---|---|
| Main Level | Living Room | 3.95 m x 4.07 m |
| Main Level | Dining Room | 2.44 m x 4.08 m |
| Main Level | Kitchen | 4.93 m x 4.02 m |
| Main Level | Bedroom 4 | 3.01 m x 3.9 m |
| Upper Level | Family Room | 3.33 m x 3.95 m |
| Upper Level | Primary Bedroom | 3.63 m x 5.83 m |
| Upper Level | Bedroom 2 | 3.14 m x 3.45 m |
| Upper Level | Bedroom 3 | 3.11 m x 3.86 m |

Start Your Mortgage Application
