
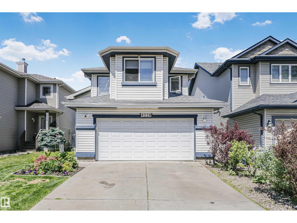
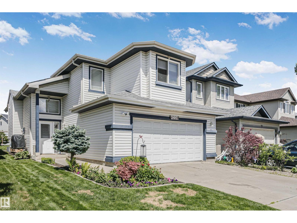
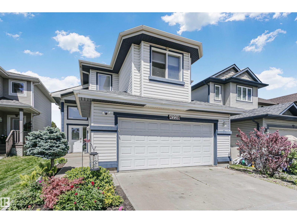
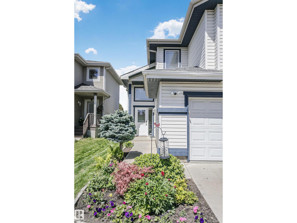
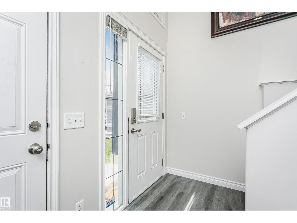
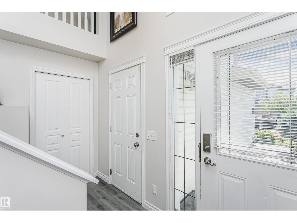
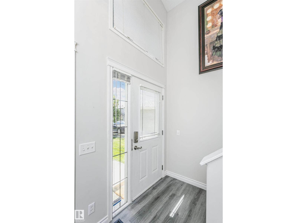
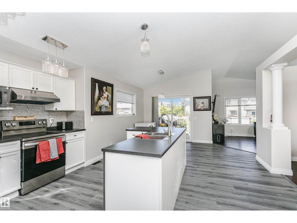
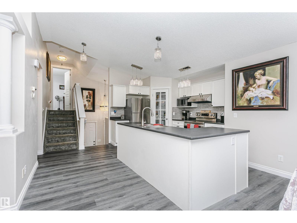
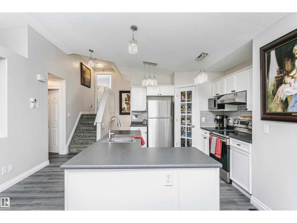
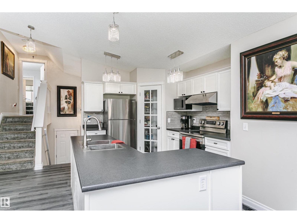
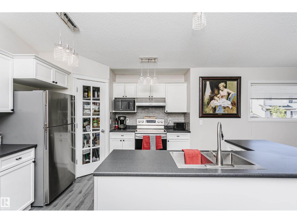
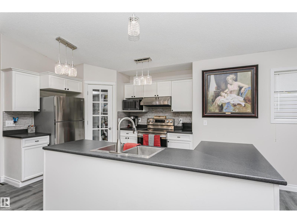
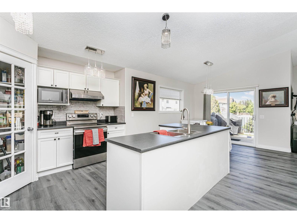
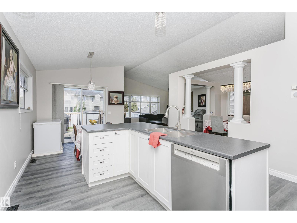
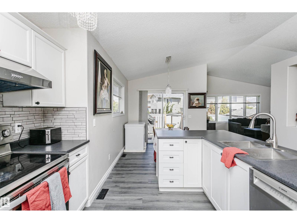
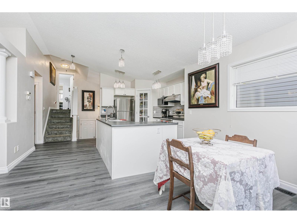
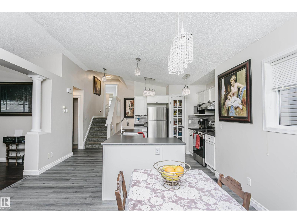
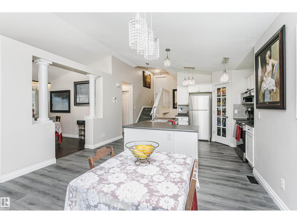
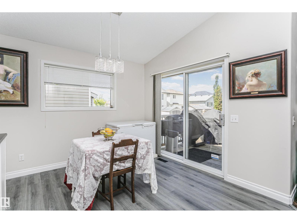
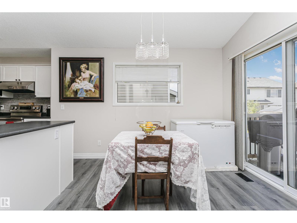
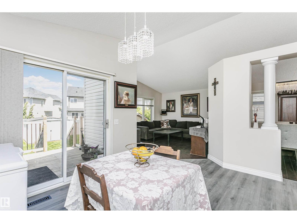
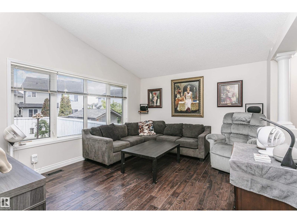
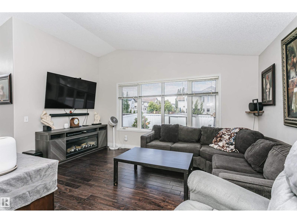
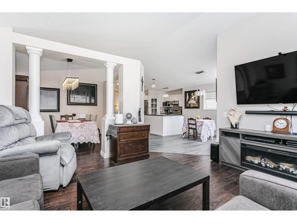
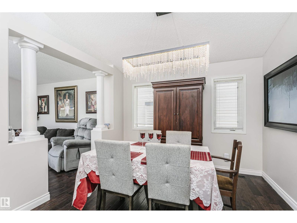
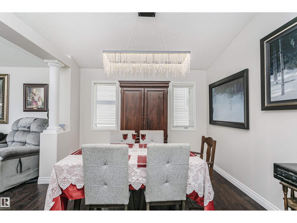
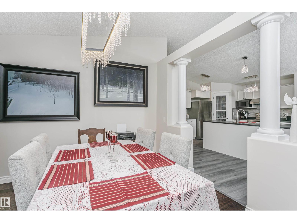
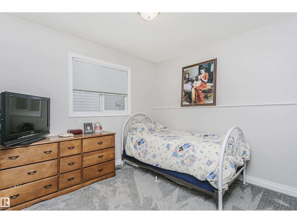
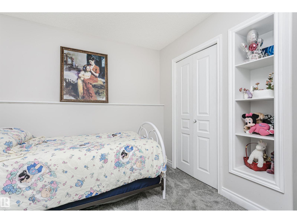
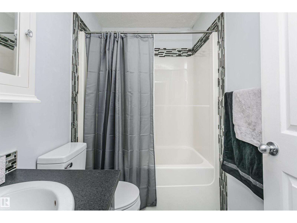
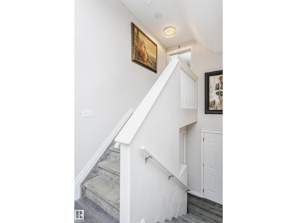
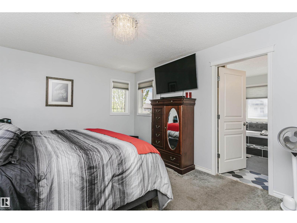
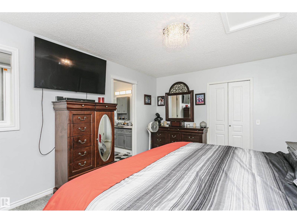
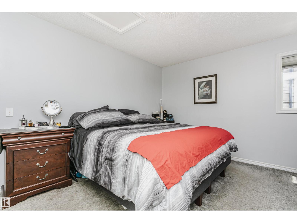
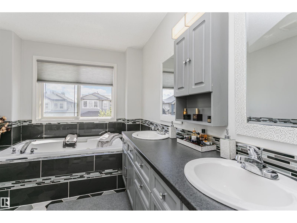
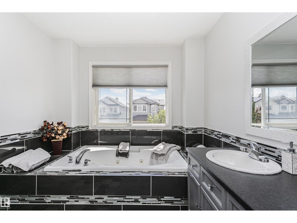
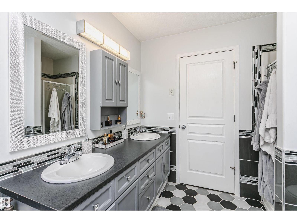
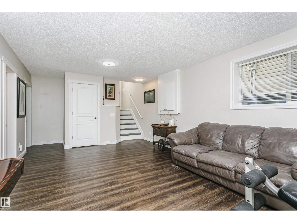
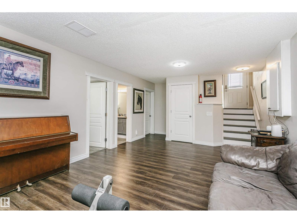
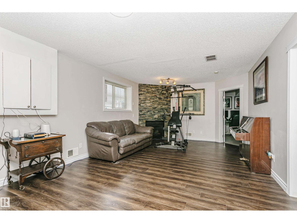
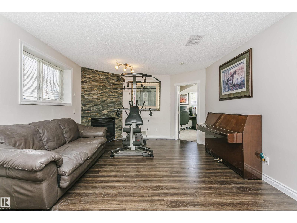
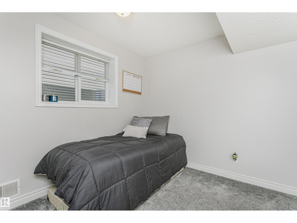
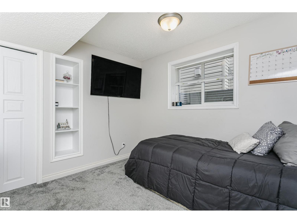
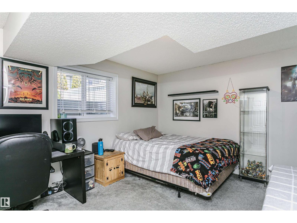
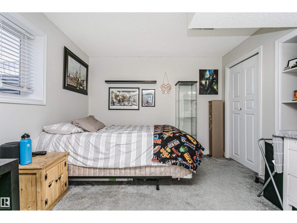
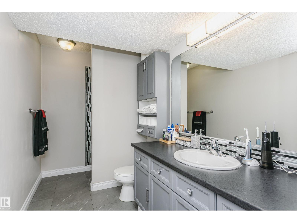
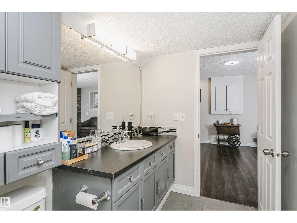
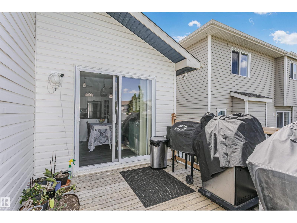
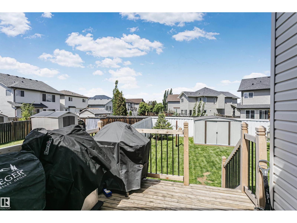
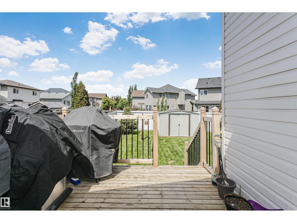
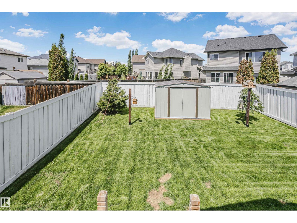
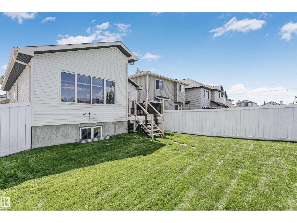
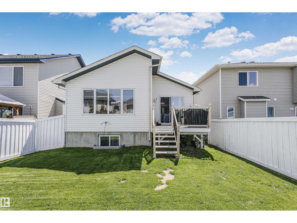
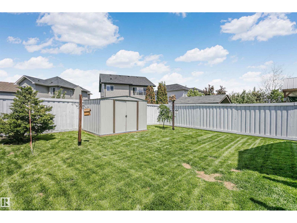
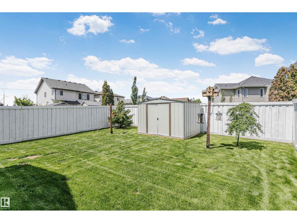
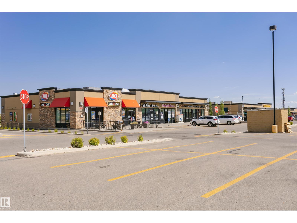
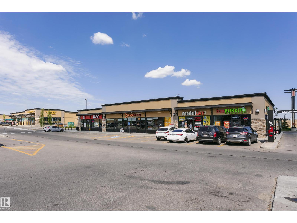
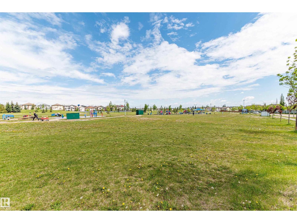
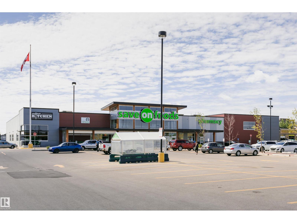
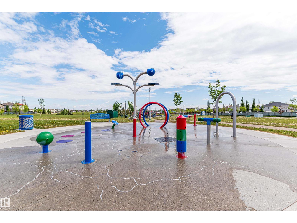
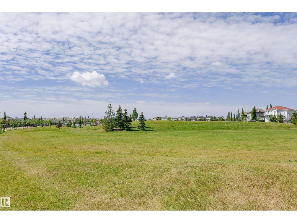
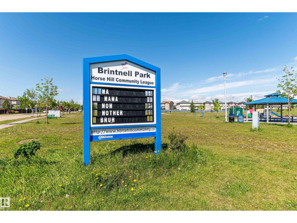
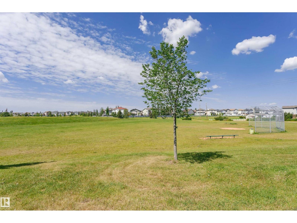
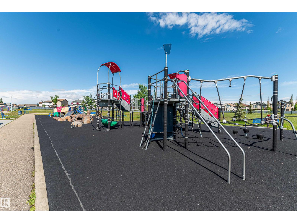
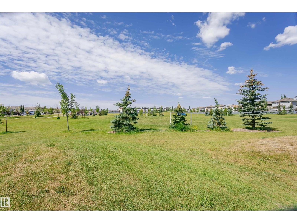
AMAZING LOCATION! Welcome to this 1,405 sq. ft. 4 bedrooms, 3 baths, bi-level conveniently located in a quiet cul-de-sac, in the wonderful community of Brintnell. Open concept design, vaulted ceiling & an abundance of windows allowing sunshine throughout the day. Formal DR surrounded by columns. Living room w/ hardwood floor & plenty of space for all your furniture. White kitchen cabinets, large island, corner pantry, SS appliances, breakfast nook with access to a raised deck overlooking fenced backyard. Spacious primary bedroom is just a few steps up, complete with walk-in closet & 5-piece ensuite. A second bedroom & full bath complete the main level. Basement has a huge family room anchored by a corner fireplace, large windows, two additional bedrooms, 3-piece bath, laundry/utility room & storage. Double attached garage. Wonderful location in close proximity to a bus service, schools, spray park , playground & Manning Town Centre. Easy access to Anthony Henday. WELCOME HOME! (id:53676)
| Bathroom Total | 3 | Bedrooms Total | 4 |
| Amenities | Ceiling - 9ft | Appliances | Dishwasher, Dryer, Garage Door Opener Remote(s), Garage Door Opener, Hood Fan, Refrigerator, Stove, Washer, Window Coverings |
| Architectural Style | Bi-level | Basement Development | Finished |
| Basement Type | Full (finished) | Constructed Date | 2007 |
| Construction Style Attachment | Detached | Fireplace Fuel | Gas |
| Fireplace Present | Yes | Fireplace Type | Corner |
| Heating Type | Forced Air | Size Interior | 1406 Sqft |
| Type | House |
| Attached Garage |
| Acreage | No | Land Amenities | Playground, Public Transit, Schools, Shopping |
| Size Irregular | 402.67 | Size Total | 402.67 M2 |
| Size Total Text | 402.67 M2 |
| Level | Type | Dimensions |
|---|---|---|
| Basement | Family Room | 3.89 m x 7.74 m |
| Basement | Bedroom 3 | 3.21 m x 3.02 m |
| Basement | Bedroom 4 | 4.2 m x 3.27 m |
| Basement | Utility Room | 3.21 m x 2.74 m |
| Main Level | Living Room | 4.55 m x 3.8 m |
| Main Level | Dining Room | 3.26 m x 3.28 m |
| Main Level | Kitchen | 5.75 m x 4.31 m |
| Main Level | Bedroom 2 | 3.45 m x 2.92 m |
| Main Level | Breakfast | 4.47 m x 2.75 m |
| Upper Level | Primary Bedroom | 4.62 m x 3.5 m |

Start Your Mortgage Application
