
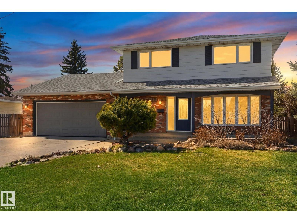
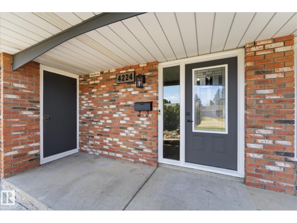
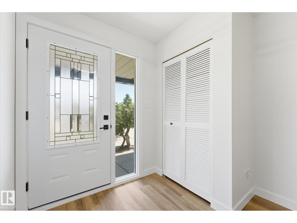
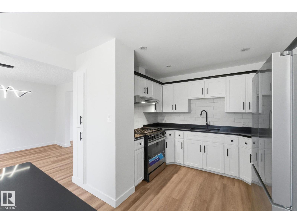
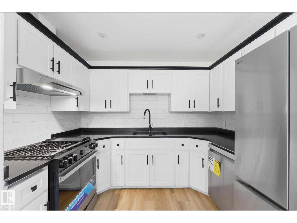
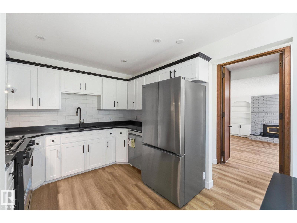
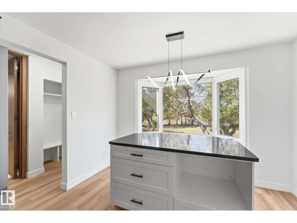
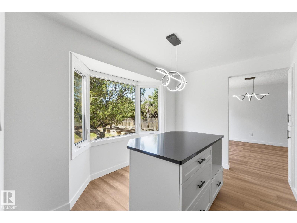
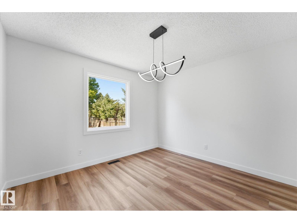
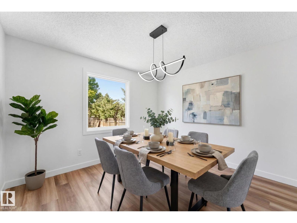
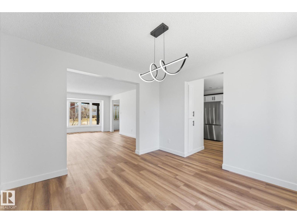
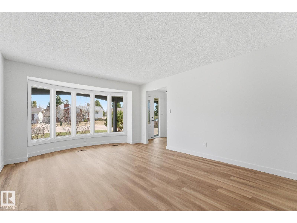
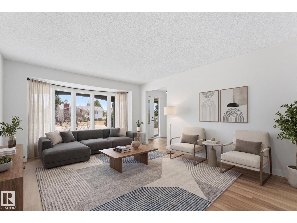
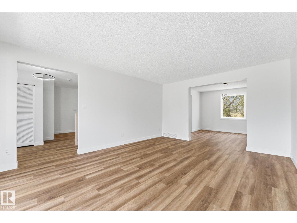
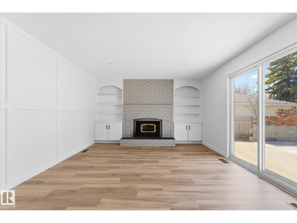
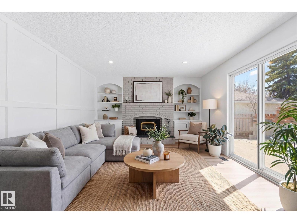
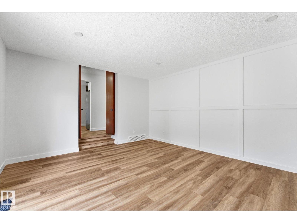
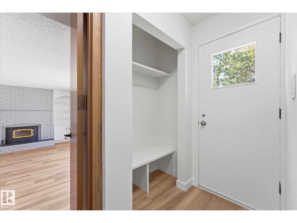
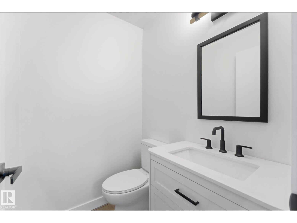
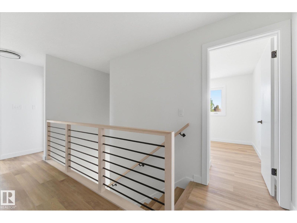
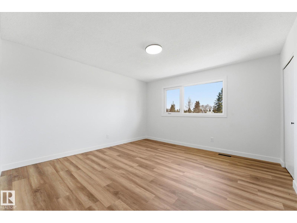
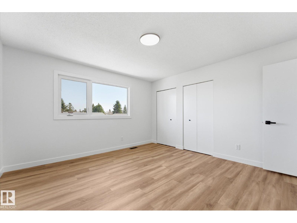
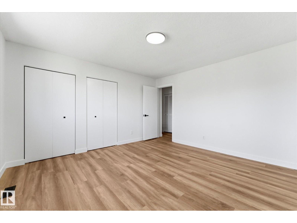
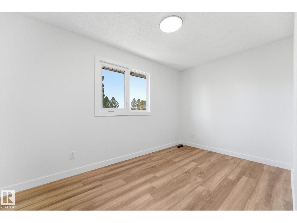
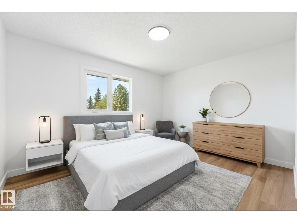
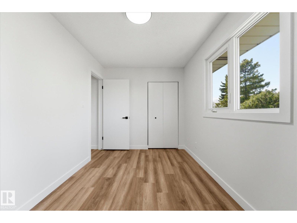
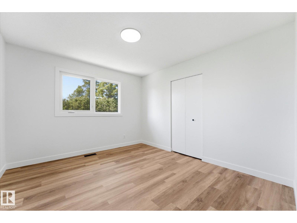
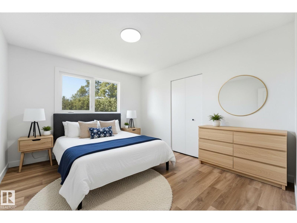
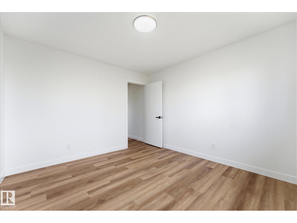
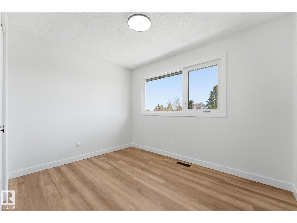
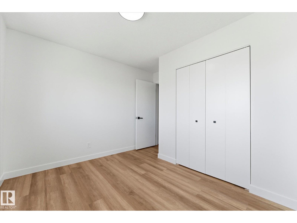
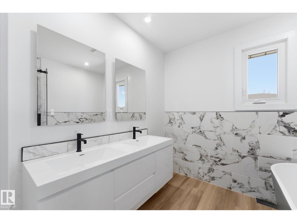
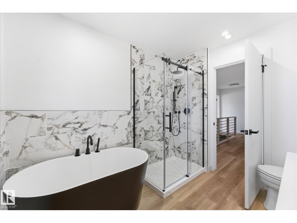
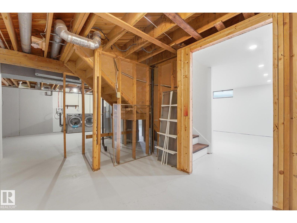
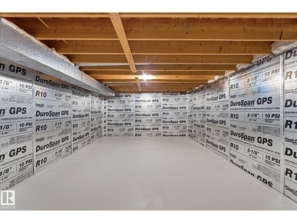
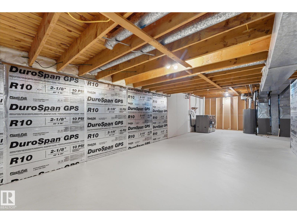
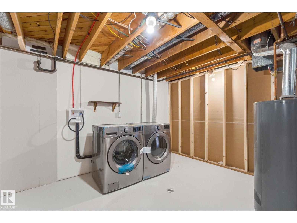
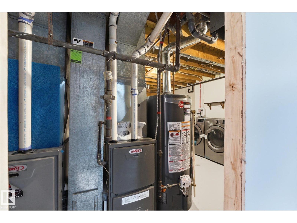
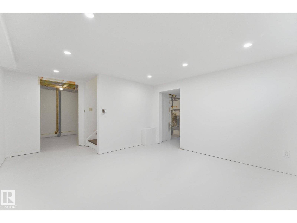
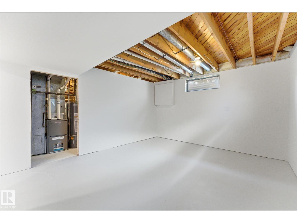
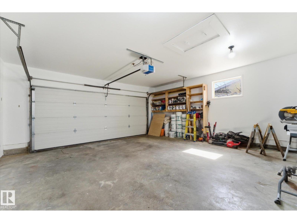
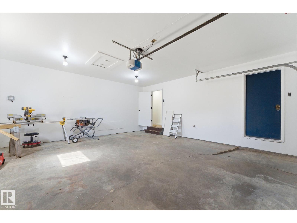
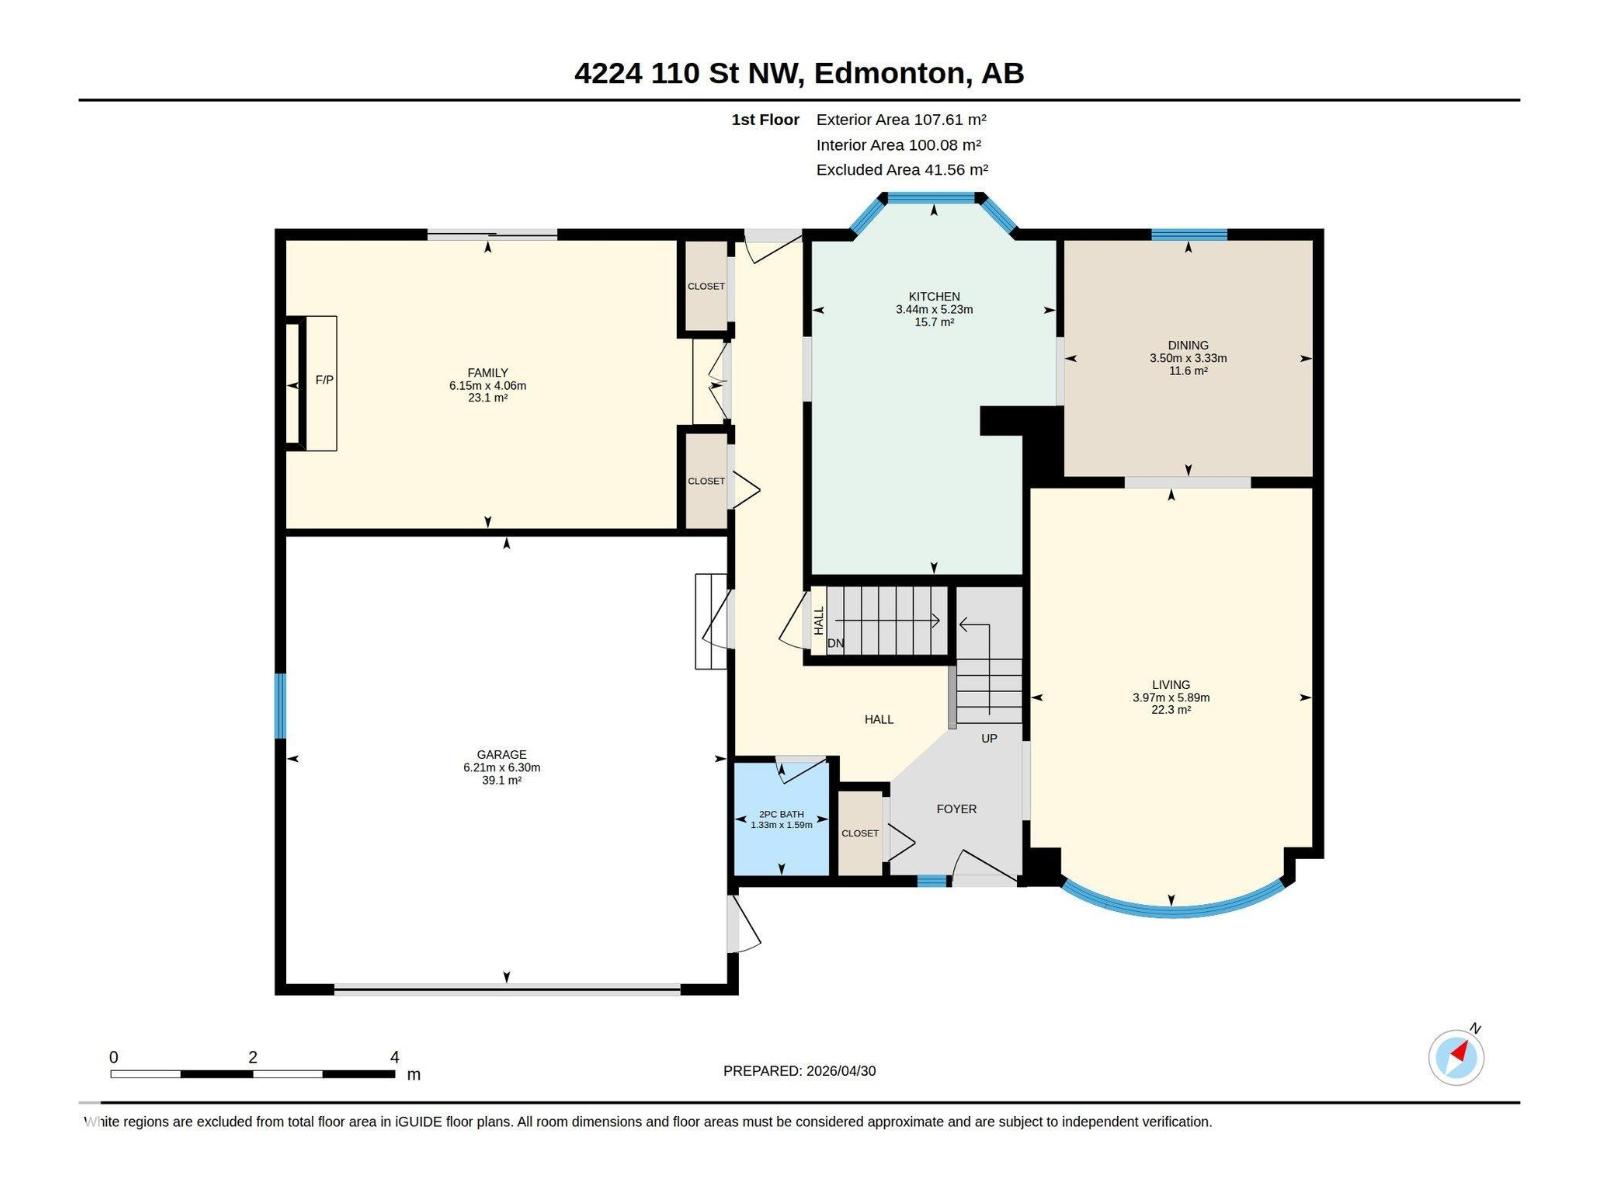
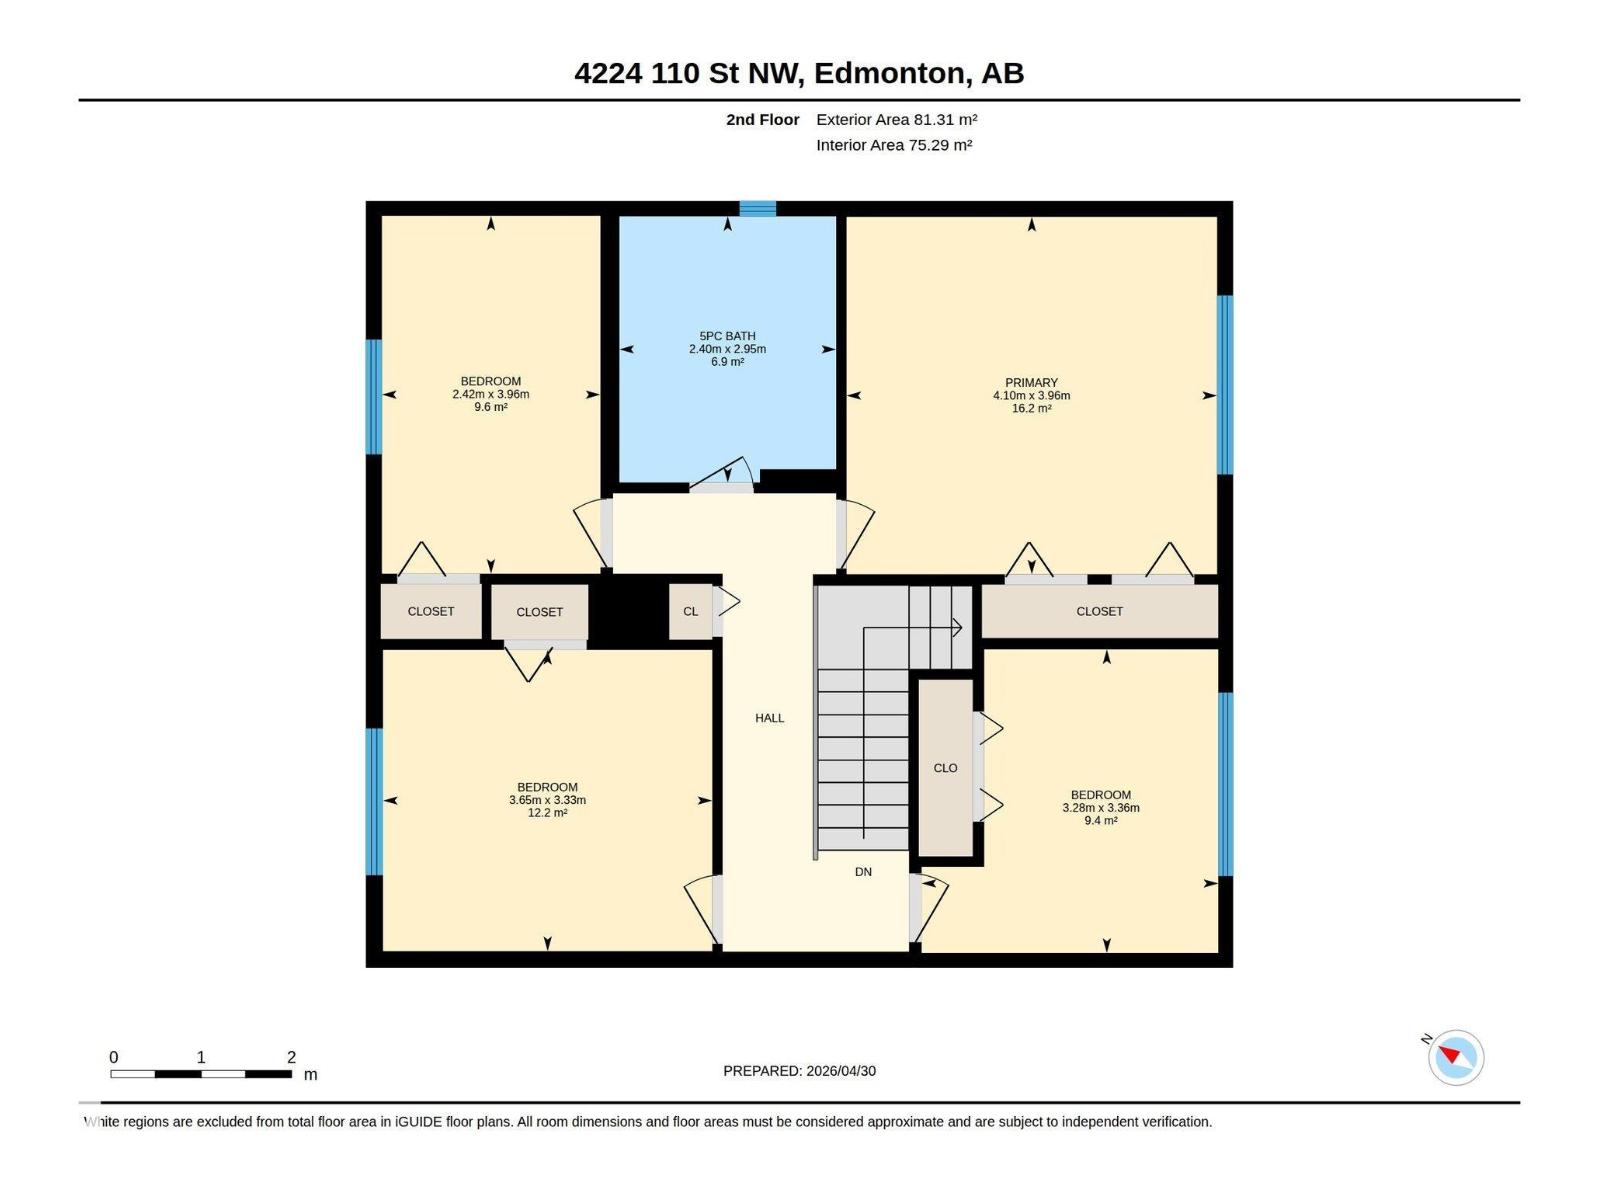
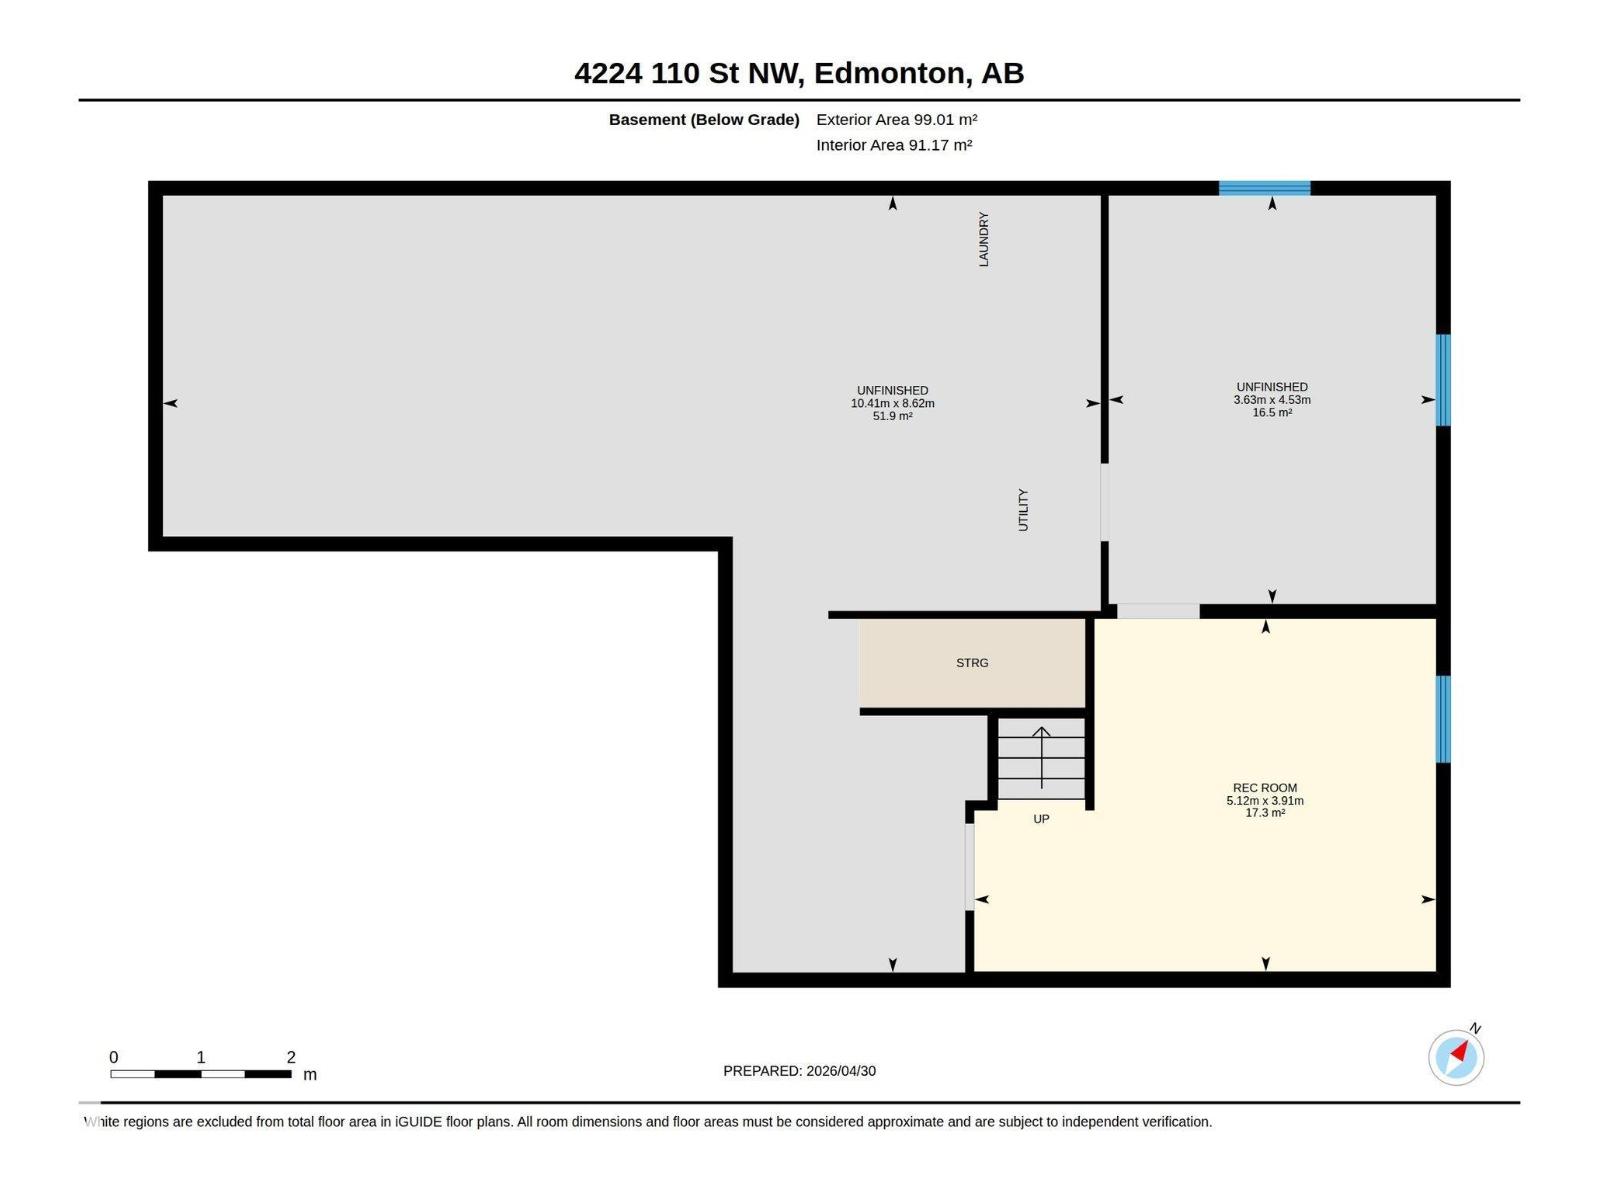
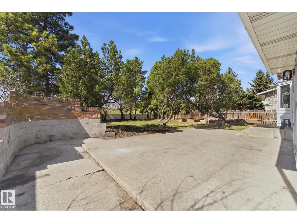
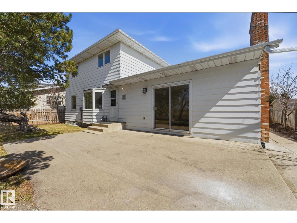
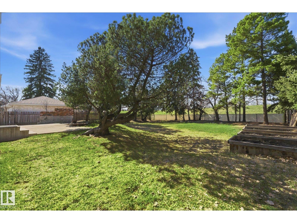
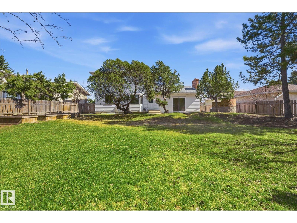
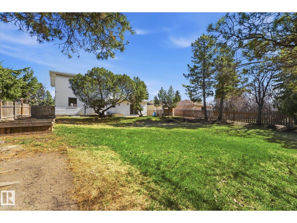
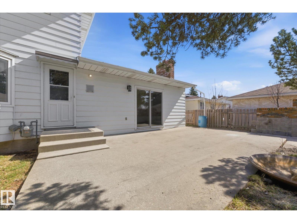
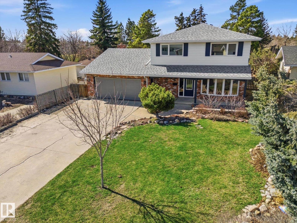
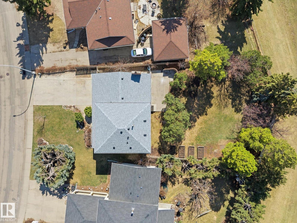
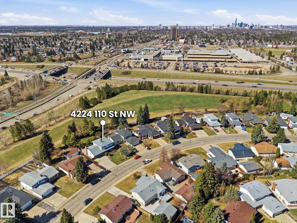
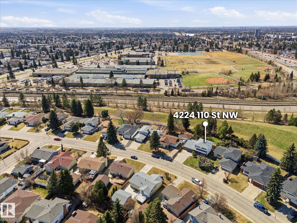
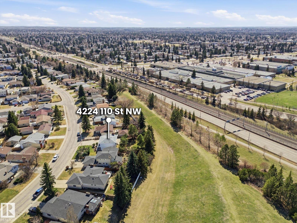
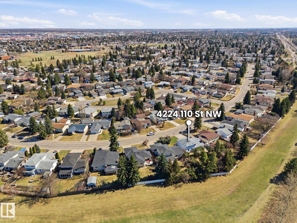
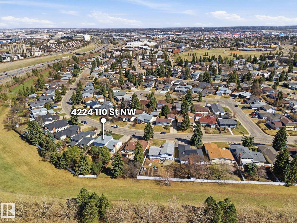
Welcome to desirable Rideau Park! This spacious and family-ready 2-storey home offers 4 bedrooms and 1.5 bathrooms in a prime Edmonton location close to everything. The functional layout features a bright front living room, formal dining area, and a large kitchen with space for a breakfast nook overlooking the private, mature backyard. A cozy main floor family room with patio doors provides easy access to the outdoor space—perfect for entertaining. Upstairs you’ll find 4 generous bedrooms, and a large 5 pc bathroom. The partially finished basement offers excellent potential for future development. Enjoy the oversized, treed yard backing onto greenspace, plus a double attached garage and extended driveway for ample parking. Conveniently located near Southgate Centre, University of Alberta, major roadways, schools, and amenities—this is a fantastic opportunity in an established community! (id:53676)
| Bathroom Total | 2 | Bedrooms Total | 4 |
| Appliances | Dishwasher, Dryer, Garage Door Opener Remote(s), Garage Door Opener, Microwave Range Hood Combo, Refrigerator, Gas Stove(s), Washer | Basement Development | Partially Finished |
| Basement Type | Full (partially Finished) | Constructed Date | 1973 |
| Construction Style Attachment | Detached | Half Bath Total | 1 |
| Heating Type | Forced Air | Stories Total | 2 |
| Size Interior | 2034 Sqft | Type | House |
| Attached Garage |
| Acreage | No | Fence Type | Fence |
| Land Amenities | Park, Golf Course, Playground, Public Transit, Schools, Shopping, Ski Hill |
| Level | Type | Dimensions |
|---|---|---|
| Basement | Recreation Room | 3.91 m x 5.12 m |
| Main Level | Living Room | 5.89 m x 3.97 m |
| Main Level | Dining Room | 3.33 m x 3.5 m |
| Main Level | Kitchen | 5.23 m x 3.44 m |
| Main Level | Family Room | 4.06 m x 6.15 m |
| Upper Level | Primary Bedroom | 4.1 m x 3.96 m |
| Upper Level | Bedroom 2 | 3.65 m x 3.33 m |
| Upper Level | Bedroom 3 | 3.28 m x 3.36 m |
| Upper Level | Bedroom 4 | 2.42 m x 3.96 m |

Start Your Mortgage Application
