
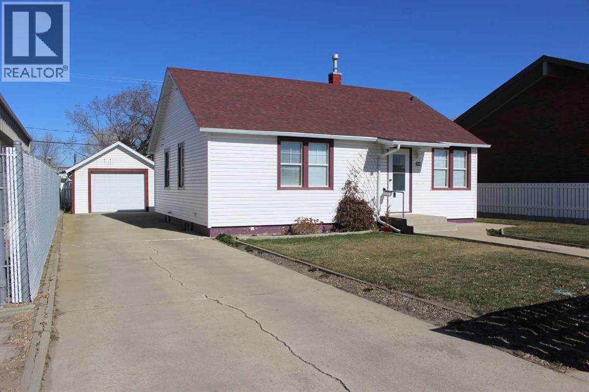
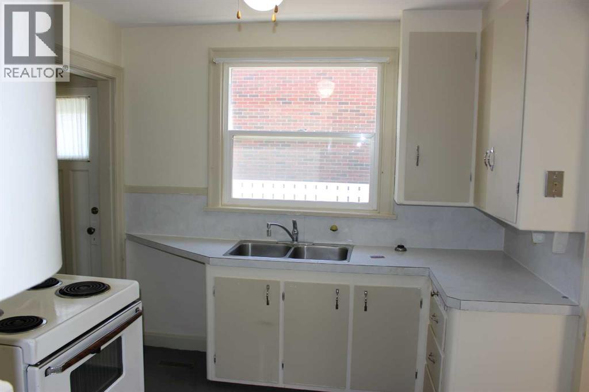
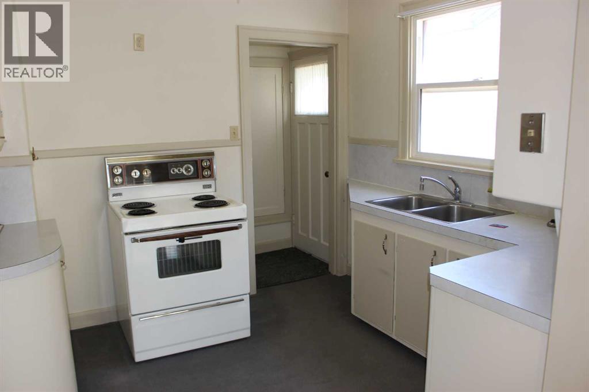
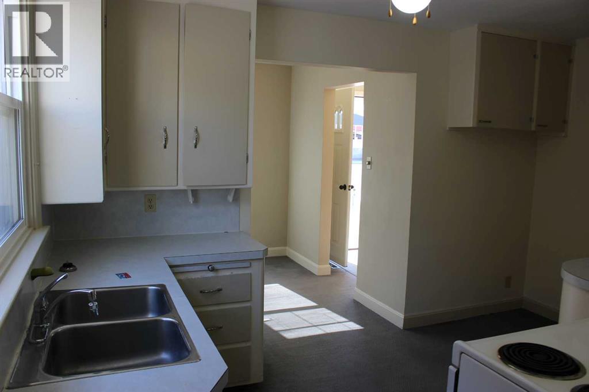
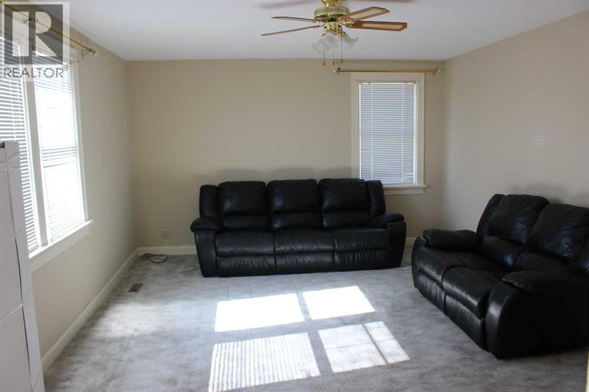
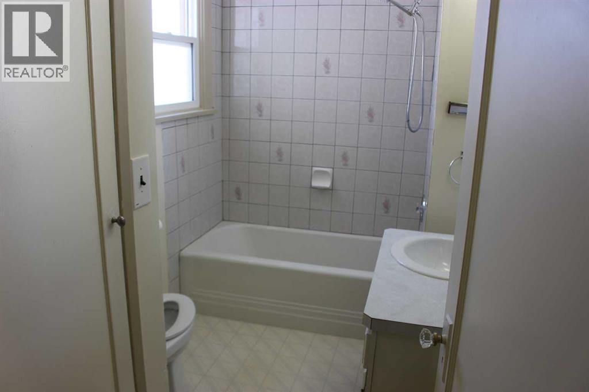
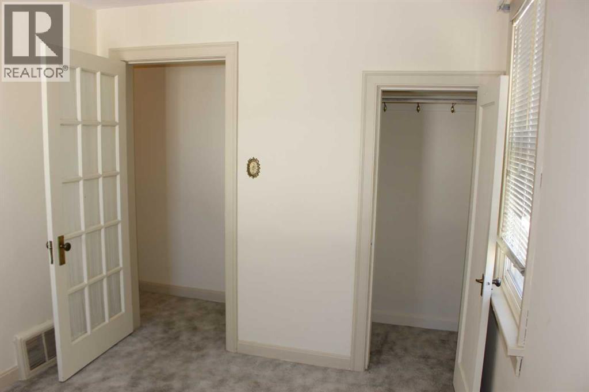
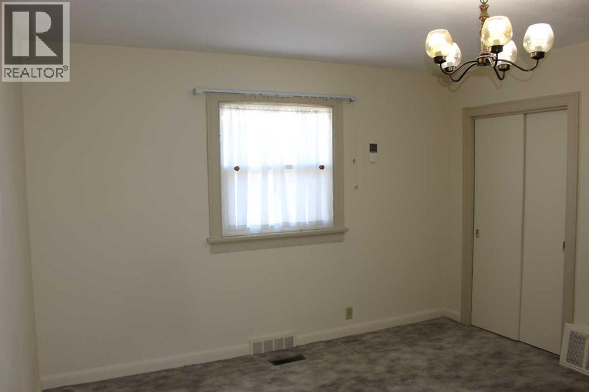
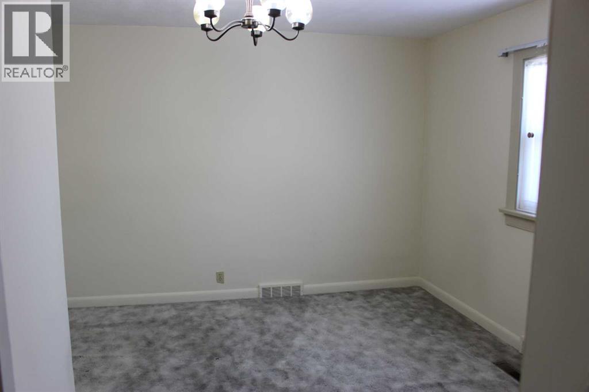
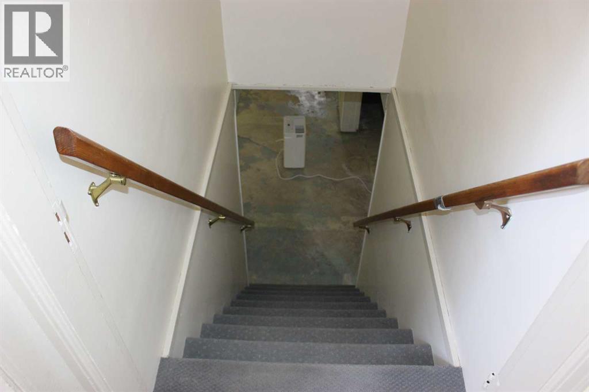
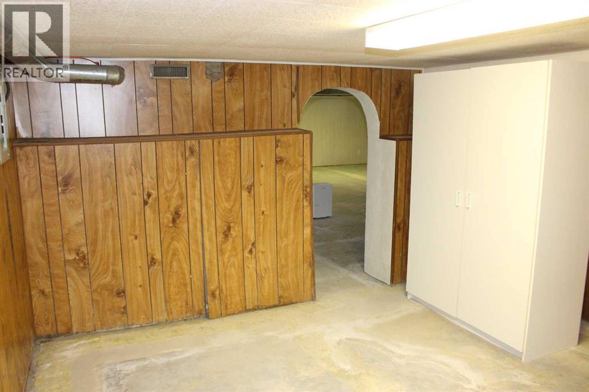
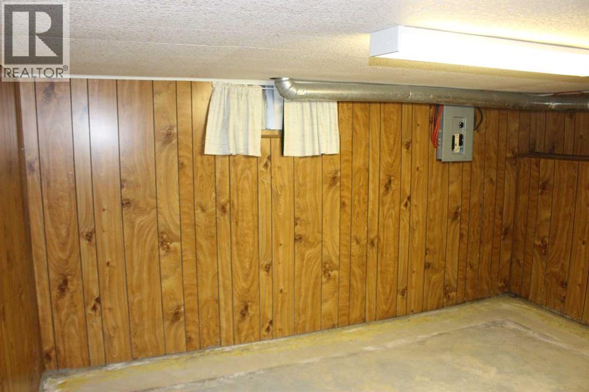
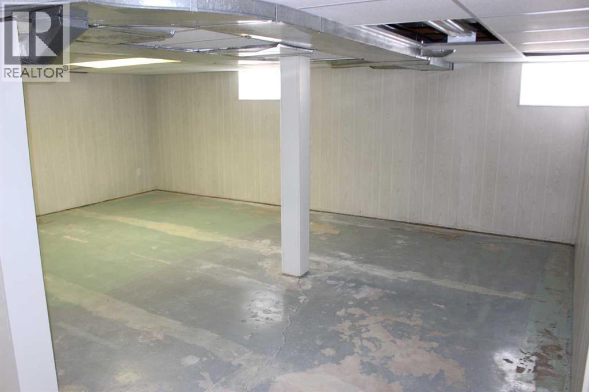
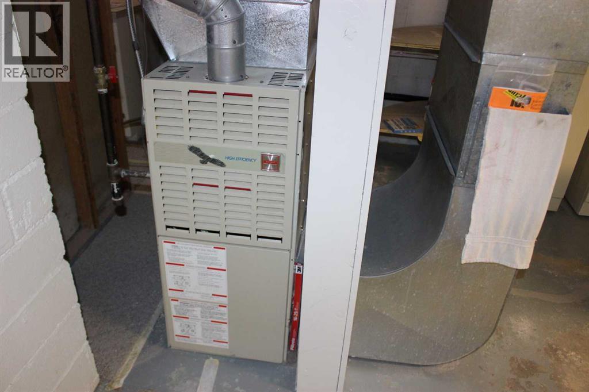
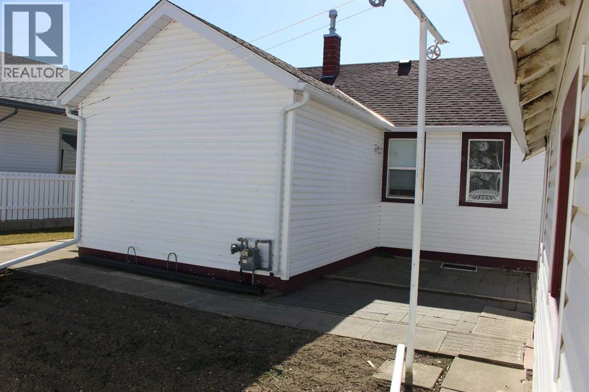
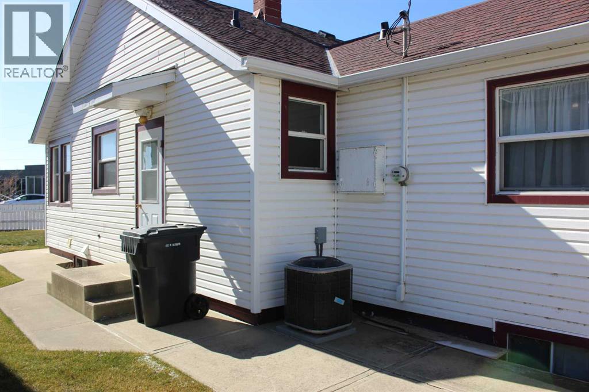
Amazing opportunity awaits you with this 1140 sq ft 3 bedroom bungalow situated in the heart of the downtown core on main street in Picture Butte. At first glance, the home has the look and charm of something out of a storybook, and it still retains much of that nostalgic feel. There is a extra long concrete driveway that provides ample off-street parking, leading to the 14' x 20' detached garage. Upgrades include furnace, sump pump, electrical, some windows, and newer shingles. Basement bedroom window is not egress compliant. Please note*** This property is zoned C1 (Retail Commercial) which will likely pose challenges with traditional residential financing. Prime location for a new home based business, or renovate to suit your retail or commercial aspirations! (id:53676)
| Bathroom Total | 1 | Bedrooms Above Ground | 3 |
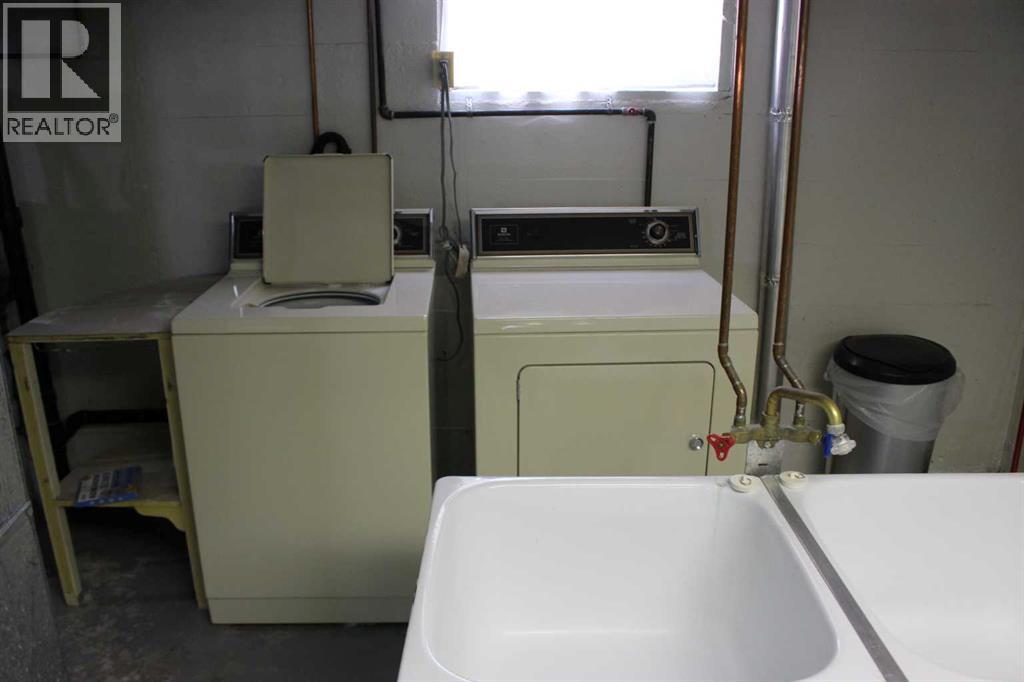
| Bedrooms Total | 3 | Appliances | Refrigerator, Stove, Freezer, Window Coverings, Washer & Dryer |
| Architectural Style | Bungalow | Basement Development | Partially Finished |
| Basement Type | Full (partially Finished) | Constructed Date | 1959 |
| Construction Material | Wood Frame | Construction Style Attachment | Detached |
| Cooling Type | Central Air Conditioning | Exterior Finish | Vinyl Siding |
| Flooring Type | Carpeted, Linoleum | Foundation Type | Poured Concrete |
| Heating Type | Forced Air | Stories Total | 1 |
| Size Interior | 1140 Sqft | Total Finished Area | 1140 Sqft |
| Type | House |
| Detached Garage | 1 |
| Acreage | No | Fence Type | Fence |
| Land Amenities | Schools, Shopping | Landscape Features | Landscaped |
| Size Depth | 30.48 M | Size Frontage | 17.68 M |
| Size Irregular | 5800.00 | Size Total | 5800 Sqft|4,051 - 7,250 Sqft |
| Size Total Text | 5800 Sqft|4,051 - 7,250 Sqft | Zoning Description | C1 |
| Level | Type | Dimensions |
|---|---|---|
| Basement | Family Room | 15.00 Ft x 20.00 Ft |
| Basement | Office | 12.25 Ft x 14.00 Ft |
| Basement | Storage | 6.00 Ft x 12.50 Ft |
| Basement | Laundry Room | 15.00 Ft x 15.00 Ft |
| Main Level | Kitchen | 9.00 Ft x 12.00 Ft |
| Main Level | Living Room | 13.00 Ft x 18.00 Ft |
| Main Level | Dining Room | 8.00 Ft x 8.50 Ft |
| Main Level | Primary Bedroom | 12.00 Ft x 13.25 Ft |
| Main Level | Bedroom | 10.50 Ft x 9.00 Ft |
| Main Level | Bedroom | 11.00 Ft x 9.00 Ft |
| Main Level | 4pc Bathroom | Measurements not available |

Start Your Mortgage Application
