
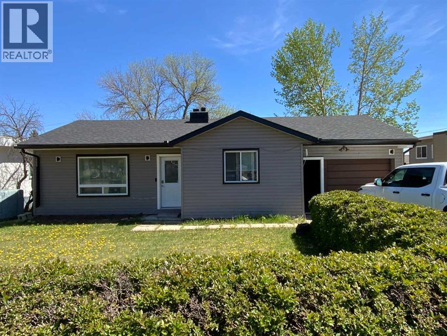
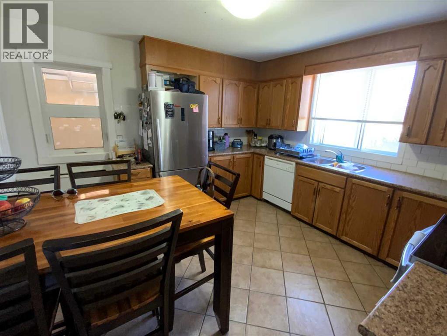
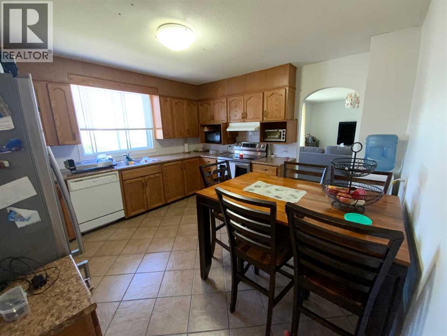
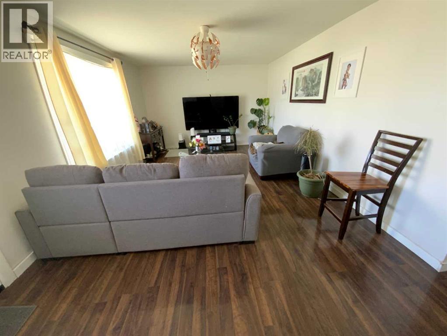
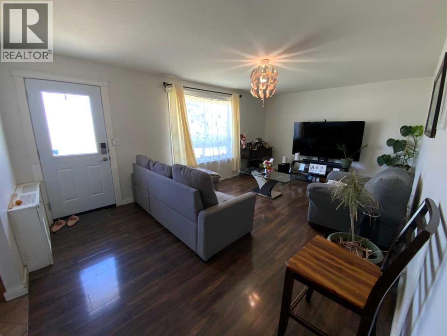
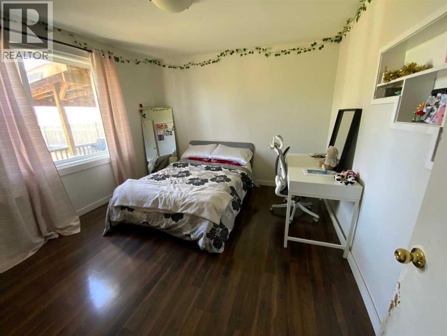
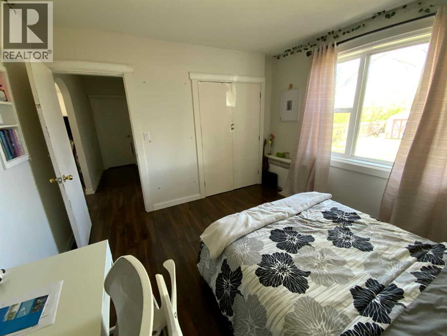
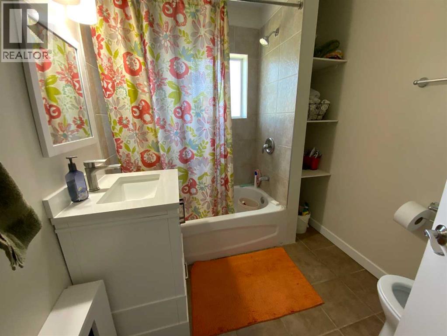
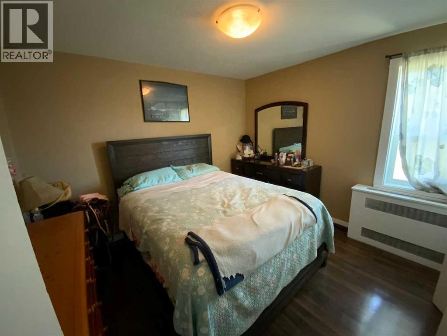
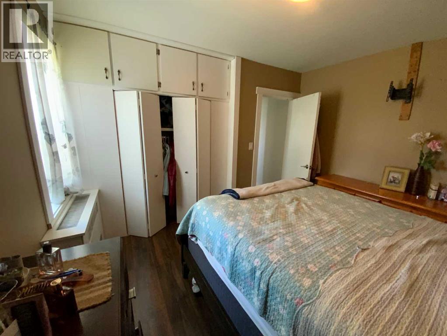
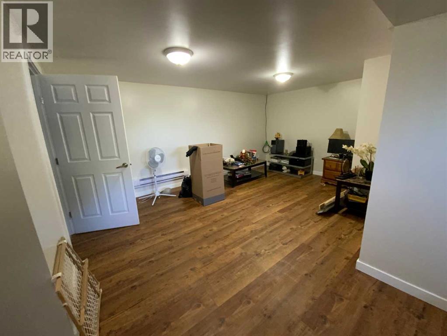
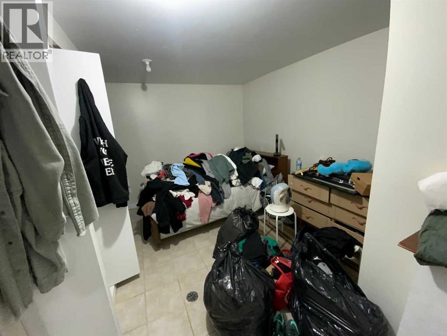
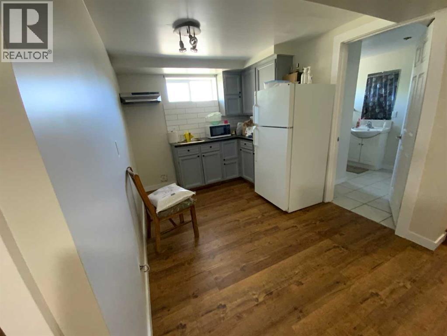
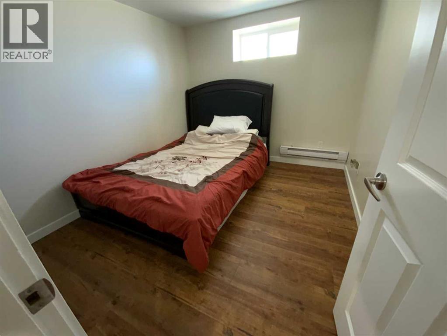
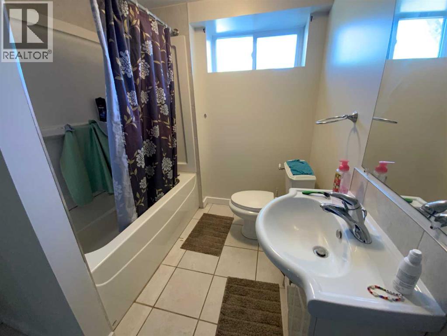
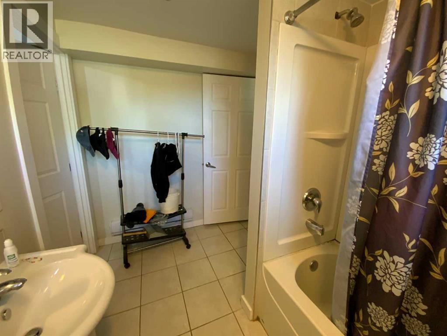
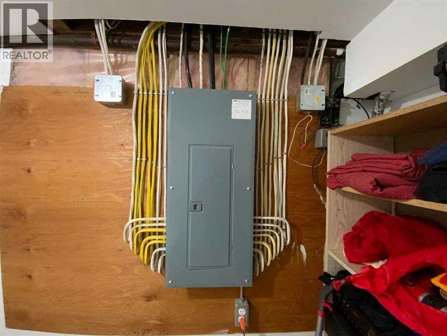
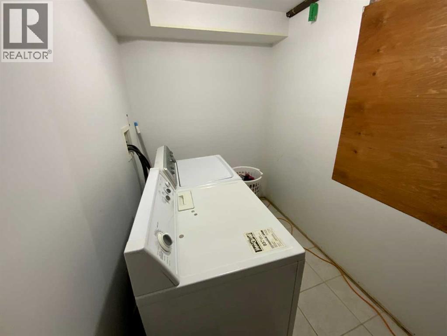
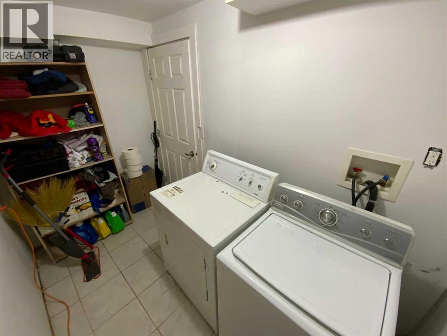
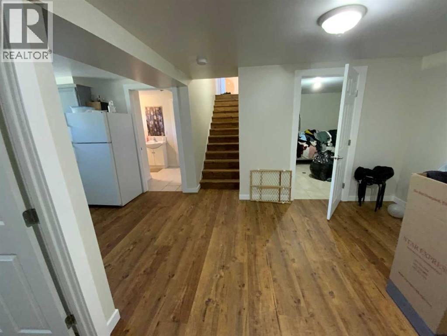
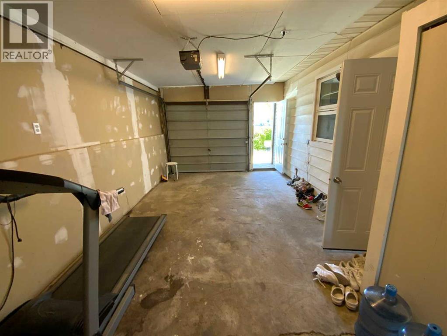
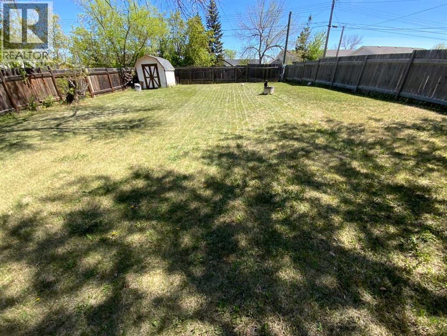
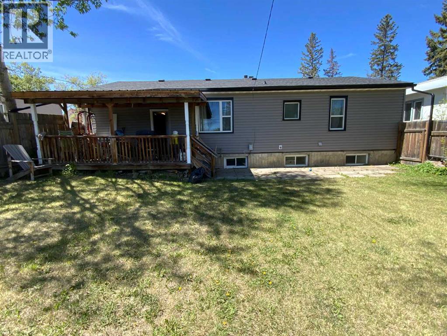
Gorgeous Bungalow with attached Single Garage in Trochu Alberta & close to downtown. Great efficient Design with a beautiful eat in Kitchen. & a second Kitchen in the basement. Huge Living room and two Bedrooms and a 4 piece bathroom complete the main floor. The Basement has a large family room Another Bedroom, a Large Computer/ Office / Craft room Another 4 pc Bathroom and a Seperate Laundry room. A compact utility area with an effiecient boiler heating system. Newer Shingles, Vinyl siding ( over styrofoam), Vinyl Windows, Covered Deck out back and a large open Back yard for your family to enjoy. Garage is insulated and drywalled and has a automatic opener. (id:53676)
| Bathroom Total | 2 | Bedrooms Above Ground | 2 |
| Bedrooms Below Ground | 1 | Bedrooms Total | 3 |
| Appliances | Refrigerator, Dishwasher, Range, Garage Door Opener, Washer & Dryer | Architectural Style | Bungalow |
| Basement Development | Finished | Basement Type | Full (finished) |
| Constructed Date | 1950 | Construction Style Attachment | Detached |
| Cooling Type | None | Flooring Type | Laminate, Linoleum, Tile |
| Foundation Type | Poured Concrete | Heating Fuel | Electric, Natural Gas |
| Heating Type | Radiant Heat | Stories Total | 1 |
| Size Interior | 930 Sqft | Total Finished Area | 930 Sqft |
| Type | House |
| Attached Garage | 1 |
| Acreage | No | Fence Type | Fence |
| Land Amenities | Golf Course, Park, Playground, Schools, Shopping | Landscape Features | Lawn |
| Size Depth | 42.67 M | Size Frontage | 15.24 M |
| Size Irregular | 7000.00 | Size Total | 7000 Sqft|4,051 - 7,250 Sqft |
| Size Total Text | 7000 Sqft|4,051 - 7,250 Sqft | Zoning Description | R-1 |
| Level | Type | Dimensions |
|---|---|---|
| Basement | Eat In Kitchen | 10.67 Ft x 8.08 Ft |
| Basement | Family Room | 11.58 Ft x 16.67 Ft |
| Basement | Bedroom | 10.25 Ft x 9.08 Ft |
| Basement | Office | 13.25 Ft x 8.83 Ft |
| Basement | 4pc Bathroom | 10.08 Ft x 6.83 Ft |
| Basement | Laundry Room | 10.08 Ft x 5.33 Ft |
| Basement | Furnace | 6.42 Ft x 3.17 Ft |
| Main Level | Eat In Kitchen | 12.58 Ft x 12.58 Ft |
| Main Level | Living Room | 19.42 Ft x 12.42 Ft |
| Main Level | 4pc Bathroom | 7.50 Ft x 6.58 Ft |
| Main Level | Primary Bedroom | 11.33 Ft x 11.17 Ft |
| Main Level | Bedroom | 11.17 Ft x 9.75 Ft |

Start Your Mortgage Application
