
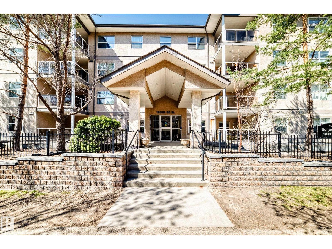
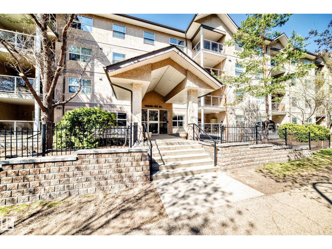
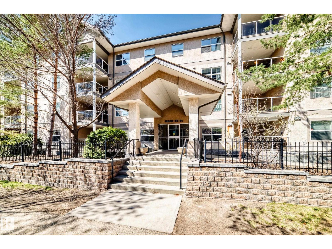
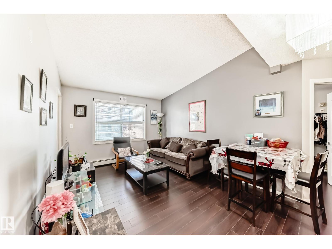
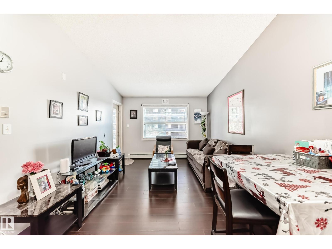
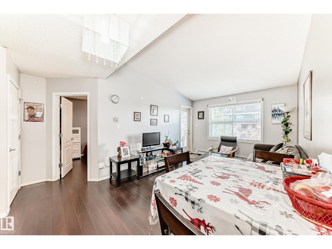
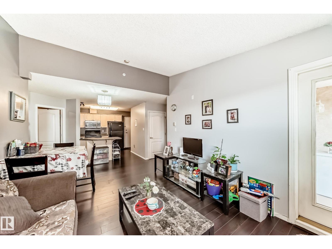
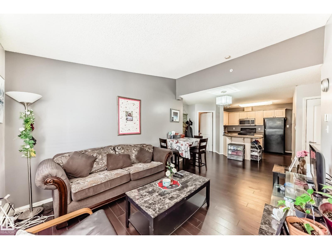
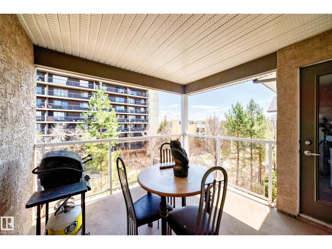
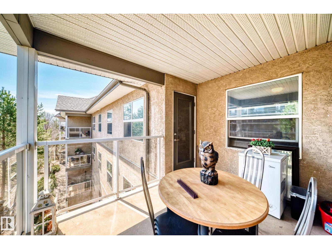
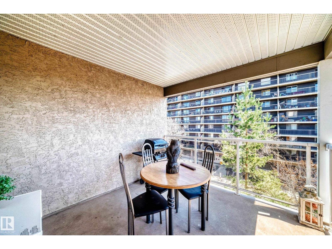
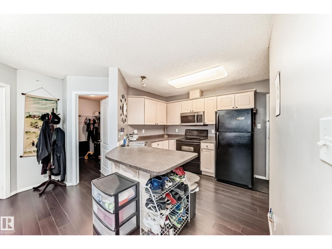
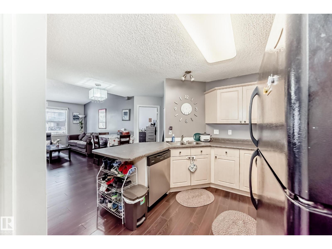
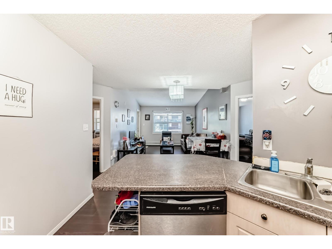
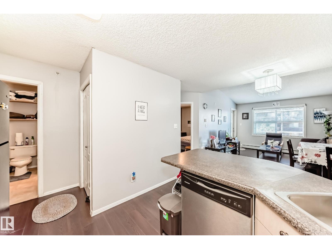
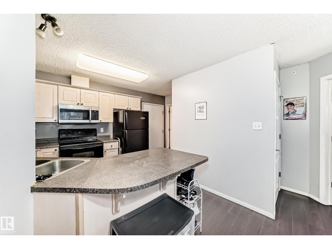
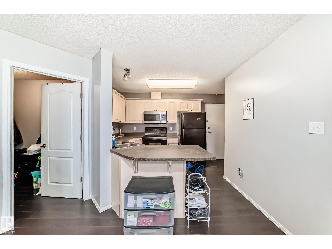
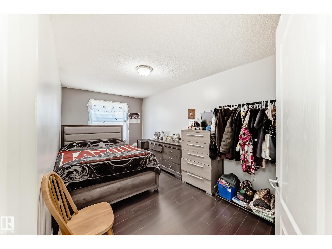
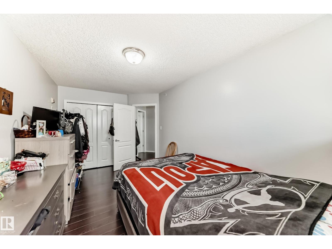
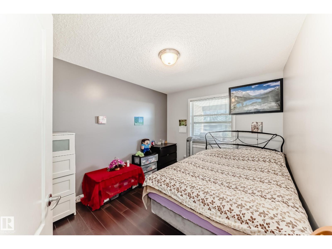
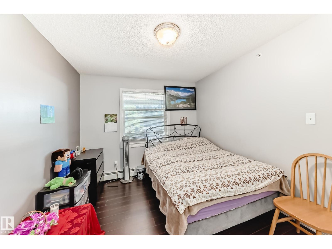
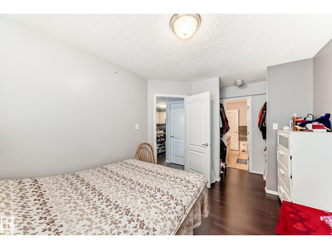
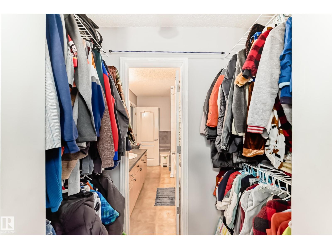
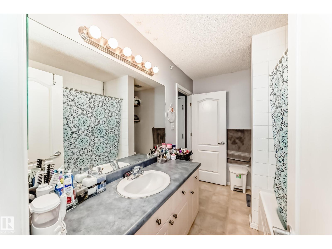
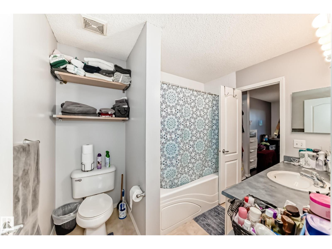
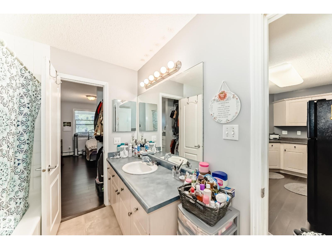
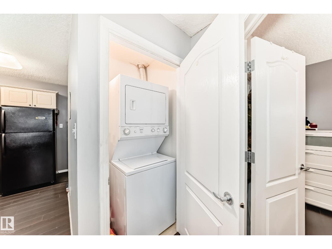
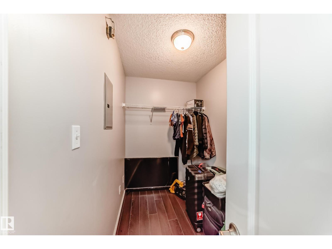
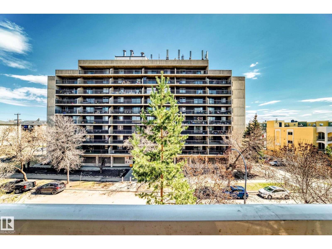
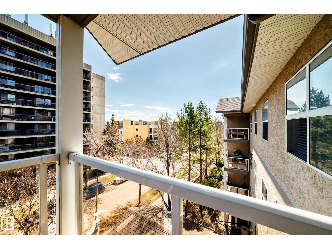
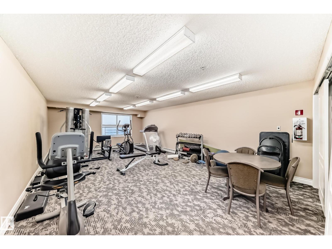
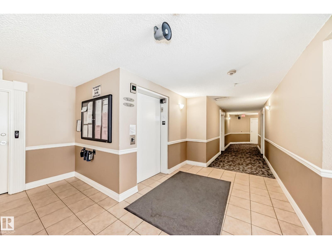
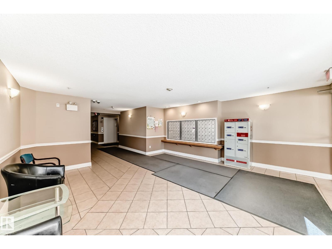
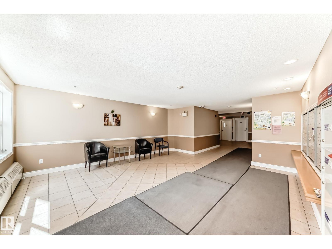
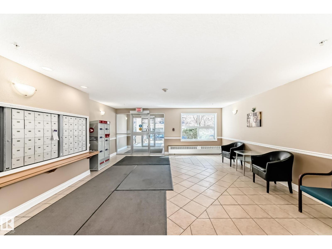
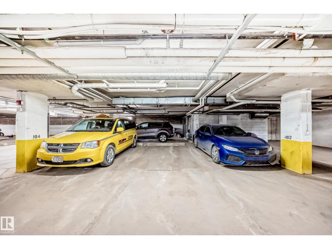
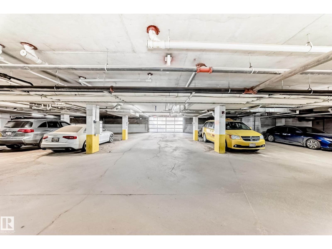
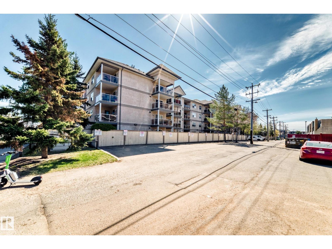
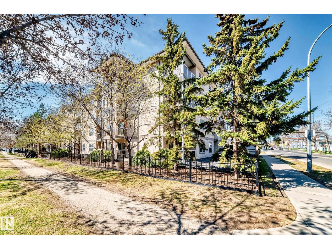
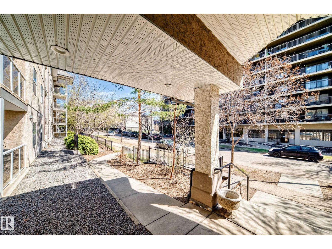
Welcome to The Bona Vista! This east-facing top floor 873 sq.ft. unit, features 2 bed, 1 bath, elevator, underground parking and insuite laundry. As you enter you are greeted with a spacious floor plan, gorgeous vaulted ceilings, laminate flooring and great natural light. The living room, dining and kitchen areas, blend seamlessly together making for a great space to entertain. The open kitchen features a peninsula island with seating, upgraded appliances and pantry closet. There is easy access out to the covered balcony area, with plenty of room for patio set + bbq, with quiet east-facing views. The bedrooms are both spacious in size with great closet space and large windows. Off the primary suite, you will find access to the main 4-piece bathroom for added convenience. Close to schools, shopping, restaurants and walking distance to LRT and bus stations. Great complex that is well maintained and managed, featuring good visitor parking, affordable condo fees and impressive fitness area. Come have a look! (id:53676)
| Bathroom Total | 1 | Bedrooms Total | 2 |
| Amenities | Ceiling - 9ft | Appliances | Dishwasher, Microwave Range Hood Combo, Refrigerator, Washer/dryer Stack-up, Stove, Window Coverings |
| Basement Type | None | Ceiling Type | Vaulted |
| Constructed Date | 2004 | Fire Protection | Sprinkler System-fire |
| Heating Type | Baseboard Heaters | Size Interior | 873 Sqft |
| Type | Apartment |
| Underground |
| Acreage | No | Land Amenities | Playground, Public Transit, Schools, Shopping |
| Level | Type | Dimensions |
|---|---|---|
| Main Level | Living Room | 4.27 × 3.41 |
| Main Level | Dining Room | 1.89 × 3.97 |
| Main Level | Kitchen | 2.91 × 2.89 |
| Main Level | Den | 1.65 × 2.73 |
| Main Level | Primary Bedroom | 3.62 × 2.98 |
| Main Level | Bedroom 2 | 5.07 × 2.71 |

Start Your Mortgage Application
