fbpx

4210 74 Avenue, Lloydminster, Alberta T9V 3H7 New

MLS® # A2352058

$549,900

Property Size 1598
Bedrooms 5
Bathrooms 3
Year Built 2010
Garages 6

Description

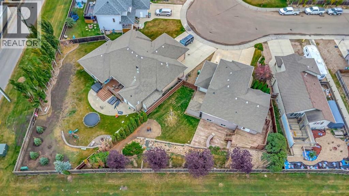
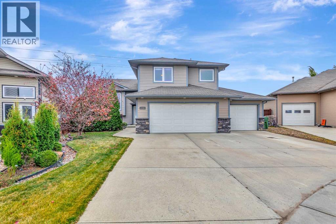
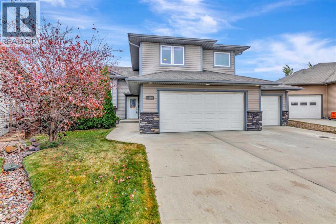
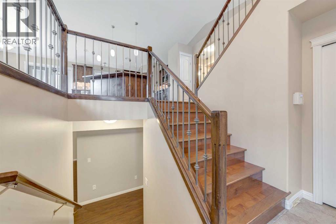
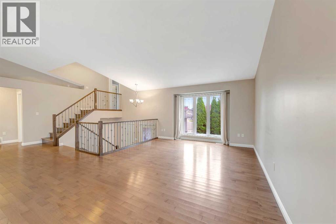
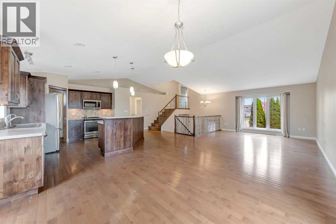
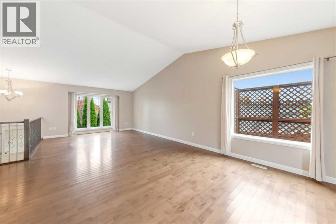
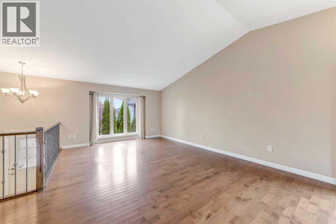
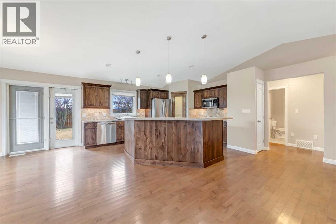
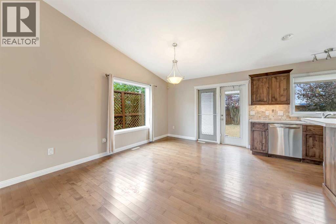
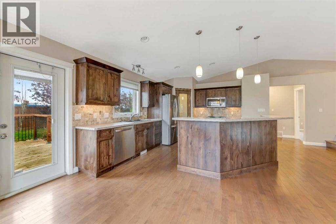
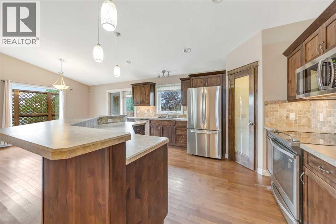
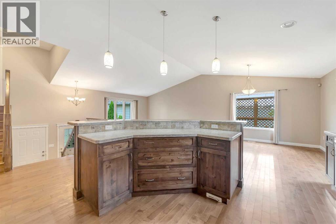
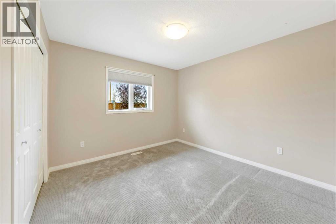
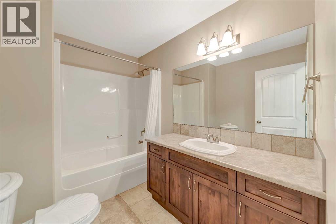
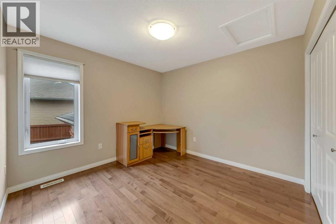
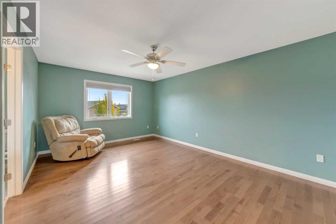
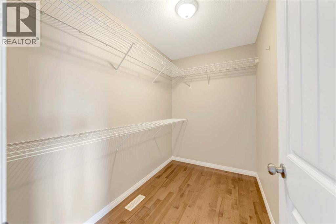
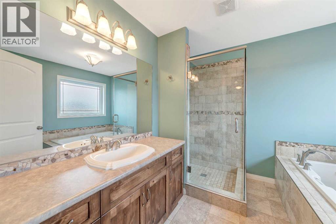
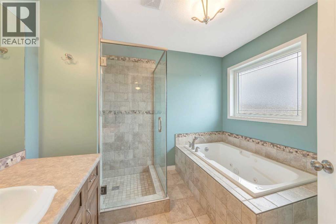
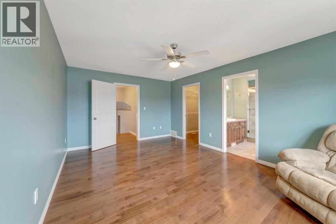
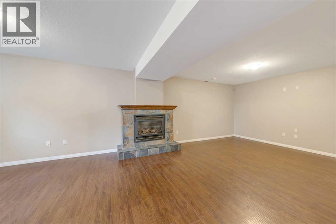
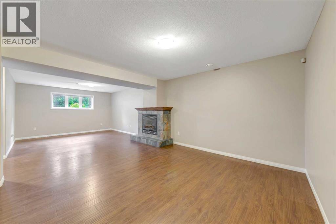
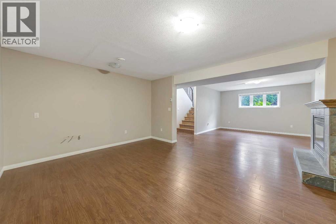
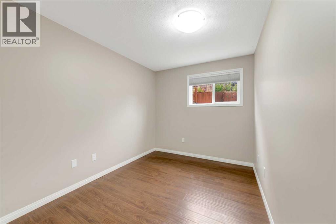
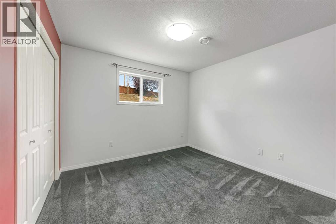
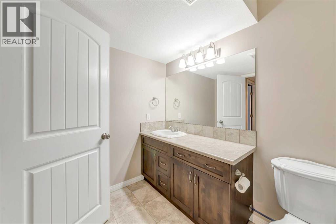
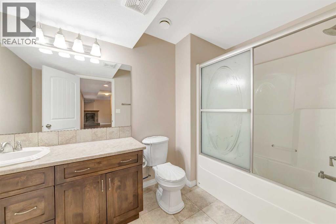
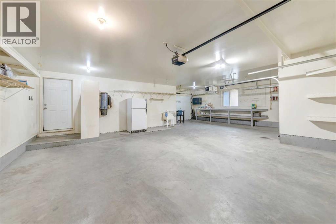
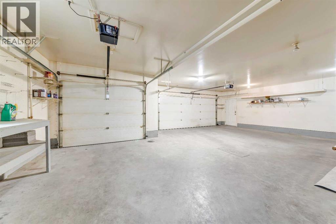
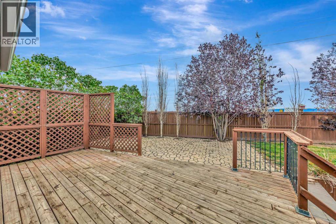
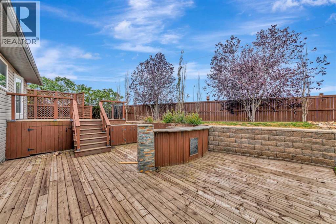
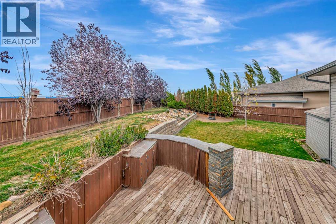
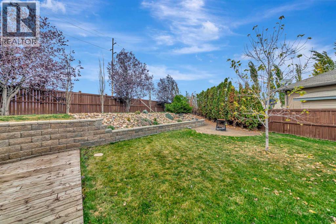
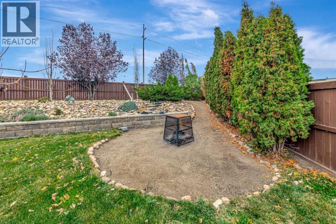
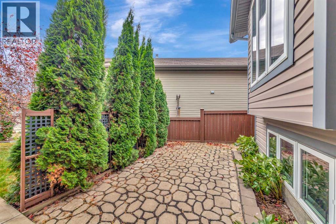
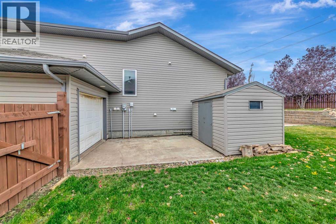
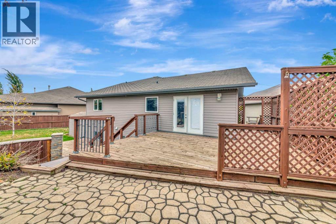
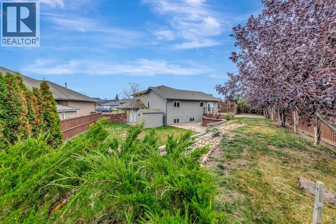
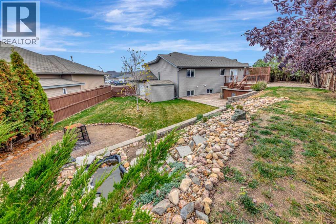
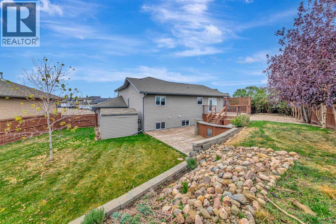
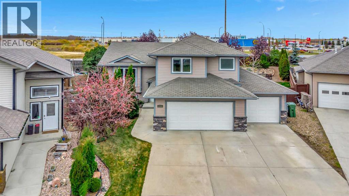
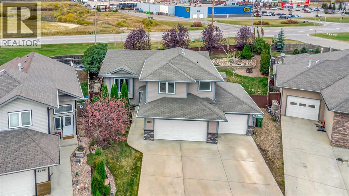
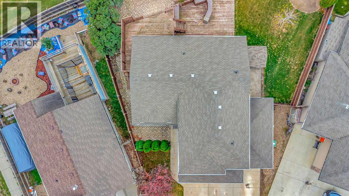
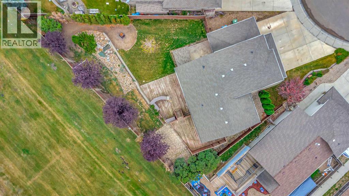
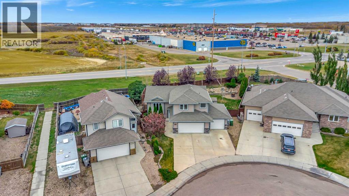
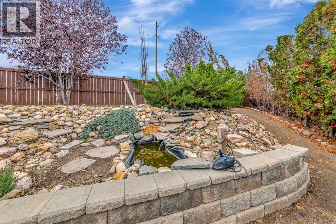
If you're looking for a spacious family home with a huge yard, plenty of privacy, and a triple attached garage, this one has a lot to offer! Located in a quiet area of Lloydminster, close to shopping and everyday amenities, this home offers a great combination of space, comfort, and functionality.The main floor features a spacious, open layout with a beautiful kitchen complete with knotty alder cabinetry, a large two-tier island, and a corner pantry. There's plenty of room for family gatherings, and the upgraded railings add a nice finishing touch. The primary bedroom is exceptionally spacious, featuring a large walk-in closet and an impressive ensuite with a tiled glass shower and jetted tub. The other two main floor bedrooms are also generously sized at approximately 12' x 14', something you don't find in every home.Downstairs, the fully finished basement provides even more living space with a comfortable family room featuring a fireplace, two additional bedrooms, and a full bathroom. It's a great setup for larger families or anyone needing extra room.Outside is where this property really stands out. The huge, beautifully landscaped backyard offers plenty of room for kids, pets, gardening, or relaxing on the deck, with the added benefit of no rear neighbours. The heated triple attached garage is another major highlight, complete with a pass-through overhead door that provides convenient access to the backyard. There's also a gas line to the deck for your barbecue.With five bedrooms, a fantastic yard, an excellent garage, and a quiet location, this is a property that offers the space and practical features families are looking for. (id:53676)

PROPERTY FEATURES

  • MLS® Number A2352058
  • Price $549,900
  • Bedrooms: 5
  • Bathrooms: 3
  • Square Footage: 1598 sqft
  • Property Type: House
  • Community Name: Parkview Estates
  • Features Treed, Other
  • Parking Space Total 6
  • Plan 082 1715
  • Structure Deck

Buildings

Bathroom Total 3 Bedrooms Above Ground 3
Bedrooms Below Ground 2 Bedrooms Total 5
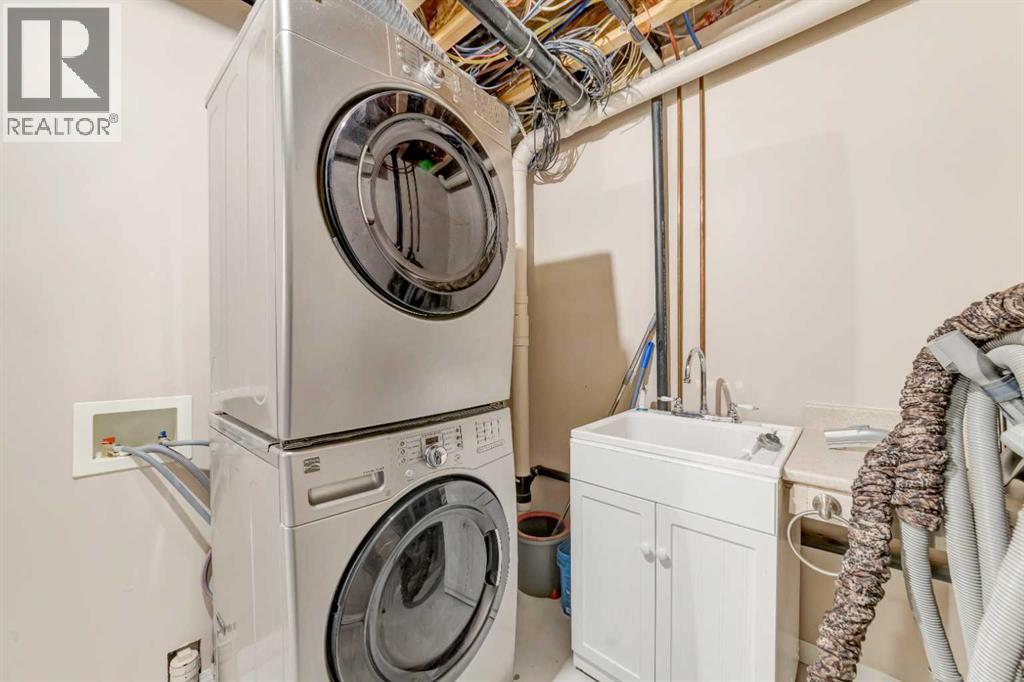
Appliances Washer, Refrigerator, Dishwasher, Stove, Dryer, Microwave Range Hood Combo, Garage Door Opener Architectural Style Bi-level
Basement Development Finished Basement Type Full (finished)
Constructed Date 2010 Construction Style Attachment Detached
Cooling Type None Exterior Finish Brick, Vinyl Siding
Fireplace Present Yes Fireplace Total 1
Flooring Type Carpeted, Hardwood, Linoleum, Tile Foundation Type Wood
Heating Fuel Natural Gas Heating Type Forced Air
Size Interior 1598 Sqft Total Finished Area 1598 Sqft
Type House

Parking

Attached Garage 3

Land

Acreage No Fence Type Fence
Landscape Features Lawn Size Depth 0.3 M
Size Frontage 0.3 M Size Irregular 9515.00
Size Total 9515 Sqft|7,251 - 10,889 Sqft Size Total Text 9515 Sqft|7,251 - 10,889 Sqft
Zoning Description Ldr

Rooms

Level Type Dimensions
Second Level 4pc Bathroom 9.33 Ft x 8.67 Ft
Second Level Primary Bedroom 17.50 Ft x 11.92 Ft
Second Level Other 5.67 Ft x 8.67 Ft
Basement 4pc Bathroom 11.00 Ft x 6.17 Ft
Basement Bedroom 12.83 Ft x 13.00 Ft
Basement Bedroom 12.83 Ft x 8.42 Ft
Basement Recreational, Games Room 29.00 Ft x 16.75 Ft
Basement Furnace 10.08 Ft x 25.42 Ft
Lower Level Foyer 5.08 Ft x 9.50 Ft
Main Level 4pc Bathroom 6.33 Ft x 8.92 Ft
Main Level Bedroom 10.50 Ft x 13.00 Ft
Main Level Bedroom 11.00 Ft x 12.92 Ft
Main Level Dining Room 13.25 Ft x 10.58 Ft
Main Level Kitchen 13.25 Ft x 15.08 Ft
Main Level Living Room 16.75 Ft x 13.33 Ft

BROKERAGE

  • Office: RE/MAX Of Lloydminster

Start Your Mortgage Application

Schedule a Tour

Do you have questions?

Call or text today, we are here to help!

587-719-1004

Scroll to Top